
104 Mcsweeney Crescent Ajax, Ontario L1T 4G3

$839,900
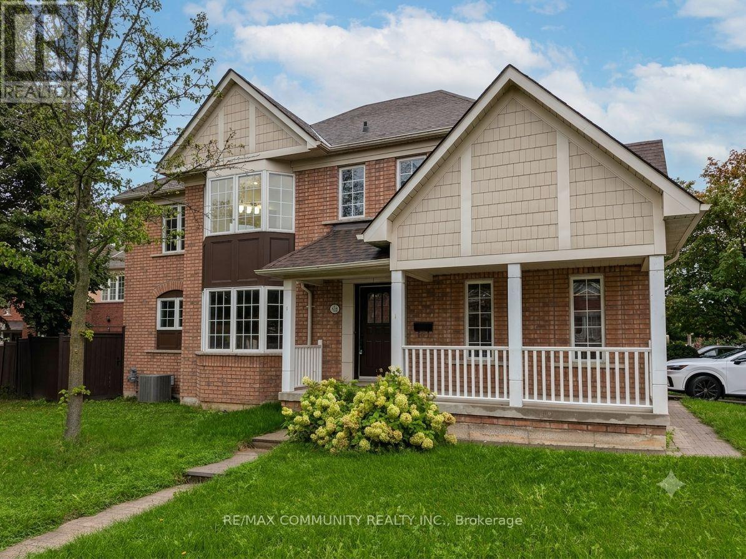
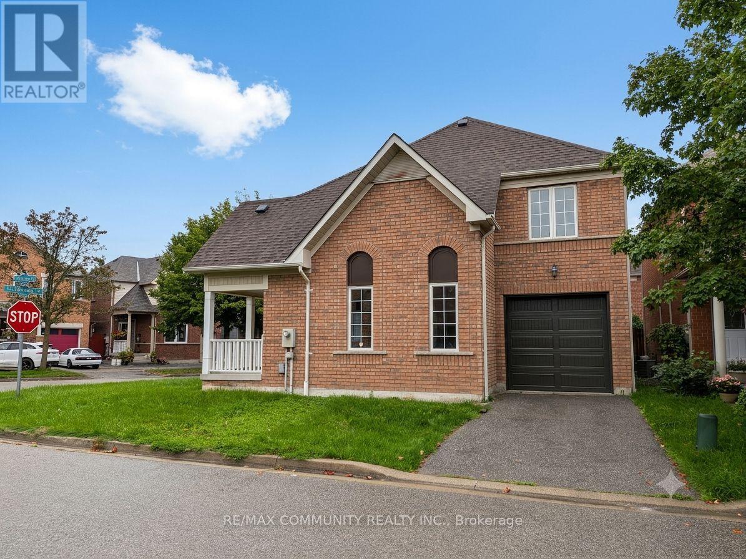
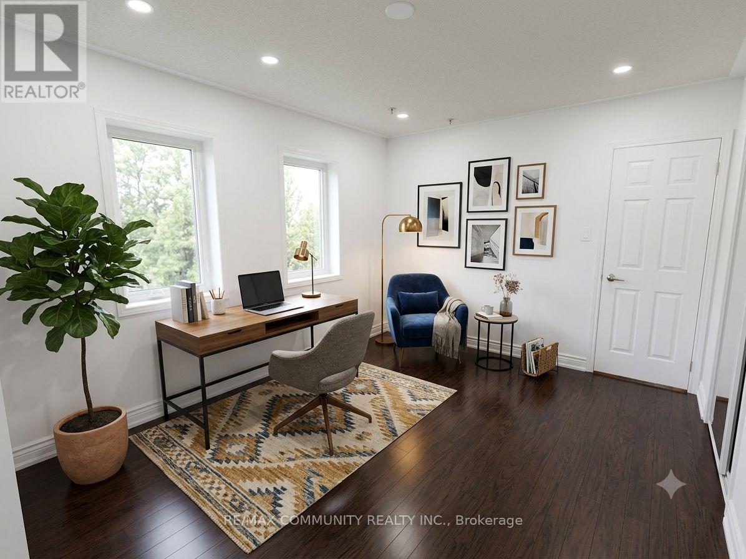
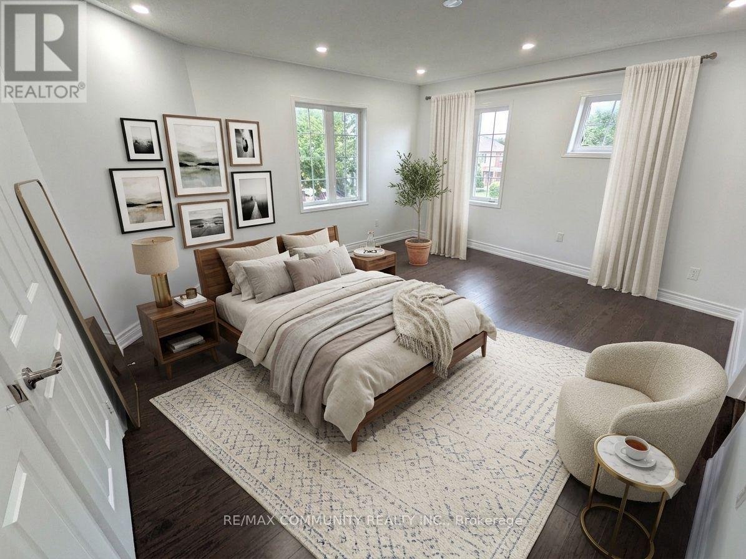
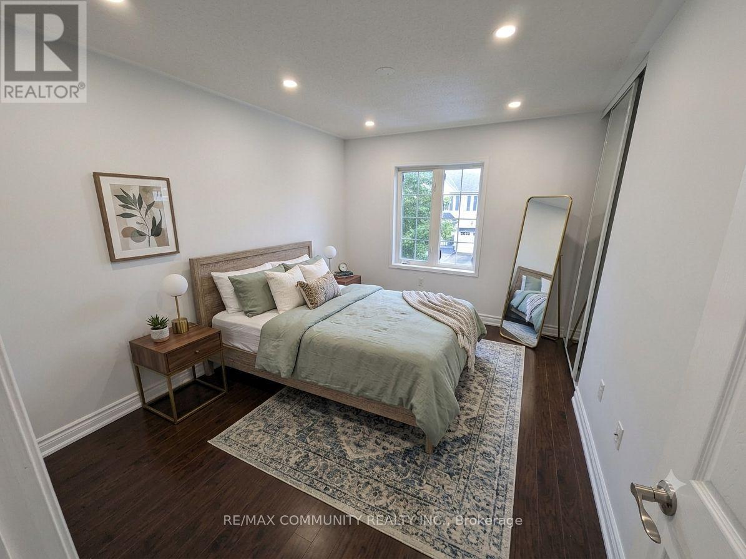
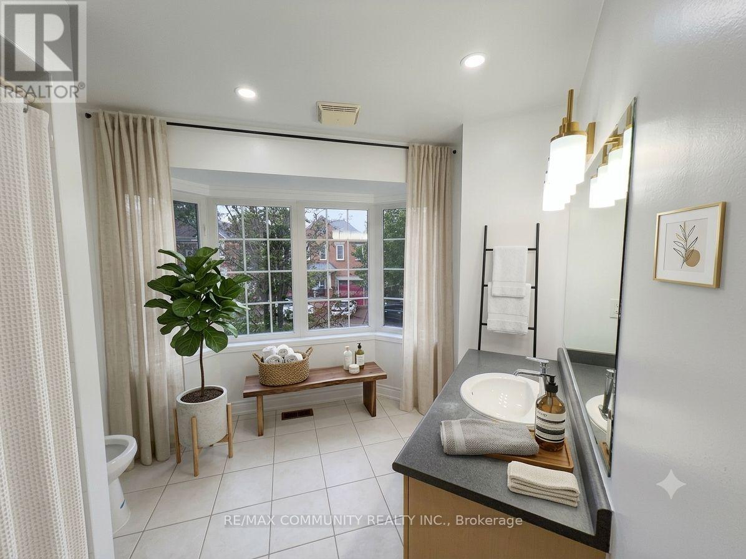
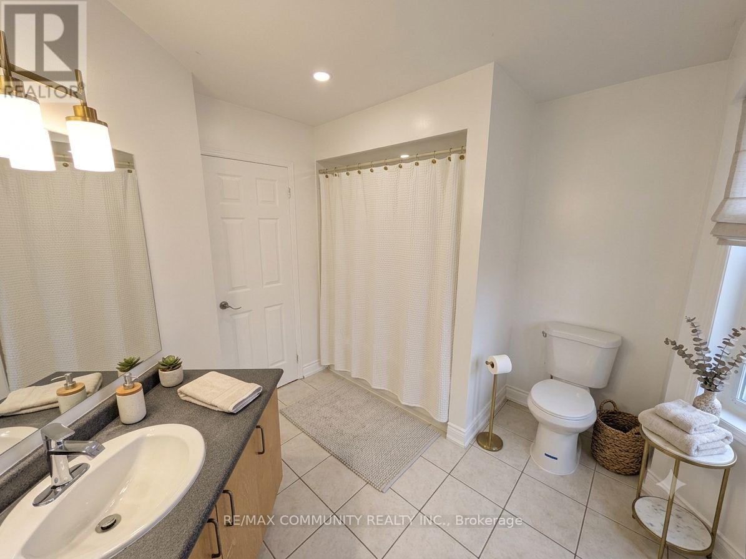
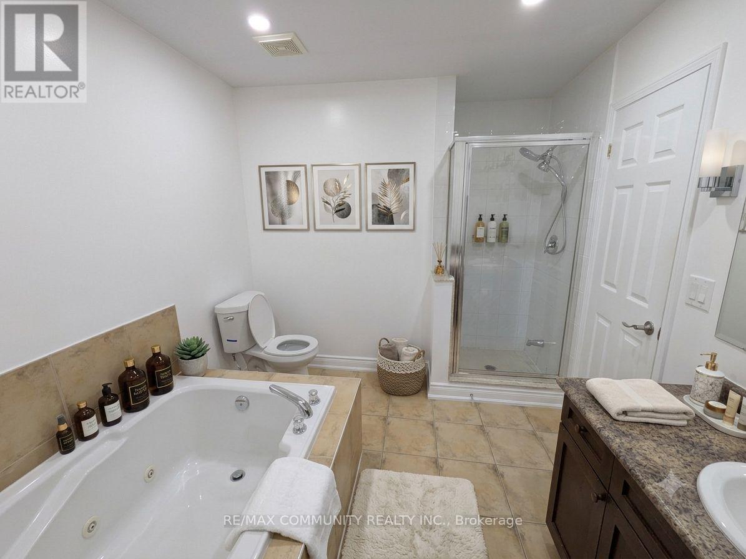
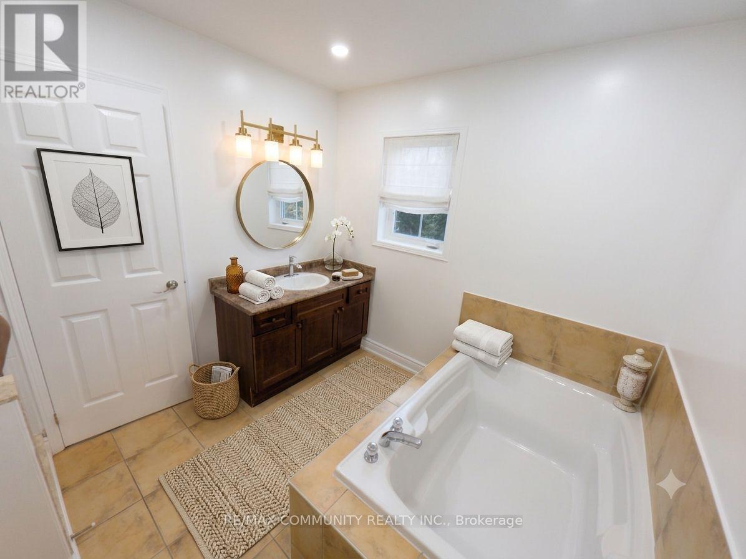
Rare Opportunity: Detached Beauty on a Premium Corner Lot in Northwest Ajax!Welcome to 104 McSweeney Crescent, a standout detached home offering the perfect blend of comfort, space, and exceptional value in the heart of Northwest Ajax.This well-appointed 3-bedroom, 3-bathroom home is defined by its prime corner lot positioning, providing an abundance of natural light and a sense of openness often missing in standard row-detached layouts. Designed for modern living, the floor plan maximizes every square foot, offering a functional layout perfect for families or professionals alike.Property Highlights:Detached Living: Enjoy the privacy and independence of a detached home.Corner Lot Advantage: Situated on a premium lot that offers more space and natural light.Move-In Ready: Boasting a functional 3-bedroom, 3-bathroom layout that feels fresh and inviting.Convenience: Includes a single-car garage and easy access to all local amenities, schools, and transit.In today's market, finding a detached property with this much upside at this price point is a rare find. Whether you are looking for your first family home or a smart investment in a stable, desirable community, 104 McSweeney Crescent delivers.Don't miss your chance to secure a fantastic property in a sought-after pocket of Ajax. (id:55460)
Property Details
| MLS® Number | E13765868 |
| Property Type | Single Family |
| Community Name | Northwest Ajax |
| Equipment Type | Water Heater, Furnace |
| Features | Carpet Free |
| Parking Space Total | 3 |
| Rental Equipment Type | Water Heater, Furnace |
Building
| Bathroom Total | 3 |
| Bedrooms Above Ground | 3 |
| Bedrooms Total | 3 |
| Appliances | Water Heater, All, Dryer, Stove, Washer, Refrigerator |
| Basement Type | Full |
| Construction Style Attachment | Detached |
| Cooling Type | Central Air Conditioning |
| Exterior Finish | Brick |
| Fireplace Present | Yes |
| Flooring Type | Hardwood |
| Foundation Type | Block |
| Half Bath Total | 1 |
| Heating Fuel | Natural Gas |
| Heating Type | Forced Air |
| Stories Total | 2 |
| Size Interior | 2,000 - 2,500 Ft2 |
| Type | House |
| Utility Water | Municipal Water |
Parking
| Garage |
Land
| Acreage | No |
| Sewer | Sanitary Sewer |
| Size Depth | 25 M |
| Size Frontage | 11.66 M |
| Size Irregular | 11.7 X 25 M ; N.s.22.21 |
| Size Total Text | 11.7 X 25 M ; N.s.22.21 |
Rooms
| Level | Type | Length | Width | Dimensions |
|---|---|---|---|---|
| Second Level | Primary Bedroom | 4.66 m | 4.38 m | 4.66 m x 4.38 m |
| Second Level | Bedroom 2 | 4.28 m | 3.72 m | 4.28 m x 3.72 m |
| Second Level | Bedroom 3 | 3.95 m | 3.06 m | 3.95 m x 3.06 m |
| Second Level | Laundry Room | 1.47 m | 3.05 m | 1.47 m x 3.05 m |
| Main Level | Living Room | 5.09 m | 3.3 m | 5.09 m x 3.3 m |
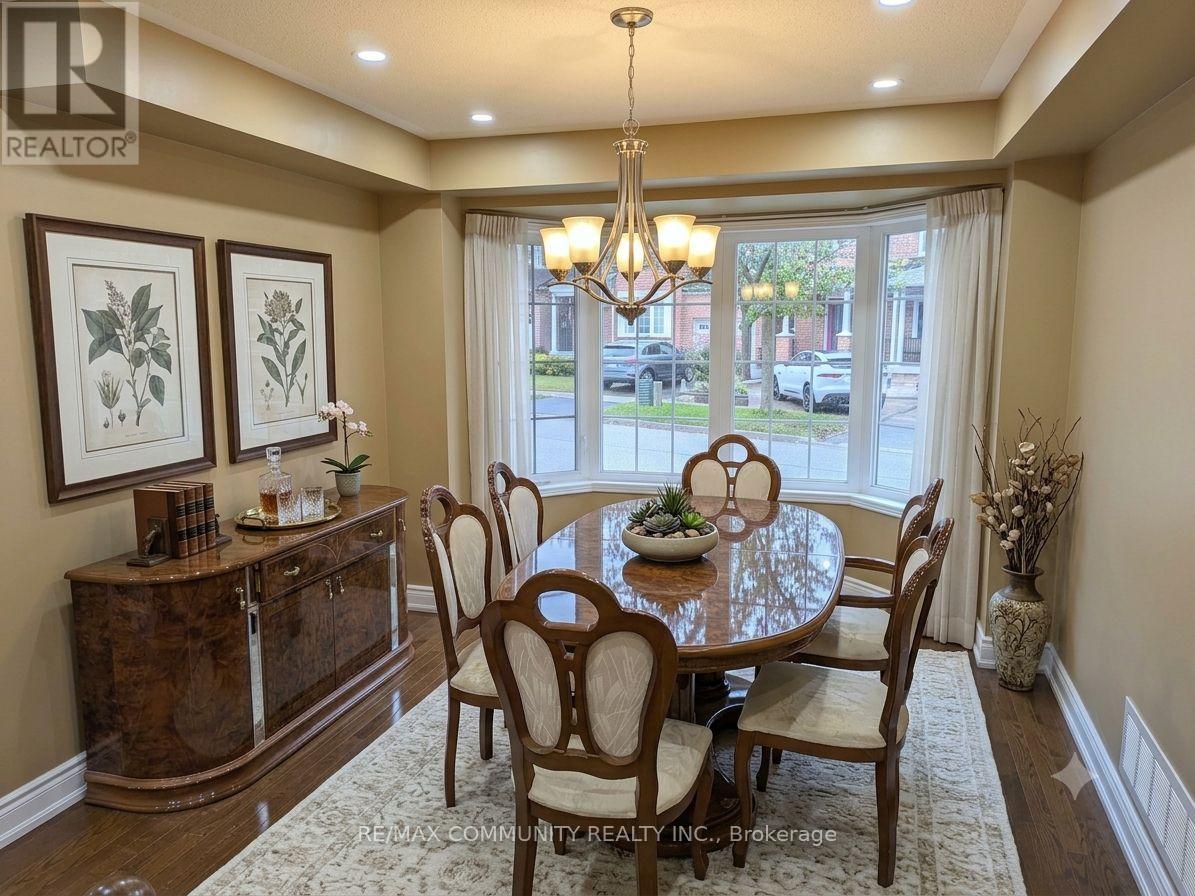
| Main Level | Dining Room | 3.73 m | 3.19 m | 3.73 m x 3.19 m |
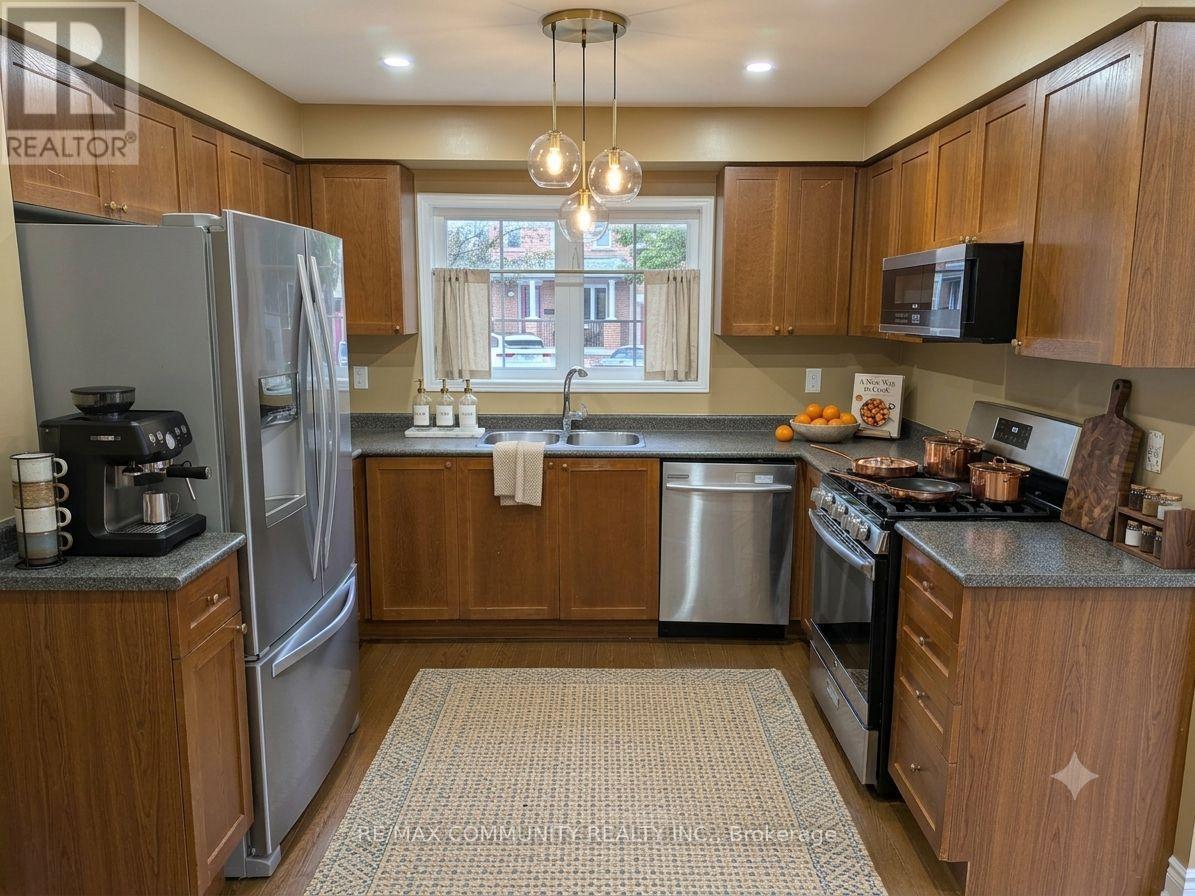
| Main Level | Kitchen | 3.68 m | 2.93 m | 3.68 m x 2.93 m |
| Main Level | Family Room | 4.7 m | 3.24 m | 4.7 m x 3.24 m |

282 Consumers Road Unit 10
Toronto, Ontario M2J 1P8
(416) 287-2222
(416) 282-4488

The trademarks REALTOR®, REALTORS®, and the REALTOR® logo are controlled by The Canadian Real Estate Association (CREA) and identify real estate professionals who are members of CREA. The trademarks MLS®, Multiple Listing Service® and the associated logos are owned by The Canadian Real Estate Association (CREA) and identify the quality of services provided by real estate professionals who are members of CREA. The trademark DDF® is owned by The Canadian Real Estate Association (CREA) and identifies CREA's Data Distribution Facility (DDF®)
September 10 2026 03:31:41
Toronto Regional Real Estate Board
RE/MAX Community Realty Inc.