
104 Lambeth Court Newmarket, Ontario L3Y 6S1

$968,000
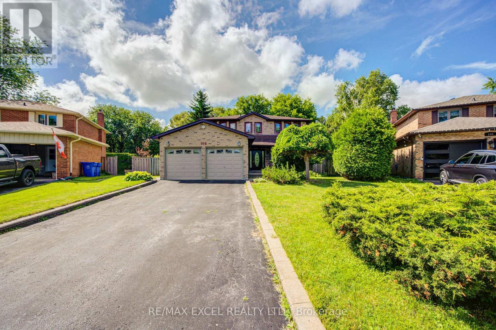
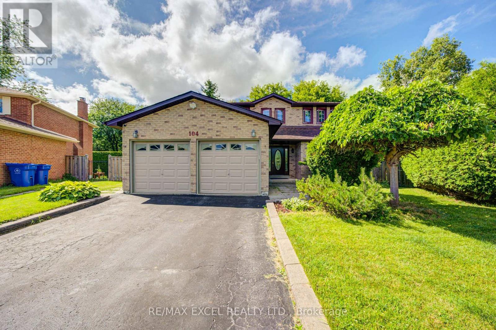
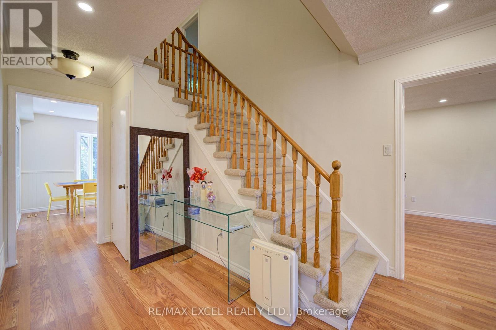
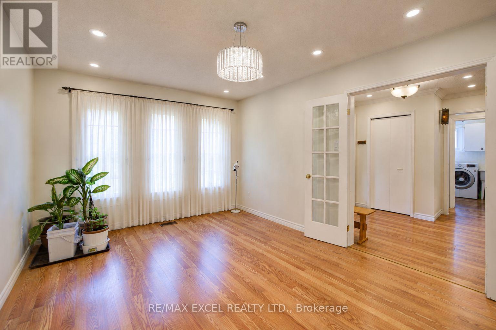
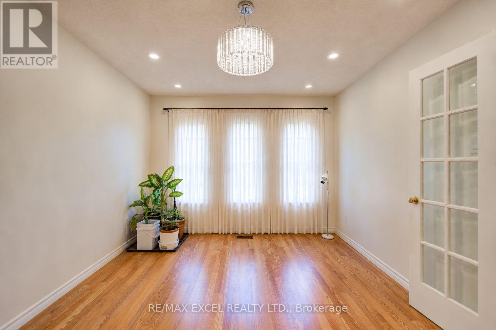
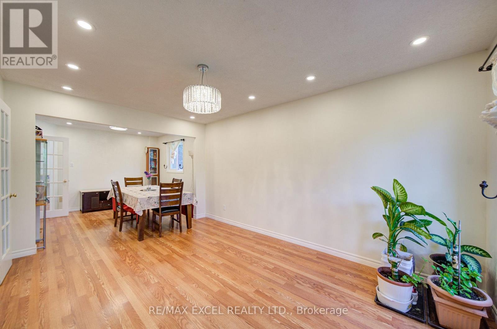
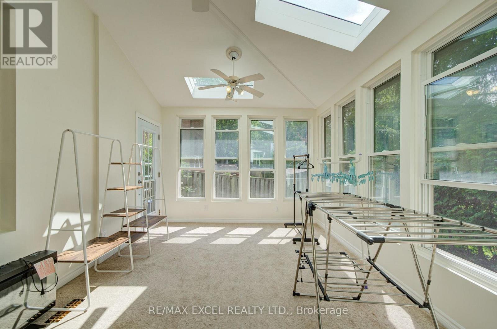
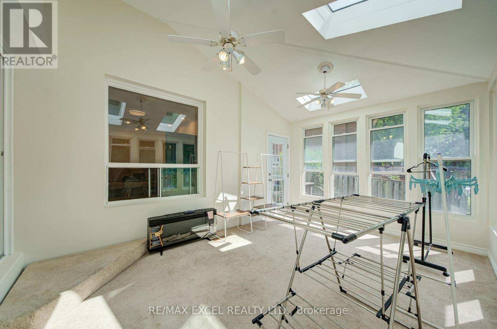
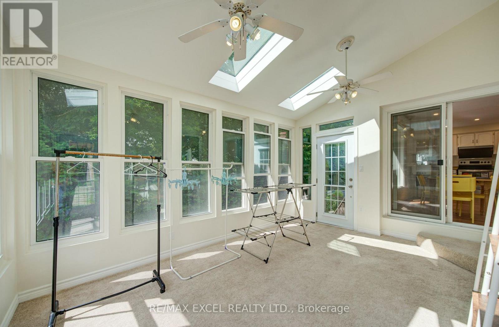
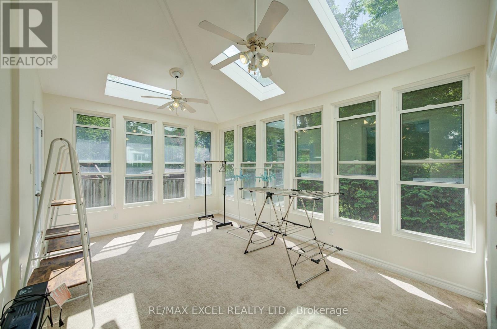
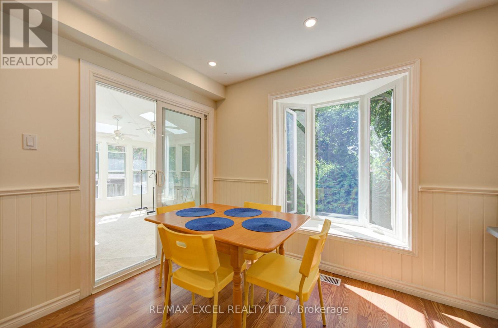
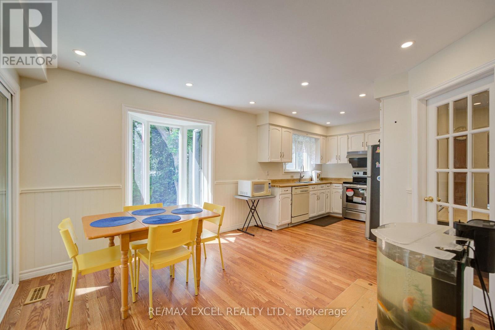
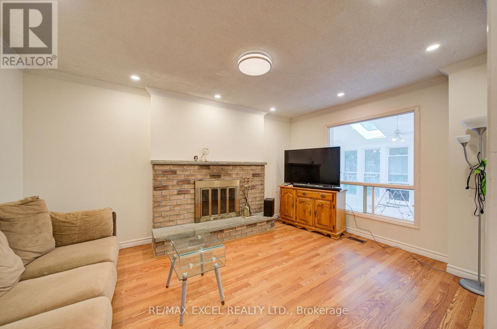
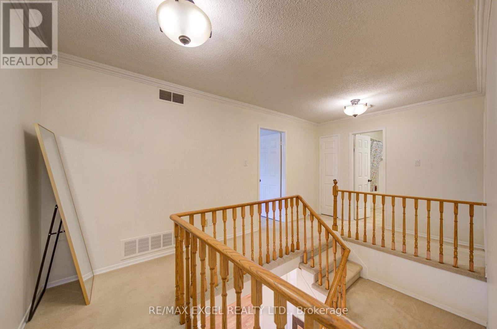
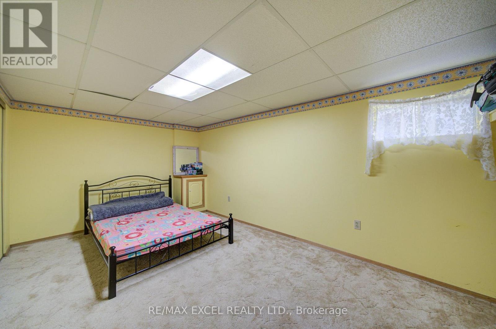
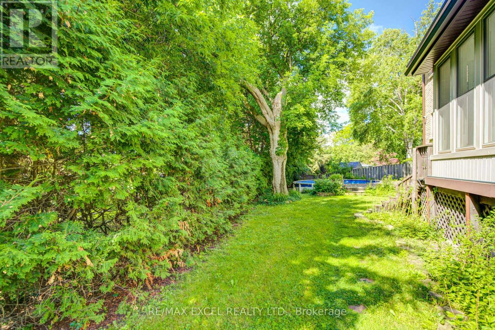
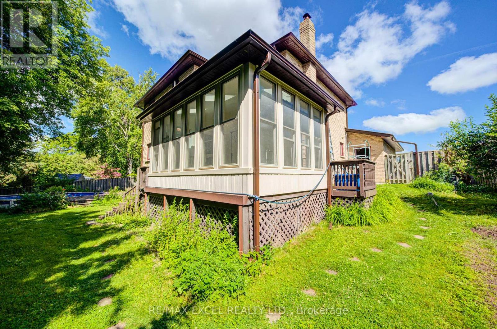
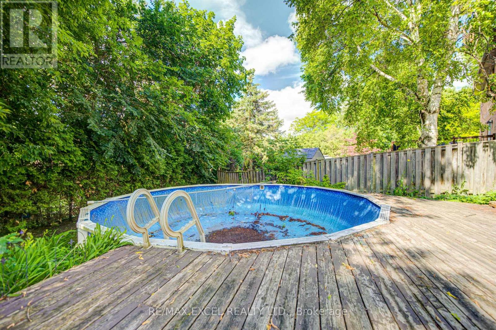
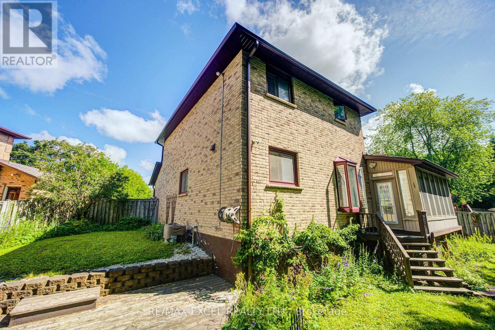
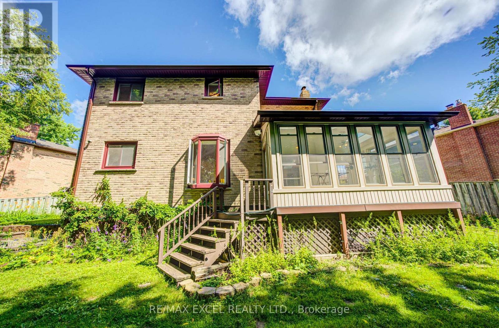
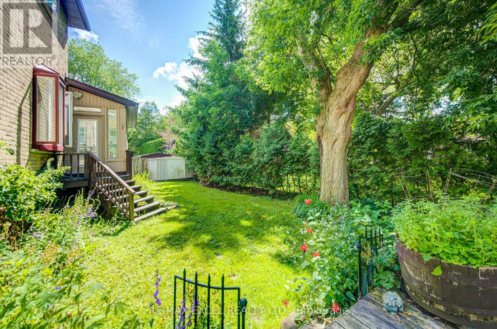
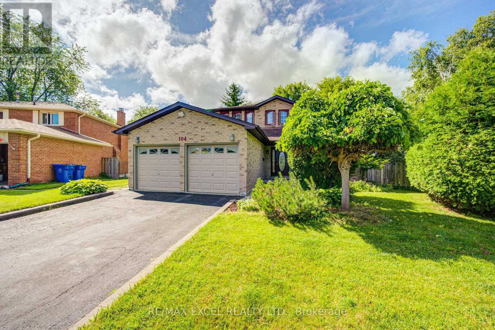
A permitted sunroom addition provides a unique year-round retreat, offering the perfect space to relax, enjoy morning coffee, host guests, or unwind while overlooking the backyard. The outdoor space features an above-ground pool (as is), creating a private backyard oasis ideal for summer enjoyment and family gatherings. The partly finished basement offers incredible flexibility with a one-bedroom area, additional living space, and excellent potential for extended family, guests, a home office, or recreation. Located on a quiet cul-de-sac, this home offers a peaceful residential setting while being conveniently close to Hwy 404, Upper Canada Mall, the NEW Costco Business Centre, Mazo de la Roche Public School, Drew Doak Park, public transit, and all essential amenities. Enjoy everything Newmarket has to offer, including beautiful parks, trails, recreational facilities, excellent community amenities, and a vibrant family-oriented lifestyle. A wonderful opportunity to own a spacious and versatile home in a highly sought-after community - offering the perfect combination of location, lifestyle, and long-term value. (id:55460)
Property Details
| MLS® Number | N13660786 |
| Property Type | Single Family |
| Community Name | Gorham-College Manor |
| Amenities Near By | Hospital, Park, Public Transit, Schools |
| Community Features | Community Centre |
| Equipment Type | Water Heater, Furnace |
| Features | Wooded Area |
| Parking Space Total | 6 |
| Pool Type | Above Ground Pool |
| Rental Equipment Type | Water Heater, Furnace |
| Structure | Shed |
Building
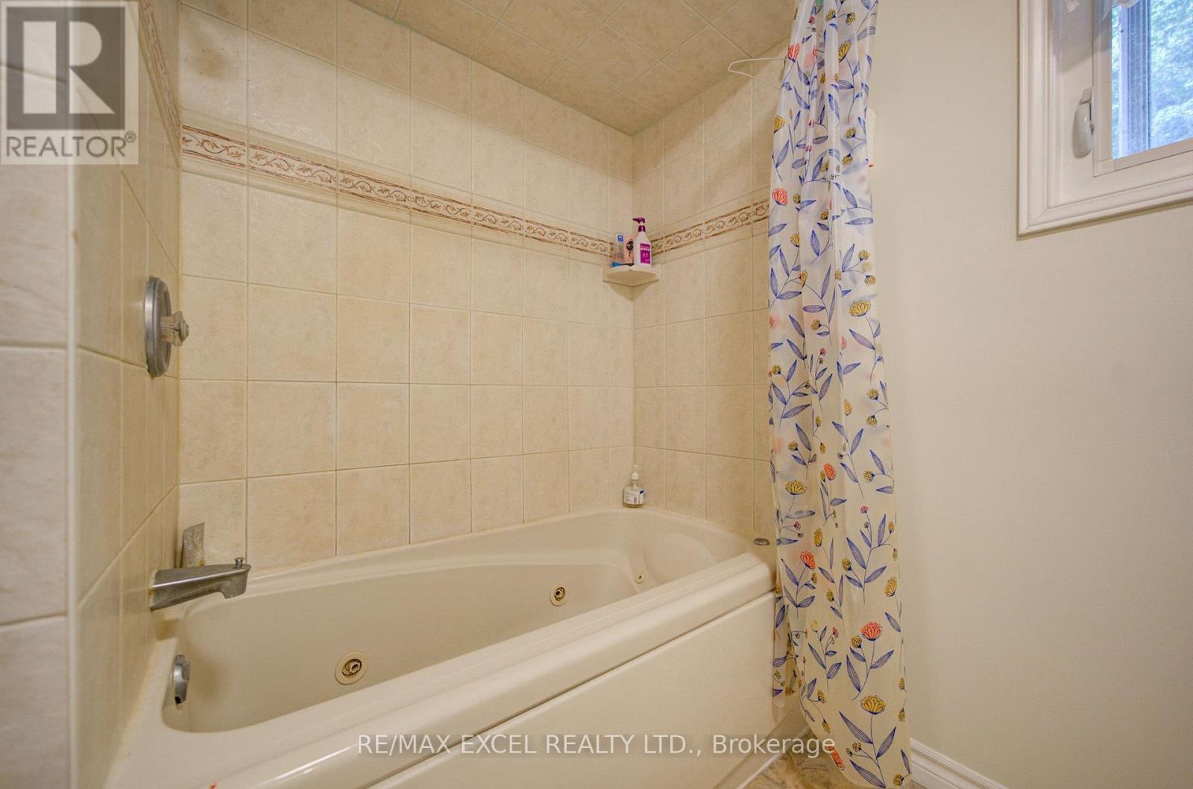
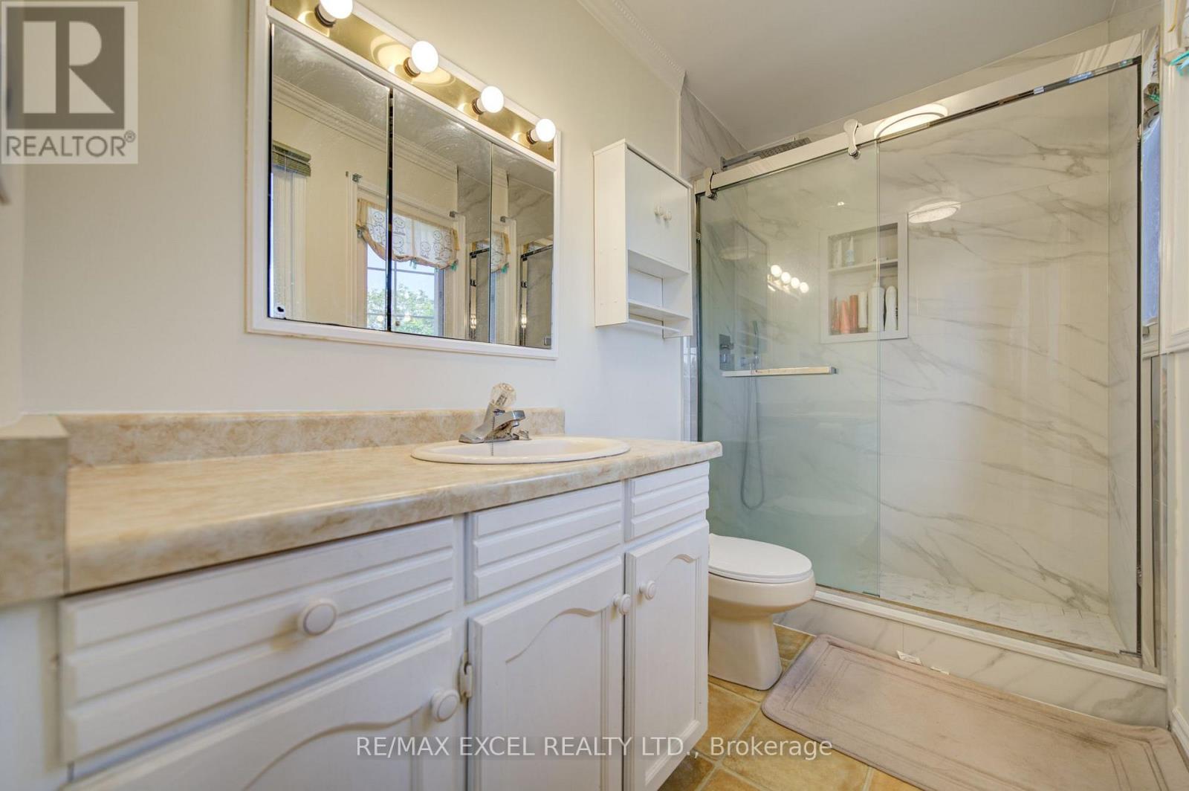
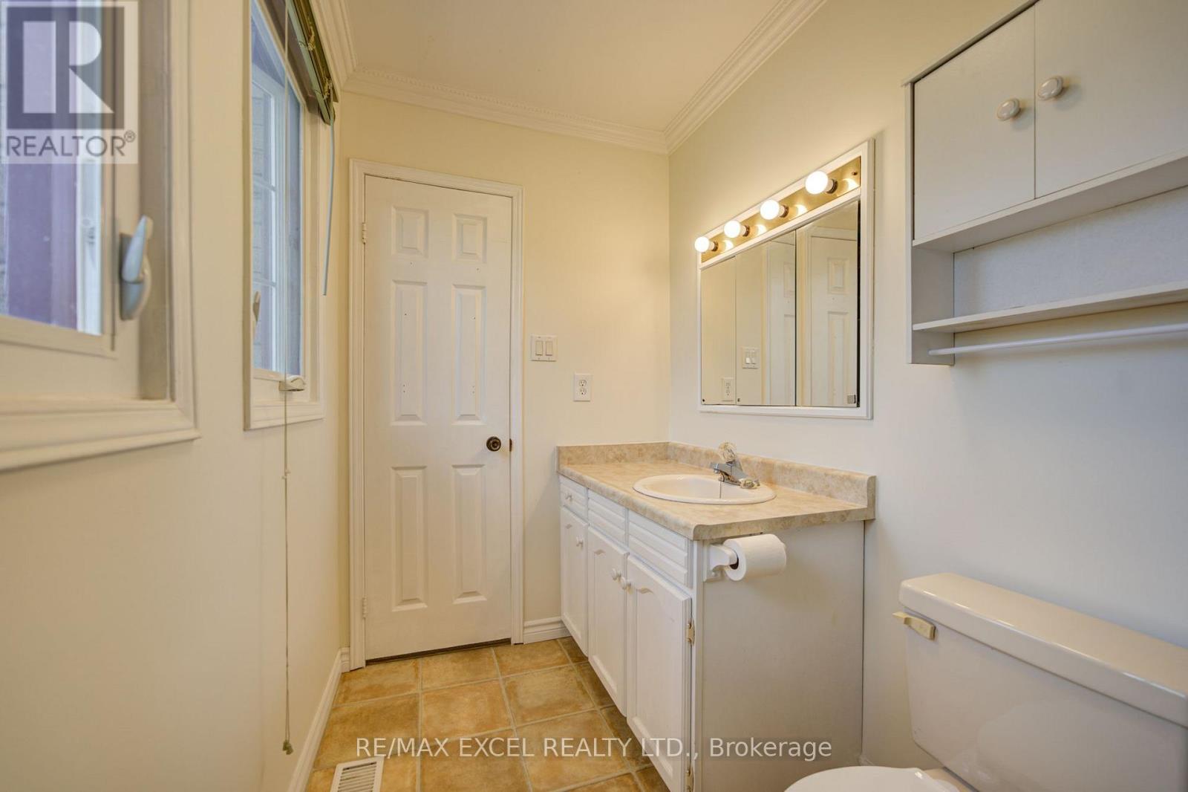
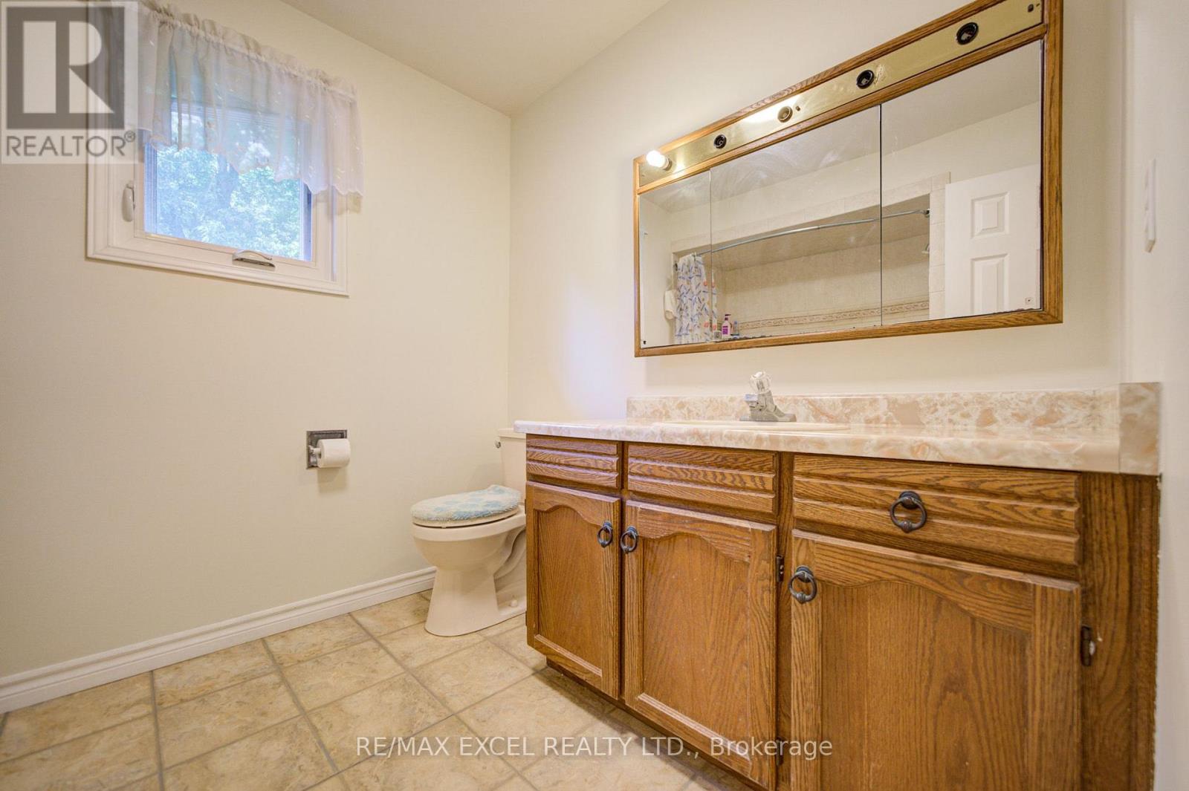
| Bathroom Total | 3 |
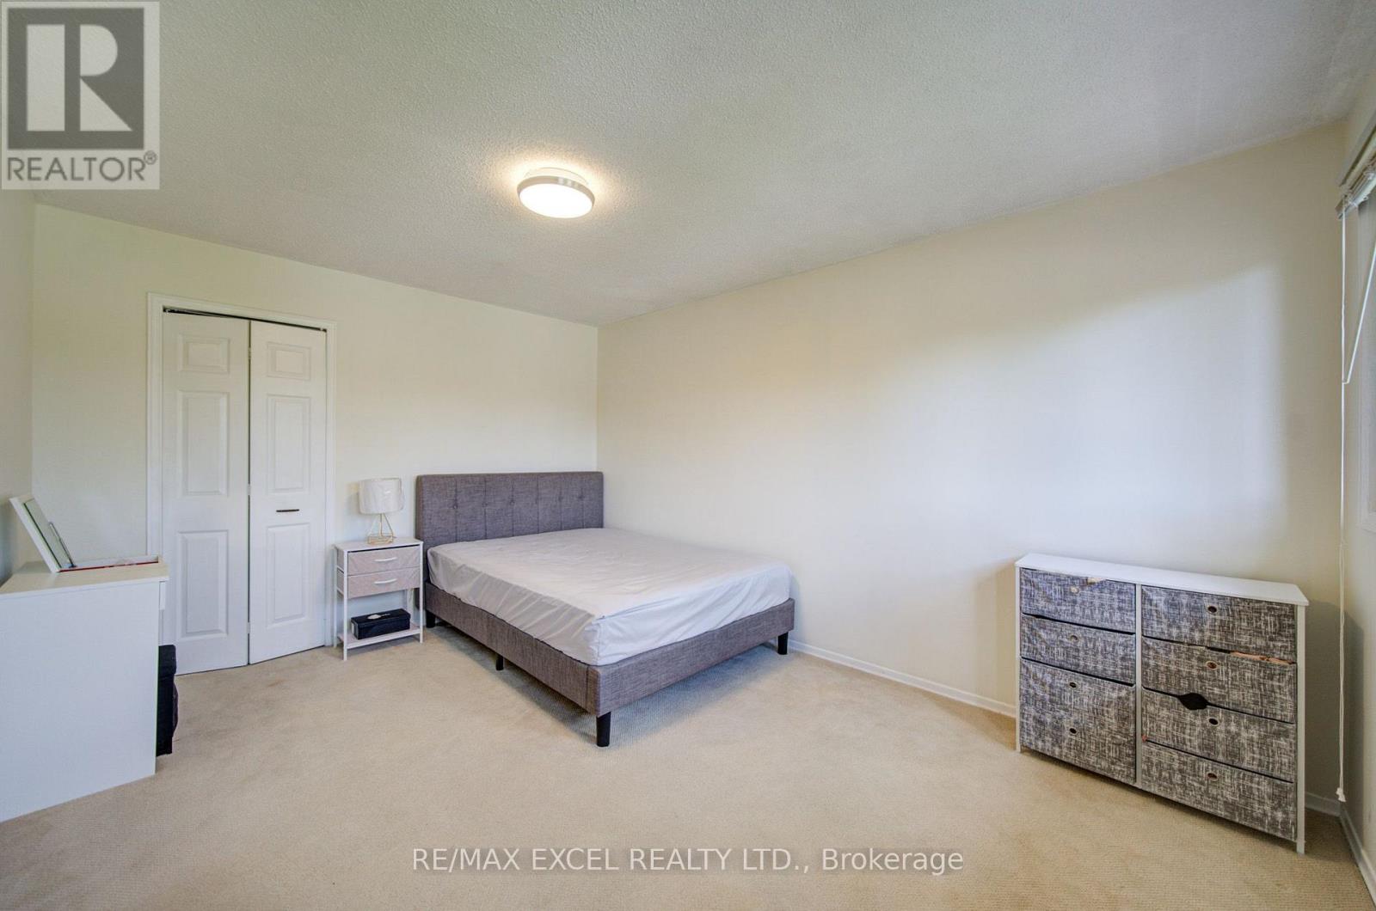
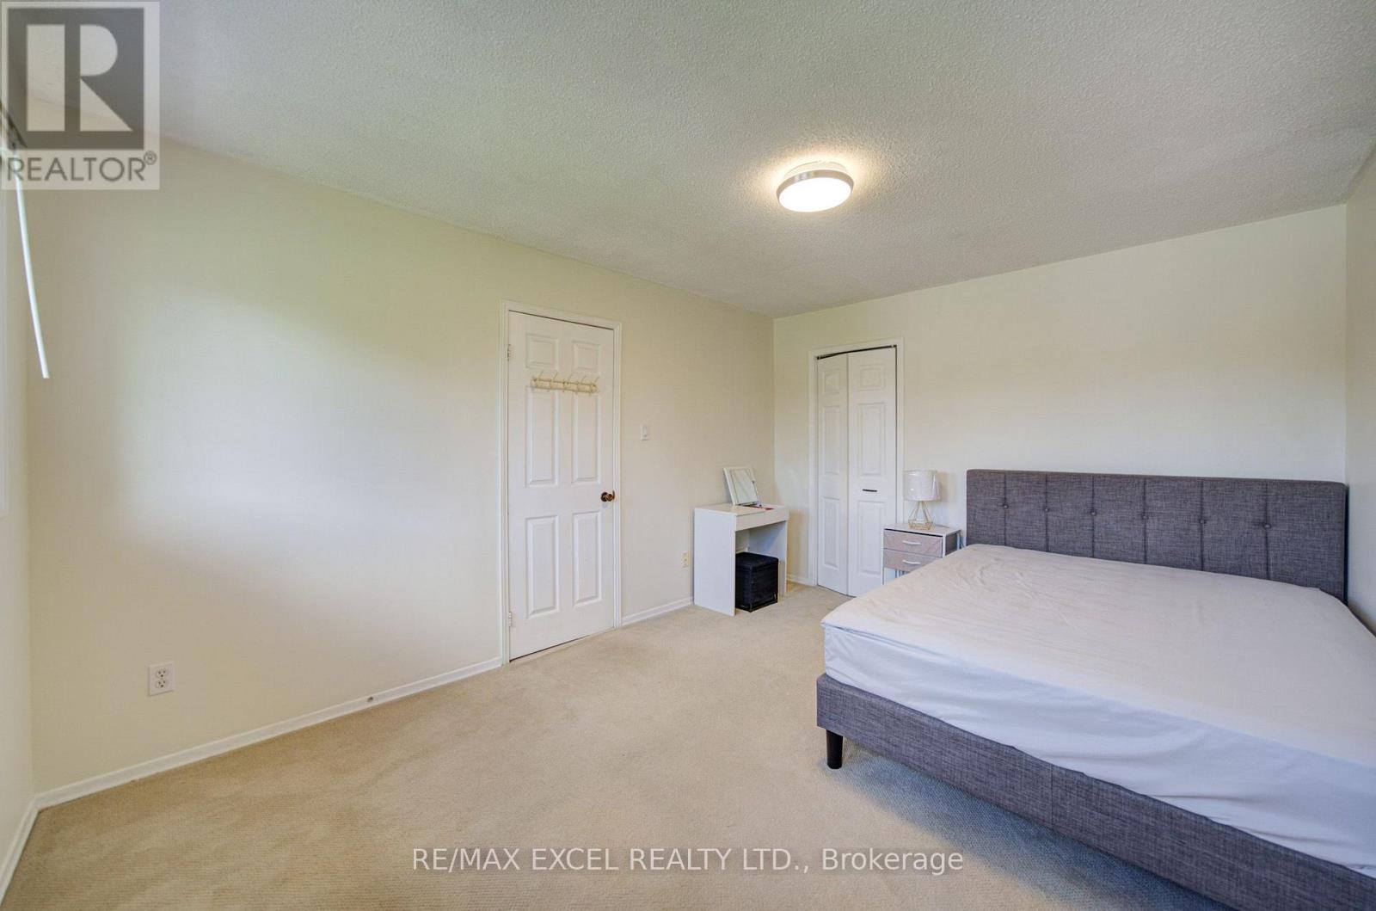
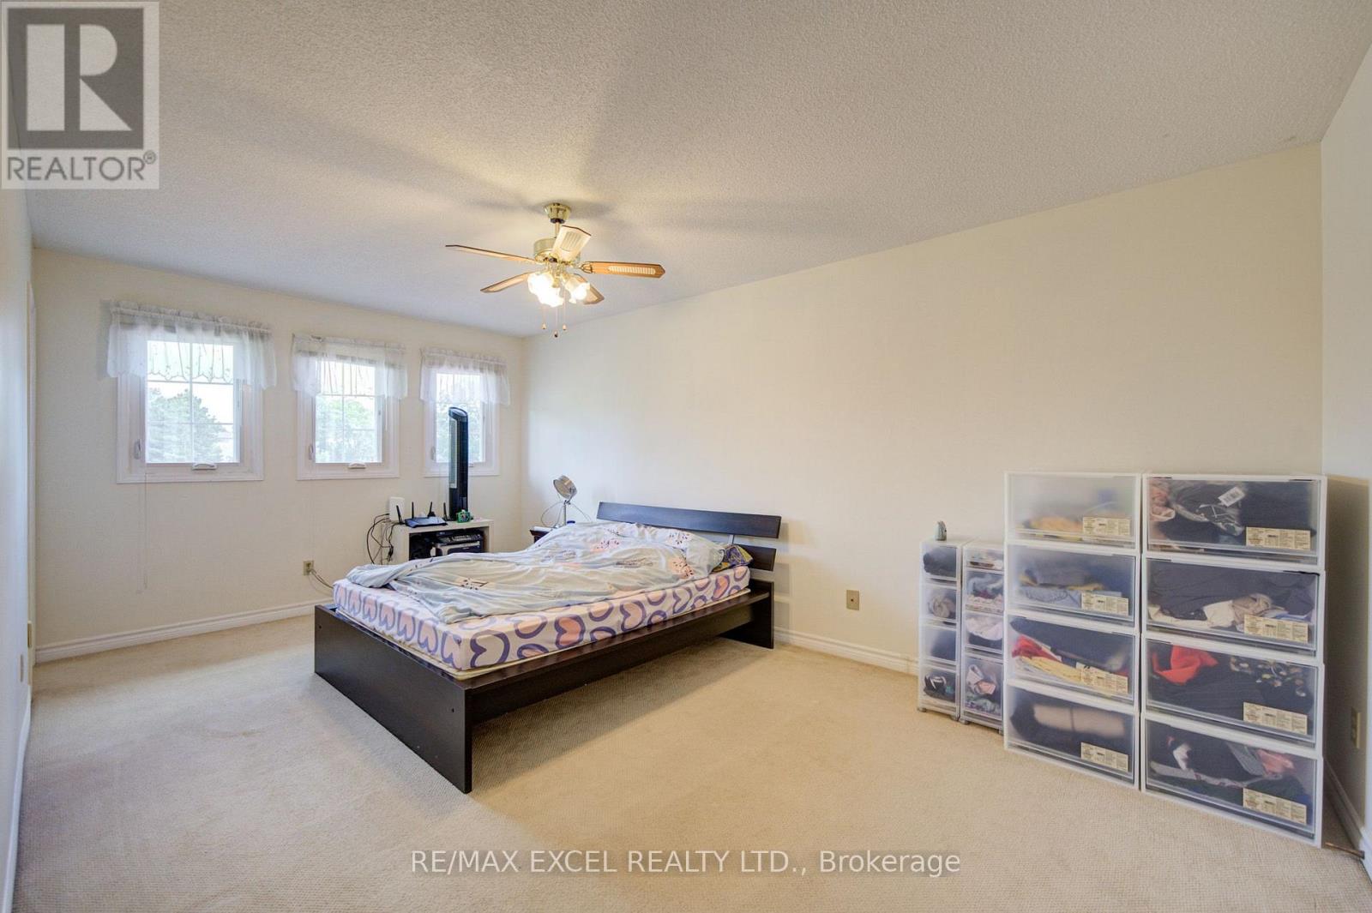
| Bedrooms Above Ground | 3 |
| Bedrooms Below Ground | 1 |
| Bedrooms Total | 4 |
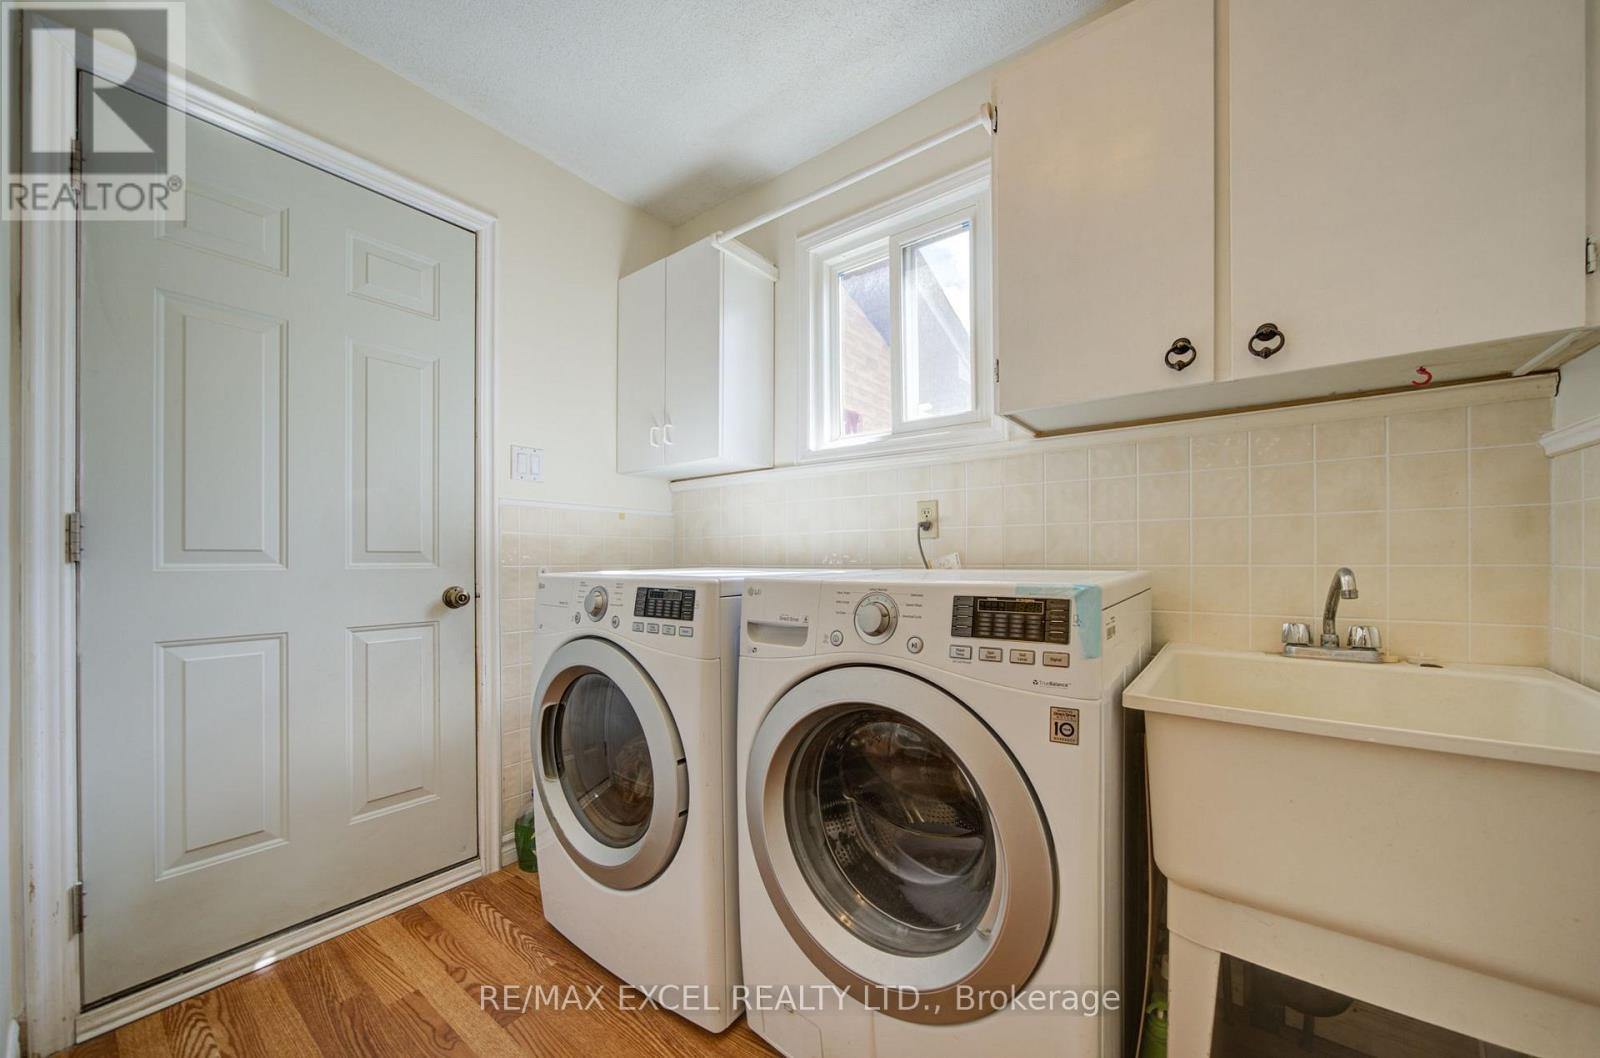
| Appliances | Central Vacuum, Garage Door Opener Remote(s) |
| Basement Development | Partially Finished |
| Basement Type | N/a (partially Finished) |
| Construction Style Attachment | Detached |
| Cooling Type | Central Air Conditioning |
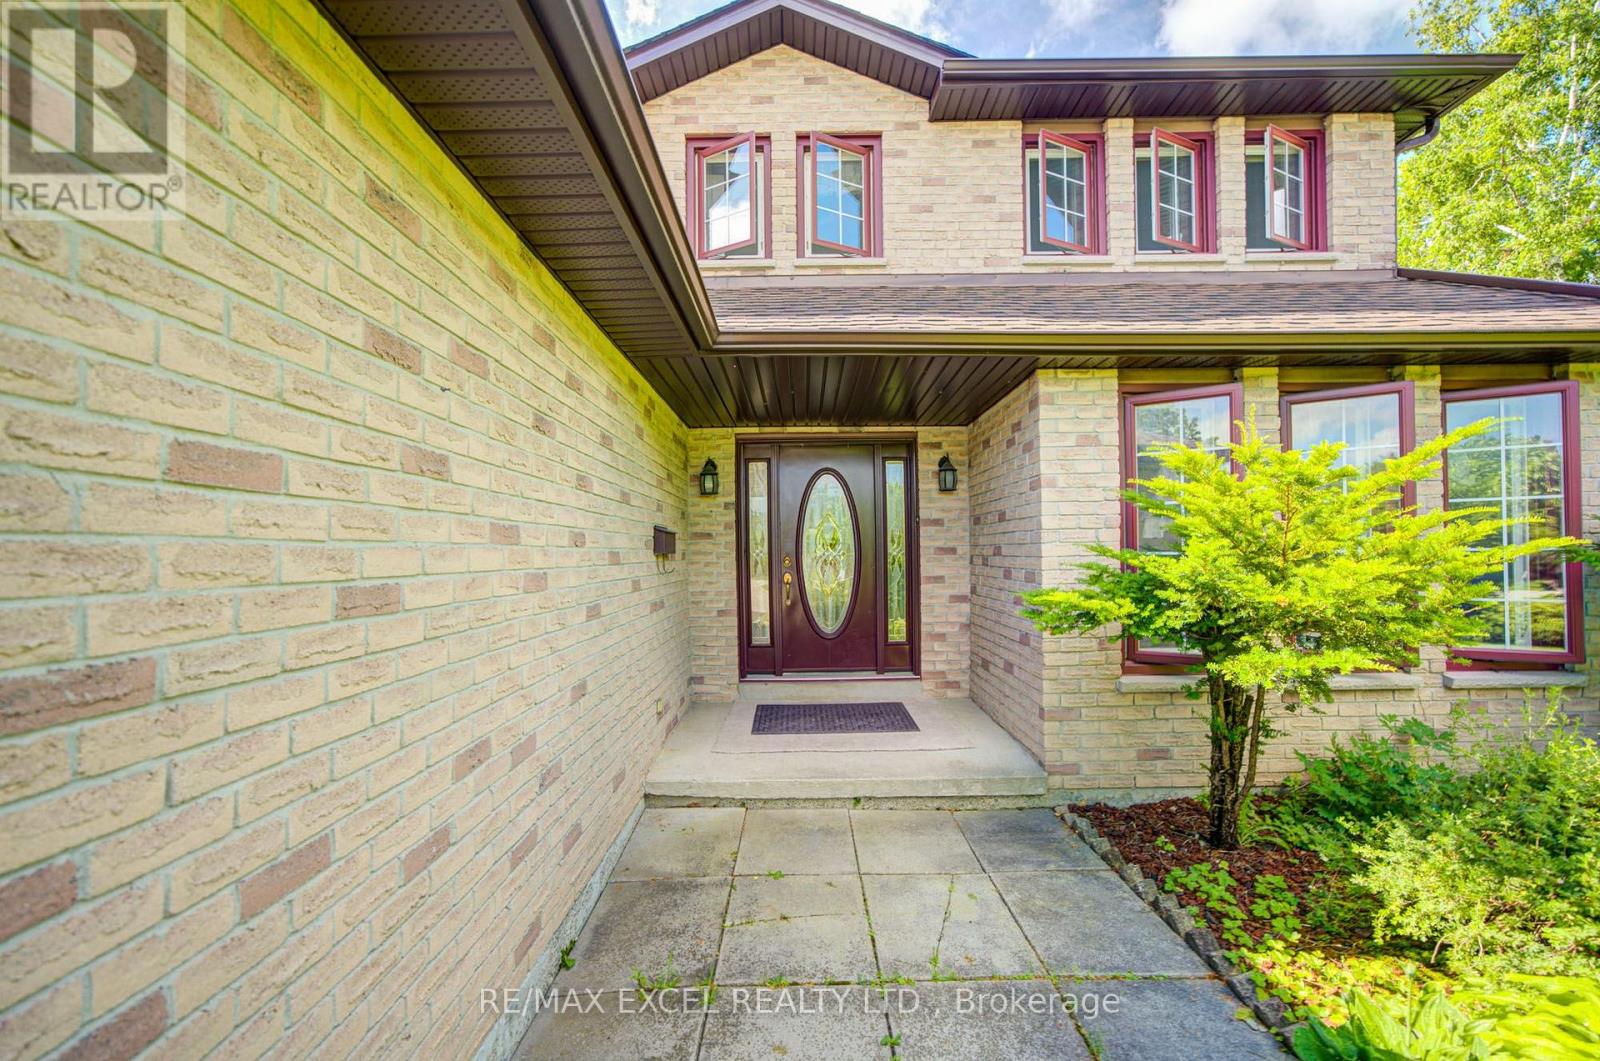
| Exterior Finish | Brick |
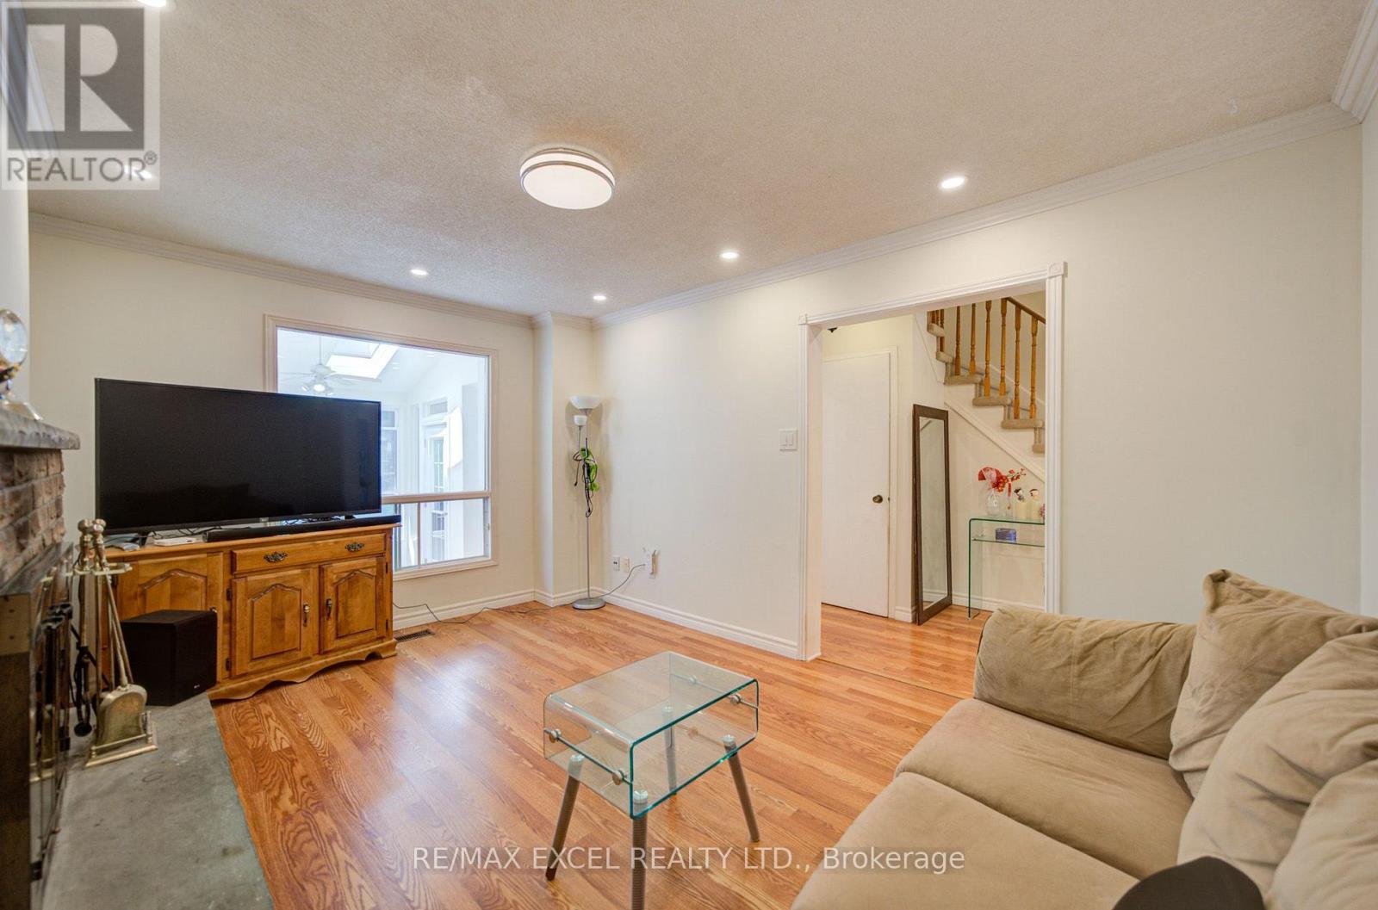
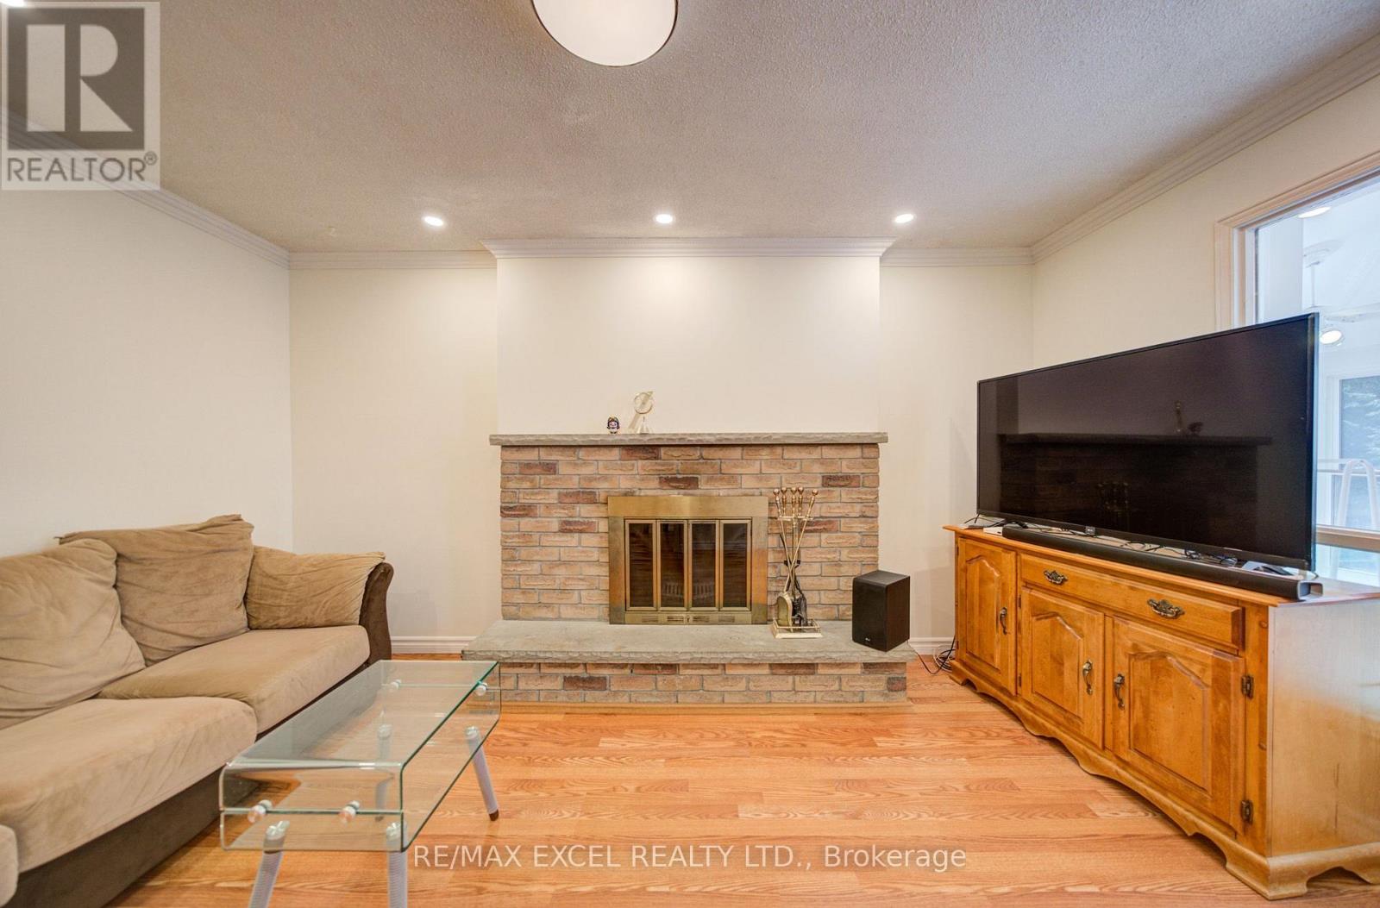
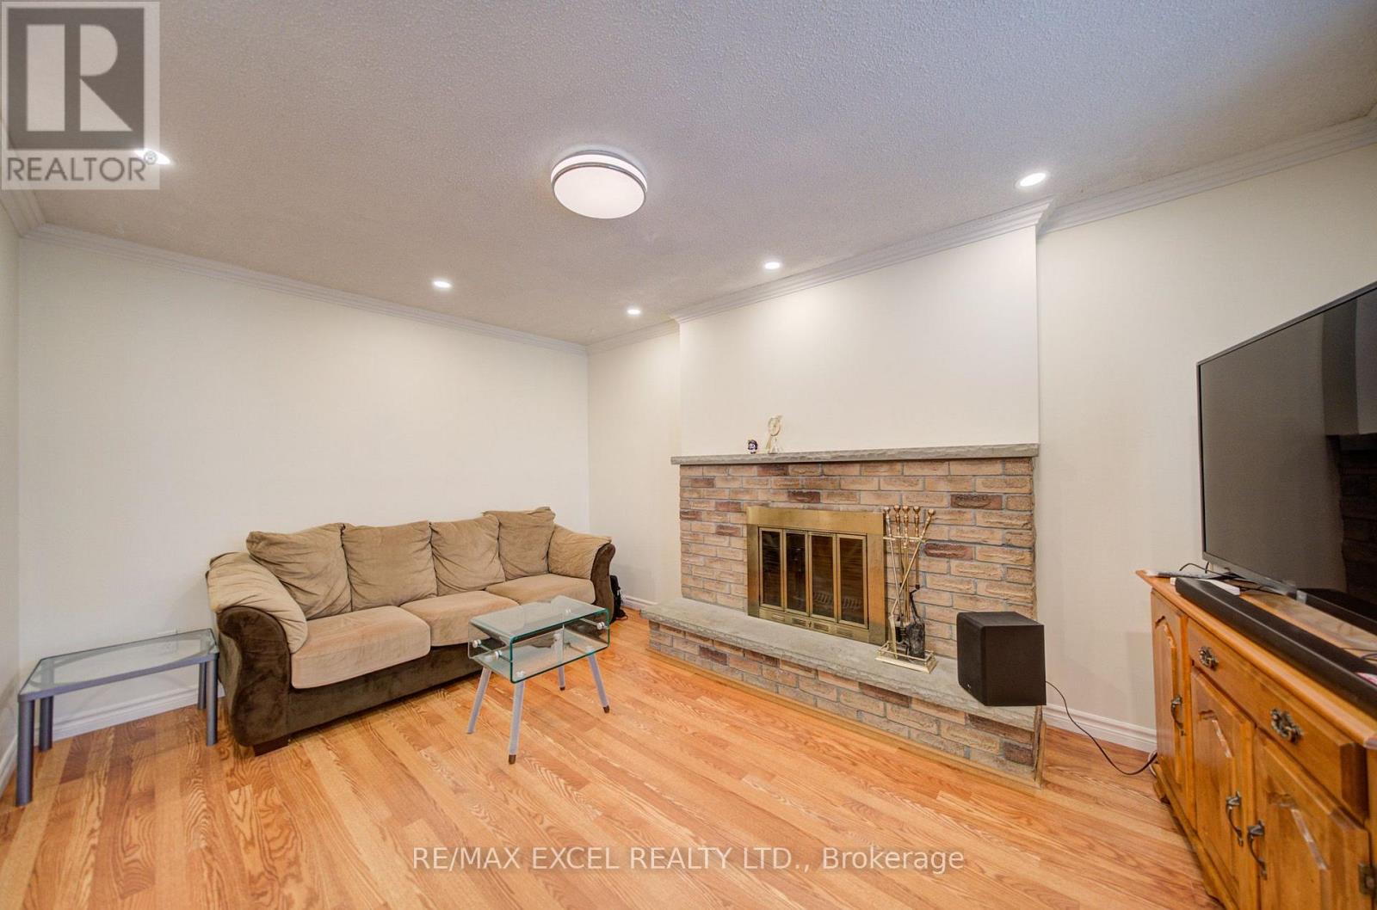
| Fireplace Present | Yes |
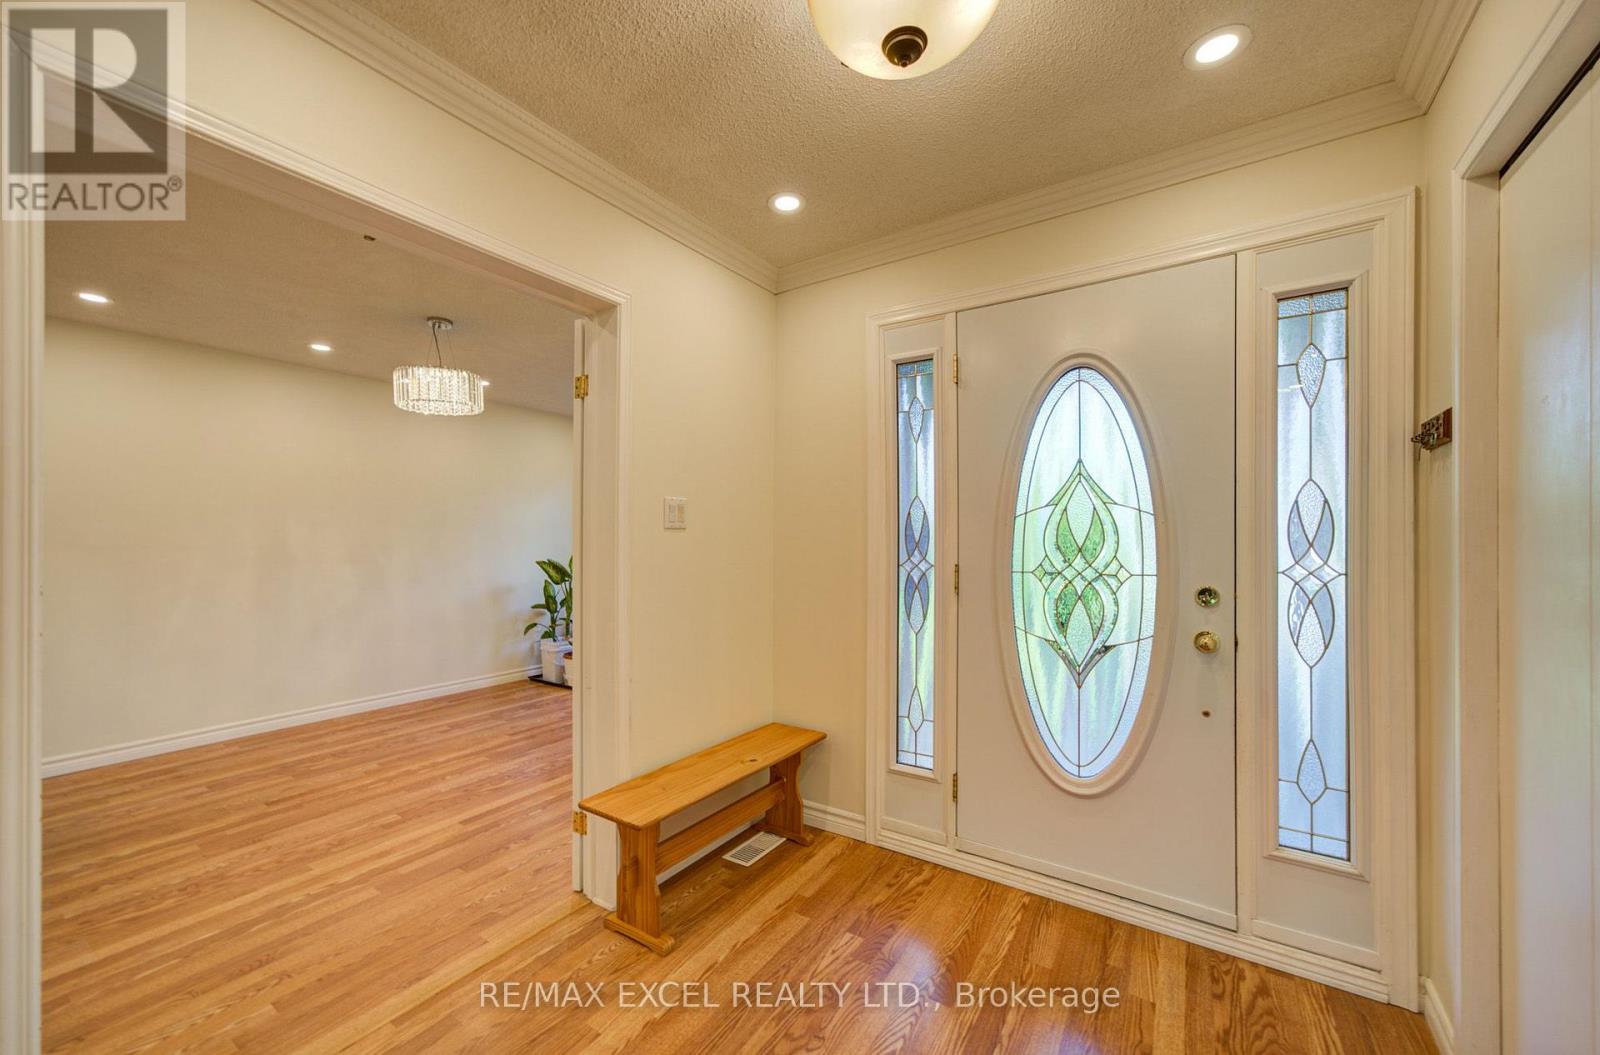
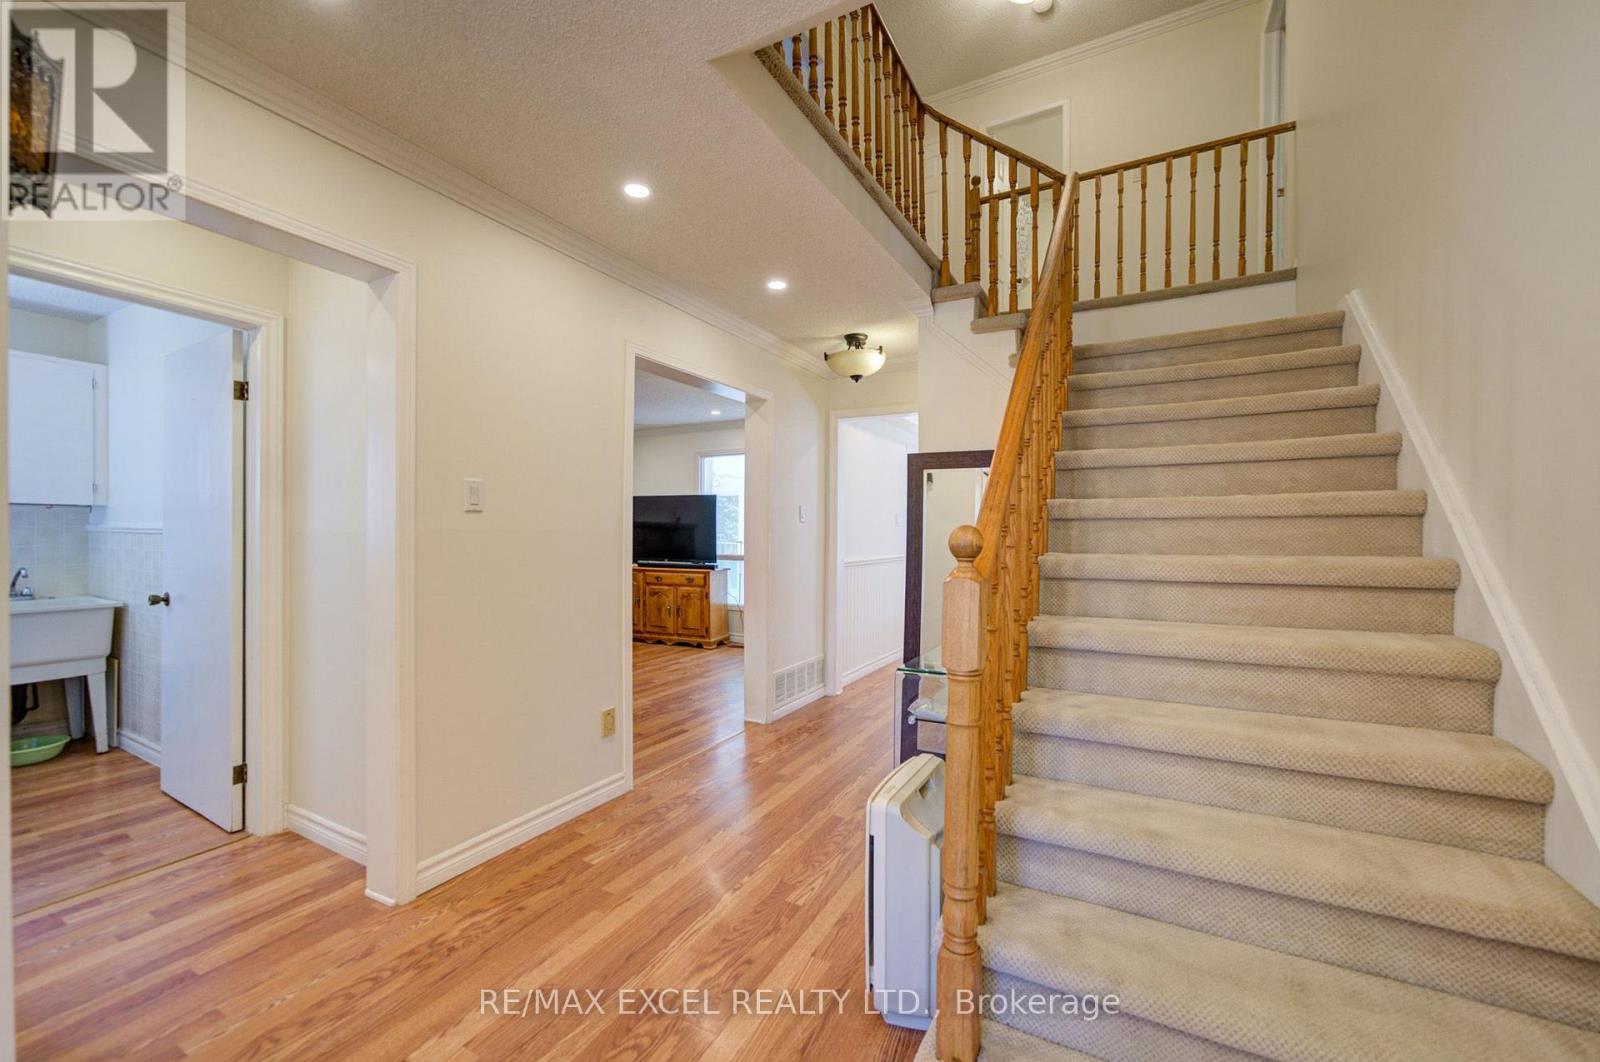
| Flooring Type | Laminate, Carpeted, Vinyl |
| Foundation Type | Poured Concrete |
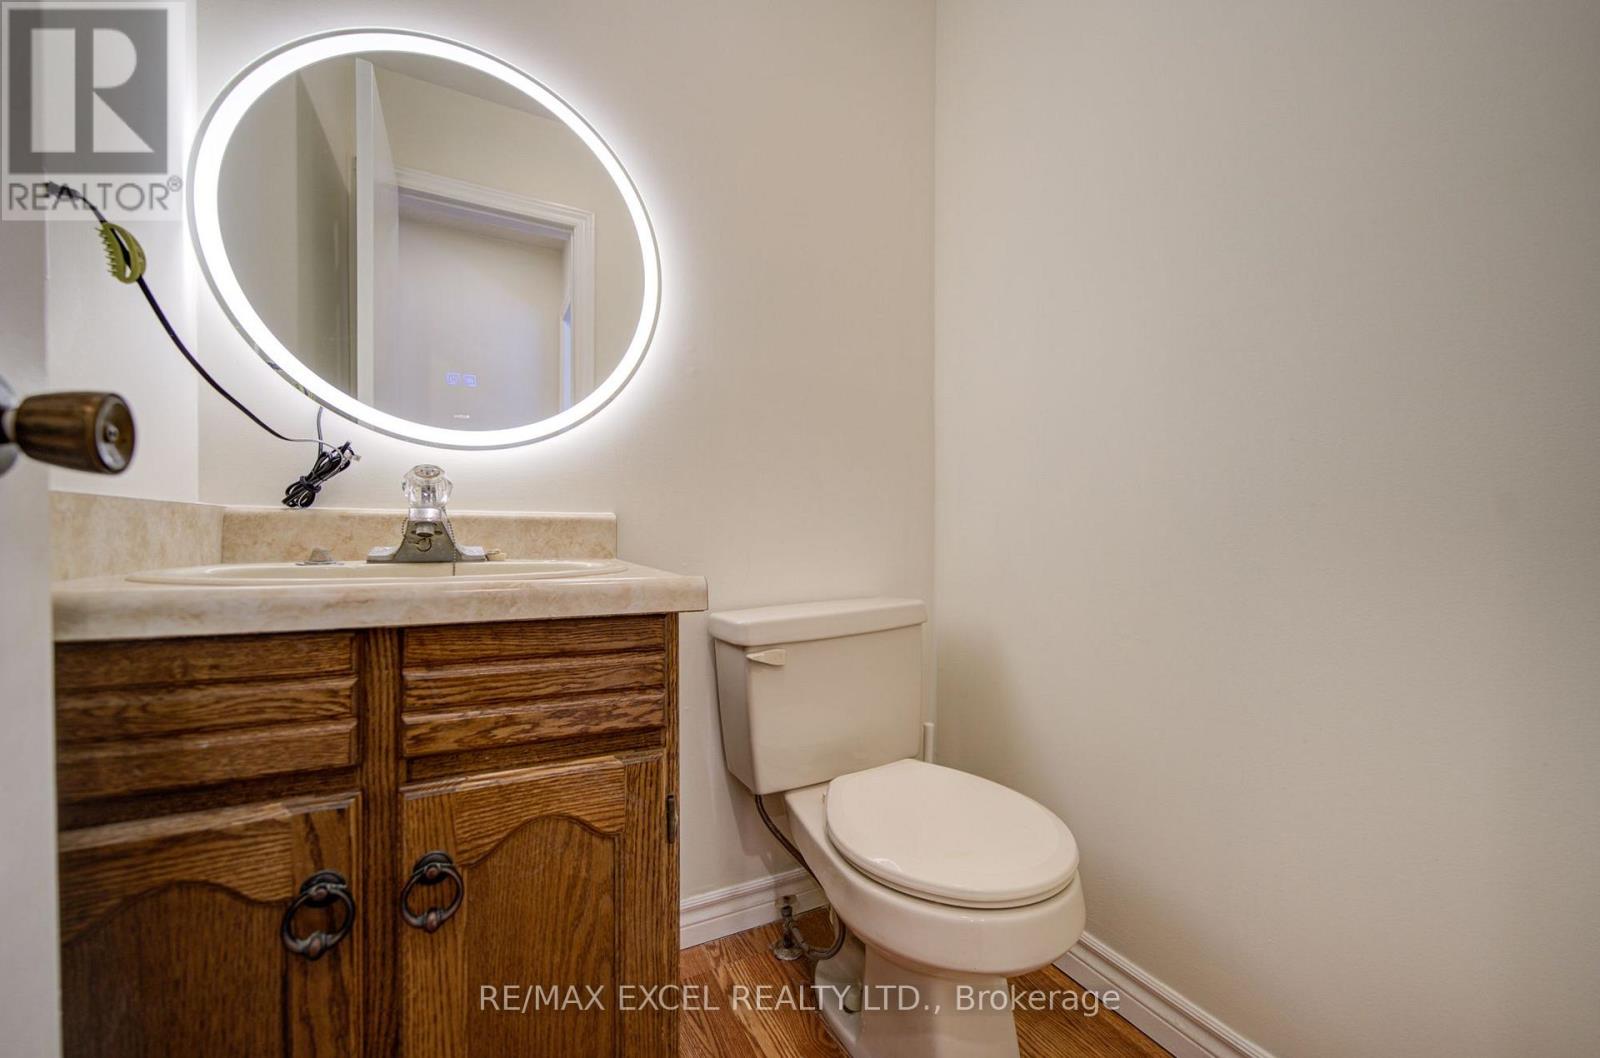
| Half Bath Total | 1 |
| Heating Fuel | Natural Gas |
| Heating Type | Forced Air |
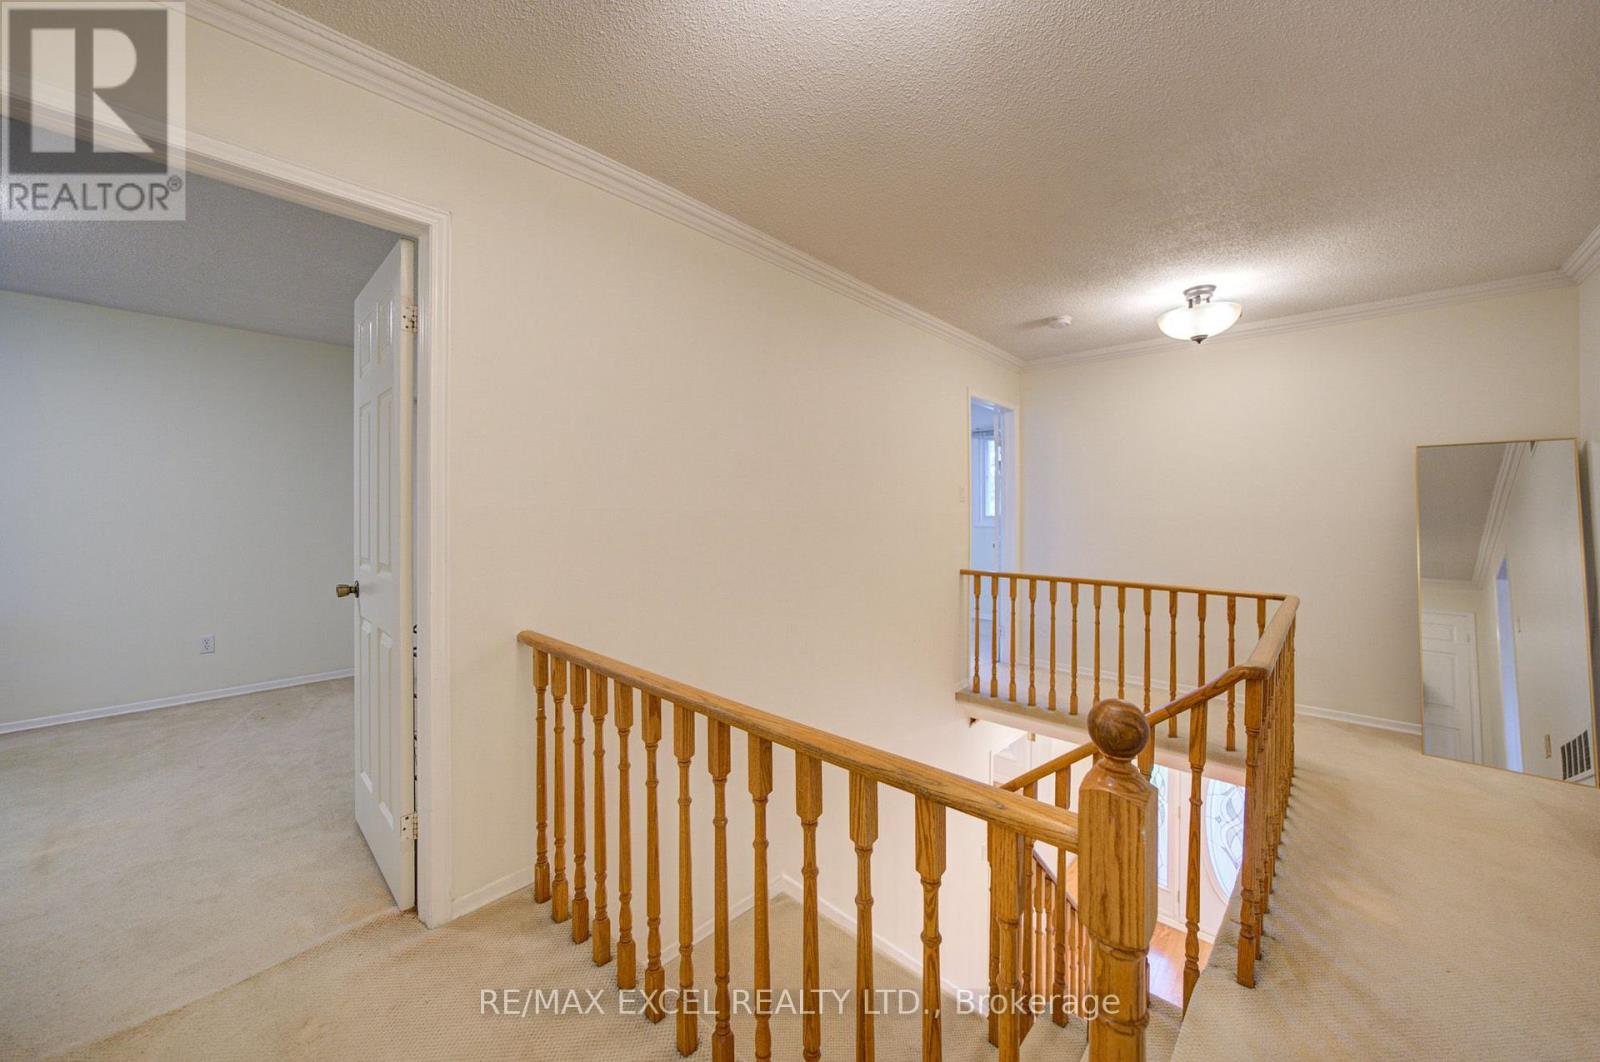
| Stories Total | 2 |
| Size Interior | 2,000 - 2,500 Sqft |
| Type | House |
| Utility Water | Municipal Water |
Parking
| Attached Garage | |
| Garage |
Land
| Acreage | No |
| Land Amenities | Hospital, Park, Public Transit, Schools |
| Sewer | Sanitary Sewer |
| Size Depth | 136 Ft ,2 In |
| Size Frontage | 35 Ft ,6 In |
| Size Irregular | 35.5 X 136.2 Ft |
| Size Total Text | 35.5 X 136.2 Ft |
Rooms
| Level | Type | Length | Width | Dimensions |
|---|---|---|---|---|
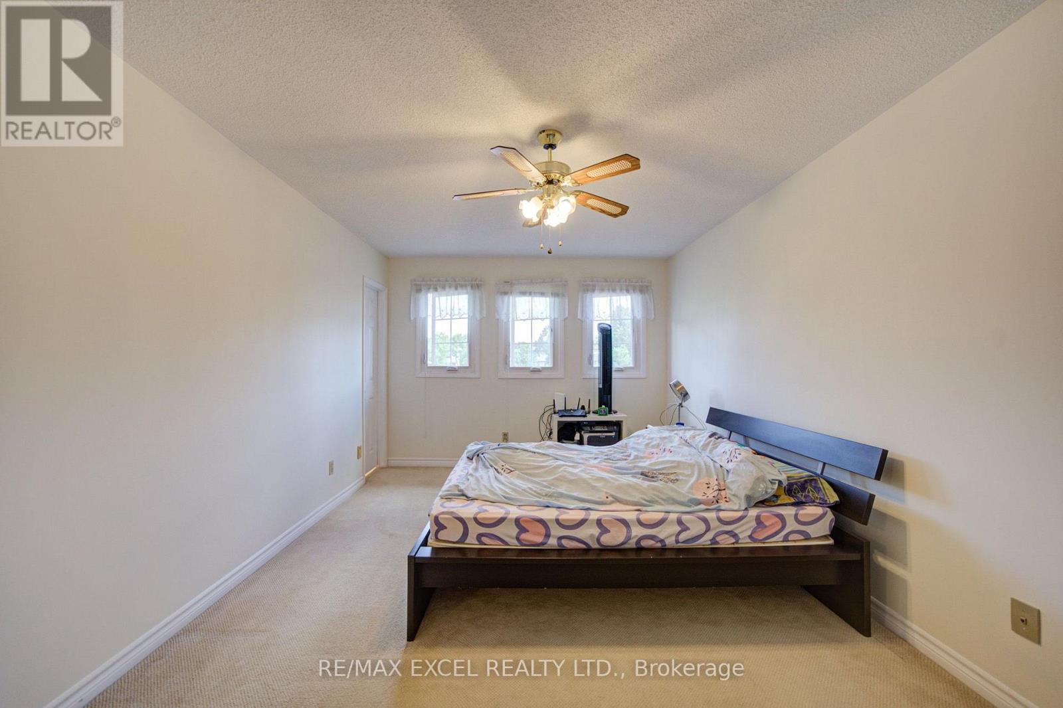
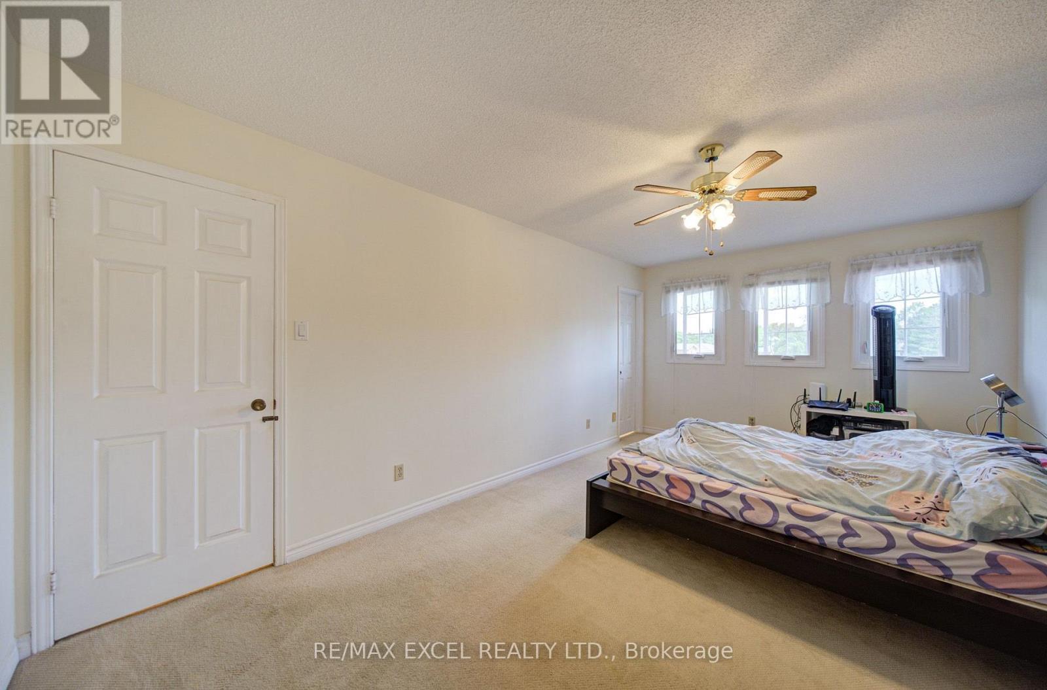
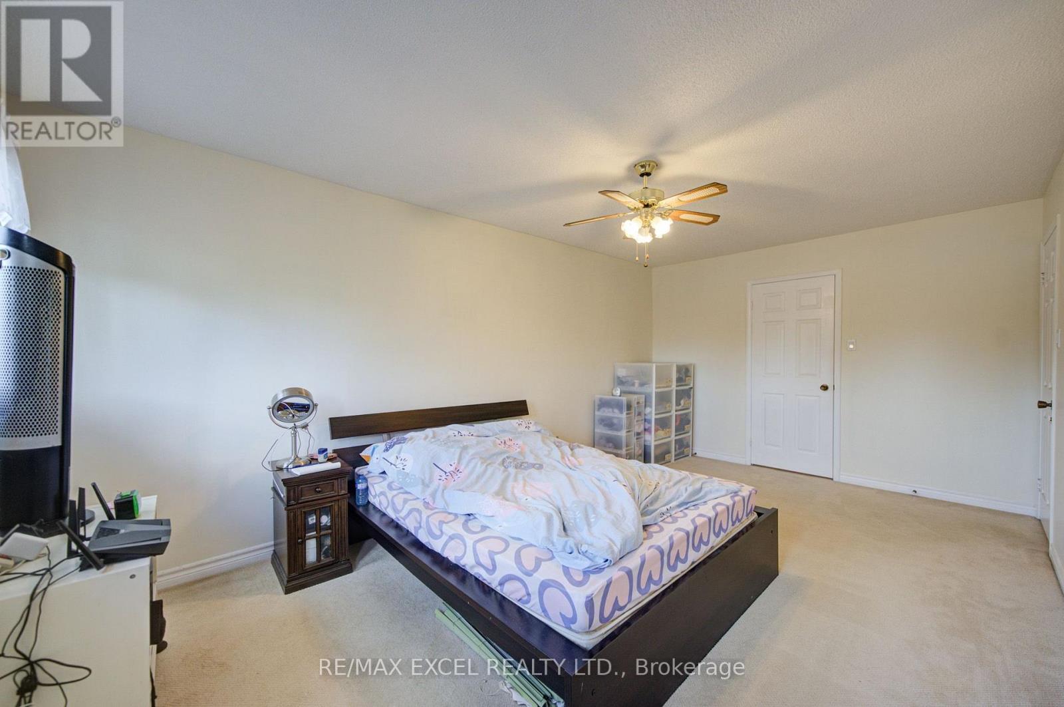
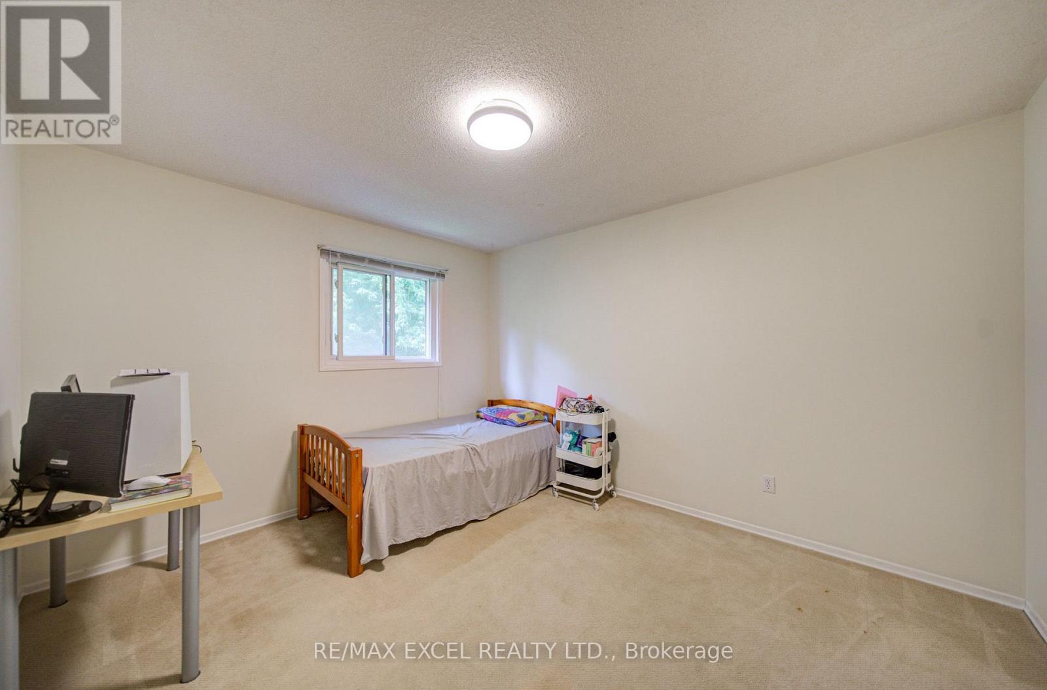
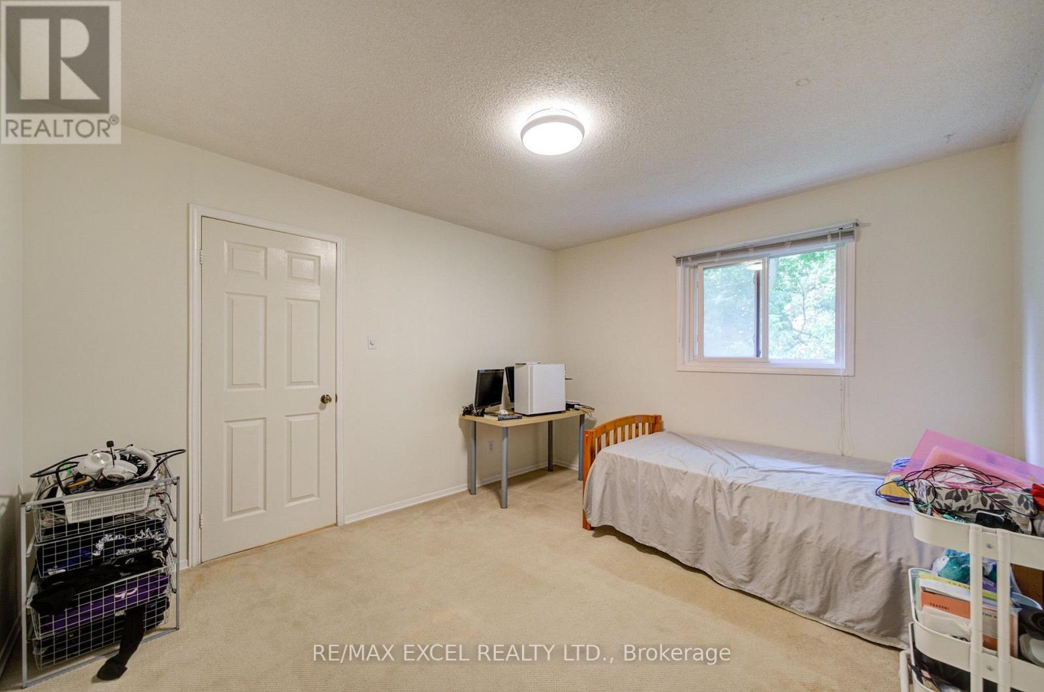
| Second Level | Primary Bedroom | 5.49 m | 3.35 m | 5.49 m x 3.35 m |
| Second Level | Bedroom 2 | 4.27 m | 3.35 m | 4.27 m x 3.35 m |
| Second Level | Bedroom 3 | 3.66 m | 3.35 m | 3.66 m x 3.35 m |
| Basement | Bedroom 4 | 4.57 m | 3.05 m | 4.57 m x 3.05 m |
| Basement | Recreational, Games Room | 5.49 m | 3.35 m | 5.49 m x 3.35 m |
| Main Level | Living Room | 4.27 m | 3.35 m | 4.27 m x 3.35 m |
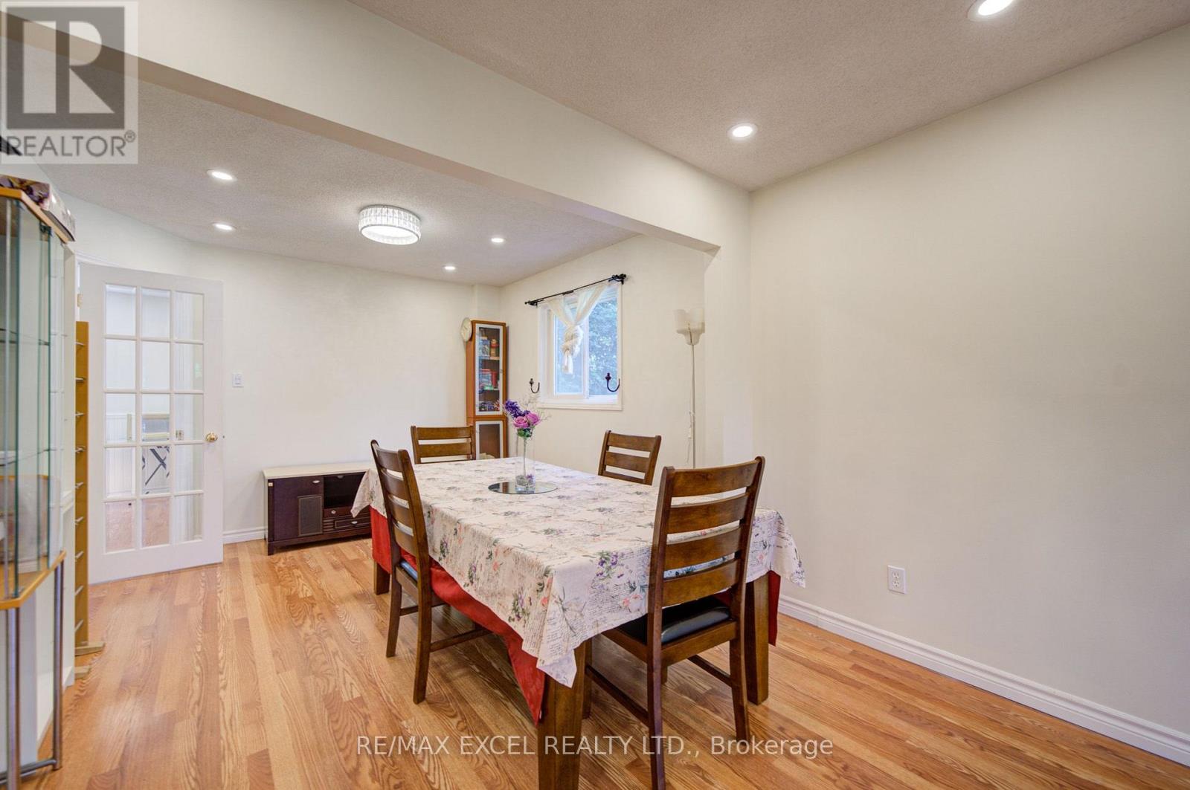
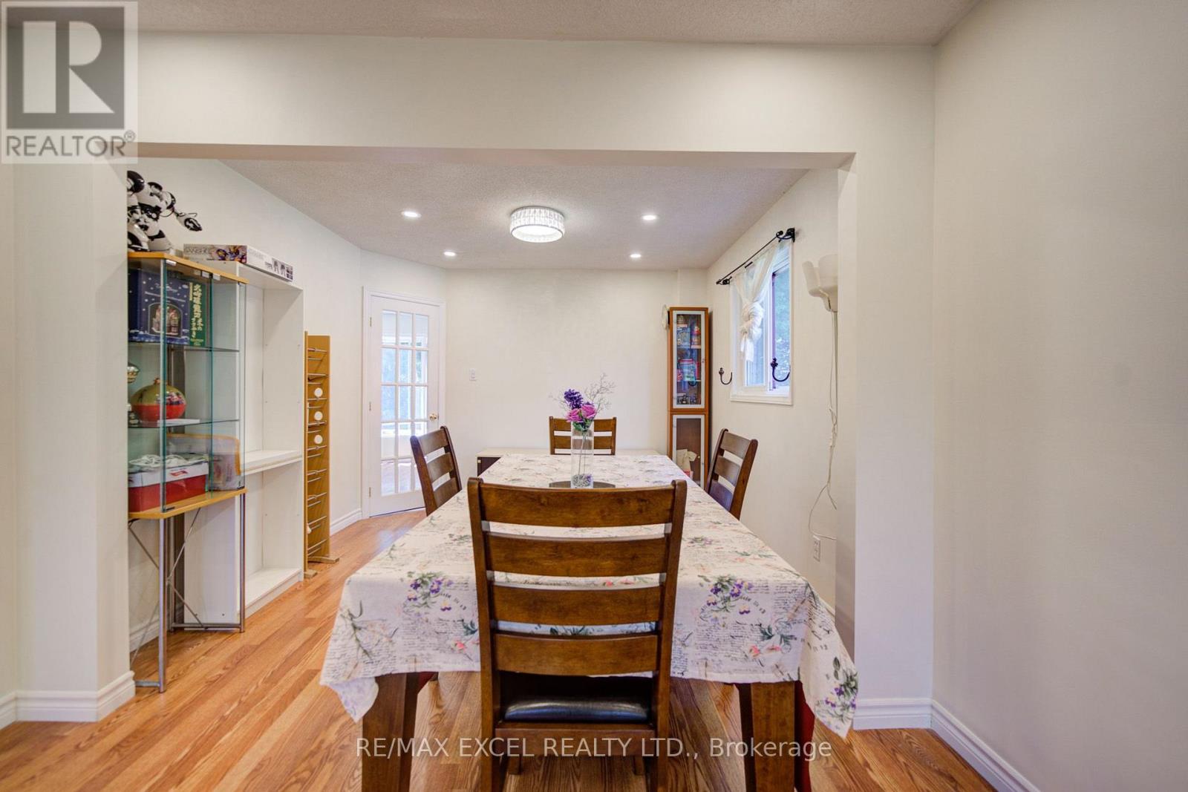
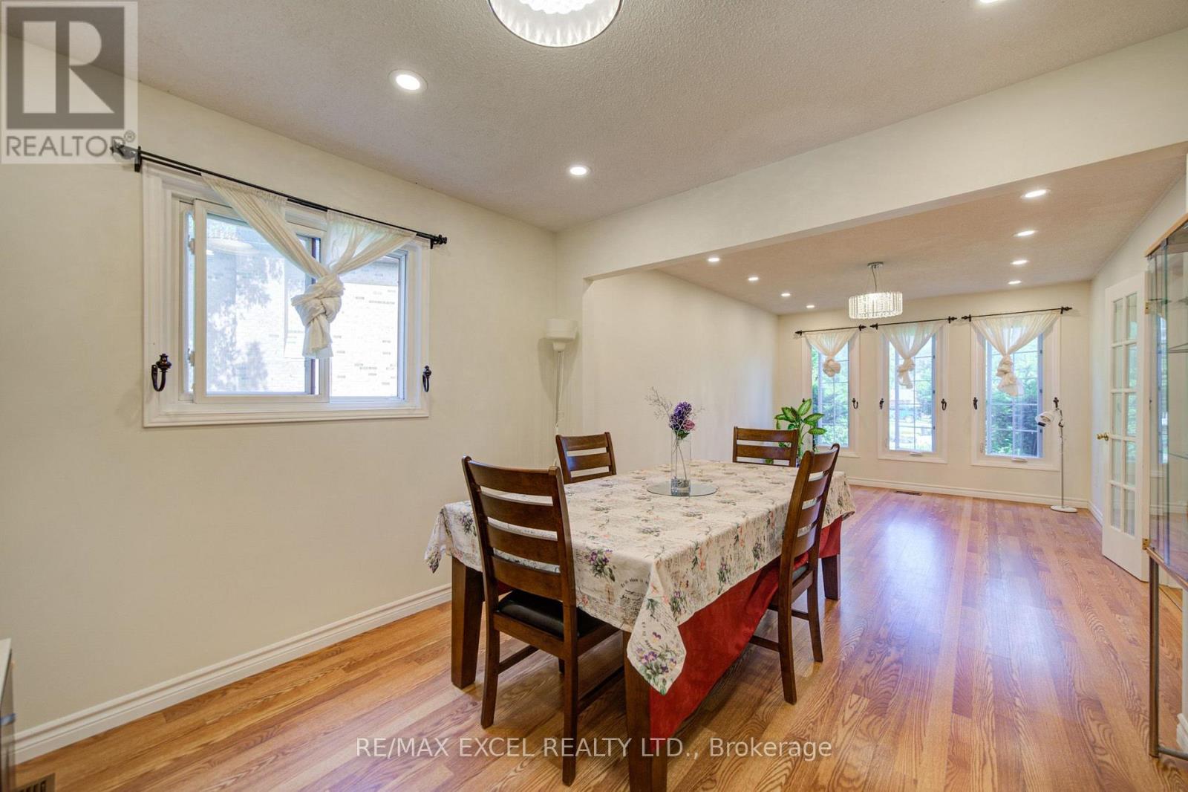
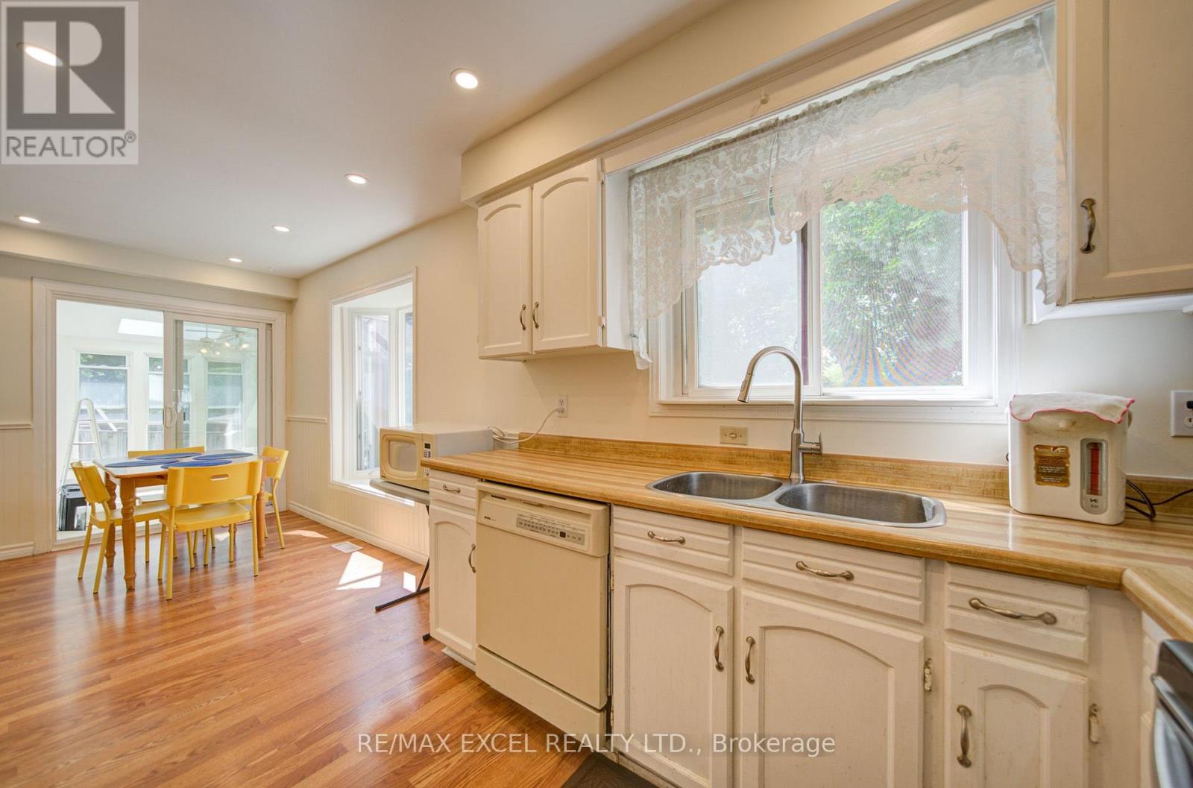
| Main Level | Dining Room | 3.35 m | 3.05 m | 3.35 m x 3.05 m |
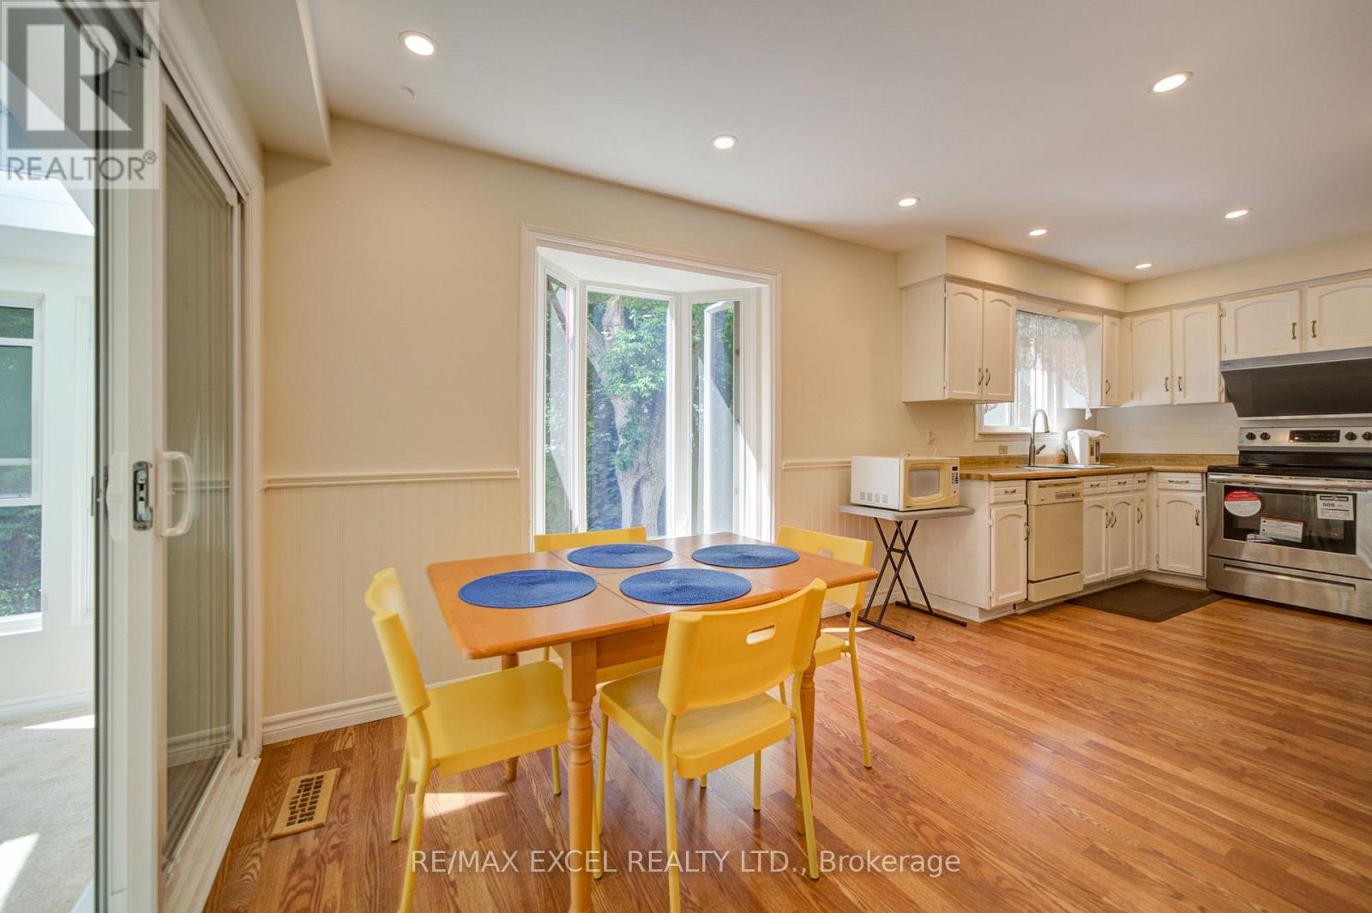
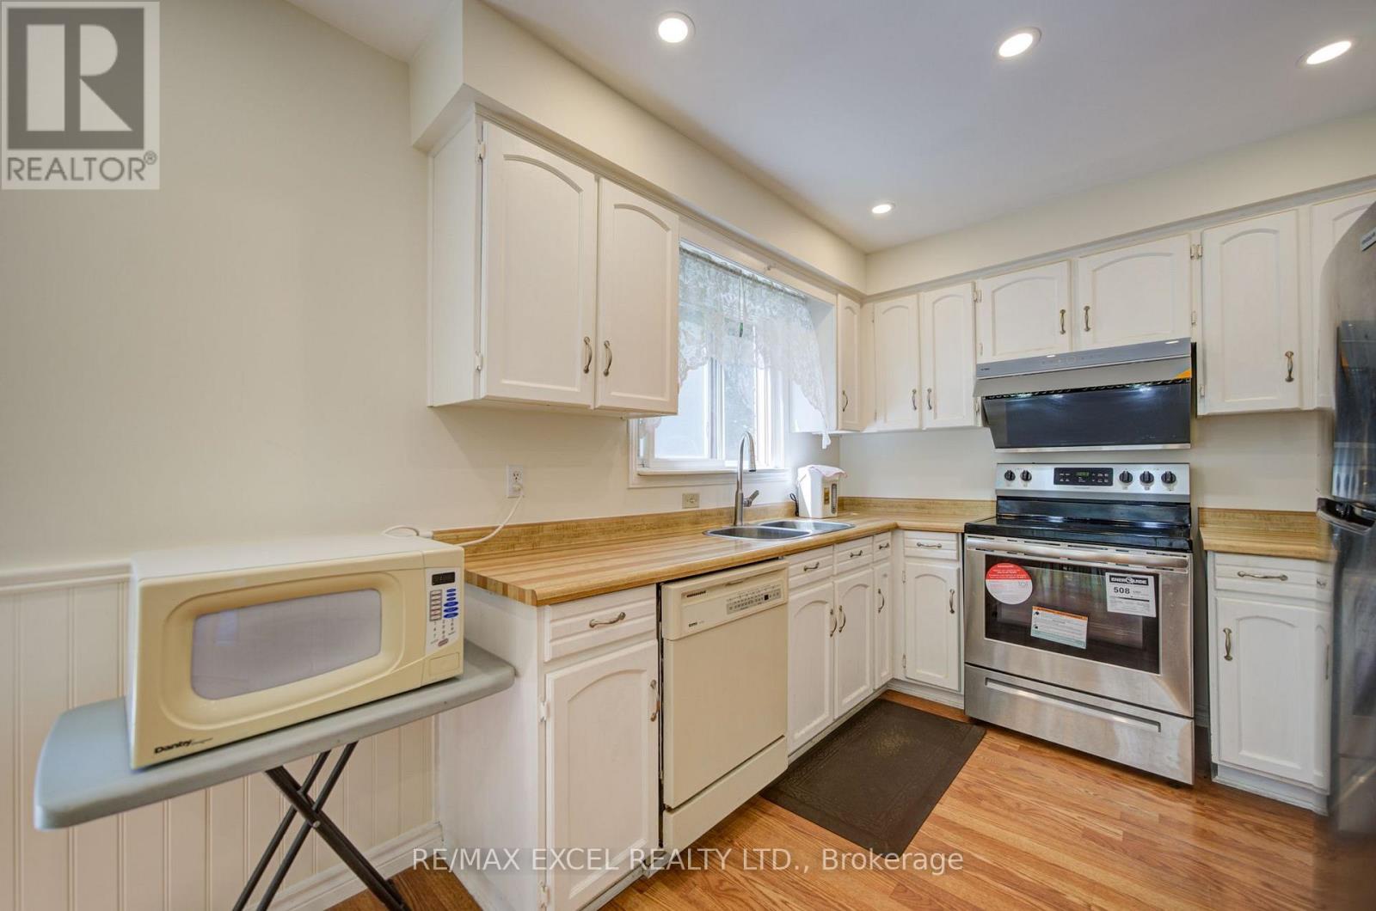
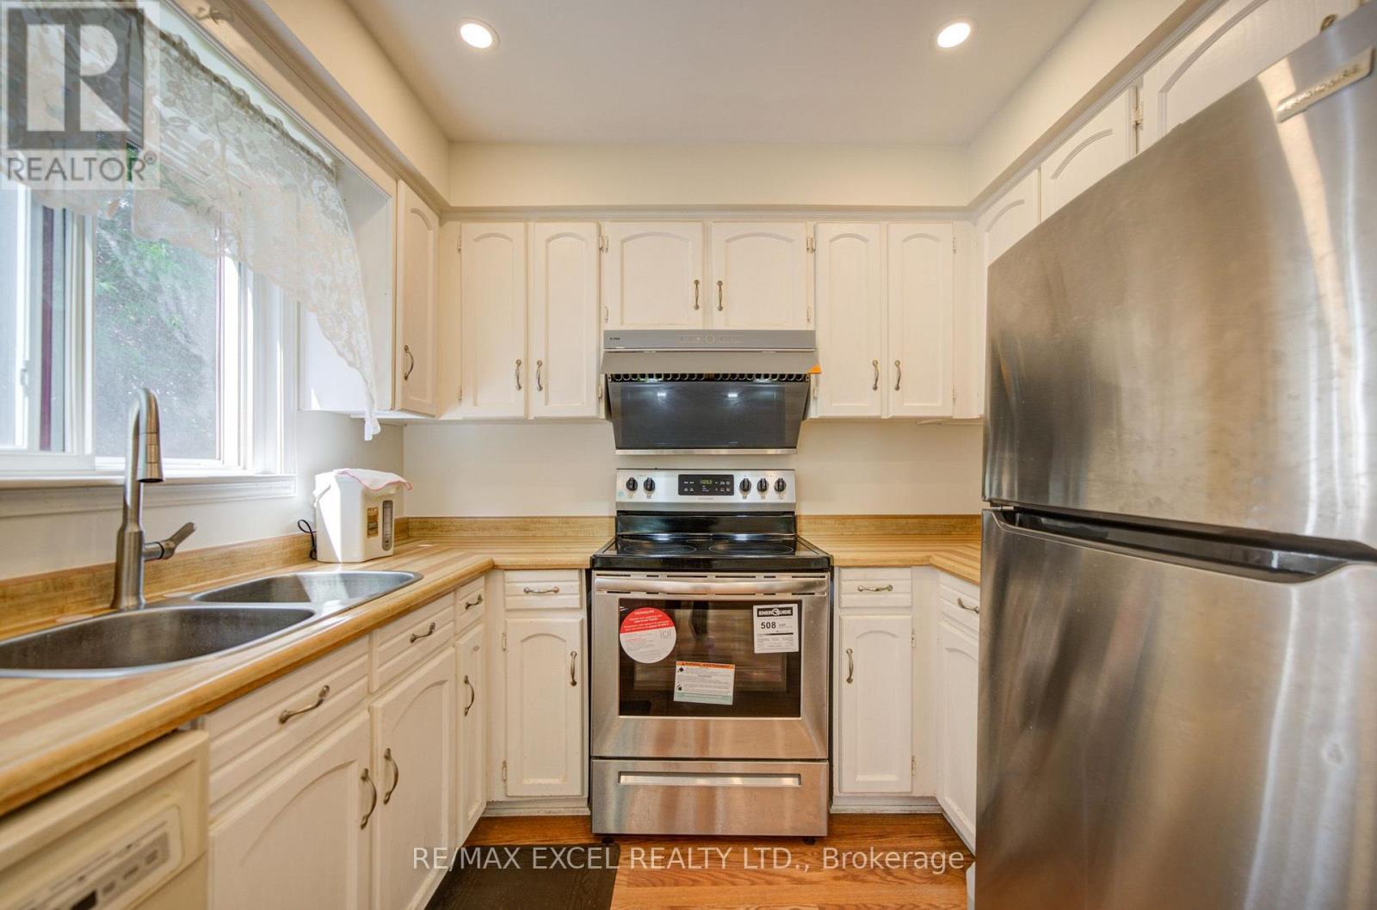
| Main Level | Kitchen | 6.1 m | 3.35 m | 6.1 m x 3.35 m |
| Main Level | Sunroom | 4.57 m | 3.35 m | 4.57 m x 3.35 m |
| Main Level | Family Room | 4.57 m | 3.35 m | 4.57 m x 3.35 m |

Salesperson
(905) 475-4750

50 Acadia Ave Suite 120
Markham, Ontario L3R 0B3
(905) 475-4750
(905) 475-4770
www.remaxexcel.com/

The trademarks REALTOR®, REALTORS®, and the REALTOR® logo are controlled by The Canadian Real Estate Association (CREA) and identify real estate professionals who are members of CREA. The trademarks MLS®, Multiple Listing Service® and the associated logos are owned by The Canadian Real Estate Association (CREA) and identify the quality of services provided by real estate professionals who are members of CREA. The trademark DDF® is owned by The Canadian Real Estate Association (CREA) and identifies CREA's Data Distribution Facility (DDF®)
October 01 2026 05:01:27
Toronto Regional Real Estate Board
RE/MAX Excel Realty Ltd.