
104 Benshire Drive Toronto, Ontario M1H 1M5


$999,888
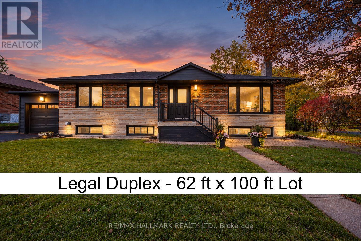
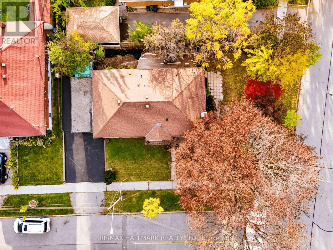
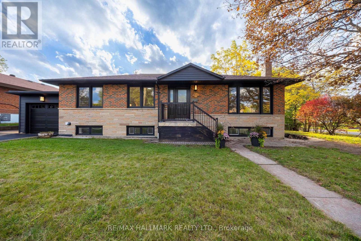
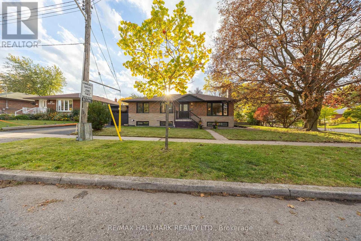
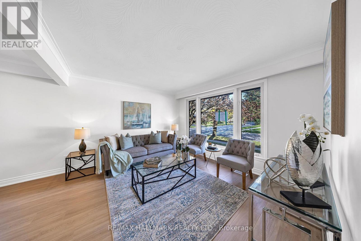
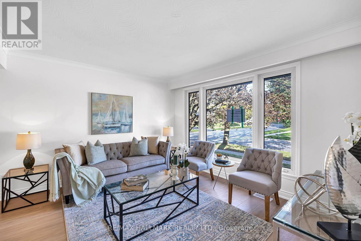
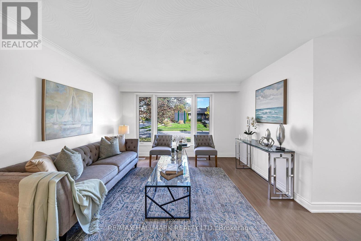
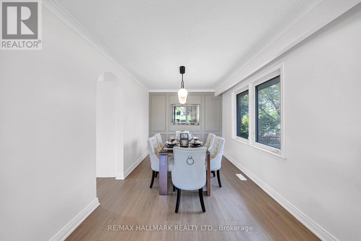
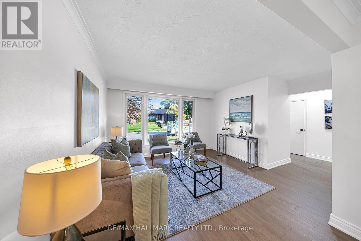
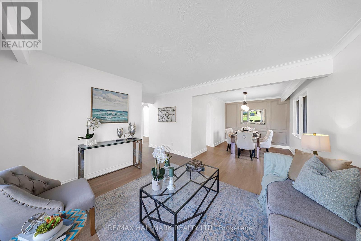
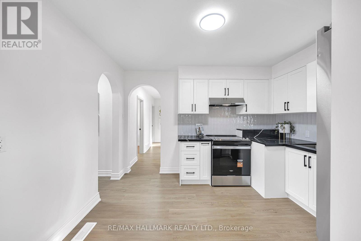
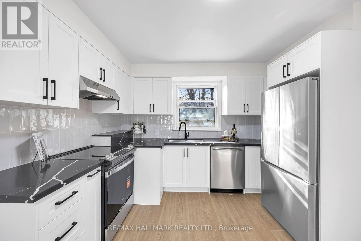
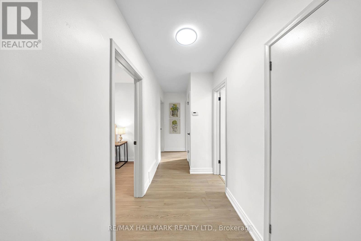
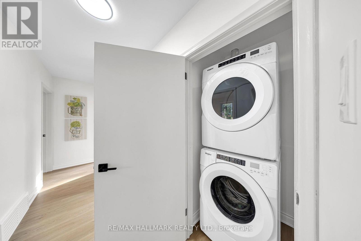
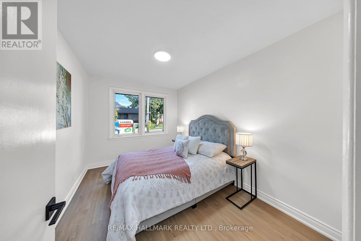
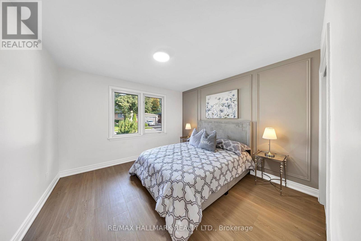
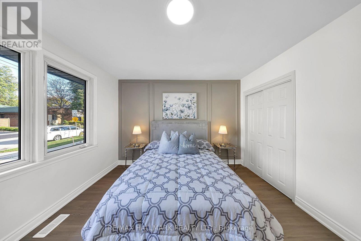
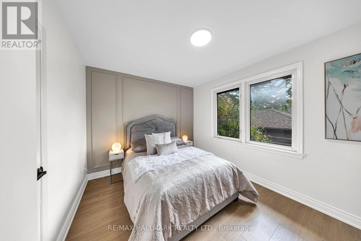
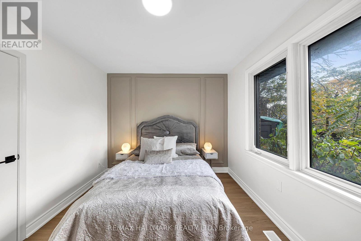
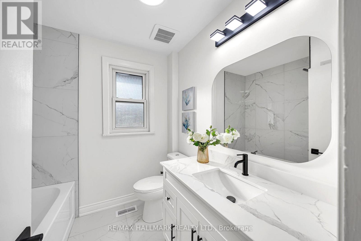
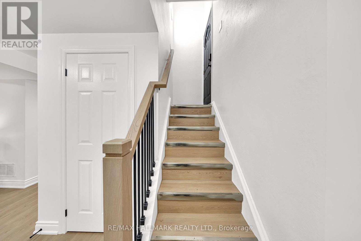
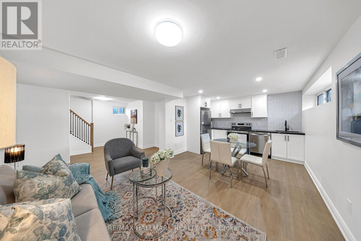
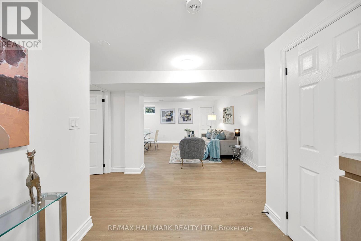
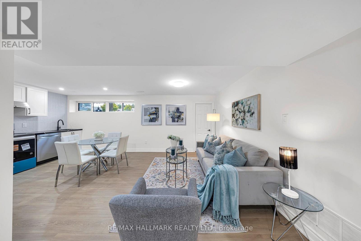
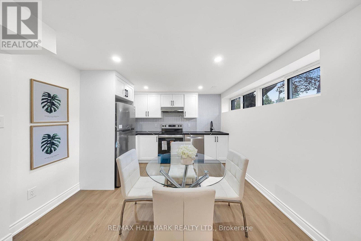
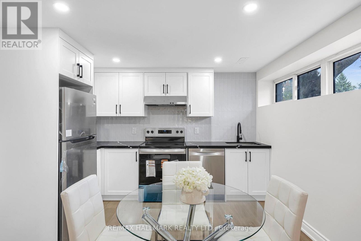
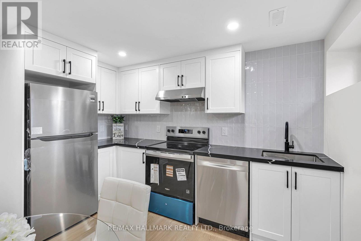
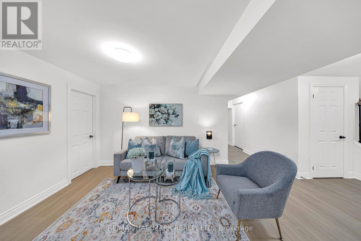
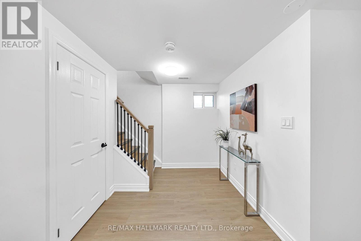
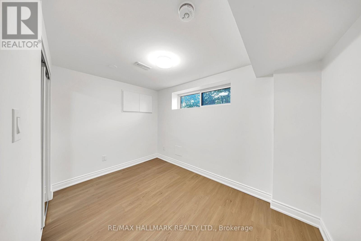
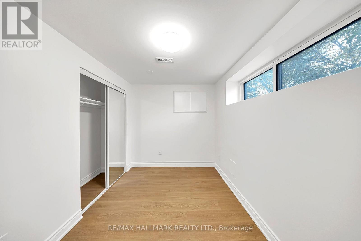
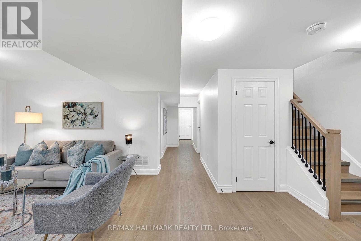
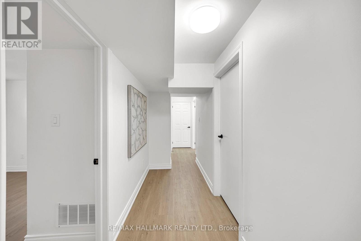
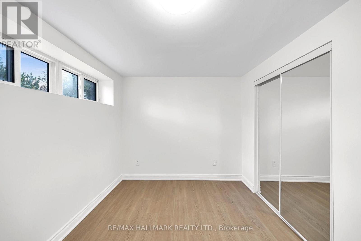
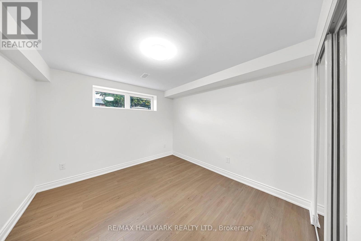
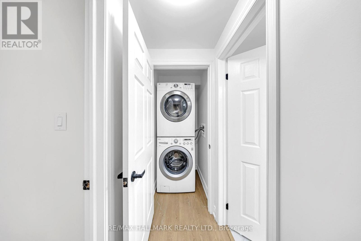
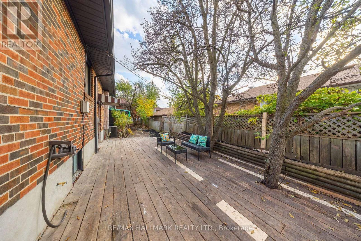
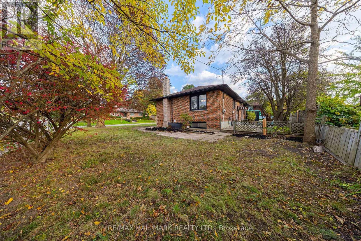
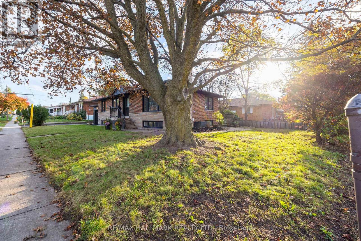
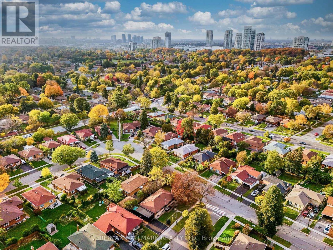
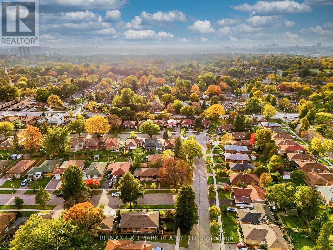
LEGAL DUPLEX! Sensational mid-century bungalow nestled in the highly sought-after Woburn neighbourhood. Situated on an oversized 62 ft x 100 ft lot, this true showstopper boasts stunning curb appeal and over 2,200 sq. ft. of total living space. Featuring two fully self-contained units with 3+3 bedrooms, 3 washrooms, and a garage, this property offers exceptional versatility for investors and end-users alike. Impeccably renovated throughout in 2026, showcasing quality finishes and timeless design. A distinctive arched entryway adds character to the kitchen, dining area, and main hallway, while the functional layout and abundance of natural light create a warm, inviting atmosphere. Enjoy generous outdoor space and an oversized backyard deck, perfect for entertaining. The lower-level unit features a separate entrance, high ceilings, large windows, and a double-sink vanity. Complete with 4 parking spaces, this property is ideally located near Scarborough Town Centre, schools, parks, Highway 401, and within walking distance of the upcoming Scarborough Subway Extension. A fantastic opportunity for investors, multi-generational families, or buyers seeking additional rental income! (id:55460)
Property Details
| MLS® Number | E14032978 |
| Property Type | Single Family |
| Community Name | Woburn |
| Equipment Type | Water Heater |
| Features | Carpet Free |
| Parking Space Total | 4 |
| Rental Equipment Type | Water Heater |
Building
| Bathroom Total | 3 |
| Bedrooms Above Ground | 3 |
| Bedrooms Below Ground | 3 |
| Bedrooms Total | 6 |
| Appliances | Dishwasher, Dryer, Stove, Washer, Refrigerator |
| Architectural Style | Bungalow |
| Basement Features | Separate Entrance |
| Basement Type | N/a |
| Construction Style Attachment | Detached |
| Cooling Type | Central Air Conditioning |
| Exterior Finish | Brick |
| Foundation Type | Concrete |
| Half Bath Total | 1 |
| Heating Fuel | Natural Gas |
| Heating Type | Forced Air |
| Stories Total | 1 |
| Size Interior | 1,100 - 1,500 Sqft |
| Type | House |
| Utility Water | Municipal Water |
Parking
| Attached Garage | |
| Garage |
Land
| Acreage | No |
| Sewer | Sanitary Sewer |
| Size Depth | 96 Ft ,4 In |
| Size Frontage | 65 Ft |
| Size Irregular | 65 X 96.4 Ft |
| Size Total Text | 65 X 96.4 Ft |
https://www.realtor.ca/real-estate/30401478/104-benshire-drive-toronto-woburn-woburn

Salesperson
(416) 494-7653
(647) 521-9235
www.jelanismith.com/
www.facebook.com/JelaniSmithRealEstate

685 Sheppard Ave E #401
Toronto, Ontario M2K 1B6
(416) 494-7653
(416) 494-0016

The trademarks REALTOR®, REALTORS®, and the REALTOR® logo are controlled by The Canadian Real Estate Association (CREA) and identify real estate professionals who are members of CREA. The trademarks MLS®, Multiple Listing Service® and the associated logos are owned by The Canadian Real Estate Association (CREA) and identify the quality of services provided by real estate professionals who are members of CREA. The trademark DDF® is owned by The Canadian Real Estate Association (CREA) and identifies CREA's Data Distribution Facility (DDF®)
October 15 2026 03:30:40
Toronto Regional Real Estate Board
RE/MAX Hallmark Realty Ltd.