
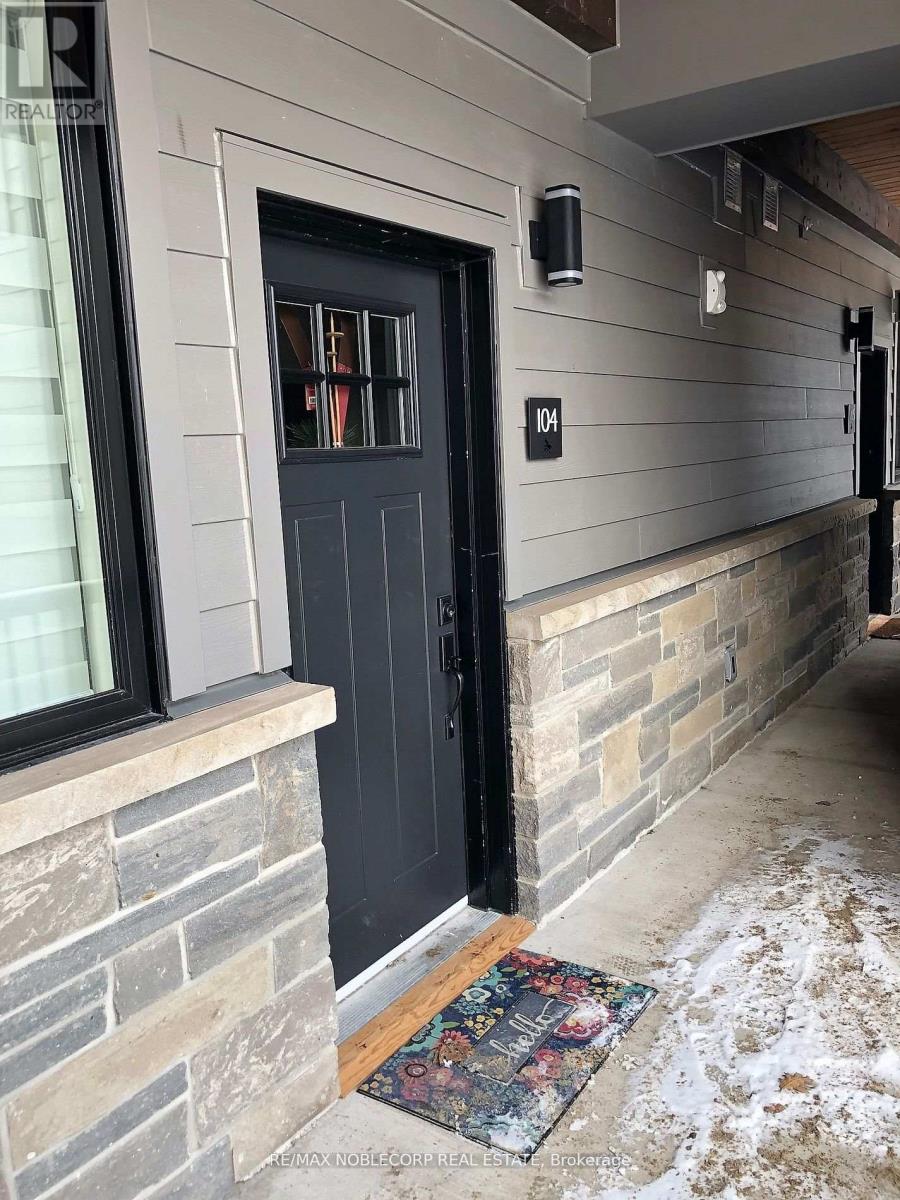
104 - 18 Beckwith Lane Blue Mountains, Ontario L9Y 3B6

$2,400 Monthly
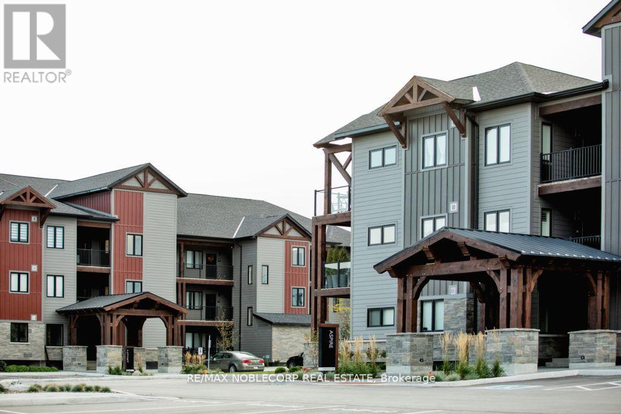
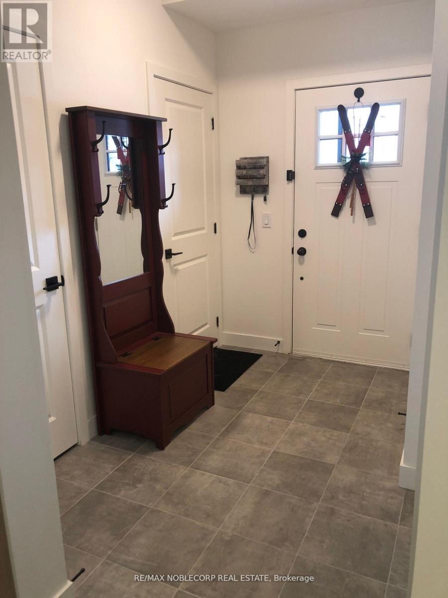
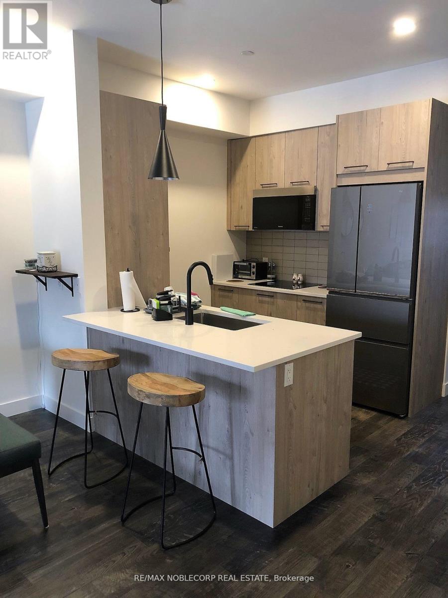
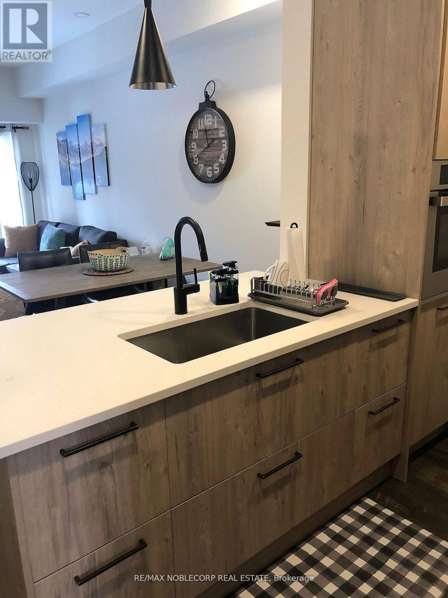
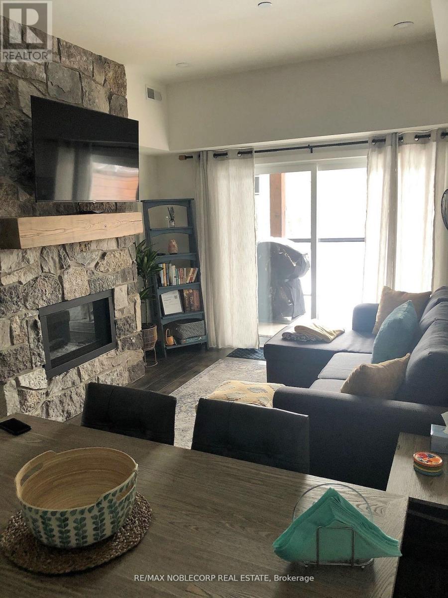
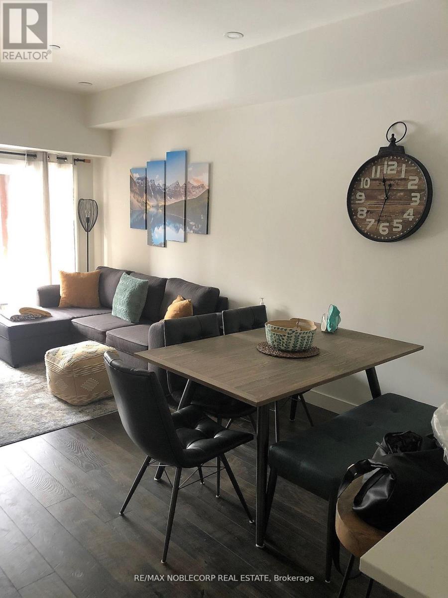
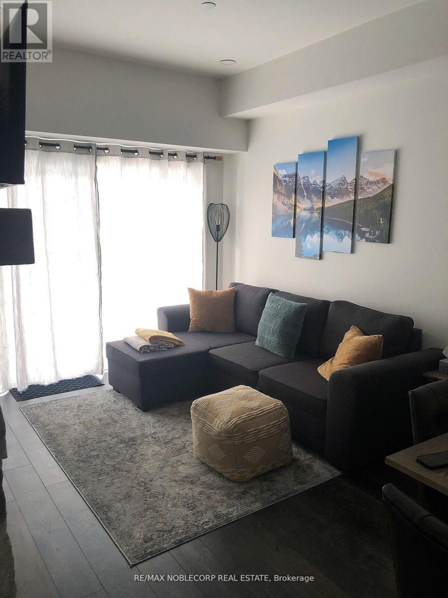
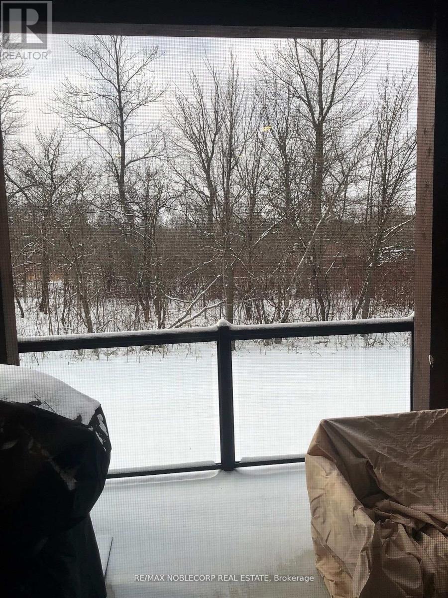
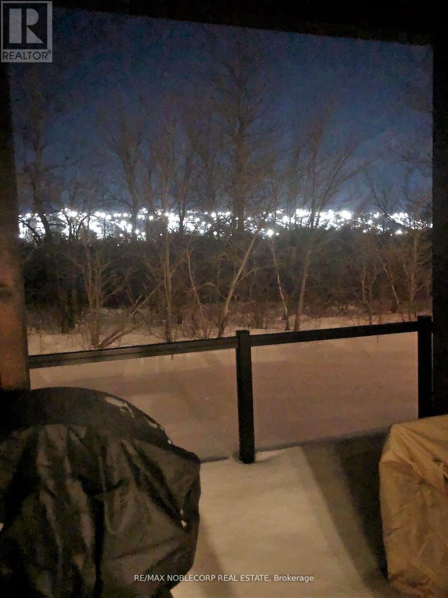
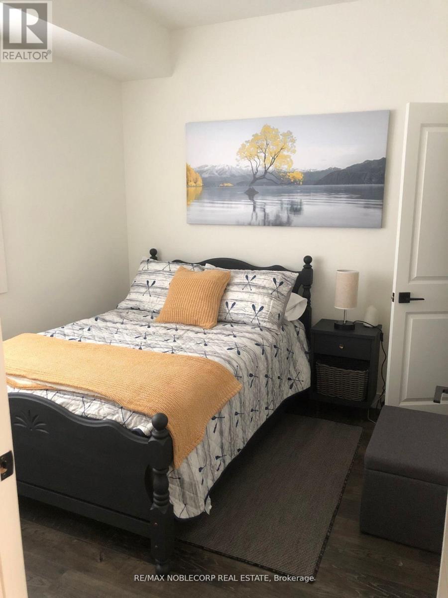
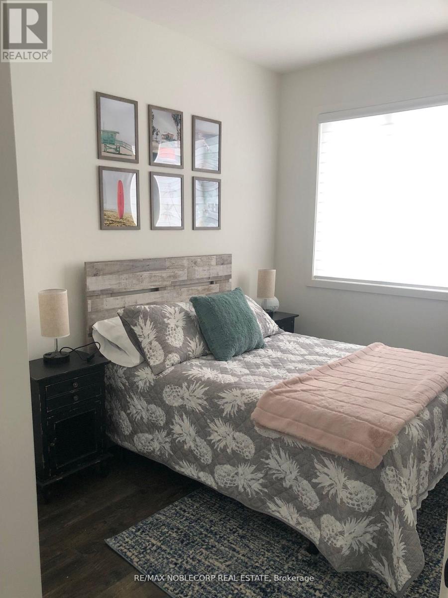
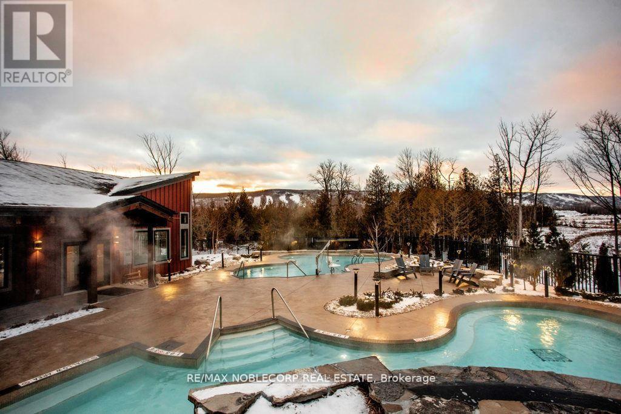
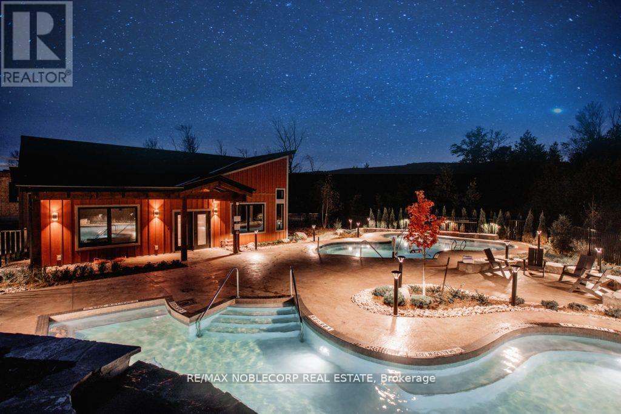
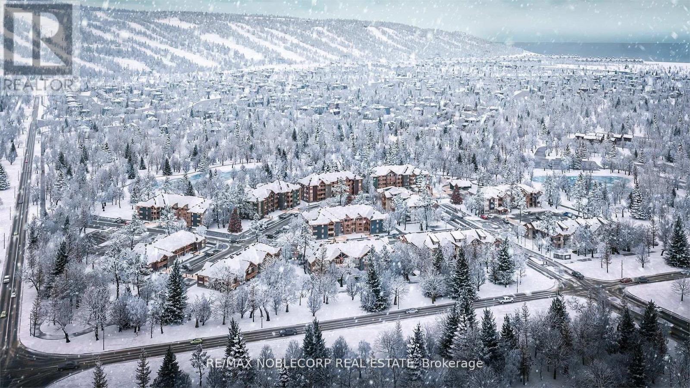
Welcome to Mountain House at Blue! Experience four-season living in this fully furnished 2-bedroom, 2-bathroom suite at 18 Beckwith Lane, Suite 104, located in the sought-after Mountain House complex in the heart of Blue Mountain, Ontario.This beautifully situated unit offers an exceptional combination of comfort, convenience, and resort-style amenities, making it an ideal opportunity for those looking to lease a home in one of Ontario's most desirable four-season destinations.Located just minutes from Blue Mountain Village, you'll have easy access to restaurants, cafés, shopping, entertainment, skiing, hiking, biking, and other year-round activities. The renowned Scandinave Spa Blue Mountain is also nearby, offering the perfect place to relax and unwind.As a resident of Mountain House, you'll enjoy access to outstanding amenities, including a year-round hot tub, heated indoor pool, and heated outdoor pool. Whether you're relaxing poolside in the summer or enjoying the hot tub after a day on the slopes, this property offers a true four-season resort lifestyle. *Seasonal Rental also Available* (id:55460)
Property Details
| MLS® Number | X13672064 |
| Property Type | Single Family |
| Community Name | Blue Mountains |
| Amenities Near By | Beach, Golf Nearby, Park, Ski Area |
| Community Features | Pets Allowed With Restrictions |
| Features | Balcony |
| Parking Space Total | 2 |
| Pool Type | Outdoor Pool |
| View Type | Mountain View |
Building
| Bathroom Total | 2 |
| Bedrooms Above Ground | 2 |
| Bedrooms Total | 2 |
| Age | 6 To 10 Years |
| Amenities | Exercise Centre, Visitor Parking |
| Appliances | Dishwasher, Microwave, Oven, Stove, Refrigerator |
| Basement Type | None |
| Cooling Type | Central Air Conditioning |
| Exterior Finish | Aluminum Siding |
| Fireplace Present | Yes |
| Flooring Type | Hardwood |
| Heating Fuel | Natural Gas |
| Heating Type | Forced Air |
| Size Interior | 800 - 899 Sqft |
| Type | Apartment |
Parking
| No Garage |
Land
| Acreage | No |
| Land Amenities | Beach, Golf Nearby, Park, Ski Area |
Rooms
| Level | Type | Length | Width | Dimensions |
|---|---|---|---|---|
| Main Level | Kitchen | 2.31 m | 2.44 m | 2.31 m x 2.44 m |
| Main Level | Living Room | 3.87 m | 5.48 m | 3.87 m x 5.48 m |
| Main Level | Dining Room | 3.87 m | 5.48 m | 3.87 m x 5.48 m |
| Main Level | Primary Bedroom | 3.05 m | 3.26 m | 3.05 m x 3.26 m |
| Main Level | Bedroom 2 | 2.77 m | 2.74 m | 2.77 m x 2.74 m |
https://www.realtor.ca/real-estate/30152154/104-18-beckwith-lane-blue-mountains-blue-mountains
Salesperson
(905) 856-6611

3301 Langstaff Rd #102
Concord, Ontario L4K 4L2
(905) 856-6611
(905) 856-6232

The trademarks REALTOR®, REALTORS®, and the REALTOR® logo are controlled by The Canadian Real Estate Association (CREA) and identify real estate professionals who are members of CREA. The trademarks MLS®, Multiple Listing Service® and the associated logos are owned by The Canadian Real Estate Association (CREA) and identify the quality of services provided by real estate professionals who are members of CREA. The trademark DDF® is owned by The Canadian Real Estate Association (CREA) and identifies CREA's Data Distribution Facility (DDF®)
October 02 2026 06:37:19
Toronto Regional Real Estate Board
RE/MAX Noblecorp Real Estate