
1038 Agram Drive Oakville, Ontario L6H 7L6

$1,850 Monthly
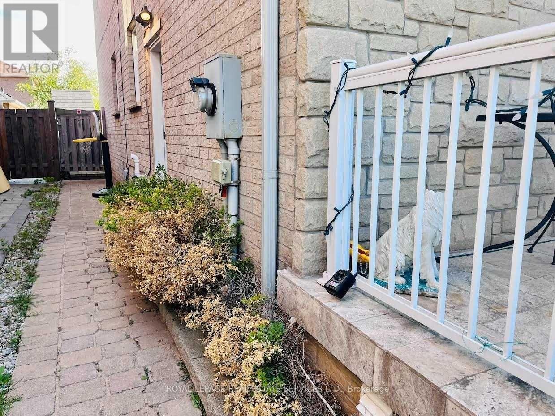
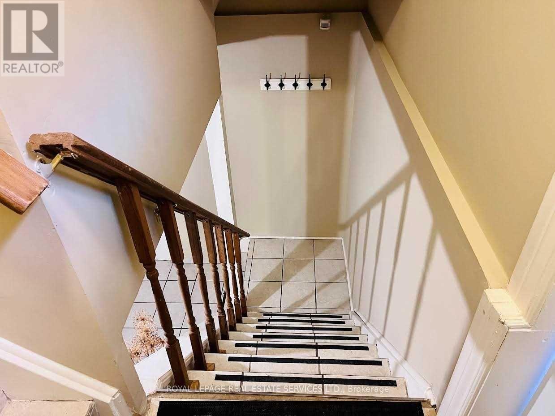
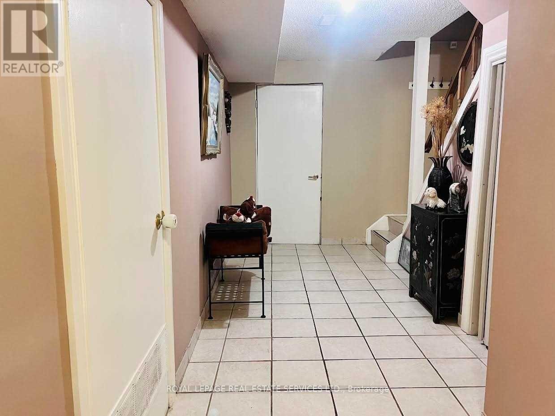
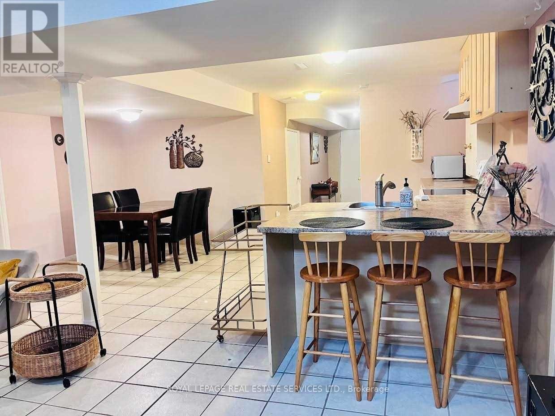
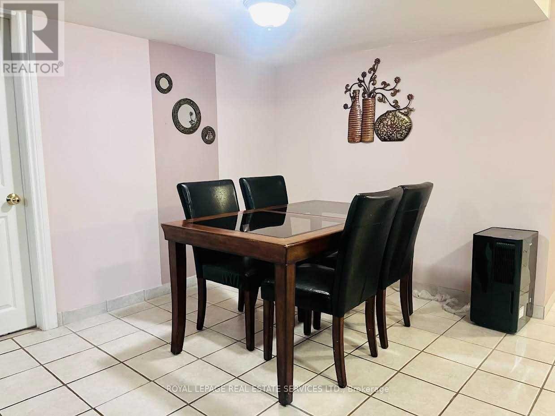
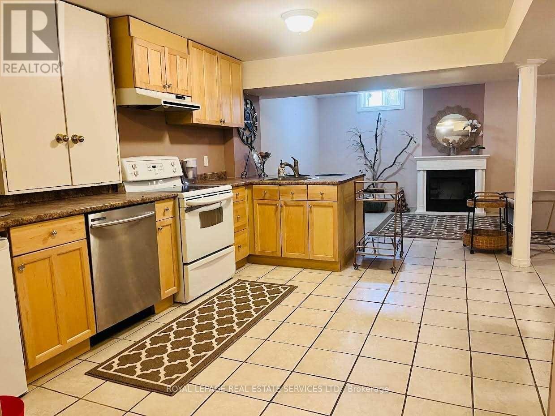
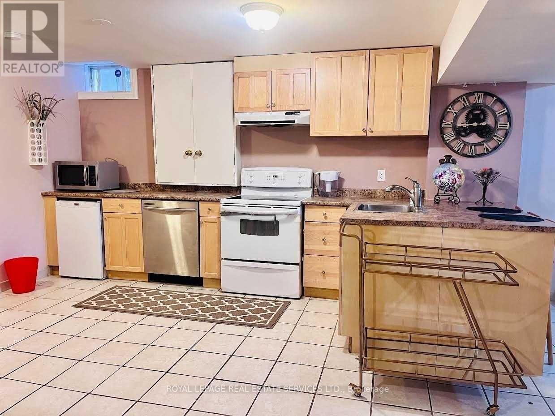
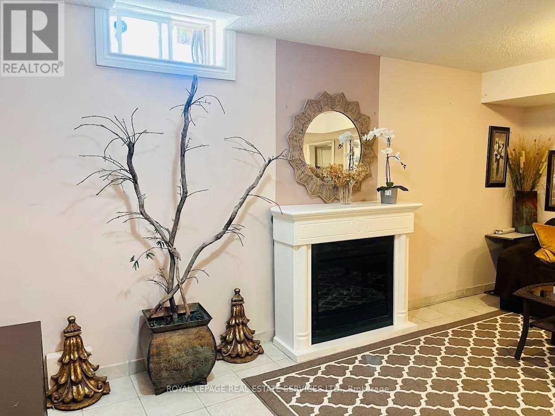
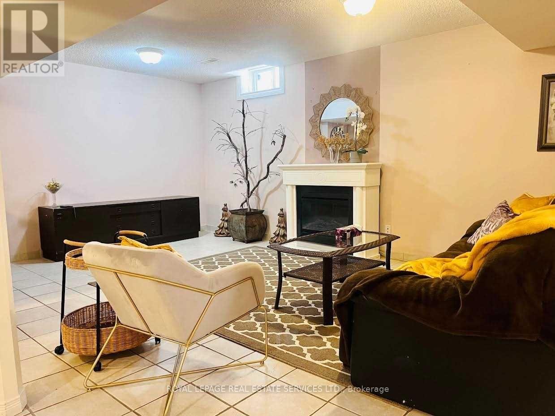
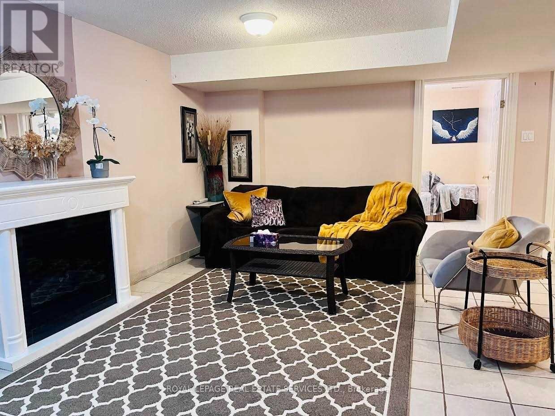
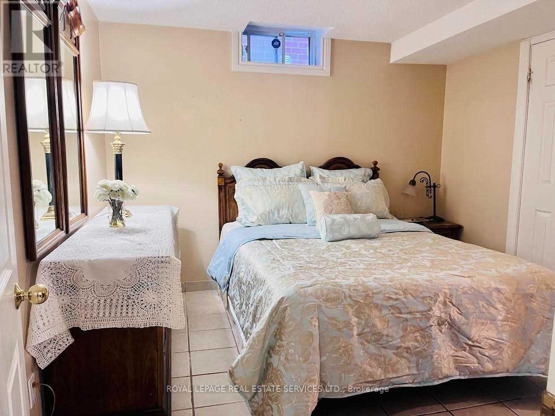
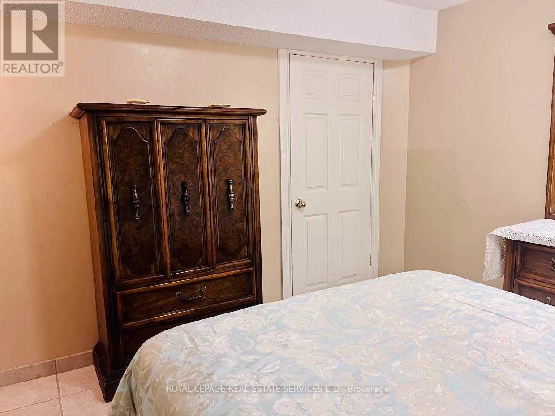
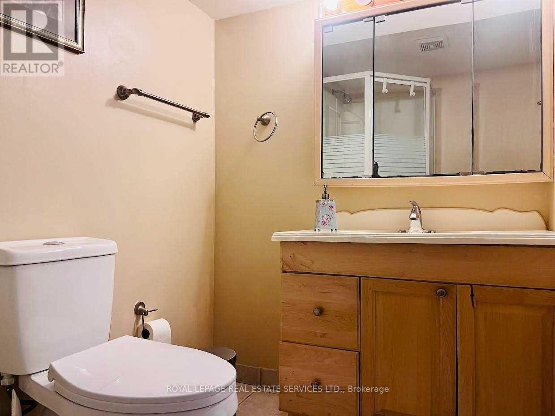
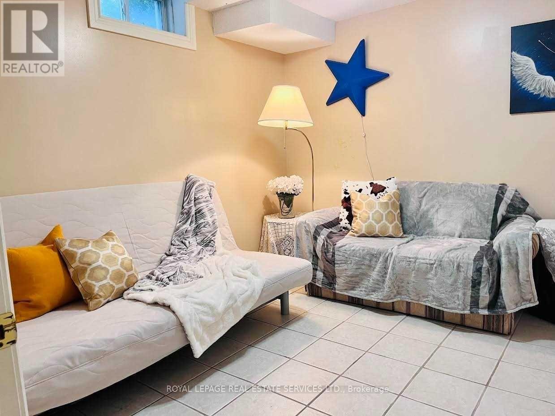
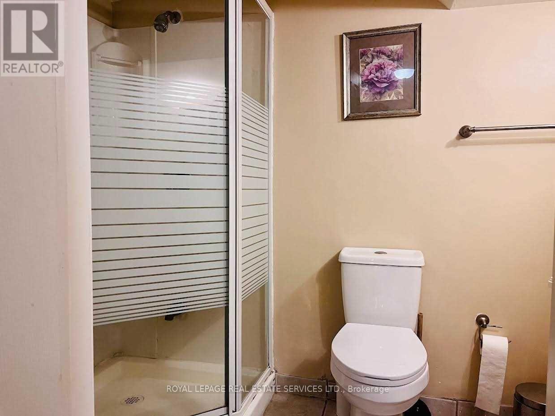
Desirable Joshua Creek Neighborhood! Well-maintained, partially furnished 2-bedroom, 2-bathroomsuite featuring a separate entrance and in-suite laundry, with the convenience of a brand-newwasher and dryer (2025). Includes 1 dedicated parking space. Ideally located near top-ratedJoshua Creek Elementary and Iroquois Ridge High School, as well as parks, trails, shopping,restaurants, everyday amenities, and major highways. Enjoy a quiet and friendly familyupstairs. Utilities are available for only $100/month, including electricity, water, and Wi-Fi.A great opportunity to enjoy comfortable living in one of Oakville's most desirablecommunities! (id:55460)
Property Details
| MLS® Number | W13868868 |
| Property Type | Single Family |
| Neigbourhood | Trafalgar |
| Community Name | 1009 - JC Joshua Creek |
| Amenities Near By | Park, Public Transit |
| Features | Level Lot, Carpet Free, In Suite Laundry |
| Parking Space Total | 1 |
| Structure | Porch |
| View Type | View |
Building
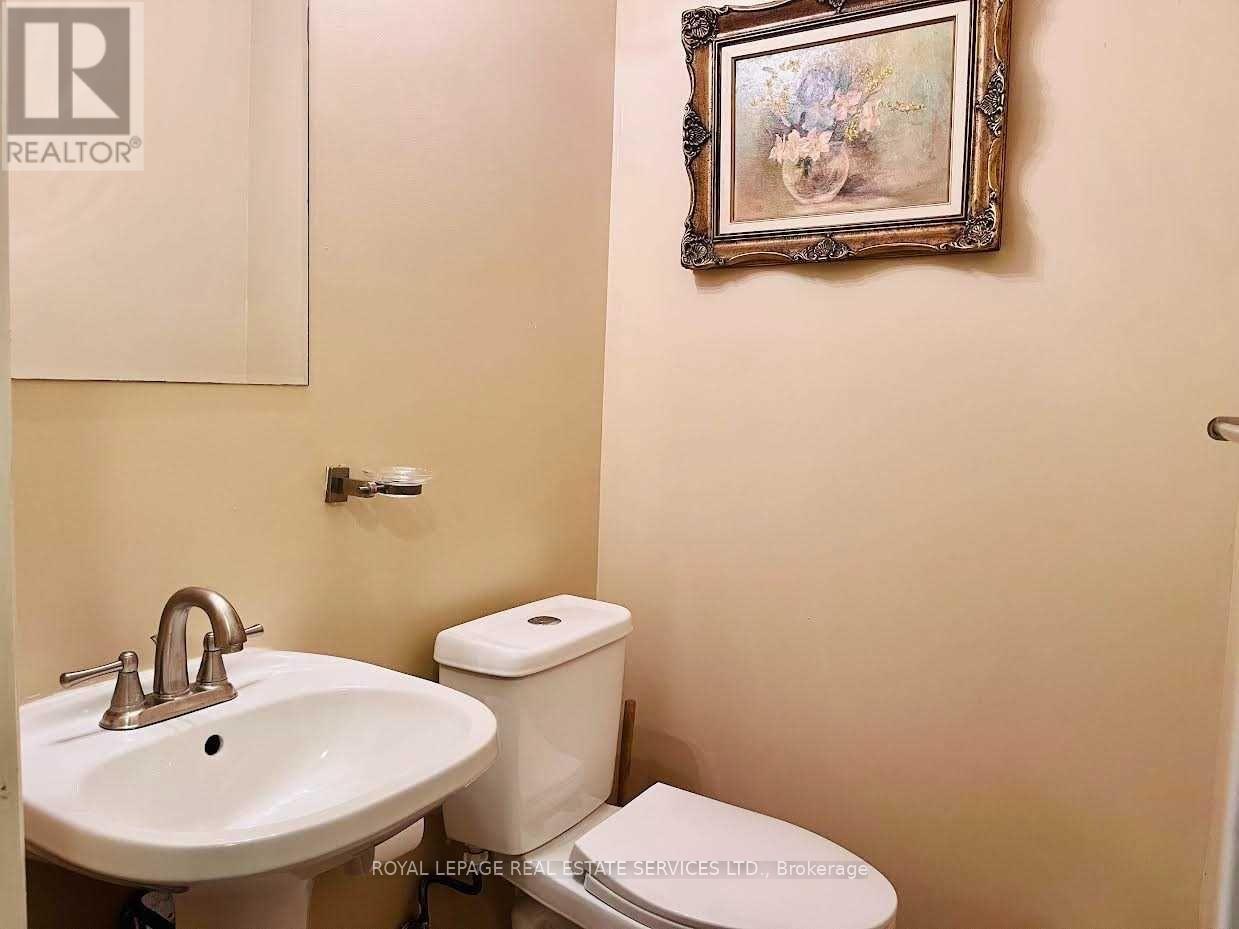
| Bathroom Total | 2 |
| Bedrooms Above Ground | 2 |
| Bedrooms Total | 2 |
| Age | 16 To 30 Years |
| Appliances | Dishwasher, Dryer, Microwave, Stove, Washer, Refrigerator |
| Basement Development | Partially Finished |
| Basement Features | Apartment In Basement |
| Basement Type | N/a, N/a (partially Finished), Partial |
| Construction Style Attachment | Detached |
| Cooling Type | Central Air Conditioning |
| Exterior Finish | Brick |
| Fire Protection | Smoke Detectors |
| Flooring Type | Concrete |
| Foundation Type | Concrete |
| Half Bath Total | 1 |
| Heating Fuel | Electric, Natural Gas |
| Heating Type | Forced Air |
| Stories Total | 2 |
| Size Interior | 2,500 - 3,000 Sqft |
| Type | House |
| Utility Water | Municipal Water |
Parking
| No Garage |
Land
| Acreage | No |
| Fence Type | Fully Fenced, Fenced Yard |
| Land Amenities | Park, Public Transit |
| Sewer | Sanitary Sewer |
| Size Depth | 98 Ft ,8 In |
| Size Frontage | 39 Ft ,6 In |
| Size Irregular | 39.5 X 98.7 Ft |
| Size Total Text | 39.5 X 98.7 Ft |
Rooms
| Level | Type | Length | Width | Dimensions |
|---|---|---|---|---|
| Basement | Eating Area | 3.5 m | 2.45 m | 3.5 m x 2.45 m |
| Basement | Living Room | 3.65 m | 5.35 m | 3.65 m x 5.35 m |
| Basement | Kitchen | 3.5 m | 2.93 m | 3.5 m x 2.93 m |
| Basement | Laundry Room | 1.5 m | 1.16 m | 1.5 m x 1.16 m |
| Lower Level | Primary Bedroom | 2.32 m | 2.28 m | 2.32 m x 2.28 m |
| Lower Level | Bedroom 2 | 2.8 m | 3.33 m | 2.8 m x 3.33 m |
Utilities
| Cable | Available |
| Electricity | Installed |
| Sewer | Installed |
Salesperson
(905) 338-3737
251 North Service Rd #102
Oakville, Ontario L6M 3E7
(905) 338-3737
(905) 338-7351

The trademarks REALTOR®, REALTORS®, and the REALTOR® logo are controlled by The Canadian Real Estate Association (CREA) and identify real estate professionals who are members of CREA. The trademarks MLS®, Multiple Listing Service® and the associated logos are owned by The Canadian Real Estate Association (CREA) and identify the quality of services provided by real estate professionals who are members of CREA. The trademark DDF® is owned by The Canadian Real Estate Association (CREA) and identifies CREA's Data Distribution Facility (DDF®)
October 06 2026 08:36:45
Toronto Regional Real Estate Board
Royal LePage Real Estate Services Ltd.