
10342 Ravenshoe Road Georgina, Ontario L9P 1R2

$595,000
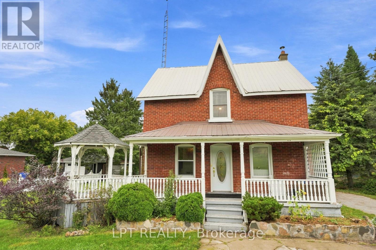
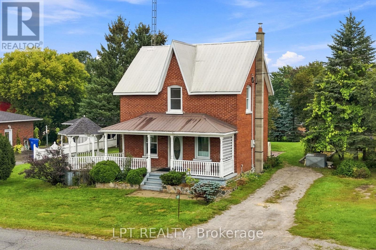
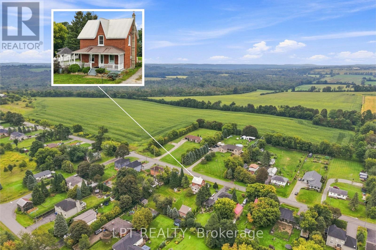
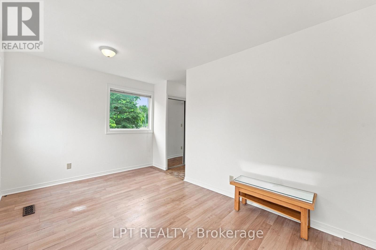
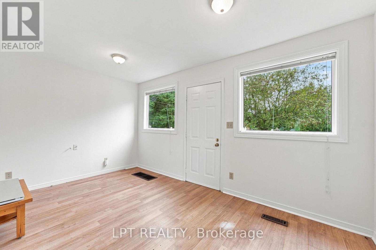
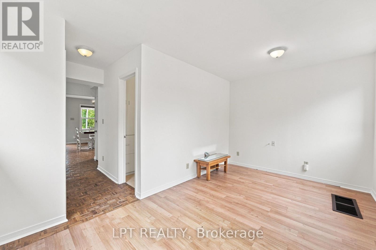
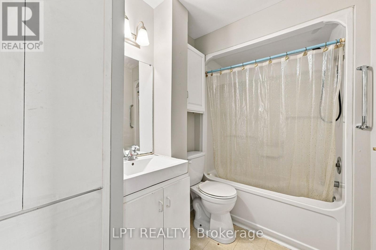
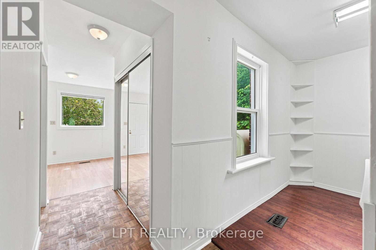
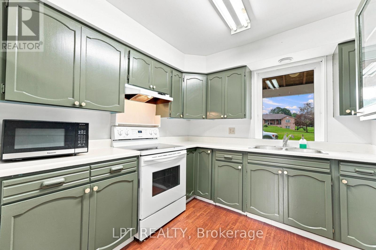
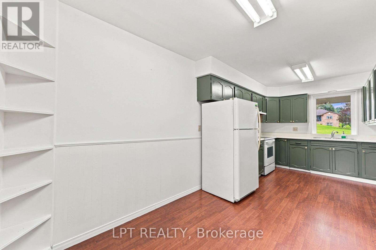
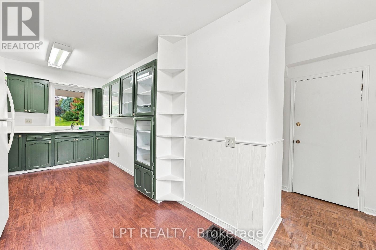
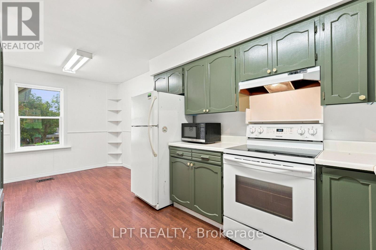
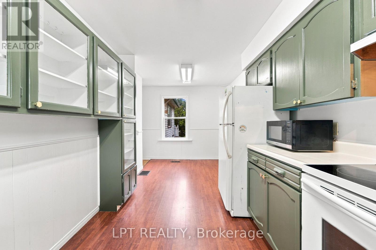
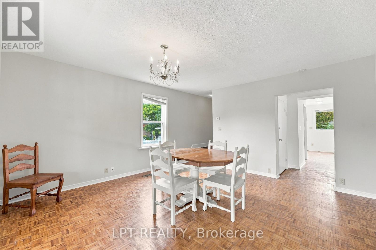
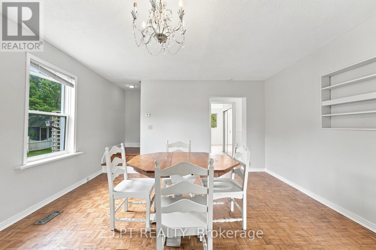
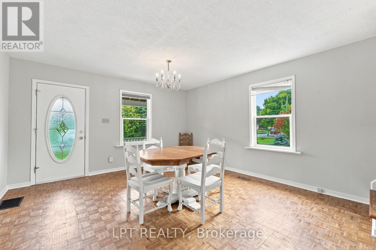
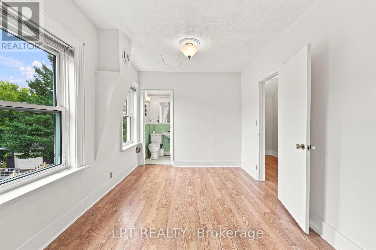
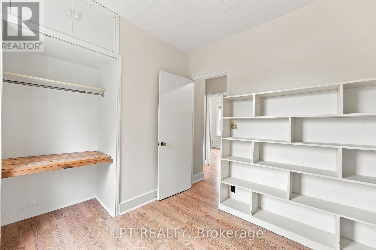
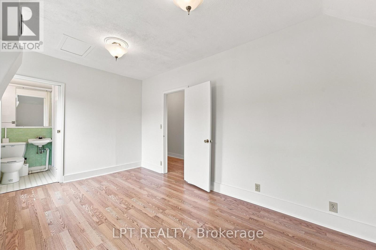
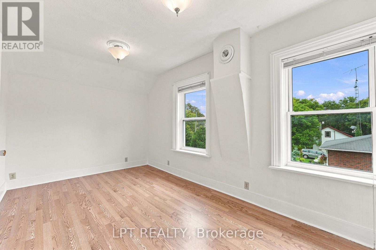
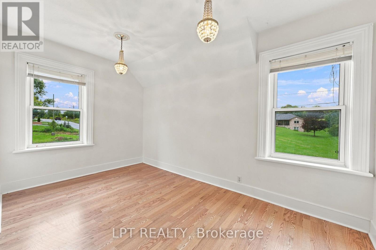
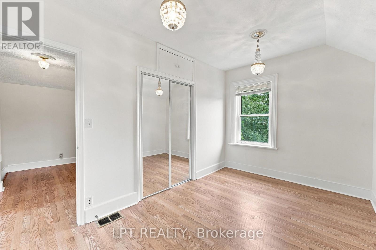
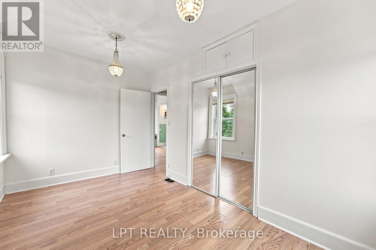
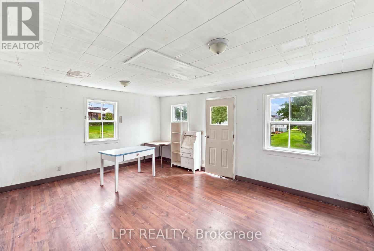
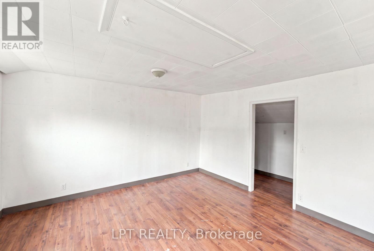
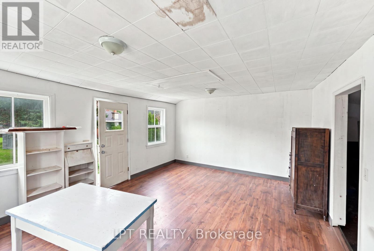
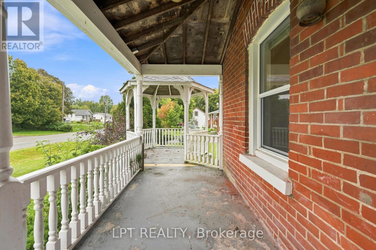
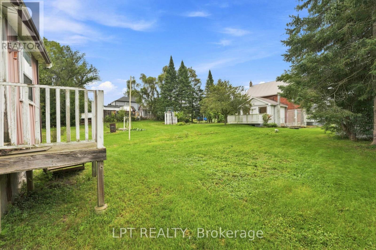
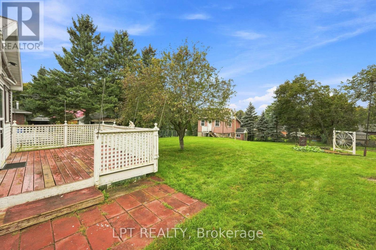
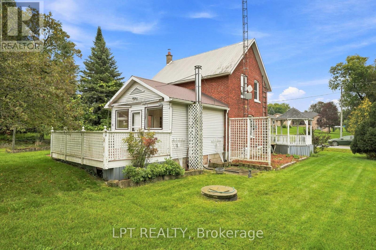
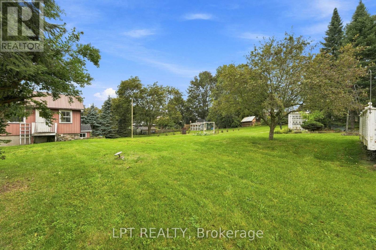
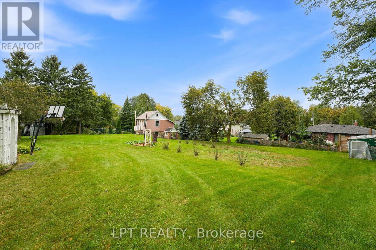
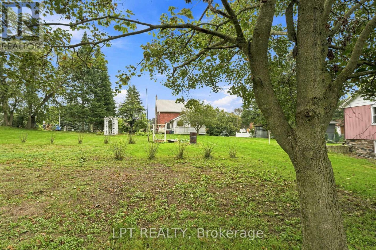
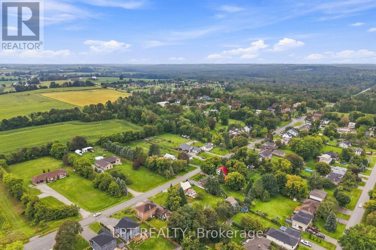
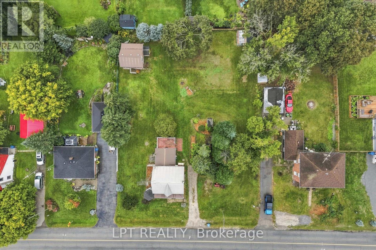
Welcome to 10342 Ravenshoe Road, a charming freshly painted century home where timeless character meets an exceptional property with space to enjoy small town living and a more relaxed, country inspired lifestyle! This inviting 3 bedroom, 2 bathroom home is situated on an impressive double wide lot spanning almost half an acre, offering a rare amount of outdoor space and endless possibilities. The updated electrical panel provides added peace of mind, while the owned hot water tank offers an additional benefit for the next owner. Full of warmth and character you expect from a century home, this property provides a wonderful opportunity for those who appreciate a home with history and personality. Outside is where this property truly sets itself apart. The expansive lot offers plenty of room for entertaining, gardening, children & pets to play, or simply enjoying your own private outdoor retreat. Adding even more versatility is a separate bunkie house-ideal as a guest space, home office, studio, hobby room or quiet getaway along with a separate greenhouse that's perfect for anyone with a green thumb. A special opportunity for buyers seeking charm, space, small town living & the freedom of a country lifestyle with endless possibilities. (id:55460)
Open House
This property has open houses!
11:00 am
Ends at:1:00 pm
Property Details
| MLS® Number | N13780116 |
| Property Type | Single Family |
| Community Name | Baldwin |
| Features | Guest Suite, Sump Pump |
| Parking Space Total | 3 |
Building
| Bathroom Total | 2 |
| Bedrooms Above Ground | 3 |
| Bedrooms Total | 3 |
| Appliances | Water Heater, Central Vacuum, Dryer, Stove, Washer, Refrigerator |
| Basement Development | Unfinished |
| Basement Type | N/a (unfinished) |
| Construction Style Attachment | Detached |
| Cooling Type | None |
| Exterior Finish | Brick |
| Fireplace Present | Yes |
| Fireplace Total | 1 |
| Fireplace Type | Woodstove |
| Flooring Type | Laminate, Parquet |
| Foundation Type | Concrete |
| Half Bath Total | 1 |
| Heating Fuel | Oil |
| Heating Type | Forced Air |
| Stories Total | 2 |
| Size Interior | 1,100 - 1,500 Sqft |
| Type | House |
Parking
| No Garage |
Land
| Acreage | Yes |
| Sewer | Septic System |
| Size Depth | 165 Ft |
| Size Frontage | 132 Ft |
| Size Irregular | 132 X 165 Ft |
| Size Total Text | 132 X 165 Ft|2 - 4.99 Acres |
Rooms
| Level | Type | Length | Width | Dimensions |
|---|---|---|---|---|
| Basement | Laundry Room | 4.52 m | 4.5 m | 4.52 m x 4.5 m |
| Basement | Recreational, Games Room | 7.26 m | 5.94 m | 7.26 m x 5.94 m |
| Main Level | Living Room | 5.94 m | 4.45 m | 5.94 m x 4.45 m |
| Main Level | Kitchen | 3.1 m | 2.46 m | 3.1 m x 2.46 m |
| Main Level | Eating Area | 9.4 m | 2.46 m | 9.4 m x 2.46 m |
| Main Level | Dining Room | 4.51 m | 2.65 m | 4.51 m x 2.65 m |
| Upper Level | Primary Bedroom | 4.8 m | 2.84 m | 4.8 m x 2.84 m |
| Upper Level | Bedroom 2 | 4.07 m | 2.82 m | 4.07 m x 2.82 m |
| Upper Level | Bedroom 3 | 2.59 m | 2.26 m | 2.59 m x 2.26 m |
https://www.realtor.ca/real-estate/30274232/10342-ravenshoe-road-georgina-baldwin-baldwin

Salesperson
(647) 379-3390
(647) 379-3390
www.facebook.com/RhondaMills.onecalldoesitall
www.linkedin.com/feed/?trk=

Salesperson
(705) 302-2982

The trademarks REALTOR®, REALTORS®, and the REALTOR® logo are controlled by The Canadian Real Estate Association (CREA) and identify real estate professionals who are members of CREA. The trademarks MLS®, Multiple Listing Service® and the associated logos are owned by The Canadian Real Estate Association (CREA) and identify the quality of services provided by real estate professionals who are members of CREA. The trademark DDF® is owned by The Canadian Real Estate Association (CREA) and identifies CREA's Data Distribution Facility (DDF®)
September 14 2026 09:31:32
Toronto Regional Real Estate Board
Lpt Realty