
103 - 160 Balmoral Avenue Toronto, Ontario M4V 1J7

$1,895 Monthly
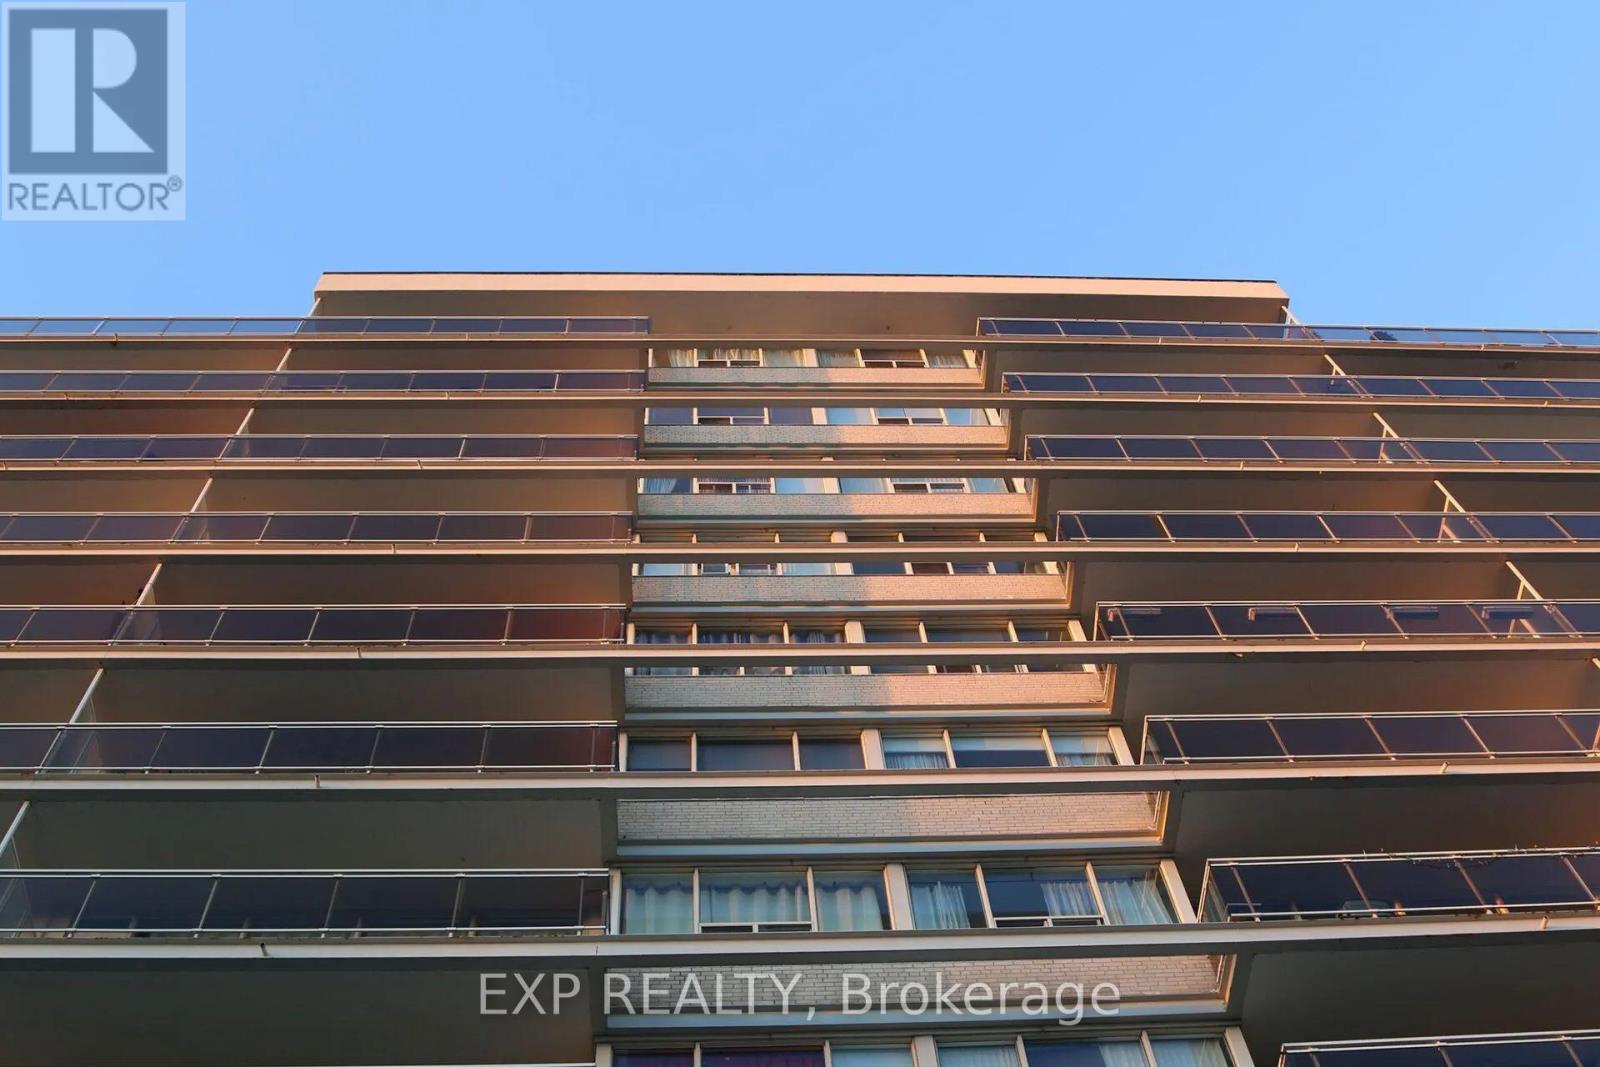
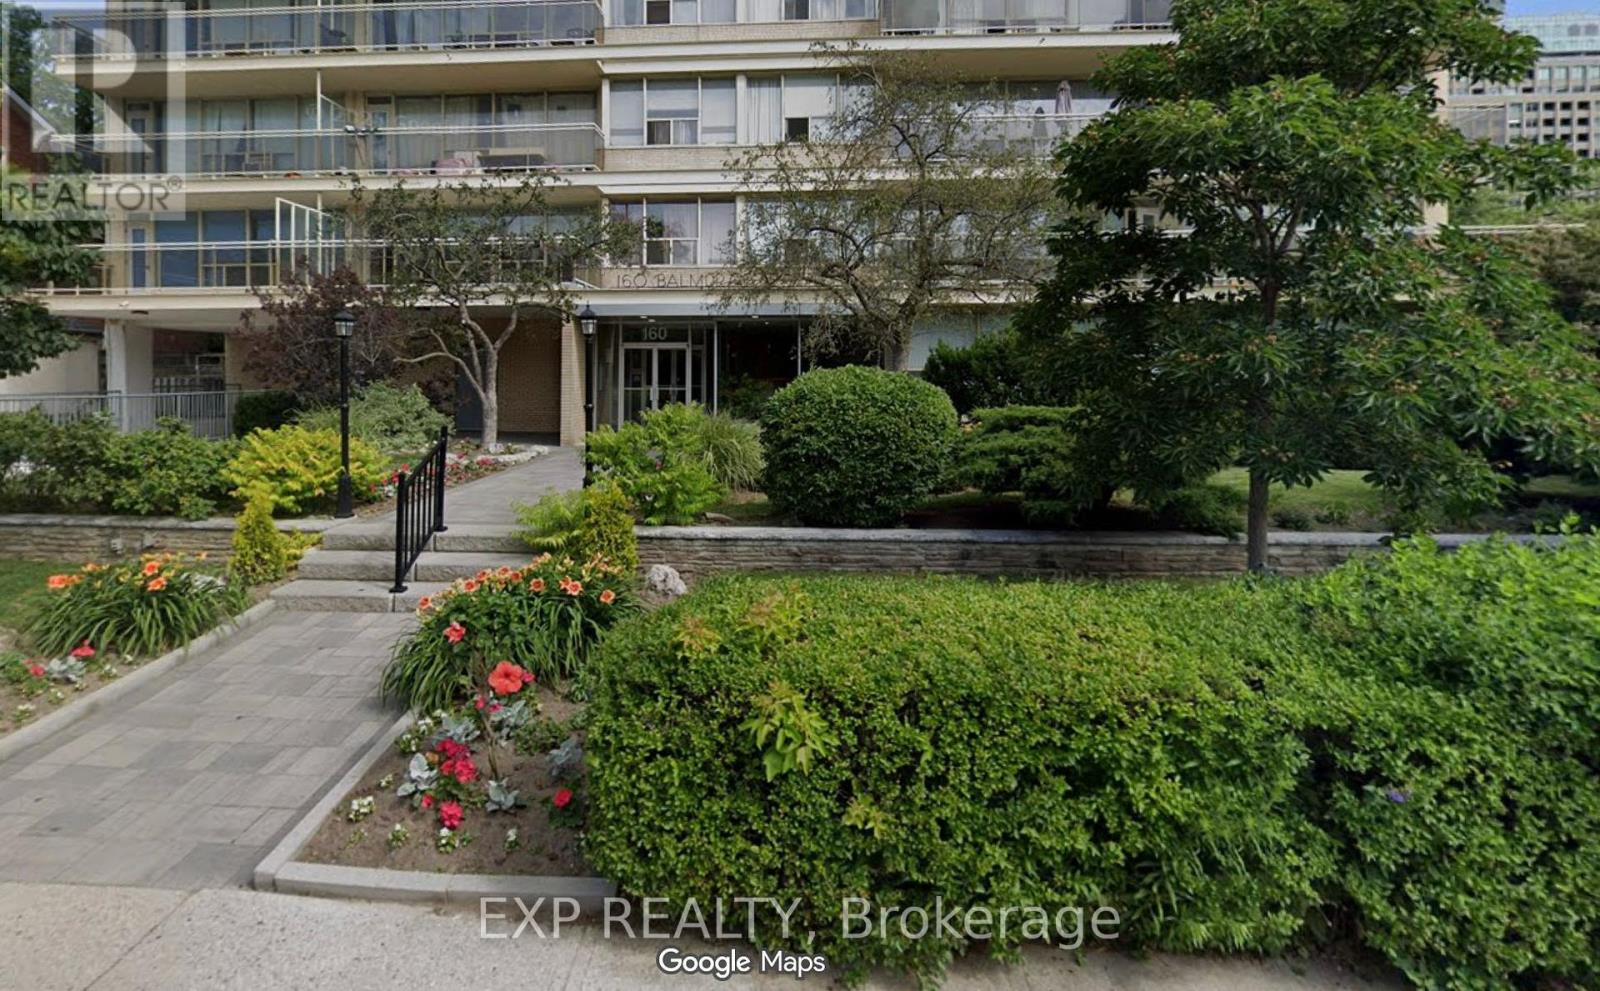
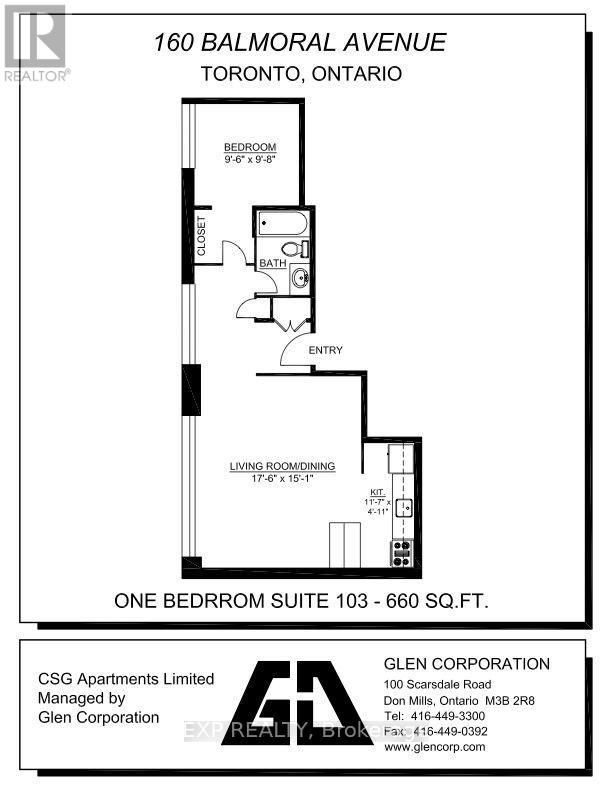
Spacious 1-bedroom suite featuring large windows and beautiful hardwood flooring. Ideally situated in the desirable Avenue Road & St. Clair neighbourhood, with convenient TTC access along Avenue Road and close proximity to subway stations for easy commuting.Enjoy the convenience of being within walking distance of popular restaurants, cafés, and everyday essentials, including Loblaws and Sobeys. The suite also offers quick access to the Bloor/Bay Street shopping district, as well as the Eaton Centre and Yorkdale Shopping Centre.The neighbourhood is surrounded by excellent community amenities, including churches, hospitals, a public library, post office, community centre, and theatres. A variety of public, Catholic, and private schools are also located nearby.A vibrant, well-connected neighbourhood offering the perfect blend of comfort, convenience, and accessibility. See attached floor plan for layout and details. (id:55460)
Property Details
| MLS® Number | C13682670 |
| Property Type | Single Family |
| Community Name | Yonge-St. Clair |
| Amenities Near By | Park, Place Of Worship, Public Transit, Schools |
| Community Features | Pets Allowed With Restrictions |
| Features | Balcony, Laundry- Coin Operated |
| Parking Space Total | 1 |
Building
| Bathroom Total | 1 |
| Bedrooms Above Ground | 1 |
| Bedrooms Total | 1 |
| Amenities | Separate Electricity Meters, Separate Heating Controls |
| Basement Type | None |
| Cooling Type | Wall Unit |
| Exterior Finish | Brick |
| Flooring Type | Parquet, Tile |
| Heating Fuel | Electric |
| Heating Type | Baseboard Heaters |
| Size Interior | 600 - 699 Ft2 |
| Type | Other |
Parking
| Underground | |
| Garage |
Land
| Acreage | No |
| Land Amenities | Park, Place Of Worship, Public Transit, Schools |
Rooms
| Level | Type | Length | Width | Dimensions |
|---|---|---|---|---|
| Flat | Living Room | 5.92 m | 4.24 m | 5.92 m x 4.24 m |
| Flat | Dining Room | 2.18 m | 2.16 m | 2.18 m x 2.16 m |
| Flat | Kitchen | 2.1336 m | 1.905 m | 2.1336 m x 1.905 m |
| Flat | Bedroom | 4.7752 m | 3.175 m | 4.7752 m x 3.175 m |
Salesperson
(416) 571-1901
(416) 571-1901
torontomidtown.ca/
www.facebook.com/heideheemsoth/
twitter.com/homesforsaleTO
www.linkedin.com/in/heide-heemsoth-b2732448

4711 Yonge St 10th Flr, 106430
Toronto, Ontario M2N 6K8
(866) 530-7737

4711 Yonge St 10th Flr, 106430
Toronto, Ontario M2N 6K8
(866) 530-7737

The trademarks REALTOR®, REALTORS®, and the REALTOR® logo are controlled by The Canadian Real Estate Association (CREA) and identify real estate professionals who are members of CREA. The trademarks MLS®, Multiple Listing Service® and the associated logos are owned by The Canadian Real Estate Association (CREA) and identify the quality of services provided by real estate professionals who are members of CREA. The trademark DDF® is owned by The Canadian Real Estate Association (CREA) and identifies CREA's Data Distribution Facility (DDF®)
August 17 2026 04:00:24
Toronto Regional Real Estate Board
Exp Realty