
1027 - 285 Dufferin Street Toronto, Ontario M6K 1Z7

$2,900 Monthly
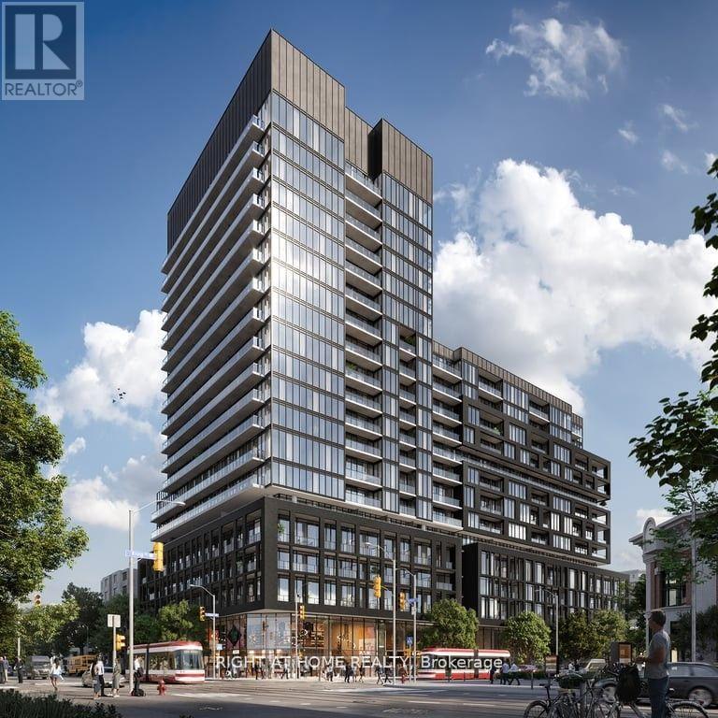
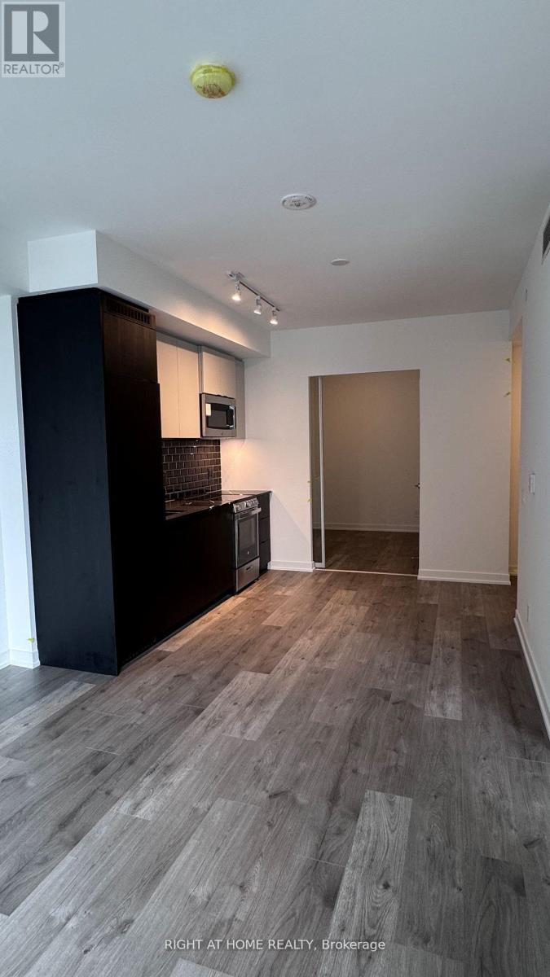
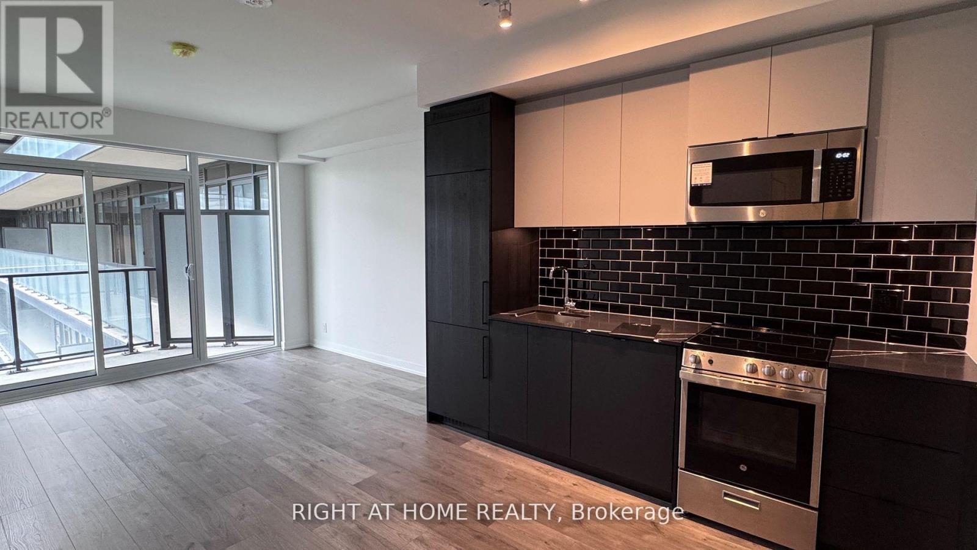
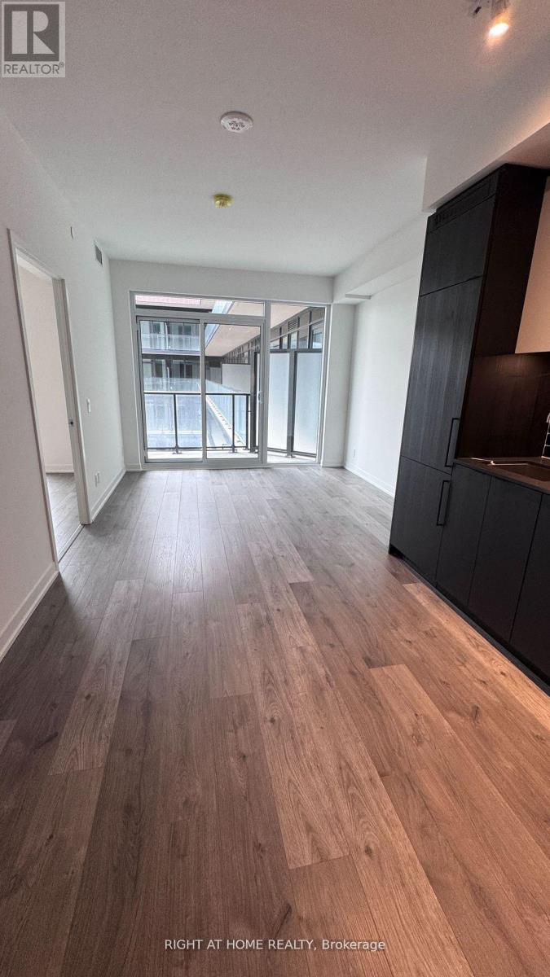
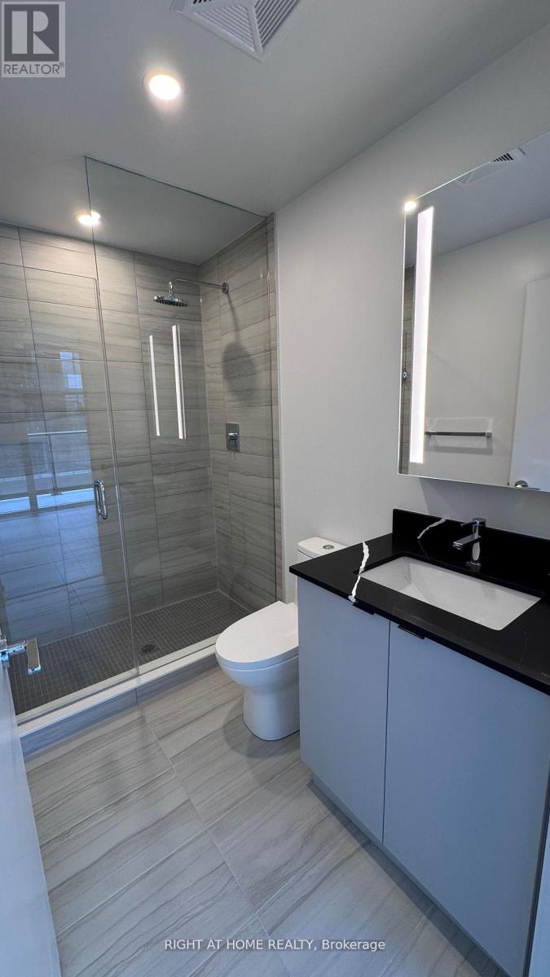
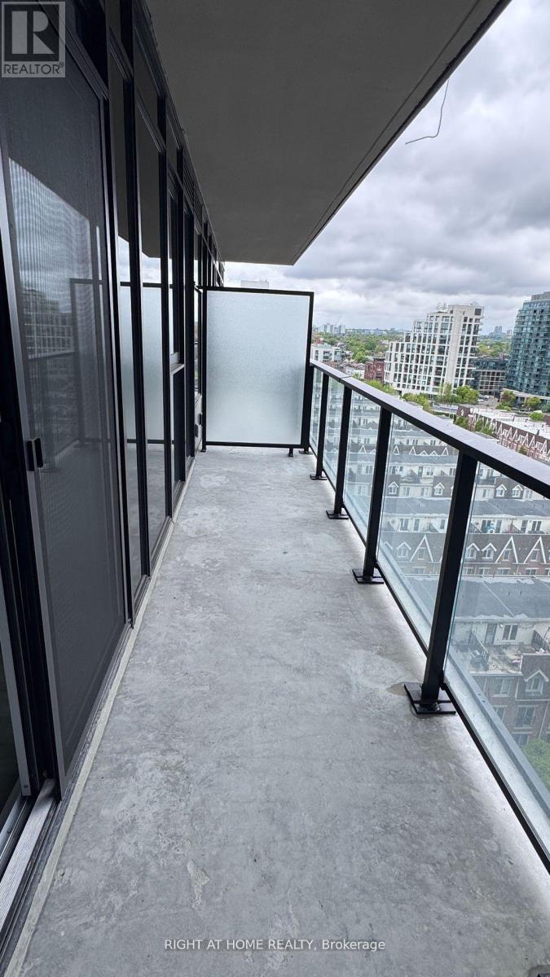
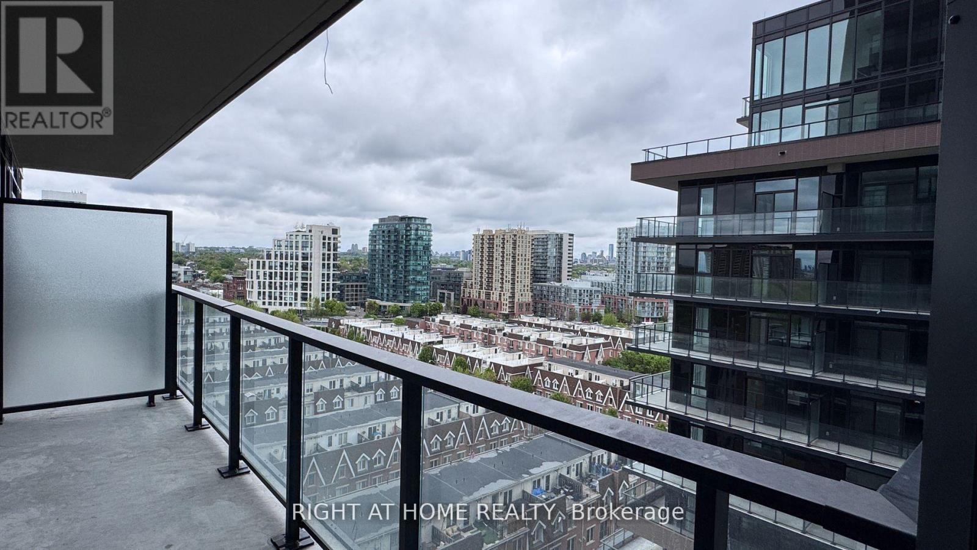
Stylish Condo in the Heart of Liberty Village/King West 2 Bed 2 Full Bath | 750 Sqft of modern living in one of Toronto's most vibrant neighbourhood| Featuring soaring 9-ft ceilings| Abundance of natural light| Huge balcony accessible from both the bedroom and living room perfect for morning coffee or evening relaxation| The thoughtfully designed layout includes a versatile den ideal for a home office| A locker is included for added storage convenience. Enjoy the lifestyle Liberty Village and King West have to offer steps to transit, shops, cafes, parks, and more| Looking for AAA tenants. No smoking. No large pets. (id:55460)
Property Details
| MLS® Number | W13783546 |
| Property Type | Single Family |
| Community Name | South Parkdale |
| Community Features | Pets Allowed With Restrictions |
| Features | Balcony, Carpet Free, In Suite Laundry |
Building
| Bathroom Total | 2 |
| Bedrooms Above Ground | 2 |
| Bedrooms Total | 2 |
| Amenities | Storage - Locker |
| Basement Type | None |
| Cooling Type | Central Air Conditioning |
| Exterior Finish | Concrete |
| Heating Fuel | Natural Gas |
| Heating Type | Forced Air |
| Size Interior | 700 - 799 Sqft |
| Type | Apartment |
Parking
| Underground | |
| No Garage |
Land
| Acreage | No |
Rooms
| Level | Type | Length | Width | Dimensions |
|---|---|---|---|---|
| Flat | Bedroom | 2.2 m | 2.4 m | 2.2 m x 2.4 m |
| Flat | Bedroom 2 | 2.3 m | 2.6 m | 2.3 m x 2.6 m |
| Flat | Laundry Room | 1.3 m | 1.3 m | 1.3 m x 1.3 m |
| Flat | Kitchen | Measurements not available | ||
| Flat | Living Room | Measurements not available | ||
| Flat | Bathroom | 1.8 m | 2 m | 1.8 m x 2 m |
Salesperson
(416) 391-3232

1396 Don Mills Rd Unit B-121
Toronto, Ontario M3B 0A7
(416) 391-3232
(416) 391-0319
www.rightathomerealty.com/

The trademarks REALTOR®, REALTORS®, and the REALTOR® logo are controlled by The Canadian Real Estate Association (CREA) and identify real estate professionals who are members of CREA. The trademarks MLS®, Multiple Listing Service® and the associated logos are owned by The Canadian Real Estate Association (CREA) and identify the quality of services provided by real estate professionals who are members of CREA. The trademark DDF® is owned by The Canadian Real Estate Association (CREA) and identifies CREA's Data Distribution Facility (DDF®)
September 15 2026 05:00:14
Toronto Regional Real Estate Board
Right At Home Realty