
1023 Carson Road Springwater, Ontario L4M 4S5


$2,800 Monthly
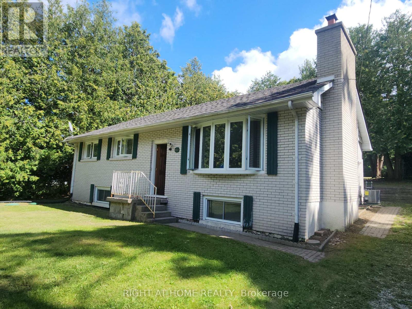
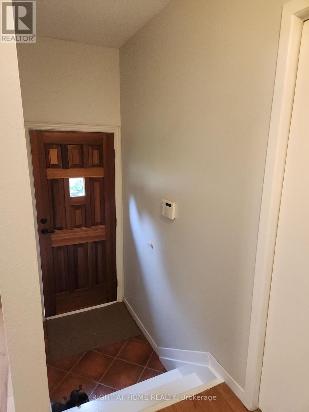
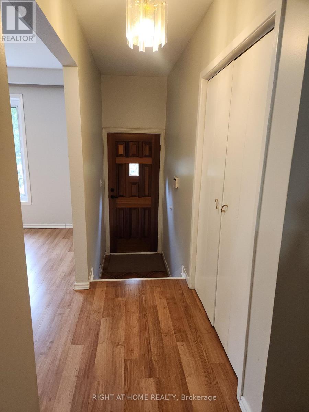
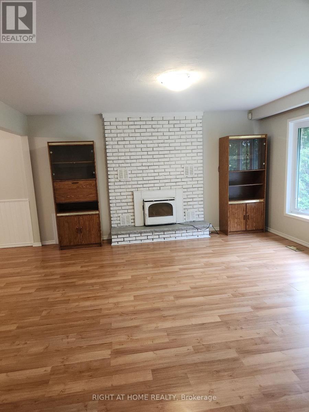
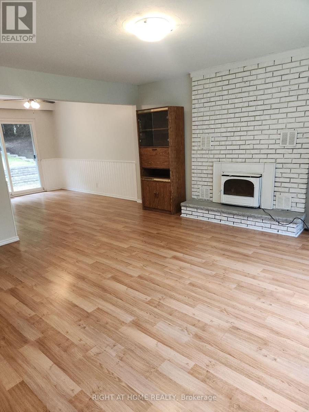
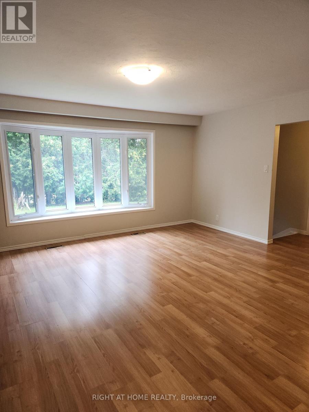
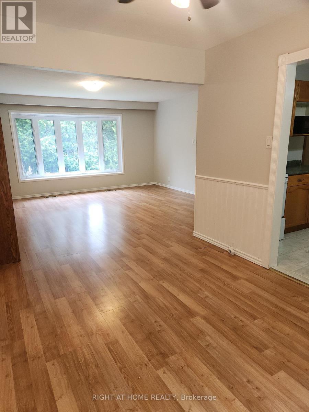
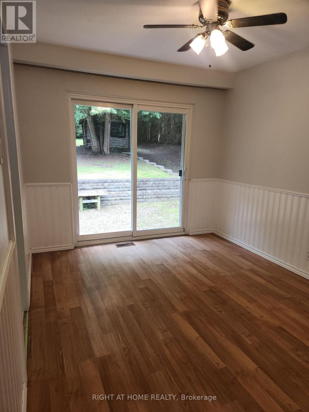
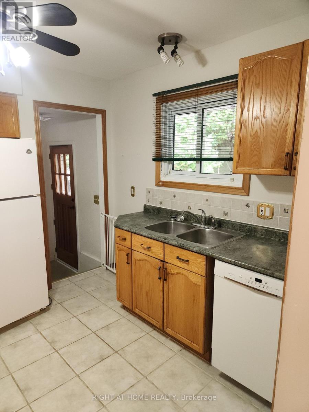
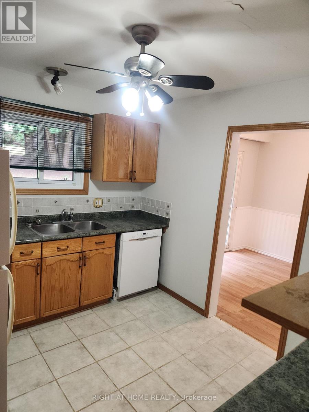
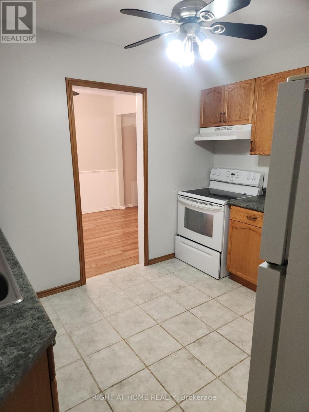
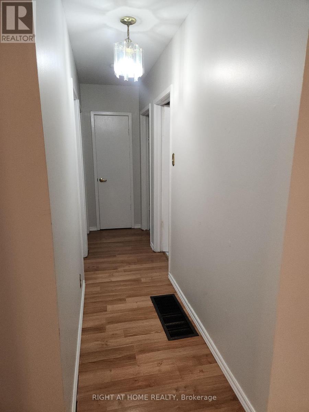
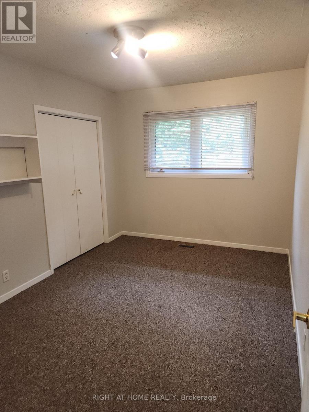
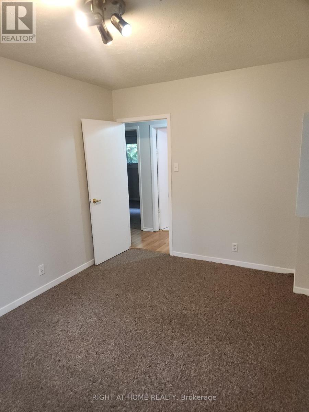
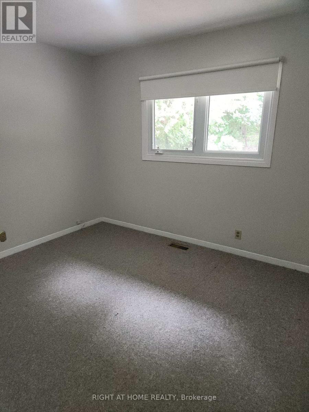
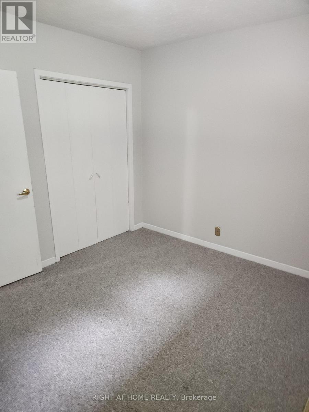
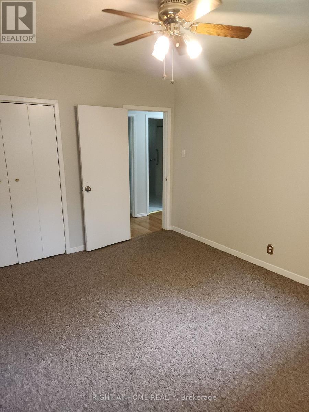
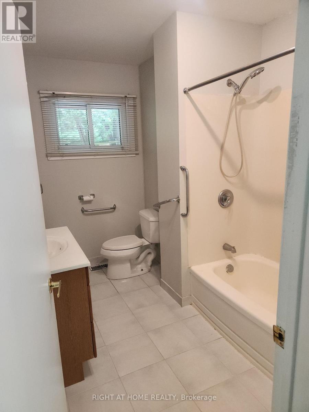
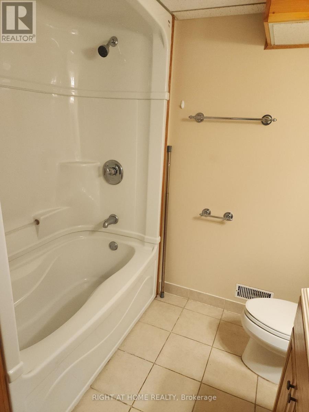
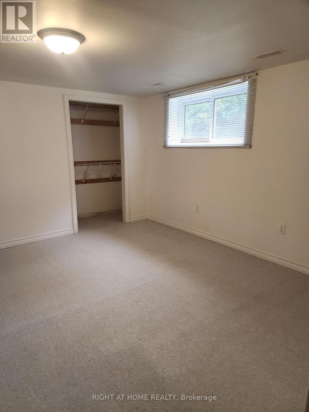
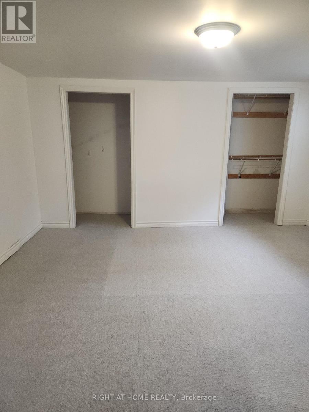
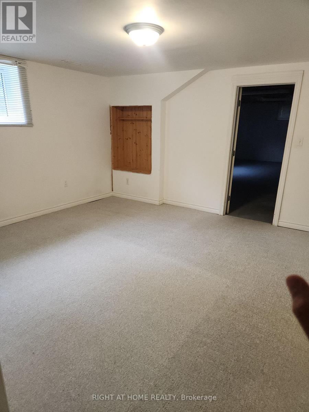
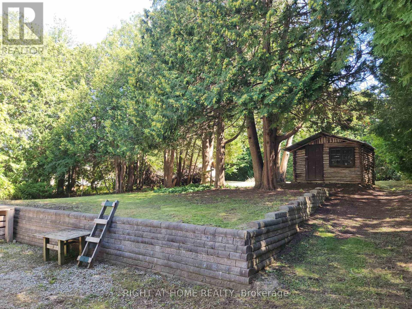
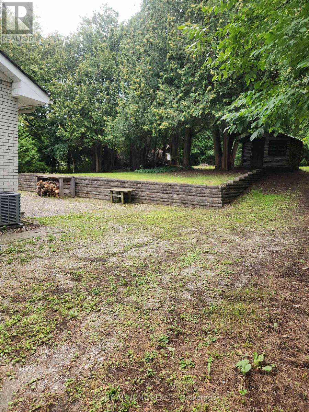
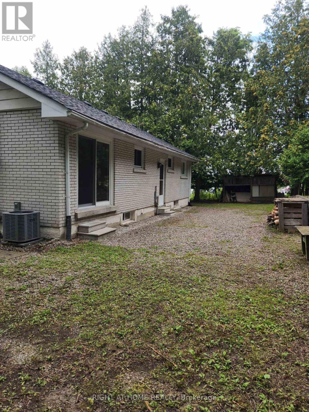
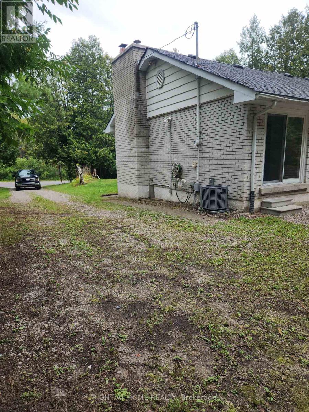
Charming all-brick bungalow nestled on a serene half-acre property, perfectly positioned only minutes from shopping and Highway 400. Inside, you'll find 4 comfortable bedrooms, 2 full baths, a generous kitchen, and a cozy fireplace ideal for relaxing evenings. Freshly painted with a new furnace and AC, plus a full basement for added space. Outdoor enthusiasts will love the proximity to skiing, golf, Kempenfelt Bay, and beautiful local trails. Tenant handles lawn care, snow removal, and utilities. (id:55460)
Property Details
| MLS® Number | S13712266 |
| Property Type | Single Family |
| Community Name | Midhurst |
| Amenities Near By | Park, Public Transit |
| Equipment Type | Water Heater |
| Features | Wooded Area |
| Parking Space Total | 4 |
| Rental Equipment Type | Water Heater |
| Structure | Shed |
Building
| Bathroom Total | 2 |
| Bedrooms Above Ground | 3 |
| Bedrooms Below Ground | 1 |
| Bedrooms Total | 4 |
| Age | 51 To 99 Years |
| Amenities | Fireplace(s) |
| Appliances | Water Heater, Dishwasher, Dryer, Microwave, Stove, Washer, Refrigerator |
| Architectural Style | Raised Bungalow |
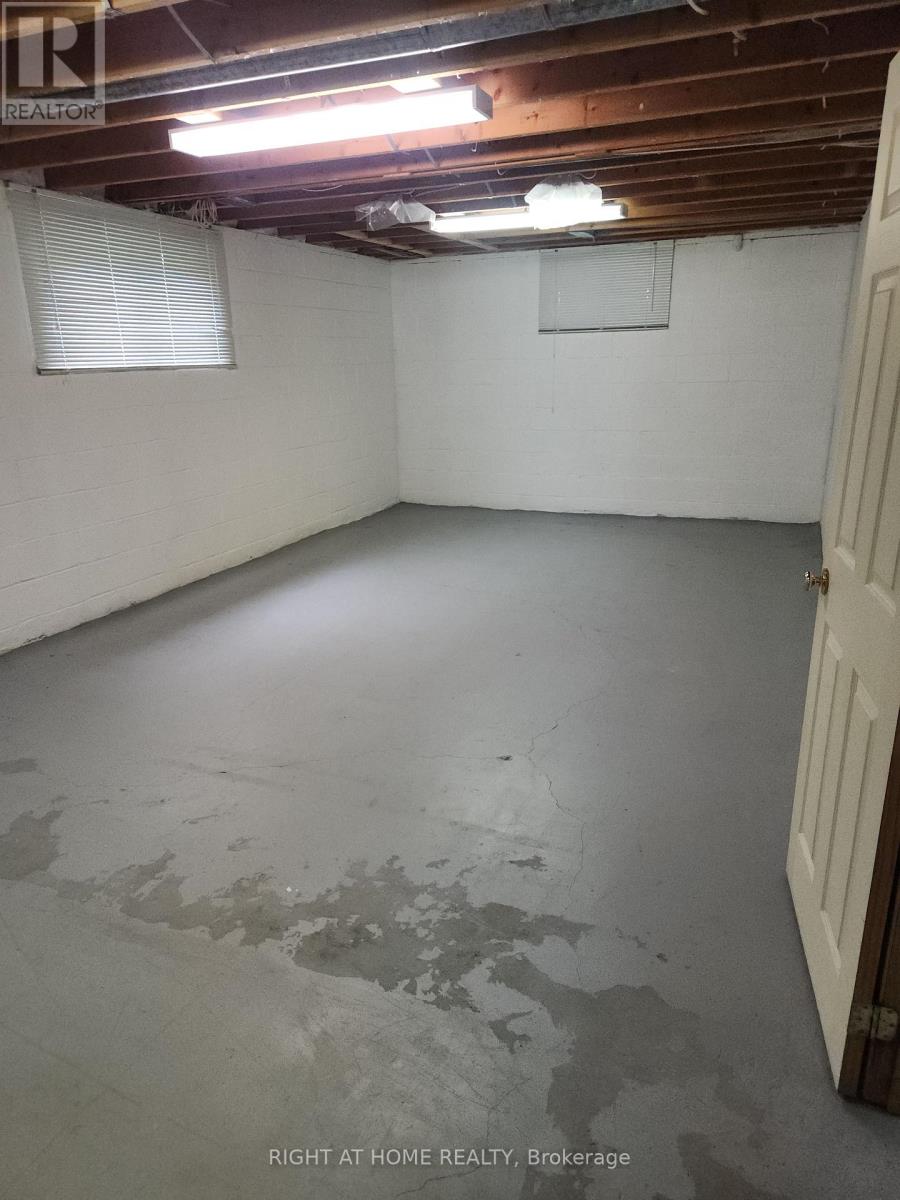
| Basement Development | Partially Finished |
| Basement Type | Full (partially Finished) |
| Construction Style Attachment | Detached |
| Cooling Type | Central Air Conditioning |
| Exterior Finish | Brick |
| Fire Protection | Security System |
| Fireplace Present | Yes |
| Fireplace Total | 1 |
| Foundation Type | Block |
| Heating Fuel | Propane |
| Heating Type | Forced Air |
| Stories Total | 1 |
| Size Interior | 1,100 - 1,500 Ft2 |
| Type | House |
| Utility Water | Municipal Water |
Parking
| No Garage |
Land
| Acreage | No |
| Land Amenities | Park, Public Transit |
| Sewer | Septic System |
| Size Depth | 250 Ft |
| Size Frontage | 100 Ft |
| Size Irregular | 100 X 250 Ft |
| Size Total Text | 100 X 250 Ft |
Rooms
| Level | Type | Length | Width | Dimensions |
|---|---|---|---|---|
| Basement | Bedroom | 3.81 m | 3 m | 3.81 m x 3 m |
| Basement | Recreational, Games Room | 12.78 m | 3.81 m | 12.78 m x 3.81 m |
| Basement | Laundry Room | 3.51 m | 3.17 m | 3.51 m x 3.17 m |
| Main Level | Kitchen | 3.33 m | 3.05 m | 3.33 m x 3.05 m |
| Main Level | Dining Room | 3.48 m | 2.84 m | 3.48 m x 2.84 m |
| Main Level | Living Room | 4.8 m | 4.55 m | 4.8 m x 4.55 m |
| Main Level | Primary Bedroom | 3.94 m | 3.33 m | 3.94 m x 3.33 m |
| Main Level | Bedroom | 3.33 m | 2.9 m | 3.33 m x 2.9 m |
| Main Level | Bedroom | 3.94 m | 2.72 m | 3.94 m x 2.72 m |
Utilities
| Cable | Available |
| Electricity | Installed |
https://www.realtor.ca/real-estate/30197349/1023-carson-road-springwater-midhurst-midhurst

Broker
(705) 797-4875
www.prestigehometeam.ca/
www.facebook.com/prestigehometeambarrie/
twitter.com/RemaxchristinaO
www.linkedin.com/in/christina-o-dea-5346b341/

684 Veteran's Dr #1a, 104515 & 106418
Barrie, Ontario L9J 0H6
(705) 797-4875
(705) 726-5558
www.rightathomerealty.com/

Salesperson
(705) 797-4875
684 Veteran's Dr #1a, 104515 & 106418
Barrie, Ontario L9J 0H6
(705) 797-4875
(705) 726-5558
www.rightathomerealty.com/

The trademarks REALTOR®, REALTORS®, and the REALTOR® logo are controlled by The Canadian Real Estate Association (CREA) and identify real estate professionals who are members of CREA. The trademarks MLS®, Multiple Listing Service® and the associated logos are owned by The Canadian Real Estate Association (CREA) and identify the quality of services provided by real estate professionals who are members of CREA. The trademark DDF® is owned by The Canadian Real Estate Association (CREA) and identifies CREA's Data Distribution Facility (DDF®)
August 26 2026 12:27:11
Toronto Regional Real Estate Board
Right At Home Realty