
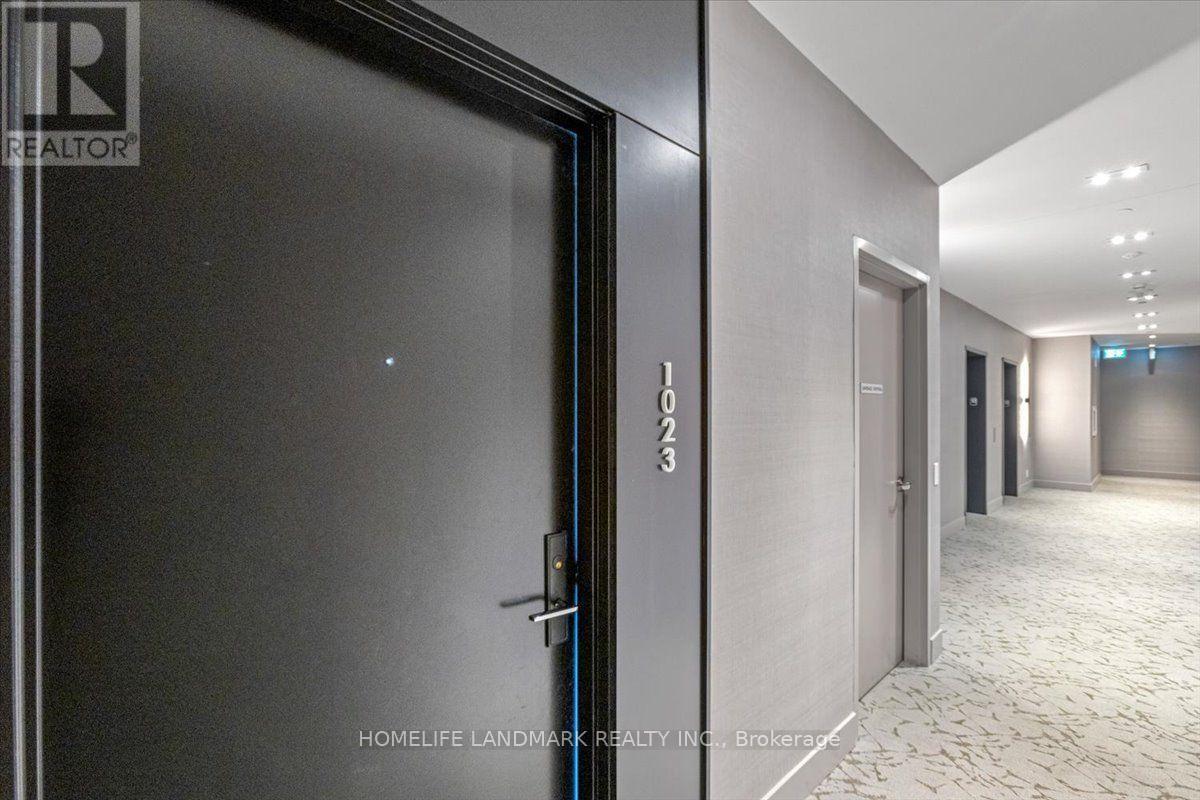
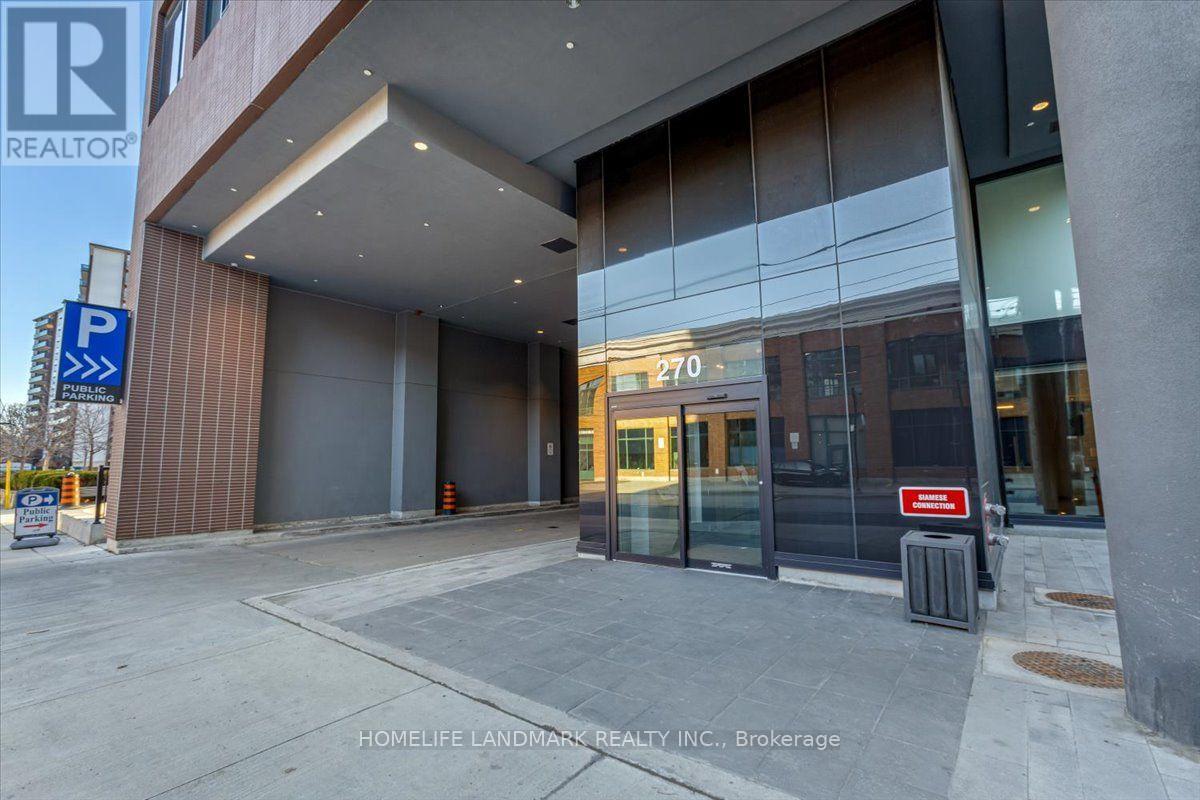
1023 - 270 Dufferin Street Toronto, Ontario M6K 1Z6

$2,450 Monthly
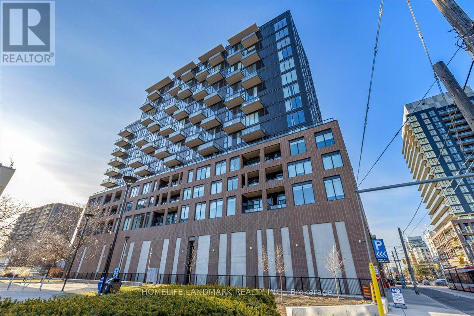
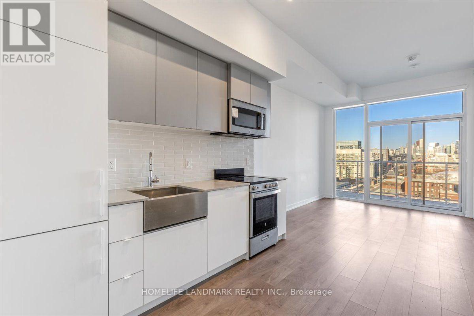
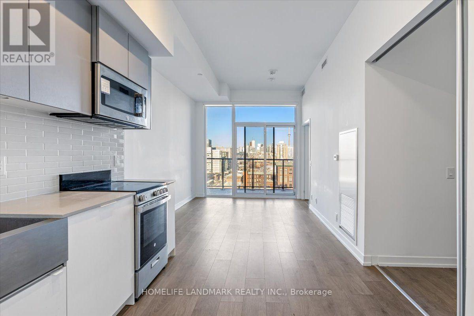
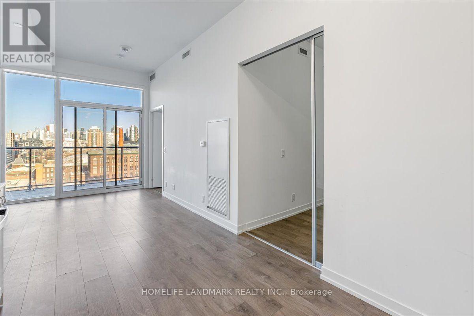
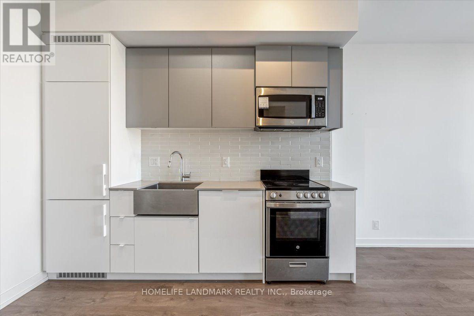
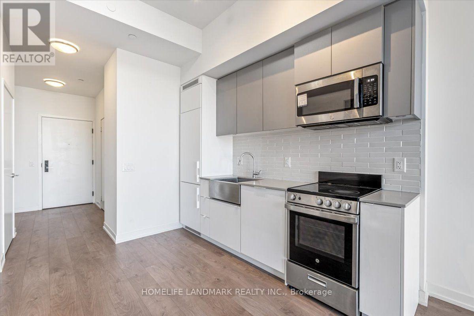
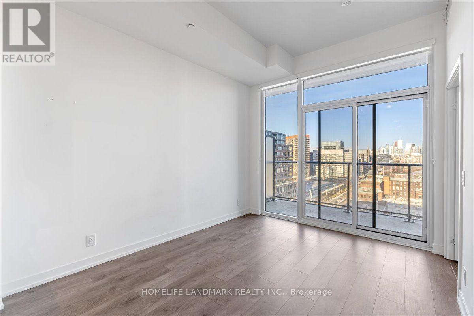
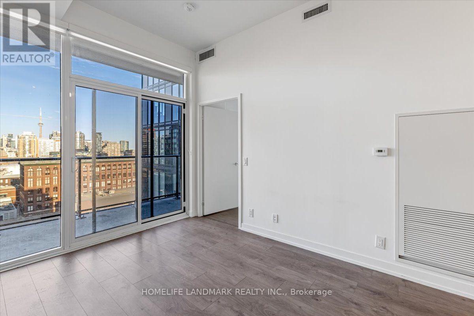
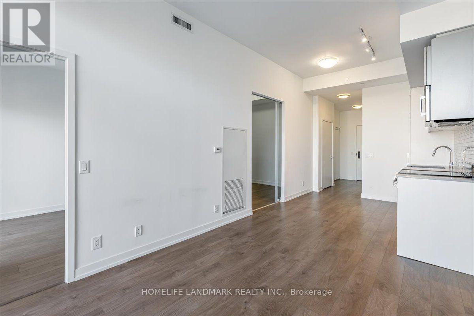
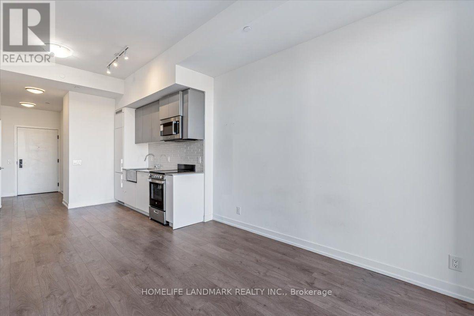
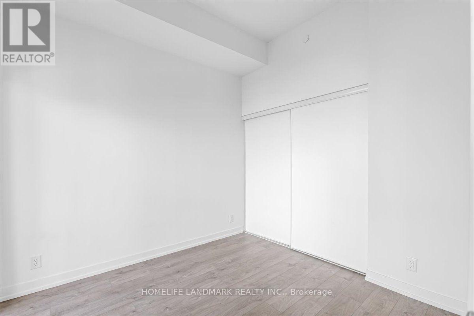
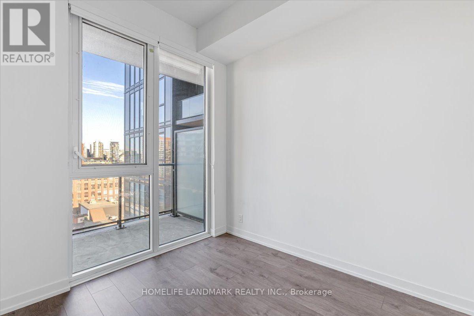
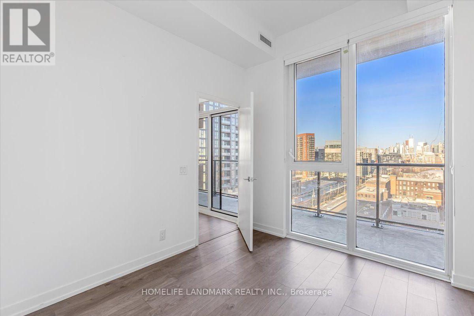
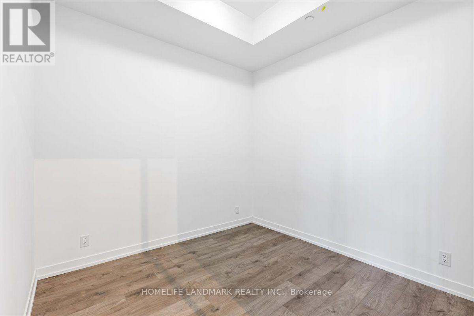
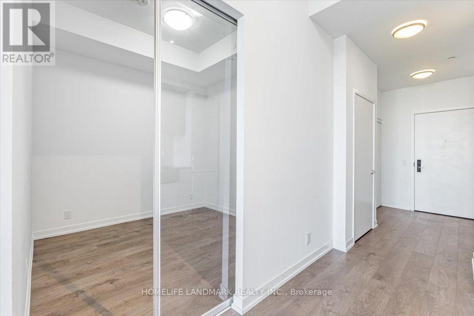
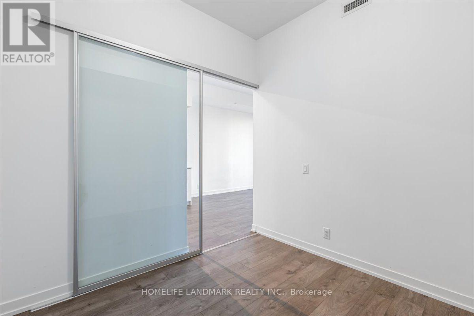
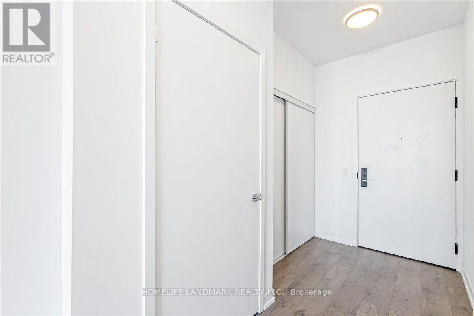
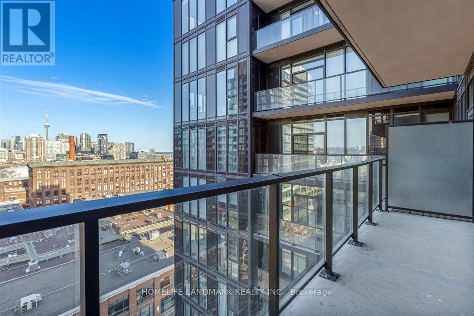
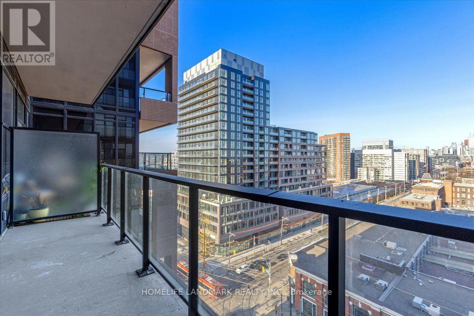
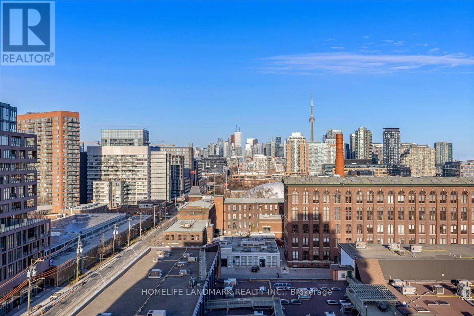
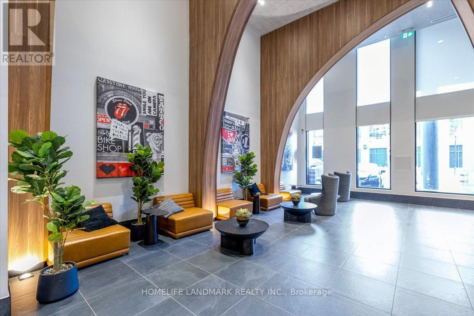
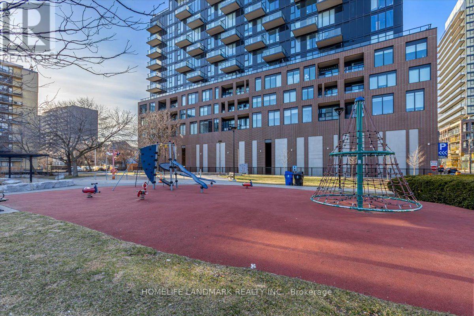
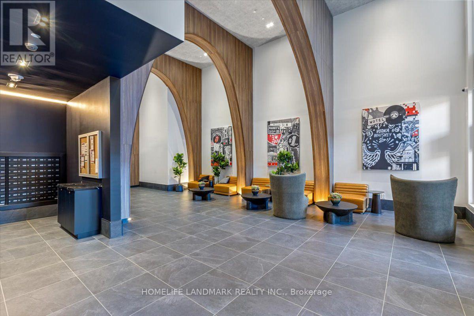
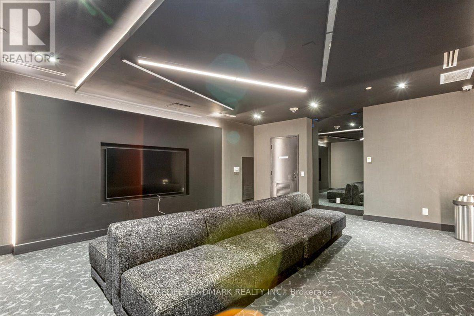
Welcome to this stunning 1+1 bedroom condo at 270 Dufferin St, ideally located just steps from Liberty Village. Featuring soaring 10-foot ceilings and floor-to-ceiling windows, this bright and modern suite showcases spectacular views of the Toronto skyline and the CN Tower.The contemporary kitchen is equipped with integrated built-in appliances, quartz countertops, and sleek cabinetry, creating a stylish and functional space for everyday living. The spacious primary bedroom offers excellent natural light and a generous double closet, while the versatile den is perfect for a home office, guest room, or second bedroom.Residents enjoy access to an impressive selection of premium amenities, including a 24-hour concierge, entertainment lounge, media room, co-working space, spinning and yoga studios, and beautifully designed outdoor terraces.Located in one of Toronto's most vibrant neighbourhoods, you'll be within walking distance of Liberty Village, King Street shops and restaurants, the CNE, GO Station, the 504 Streetcar, the 29 Dufferin bus, the future SmartTrack station, and have convenient access to the Gardiner Expressway.The unit will be professionally cleaned prior to the commencement of the new lease, making it move-in ready for its next tenant. (id:55460)
Property Details
| MLS® Number | W13631946 |
| Property Type | Single Family |
| Community Name | South Parkdale |
| Community Features | Pets Not Allowed |
| Features | Balcony, Carpet Free |
Building
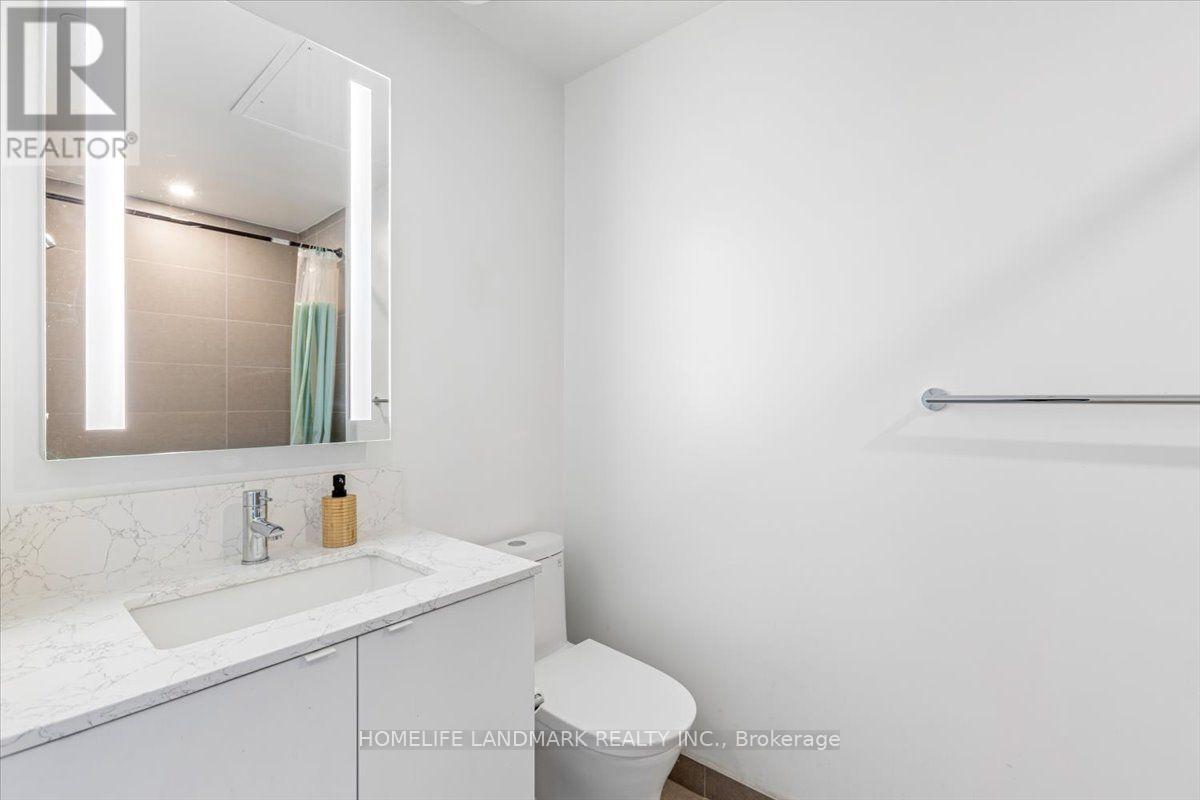
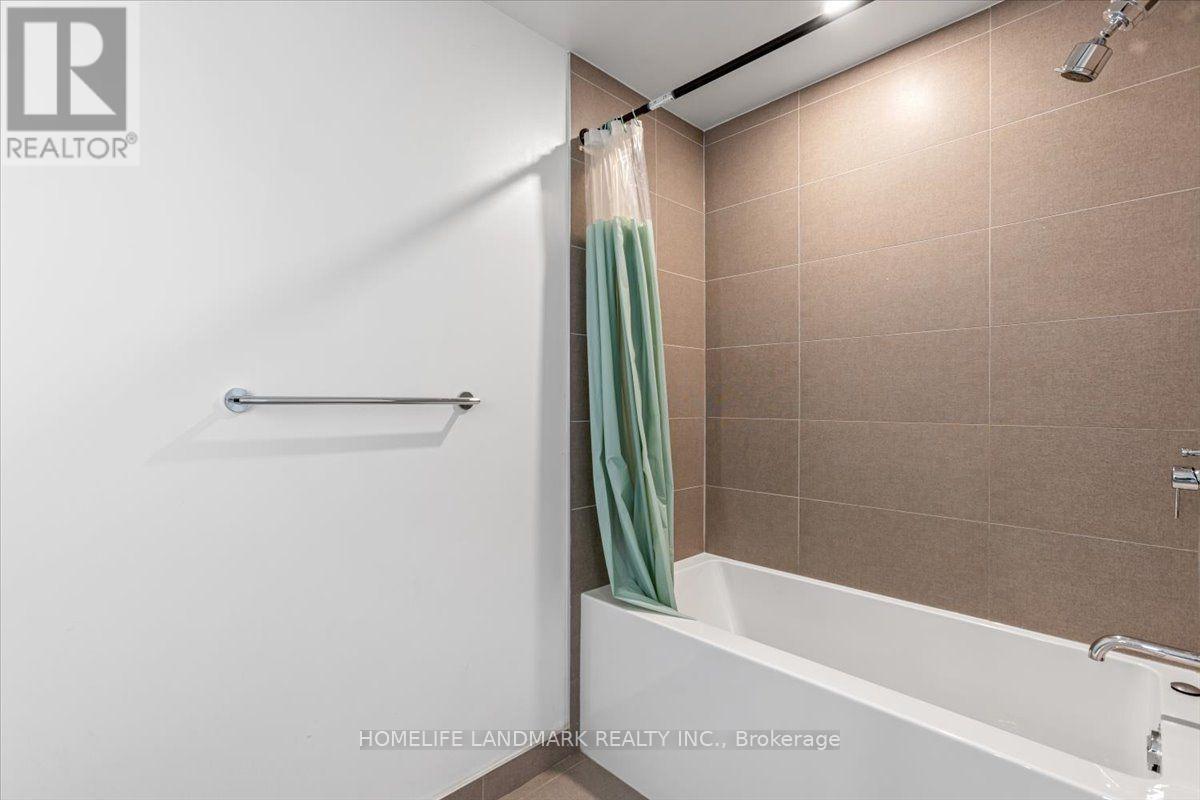
| Bathroom Total | 1 |
| Bedrooms Above Ground | 1 |
| Bedrooms Below Ground | 1 |
| Bedrooms Total | 2 |
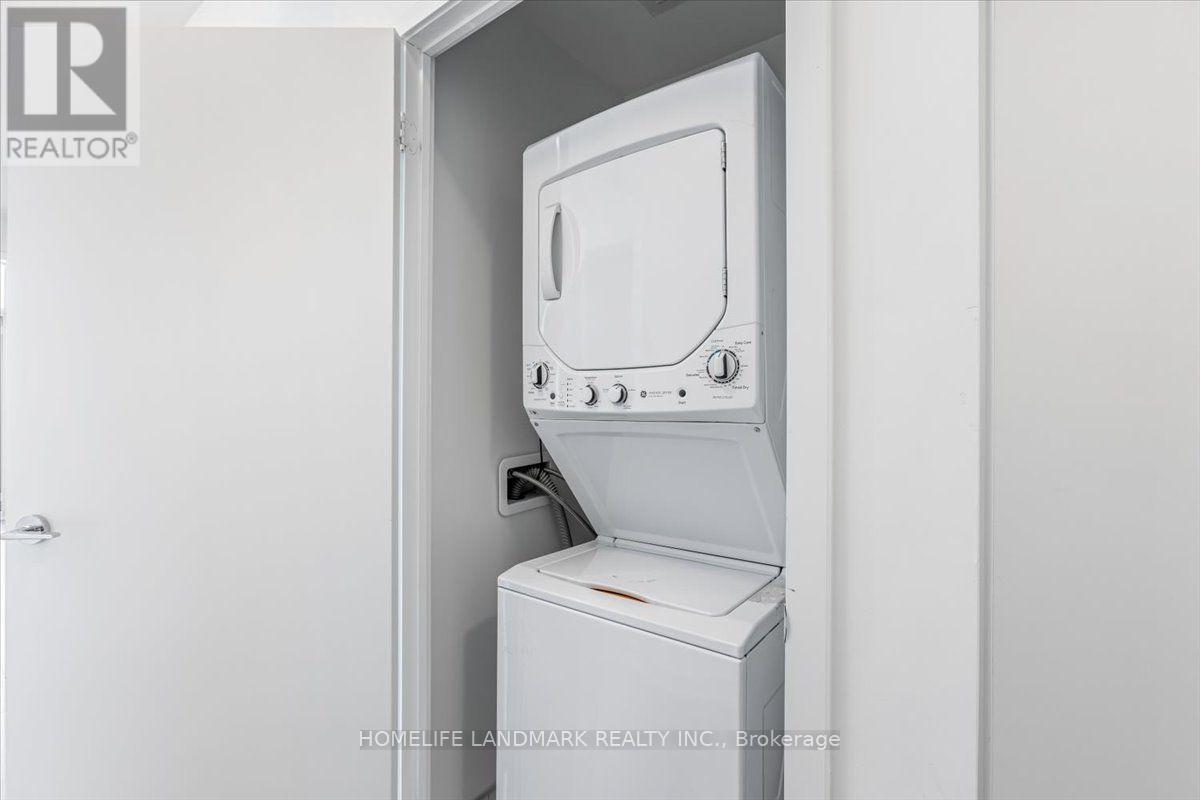
| Appliances | Dishwasher, Dryer, Microwave, Stove, Washer, Refrigerator |
| Basement Type | None |
| Cooling Type | Central Air Conditioning |
| Exterior Finish | Brick Facing, Concrete |
| Flooring Type | Laminate |
| Heating Fuel | Natural Gas |
| Heating Type | Forced Air |
| Size Interior | 600 - 699 Ft2 |
| Type | Apartment |
Parking
| No Garage |
Land
| Acreage | No |
Rooms
| Level | Type | Length | Width | Dimensions |
|---|---|---|---|---|
| Main Level | Kitchen | 9.84 m | 9.19 m | 9.84 m x 9.19 m |
| Main Level | Living Room | 12.14 m | 9.74 m | 12.14 m x 9.74 m |
| Main Level | Primary Bedroom | 906 m | 10.07 m | 906 m x 10.07 m |
| Main Level | Den | 8.99 m | 9.42 m | 8.99 m x 9.42 m |
Salesperson
(905) 305-1600

7240 Woodbine Ave Unit 103
Markham, Ontario L3R 1A4
(905) 305-1600
(905) 305-1609
www.homelifelandmark.com/

The trademarks REALTOR®, REALTORS®, and the REALTOR® logo are controlled by The Canadian Real Estate Association (CREA) and identify real estate professionals who are members of CREA. The trademarks MLS®, Multiple Listing Service® and the associated logos are owned by The Canadian Real Estate Association (CREA) and identify the quality of services provided by real estate professionals who are members of CREA. The trademark DDF® is owned by The Canadian Real Estate Association (CREA) and identifies CREA's Data Distribution Facility (DDF®)
August 03 2026 10:30:58
Toronto Regional Real Estate Board
Homelife Landmark Realty Inc.