
1020 Yates Drive Milton, Ontario L9T 6A6

$3,100 Monthly
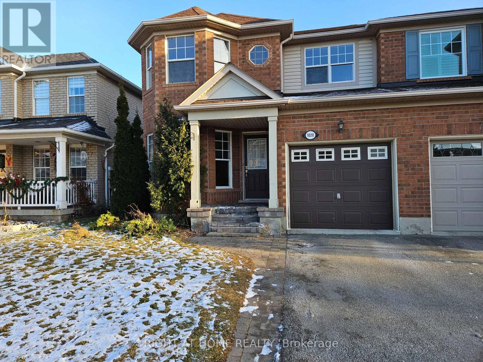
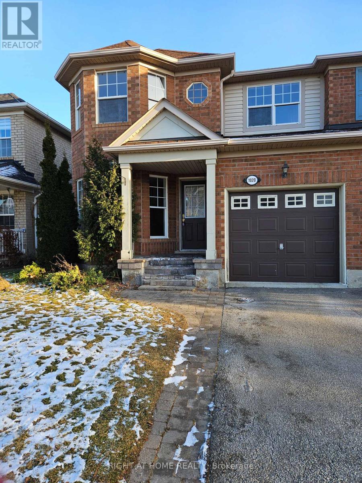
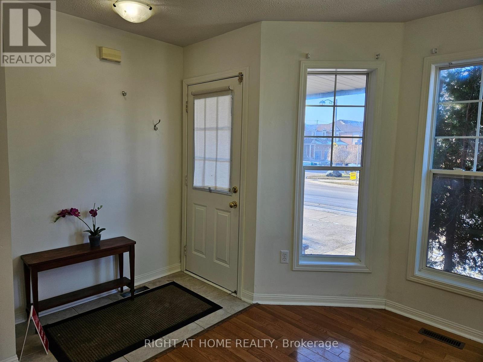
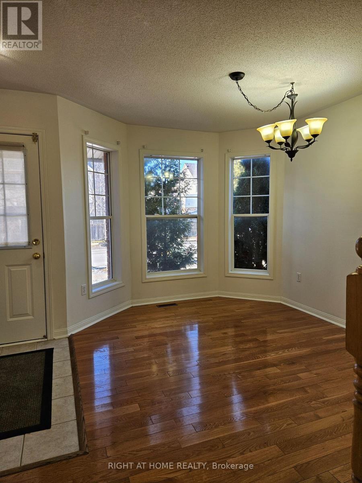
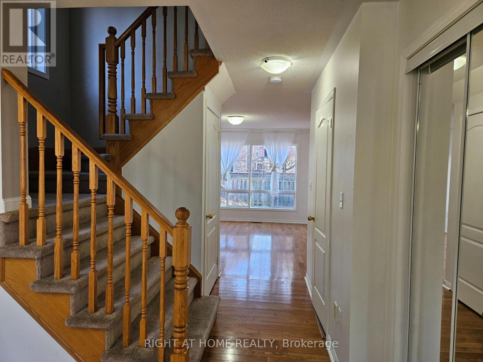
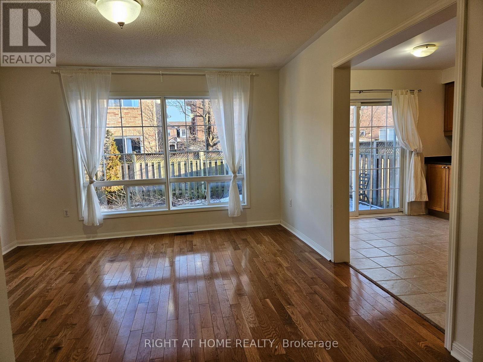
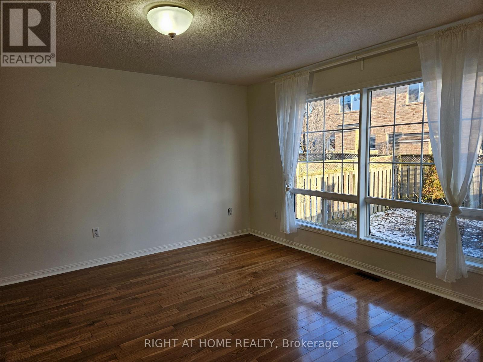
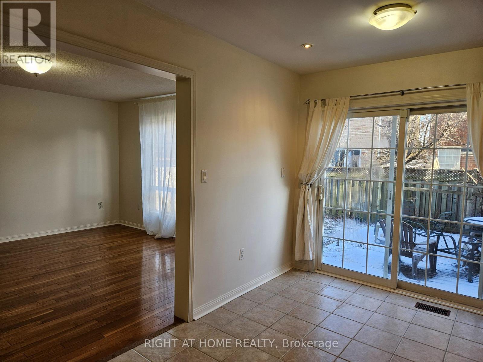
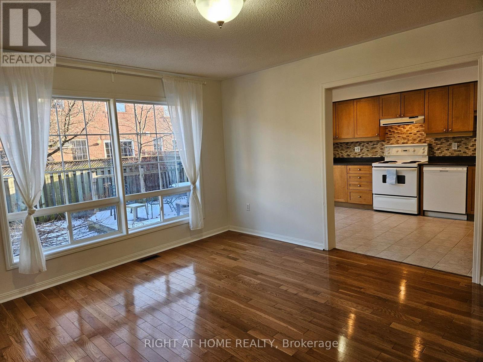
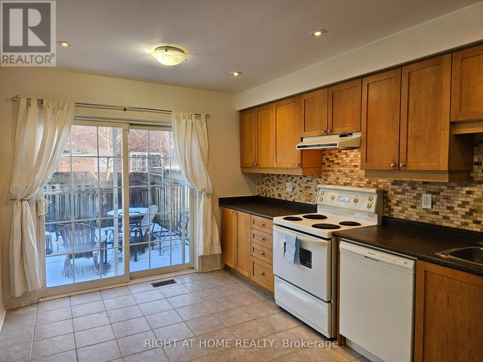
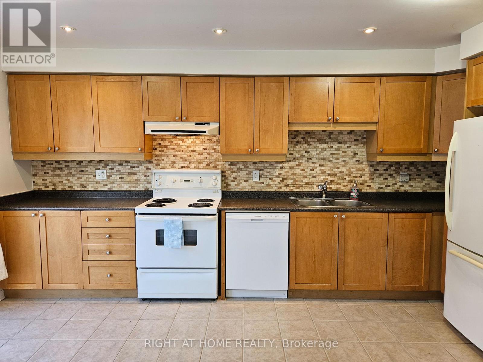
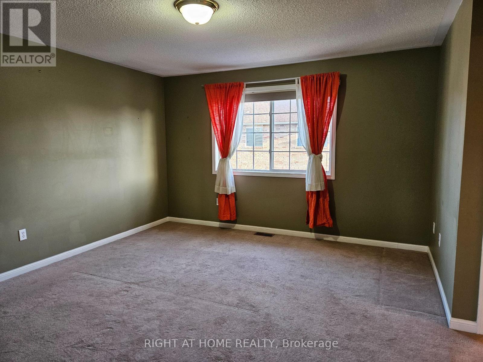
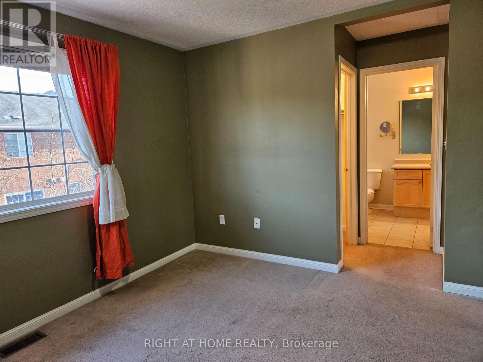
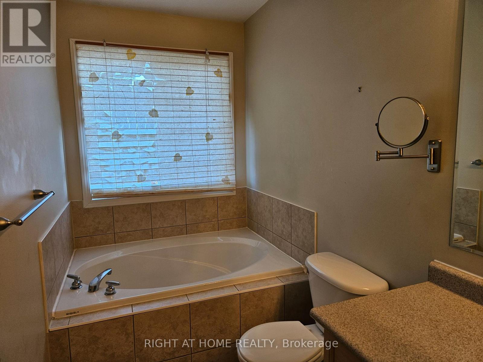
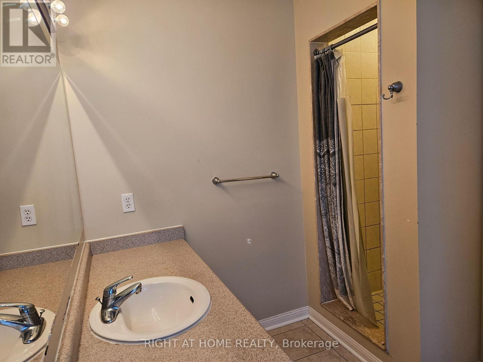
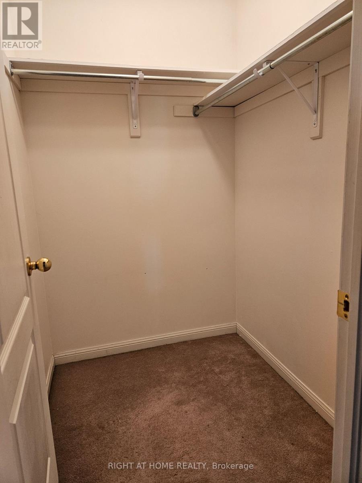
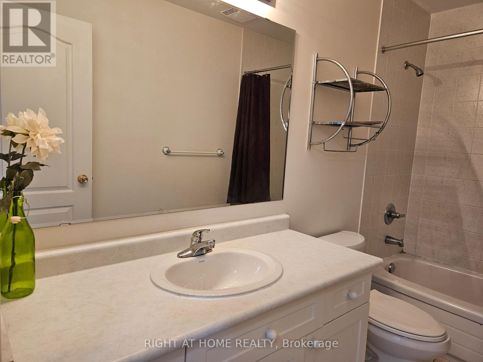
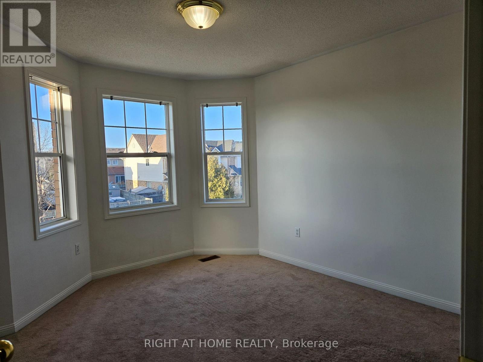
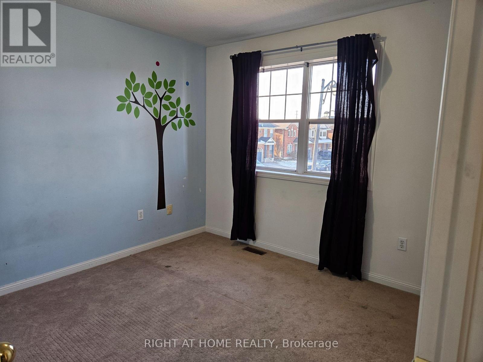
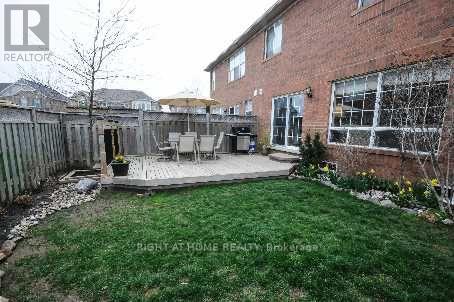
Welcome To This Lovely 3 Bedrooms/3 Washroom Family Semi-Detached Nestled In High Demand Hawthorne Village Community Close To Everything Your Family Needs! Beautiful Welcoming Interlocking Walkway & Front Porch Lead You Inside To A Bright Practical Layout Filled With Lots Of Natural Sunlight From Large Windows Around The Property. Hardwood Flooring Thru-Out Great Rm/Dinning Rm., A Spacious Family Eat-In Kitchen W/O To Fully Fenced Backyard Perfect For Gathering & Everyday Enjoyment. Formal Great Room Features A Charming Picture Window, Creating A Warm Space For Your Sweet Family To Relax, Chatting & Entertainment. All 3 Good Sized Bedrms Included A Comfy Spacious Master Retreated 4 Pcs Ensuite W/Sep Shower, Soaker Tub & W/I Closet. Convenient Inside Access From Garage. Don't Forget The Spacious Basement For Exercising & Storage >> Desirable Neighborhood Close To Schools, Park, Daycare, Kennedy Circle Plaza, Transit, "GO" Station and Milton Hospital. > No Pets & Non-Smoker ! (id:55460)
Property Details
| MLS® Number | W13704358 |
| Property Type | Single Family |
| Community Name | 1023 - BE Beaty |
| Amenities Near By | Park, Schools |
| Community Features | Community Centre |
| Equipment Type | Water Heater |
| Parking Space Total | 2 |
| Rental Equipment Type | Water Heater |
Building
| Bathroom Total | 3 |
| Bedrooms Above Ground | 3 |
| Bedrooms Total | 3 |
| Appliances | Water Heater, Dishwasher, Dryer, Hood Fan, Stove, Washer, Refrigerator |
| Basement Type | Full |
| Construction Style Attachment | Semi-detached |
| Cooling Type | Central Air Conditioning |
| Exterior Finish | Brick, Vinyl Siding |
| Flooring Type | Hardwood, Carpeted |
| Foundation Type | Poured Concrete |
| Half Bath Total | 1 |
| Heating Fuel | Natural Gas |
| Heating Type | Forced Air |
| Stories Total | 2 |
| Size Interior | 1,100 - 1,500 Ft2 |
| Type | House |
| Utility Water | Municipal Water |
Parking
| Attached Garage | |
| Garage |
Land
| Acreage | No |
| Fence Type | Fenced Yard |
| Land Amenities | Park, Schools |
| Sewer | Sanitary Sewer |
| Size Depth | 80 Ft ,4 In |
| Size Frontage | 28 Ft ,6 In |
| Size Irregular | 28.5 X 80.4 Ft |
| Size Total Text | 28.5 X 80.4 Ft |
Rooms
| Level | Type | Length | Width | Dimensions |
|---|---|---|---|---|
| Second Level | Primary Bedroom | 4.31 m | 4.26 m | 4.31 m x 4.26 m |
| Second Level | Bedroom 2 | 3.32 m | 3.02 m | 3.32 m x 3.02 m |
| Second Level | Bedroom 3 | 3.7 m | 3.22 m | 3.7 m x 3.22 m |
| Main Level | Great Room | 4.26 m | 3.26 m | 4.26 m x 3.26 m |
| Main Level | Dining Room | 3.65 m | 3.35 m | 3.65 m x 3.35 m |
| Main Level | Kitchen | 4.87 m | 3.04 m | 4.87 m x 3.04 m |
https://www.realtor.ca/real-estate/30187980/1020-yates-drive-milton-be-beaty-1023-be-beaty
Salesperson
(905) 565-9200

480 Eglinton Ave West #30, 106498
Mississauga, Ontario L5R 0G2
(905) 565-9200
(905) 565-6677
www.rightathomerealty.com/

The trademarks REALTOR®, REALTORS®, and the REALTOR® logo are controlled by The Canadian Real Estate Association (CREA) and identify real estate professionals who are members of CREA. The trademarks MLS®, Multiple Listing Service® and the associated logos are owned by The Canadian Real Estate Association (CREA) and identify the quality of services provided by real estate professionals who are members of CREA. The trademark DDF® is owned by The Canadian Real Estate Association (CREA) and identifies CREA's Data Distribution Facility (DDF®)
August 23 2026 05:05:06
Toronto Regional Real Estate Board
Right At Home Realty