
1020 - 1185 The Queensway Toronto, Ontario M8Z 0C6

$3,100 Monthly
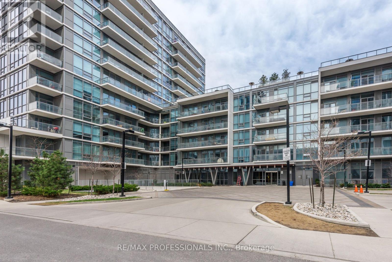
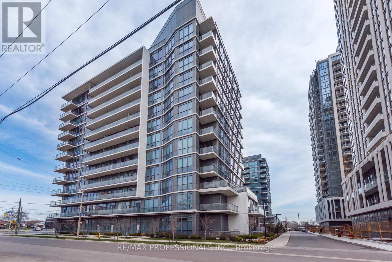
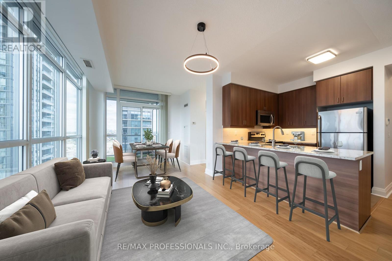
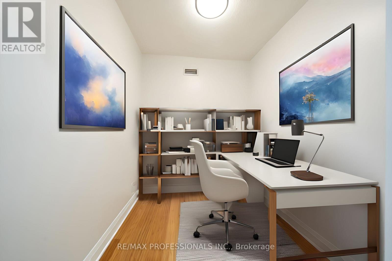
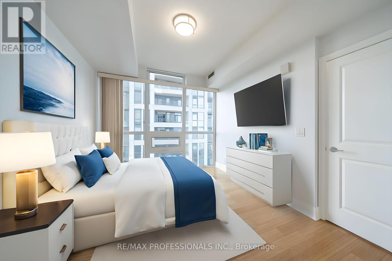
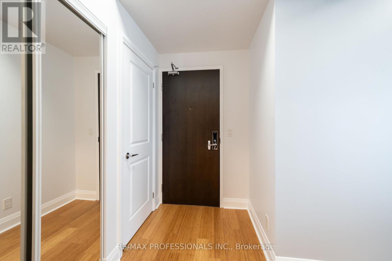
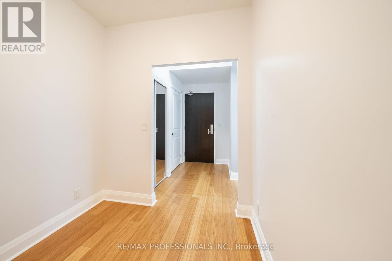
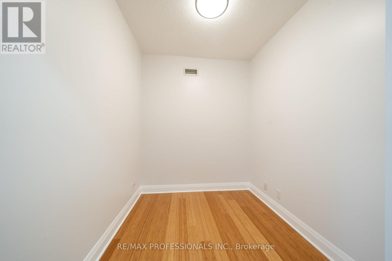
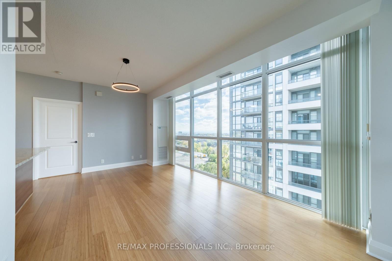
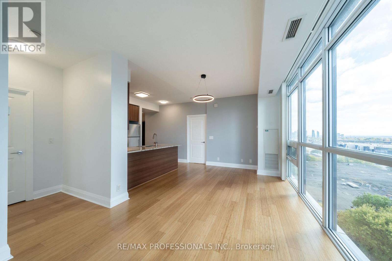
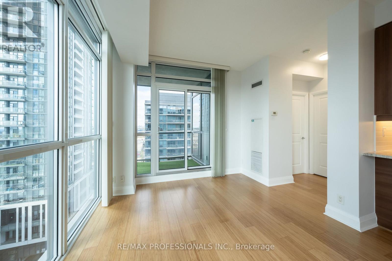
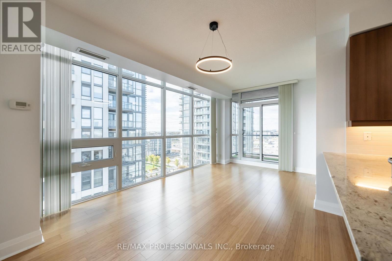
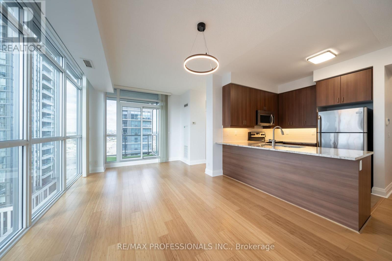
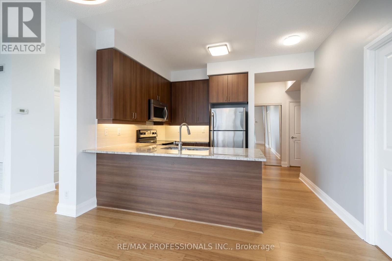
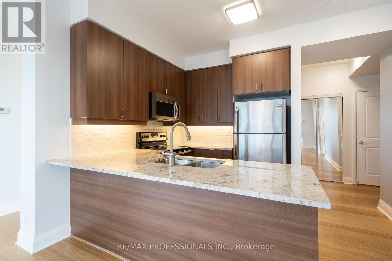
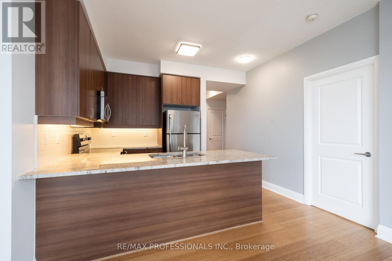
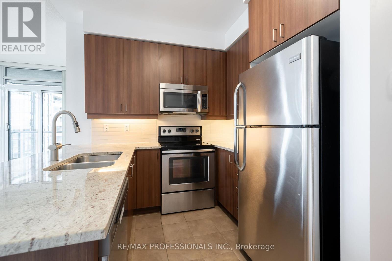
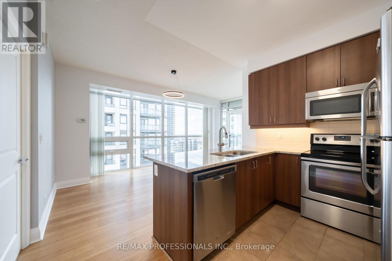
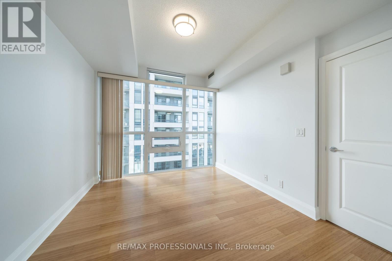
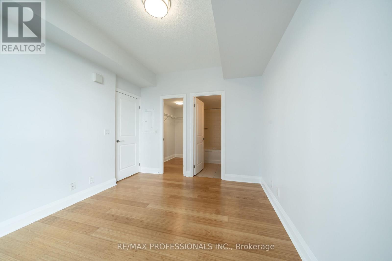
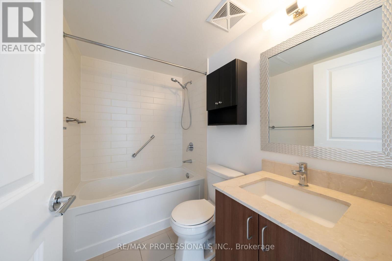
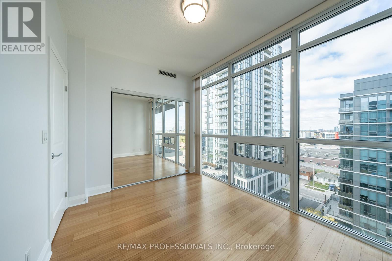
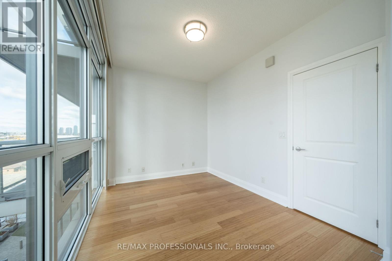
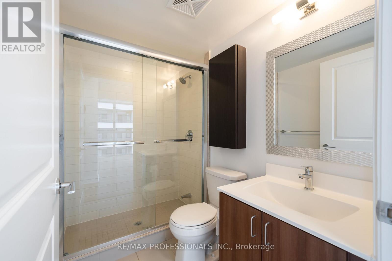
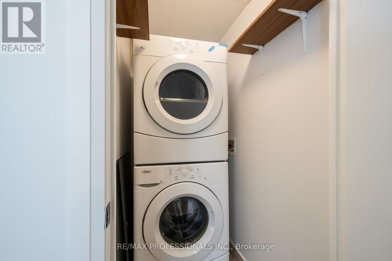
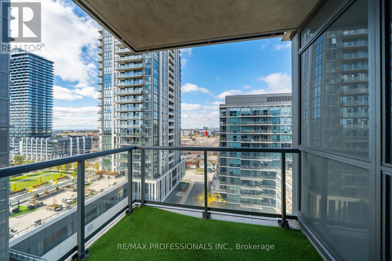
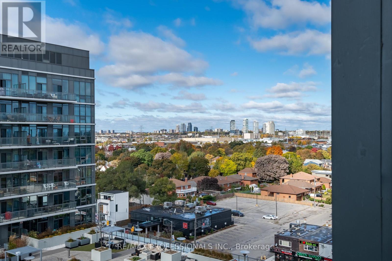
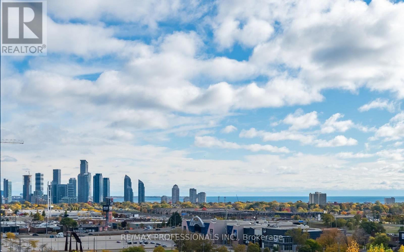
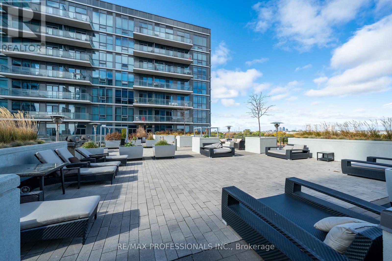
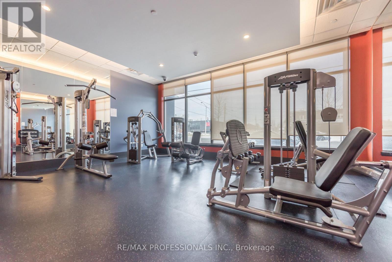
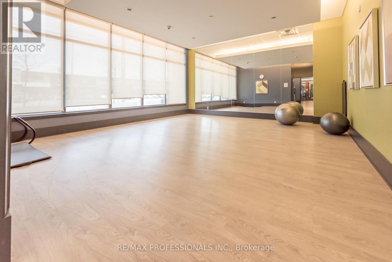
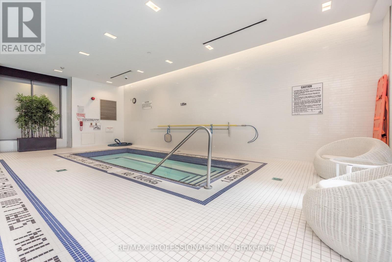
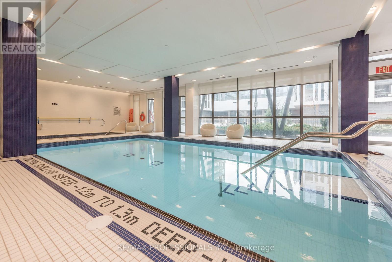
Welcome to IQ Condos at 1185 The Queensway! This Bright & Spacious 2 Bedroom +Den Corner Suite Offers Approx. 900 Sq Ft of Well-Designed Living Space, Complete With 1 Parking Space & Locker. Featuring An Open Concept Living & Dining Area With Hardwood Flooring, Floor-to-Ceiling Windows & Walkout to Private Balcony. Modern Kitchen With Quartz Countertops, Breakfast Bar & Stainless Steel Appliances. Spacious Primary Bedroom Features a Walk-In Closet and 4-Piece Ensuite. Generous Second Bedroom With Double Closet & Versatile Separate Den, Ideal for a Home Office. Convenient Ensuite Laundry. Enjoy Fantastic Building Amenities Including 24-Hour Concierge, Indoor Pool, Gym, Sauna, Roof top Terrace With BBQs, Party Room & Guest Suites. Excellent South Etobicoke Location, Steps to TTC, Shops, Restaurants & Everyday Essentials Along The Queensway. Minutes to Sherway Gardens, Costco, IKEA, Kipling Subway Station & Easy Access to Gardiner Expressway, QEW & Hwy 427! Available For Immediate Occupancy. Photos Virtually Staged. (id:55460)
Property Details
| MLS® Number | W14179604 |
| Property Type | Single Family |
| Neigbourhood | Etobicoke City Centre |
| Community Name | Islington-City Centre West |
| Amenities Near By | Hospital, Public Transit, Schools |
| Community Features | Pets Allowed With Restrictions, School Bus |
| Features | Balcony |
| Parking Space Total | 1 |
| Pool Type | Indoor Pool |
Building
| Bathroom Total | 2 |
| Bedrooms Above Ground | 2 |
| Bedrooms Below Ground | 1 |
| Bedrooms Total | 3 |
| Amenities | Security/concierge, Exercise Centre, Party Room, Visitor Parking, Storage - Locker |
| Appliances | Dishwasher, Dryer, Microwave, Stove, Washer, Refrigerator |
| Basement Type | None |
| Cooling Type | Central Air Conditioning |
| Exterior Finish | Brick |
| Flooring Type | Hardwood |
| Heating Fuel | Natural Gas |
| Heating Type | Forced Air |
| Size Interior | 900 - 999 Sqft |
| Type | Apartment |
Parking
| Underground | |
| Garage |
Land
| Acreage | No |
| Land Amenities | Hospital, Public Transit, Schools |
Rooms
| Level | Type | Length | Width | Dimensions |
|---|---|---|---|---|
| Flat | Living Room | 3.18 m | 5.62 m | 3.18 m x 5.62 m |
| Flat | Dining Room | 3.18 m | 5.62 m | 3.18 m x 5.62 m |
| Flat | Kitchen | 2.48 m | 2.67 m | 2.48 m x 2.67 m |
| Flat | Den | 2.22 m | 2.35 m | 2.22 m x 2.35 m |
| Flat | Primary Bedroom | 3.05 m | 3.69 m | 3.05 m x 3.69 m |
| Flat | Bedroom 2 | 2.72 m | 3.7 m | 2.72 m x 3.7 m |
Salesperson
(416) 232-9000

1 East Mall Cres Unit D-3-C
Toronto, Ontario M9B 6G8
(416) 232-9000
(416) 232-1281

The trademarks REALTOR®, REALTORS®, and the REALTOR® logo are controlled by The Canadian Real Estate Association (CREA) and identify real estate professionals who are members of CREA. The trademarks MLS®, Multiple Listing Service® and the associated logos are owned by The Canadian Real Estate Association (CREA) and identify the quality of services provided by real estate professionals who are members of CREA. The trademark DDF® is owned by The Canadian Real Estate Association (CREA) and identifies CREA's Data Distribution Facility (DDF®)
November 13 2026 09:07:28
Toronto Regional Real Estate Board
RE/MAX Professionals Inc.