
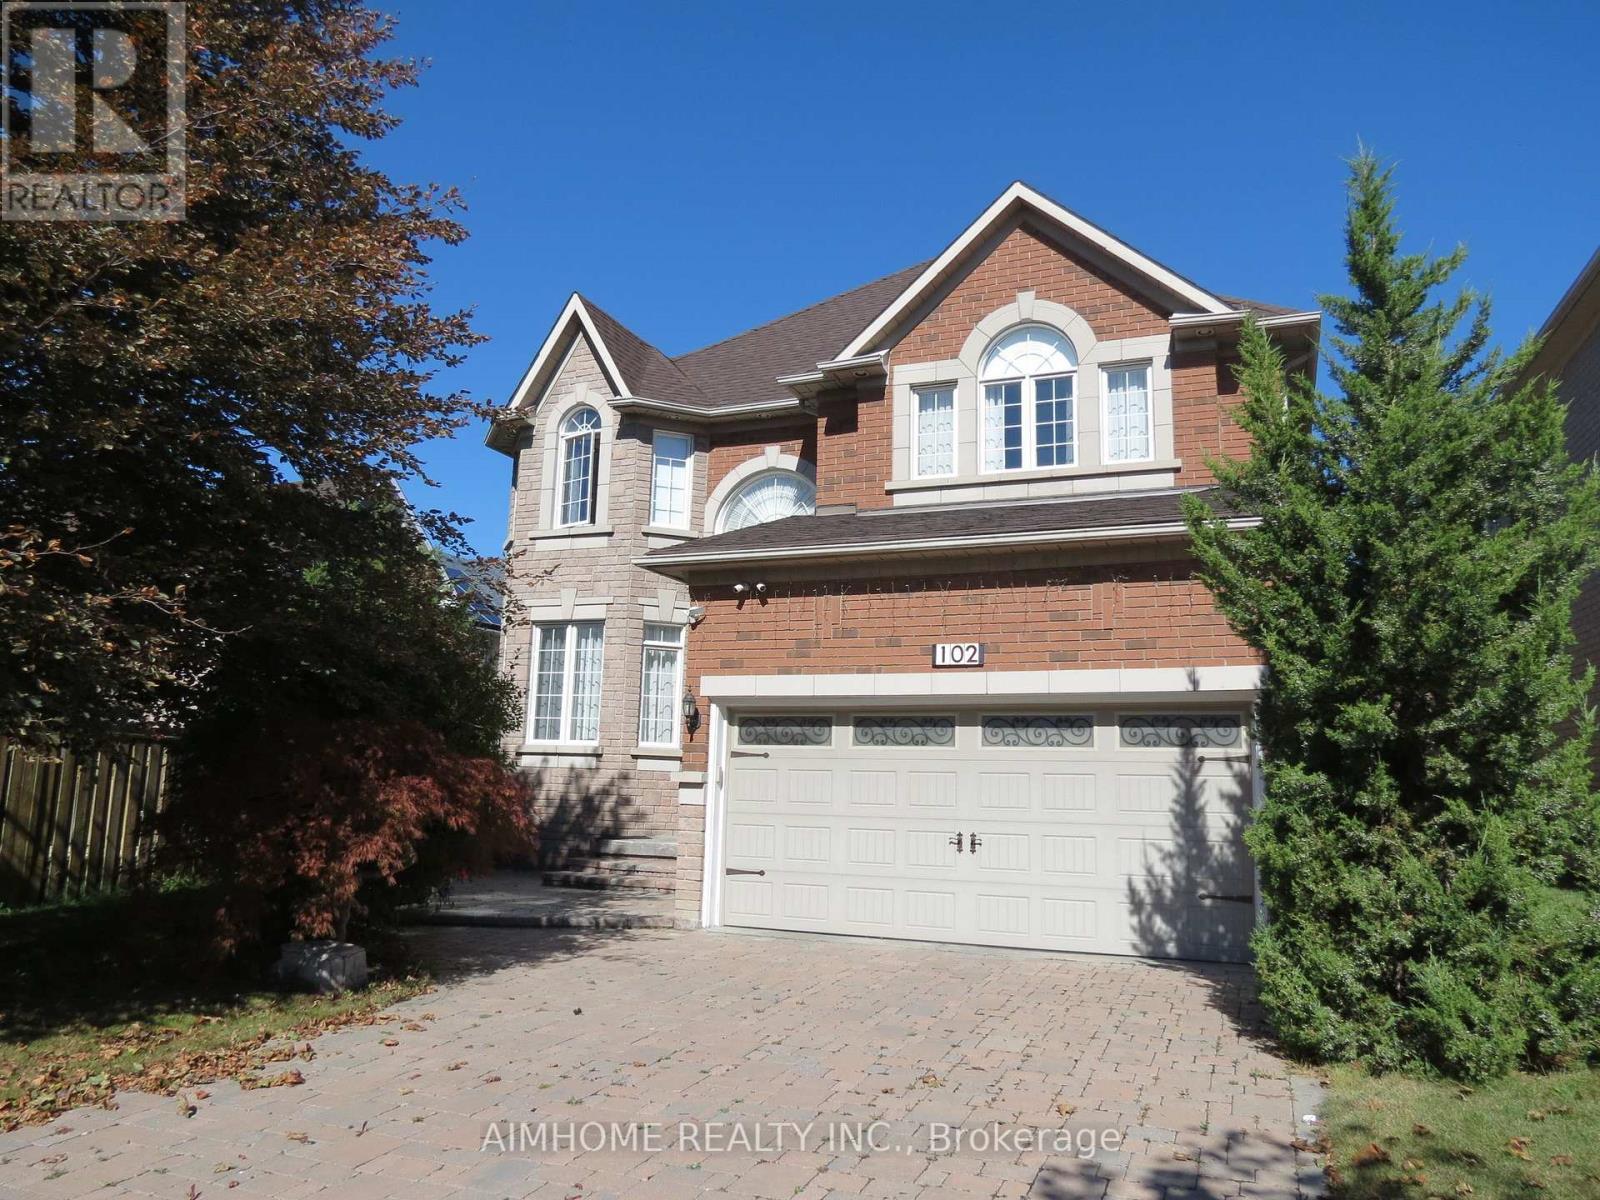
102 Farmstead Road Richmond Hill, Ontario L4S 1W8

$2,098,000
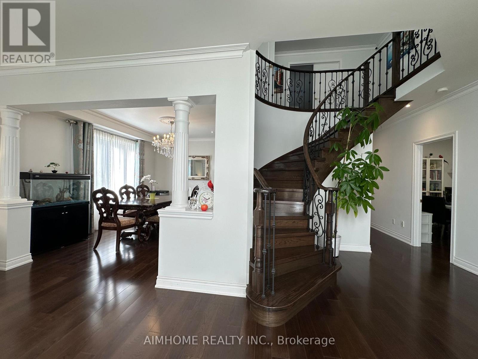
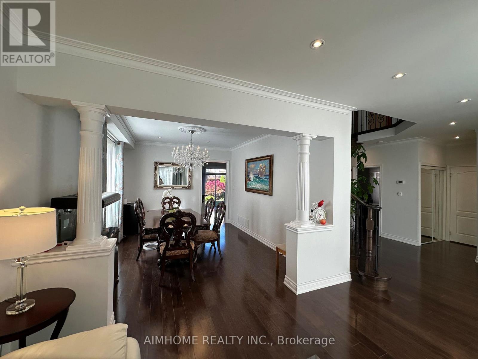
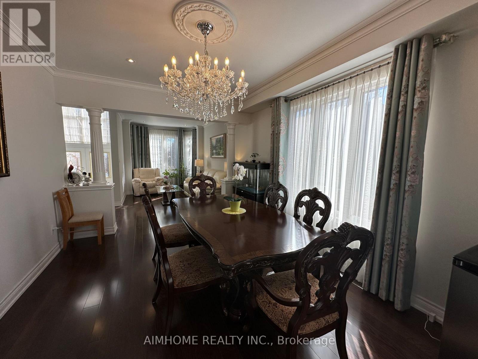
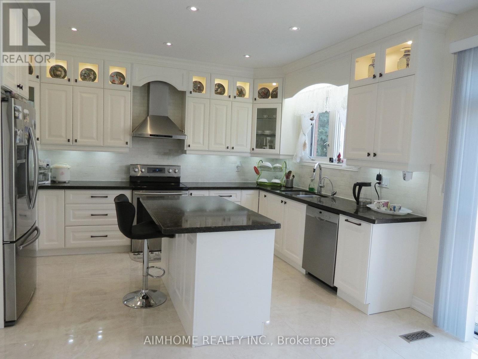
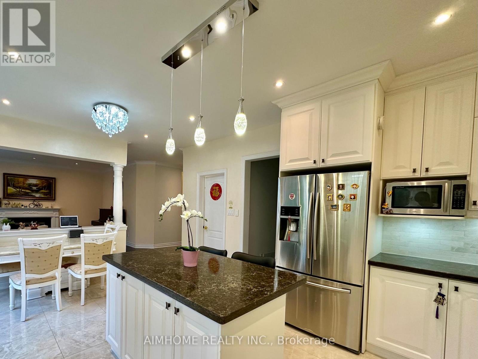
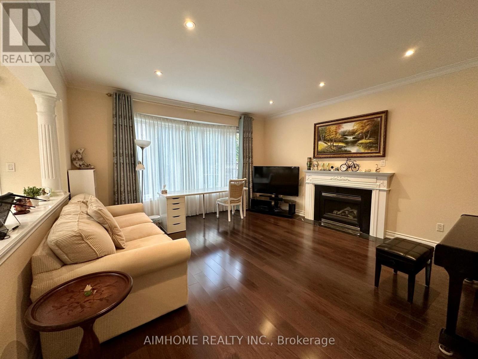
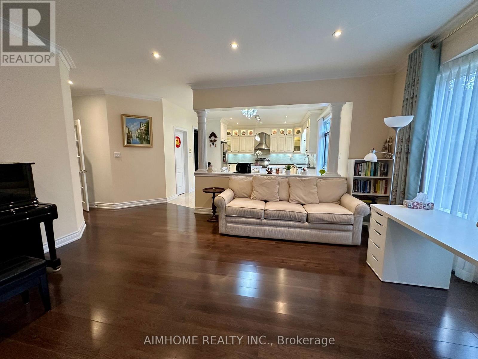
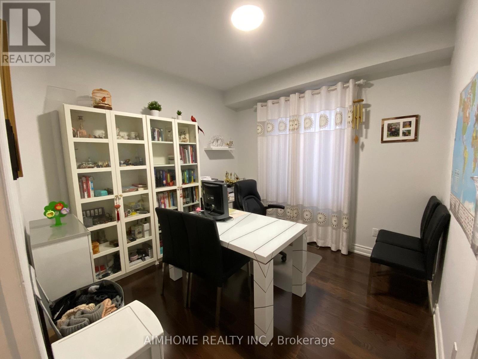
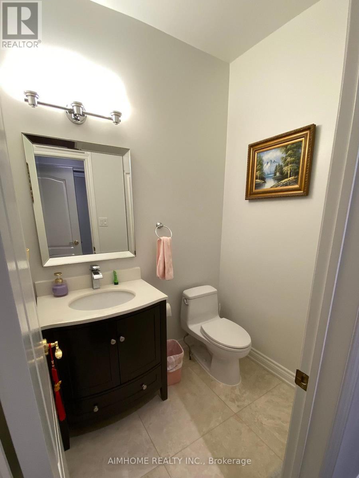
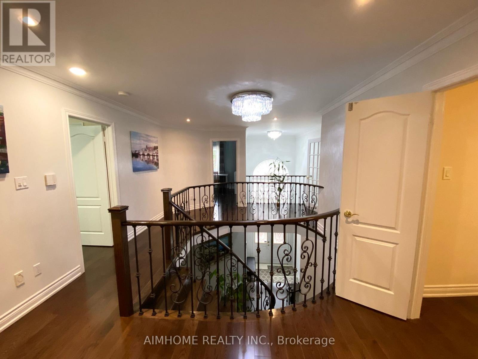
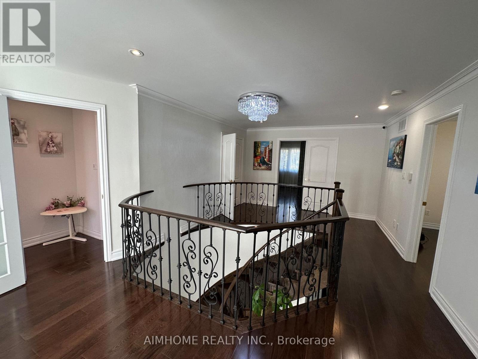
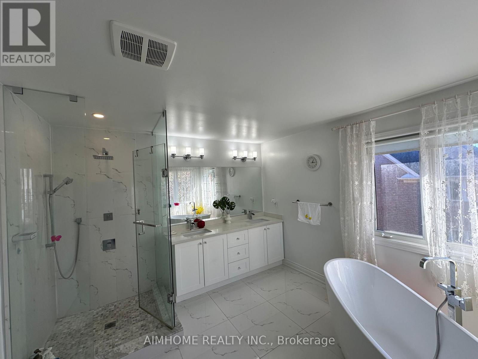
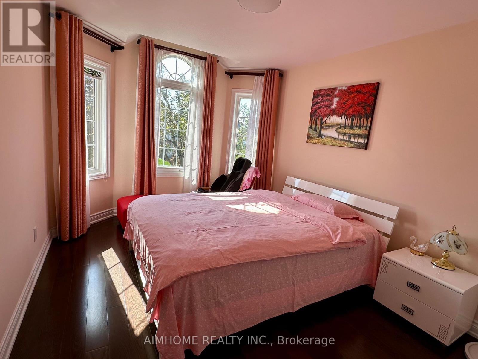
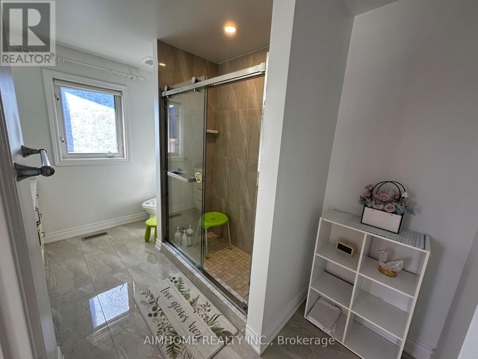
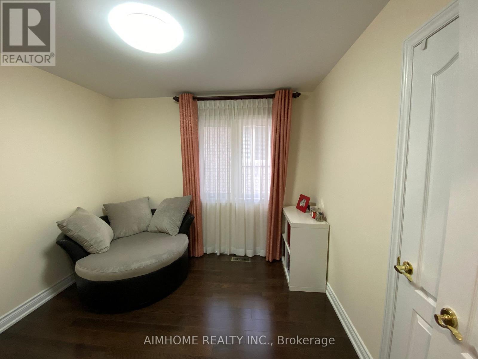
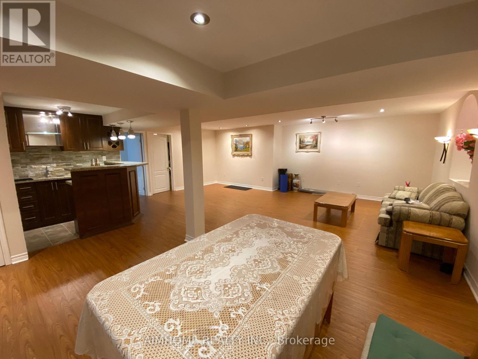
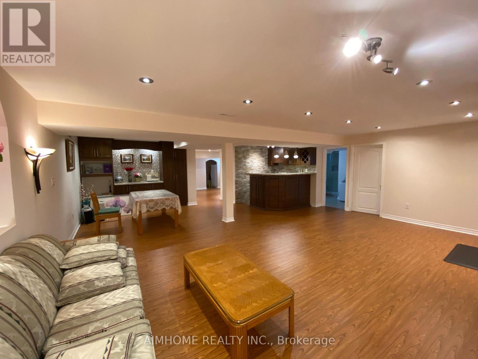
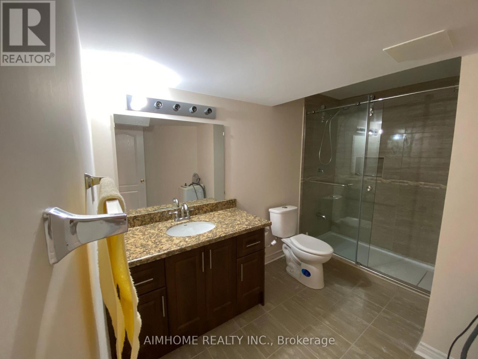
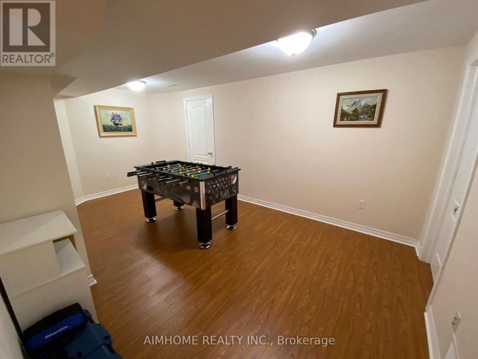
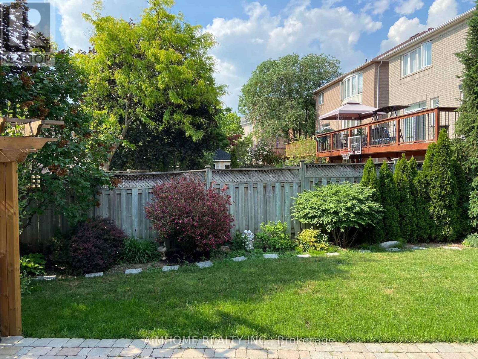
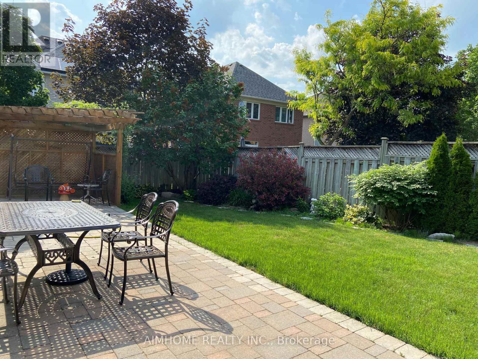
Welcome to this charming family home in Rouge Woods, in the heart of Richmond Hill! Steps to Top-ranked schools Bayview S.S, Silver Stream P.S, Richmond Rose P.S; Double door entrance w/2 story high ceiling grand open foyer, 9' ceiling on Main Floor, crown moulding, pot lights, circular stair to 2nd floor, open concept kitchen with granite counter & S.S Appl; Finished basement adds versatile space for recreation, storage, additional living areas, wet bar and extra bath; interlock driveway & backyard patio. Located near Hwy 404, Hwy 407, and Hwy 7, and just 5 minutes from Richmond Hill GO Station. Steps away from Silver Stream Park and Rouge Woods Community Centre, with many nearby stores and restaurants such as Walmart, Food Basics, and Costco. This home offers the perfect blend of comfort and convenience! (id:55460)
Property Details
| MLS® Number | N14089744 |
| Property Type | Single Family |
| Community Name | Rouge Woods |
| Equipment Type | Water Heater |
| Features | Carpet Free |
| Parking Space Total | 6 |
| Rental Equipment Type | Water Heater |
Building
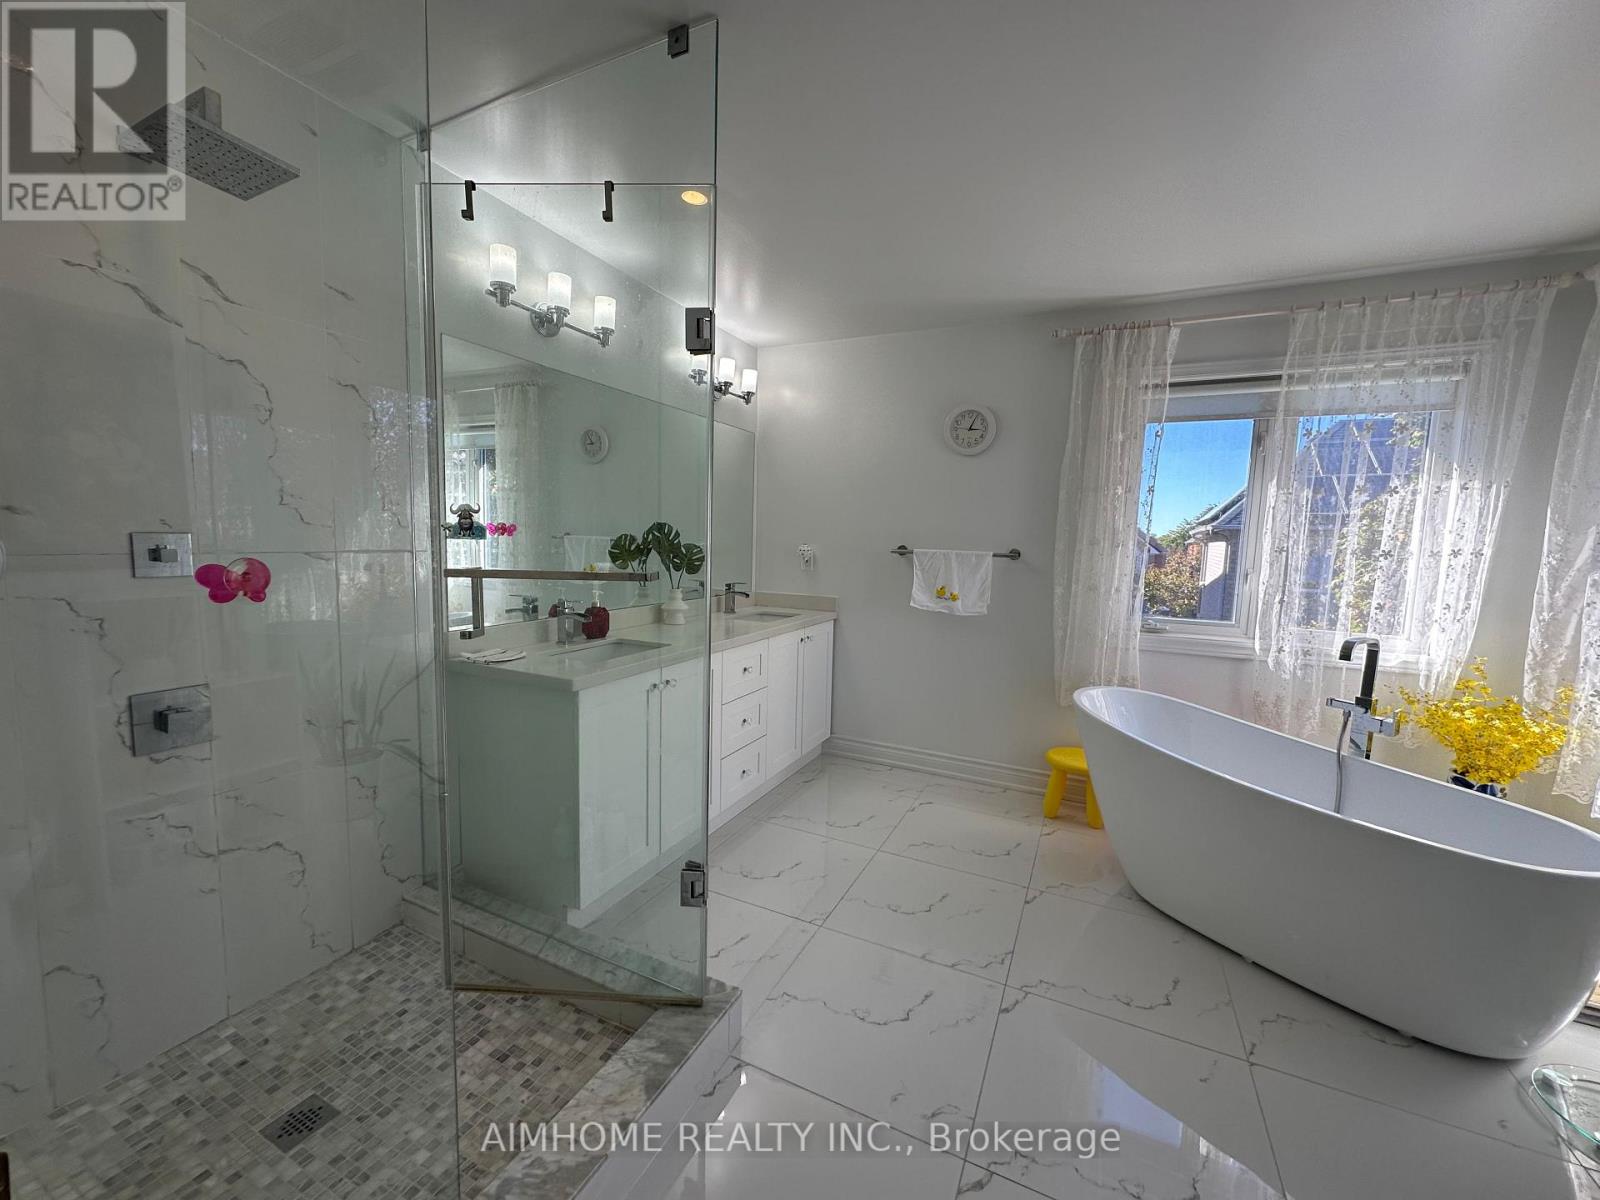
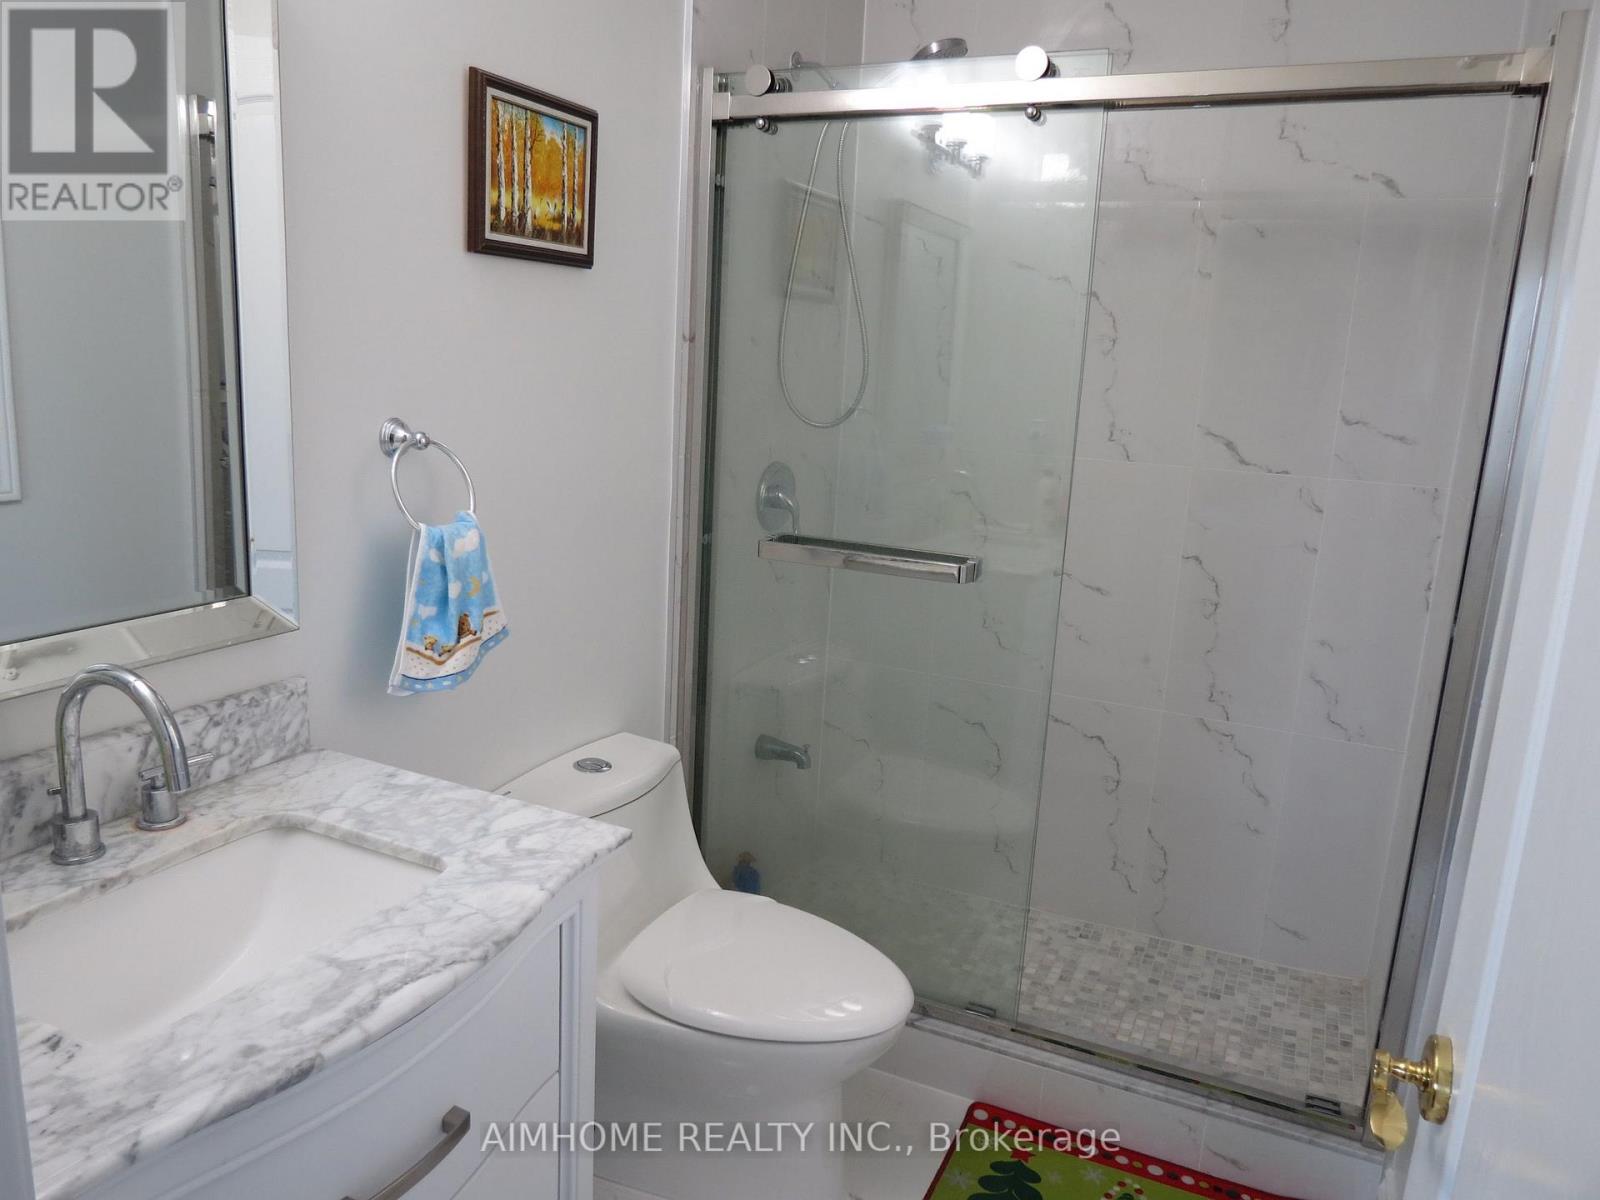
| Bathroom Total | 5 |
| Bedrooms Above Ground | 5 |
| Bedrooms Below Ground | 2 |
| Bedrooms Total | 7 |
| Age | 16 To 30 Years |
| Appliances | Central Vacuum, Garage Door Opener Remote(s), Water Meter, Dishwasher, Dryer, Hood Fan, Stove, Washer, Window Coverings, Refrigerator |
| Basement Development | Finished |
| Basement Type | N/a (finished) |
| Construction Style Attachment | Detached |
| Cooling Type | Central Air Conditioning |
| Exterior Finish | Brick |
| Fireplace Present | Yes |
| Flooring Type | Hardwood, Laminate, Ceramic |
| Foundation Type | Concrete |
| Half Bath Total | 1 |
| Heating Fuel | Natural Gas |
| Heating Type | Forced Air |
| Stories Total | 2 |
| Size Interior | 3,000 - 3,500 Sqft |
| Type | House |
| Utility Water | Municipal Water |
Parking
| Attached Garage | |
| Garage |
Land
| Acreage | No |
| Sewer | Sanitary Sewer |
| Size Depth | 110 Ft |
| Size Frontage | 41 Ft ,10 In |
| Size Irregular | 41.9 X 110 Ft |
| Size Total Text | 41.9 X 110 Ft |
| Zoning Description | Residential |
Rooms
| Level | Type | Length | Width | Dimensions |
|---|---|---|---|---|
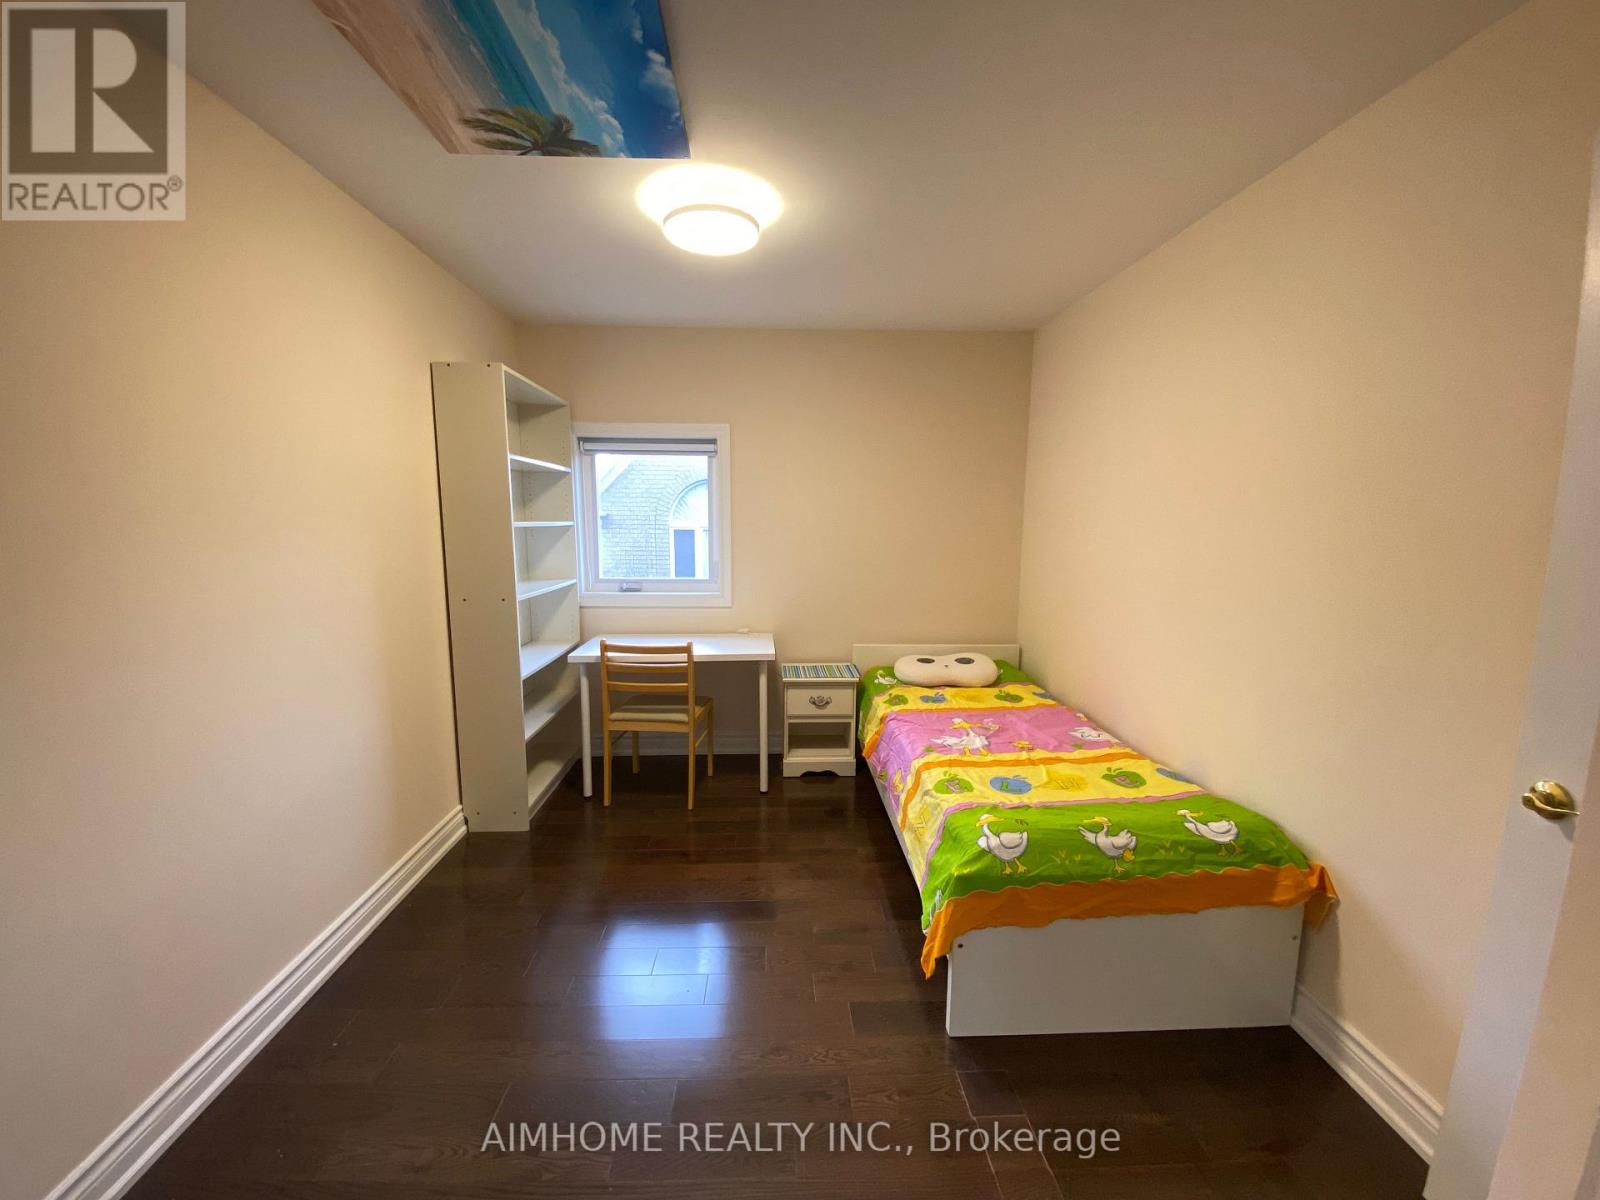
| Second Level | Bedroom 5 | 3.6 m | 2.8 m | 3.6 m x 2.8 m |
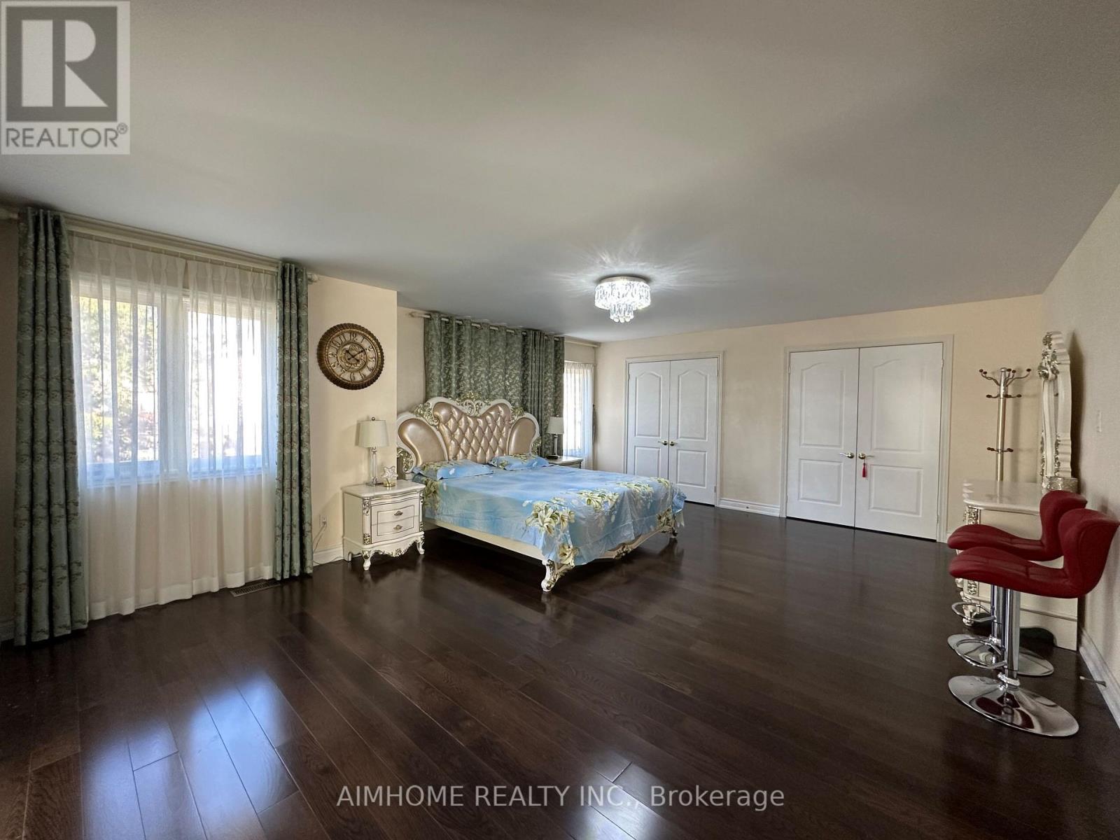
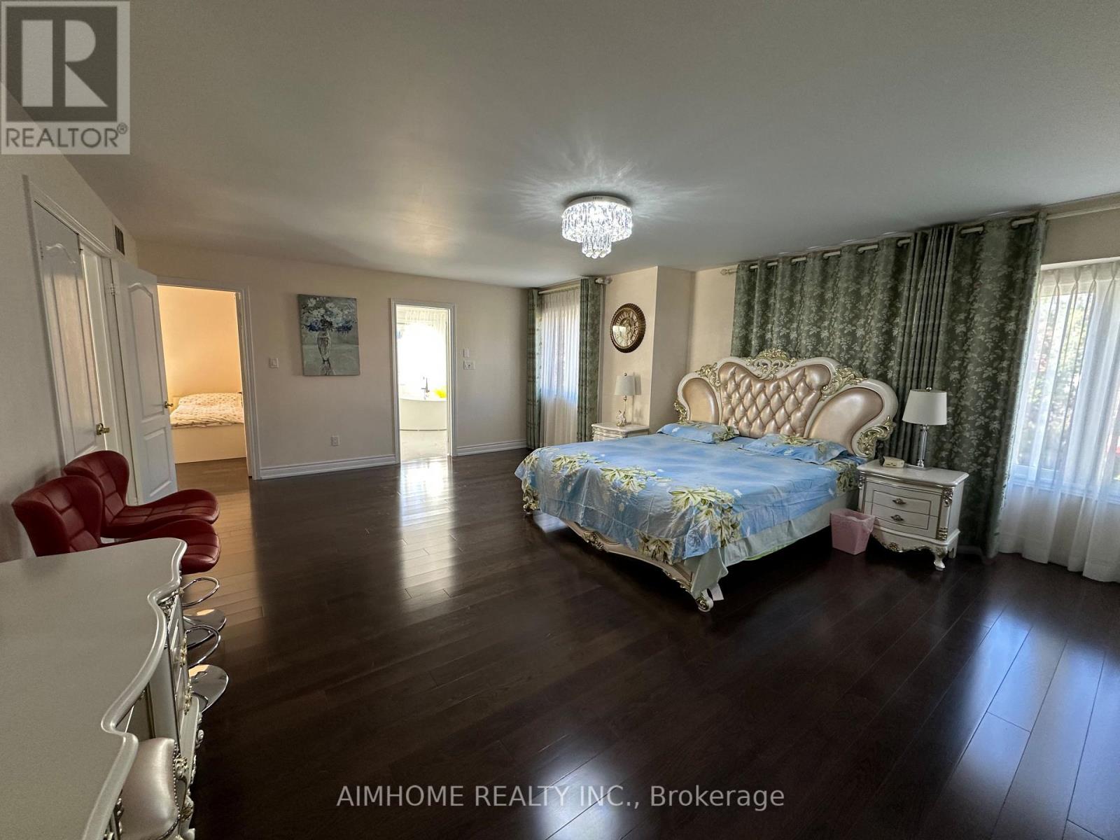
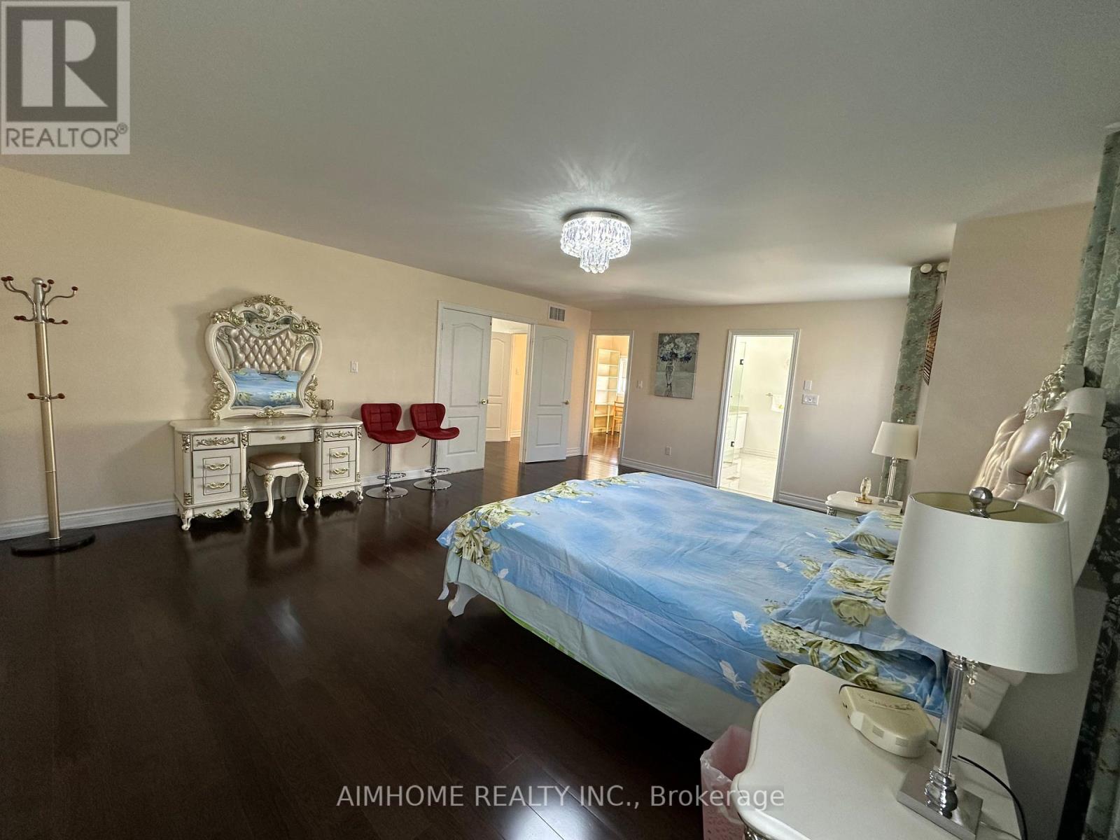
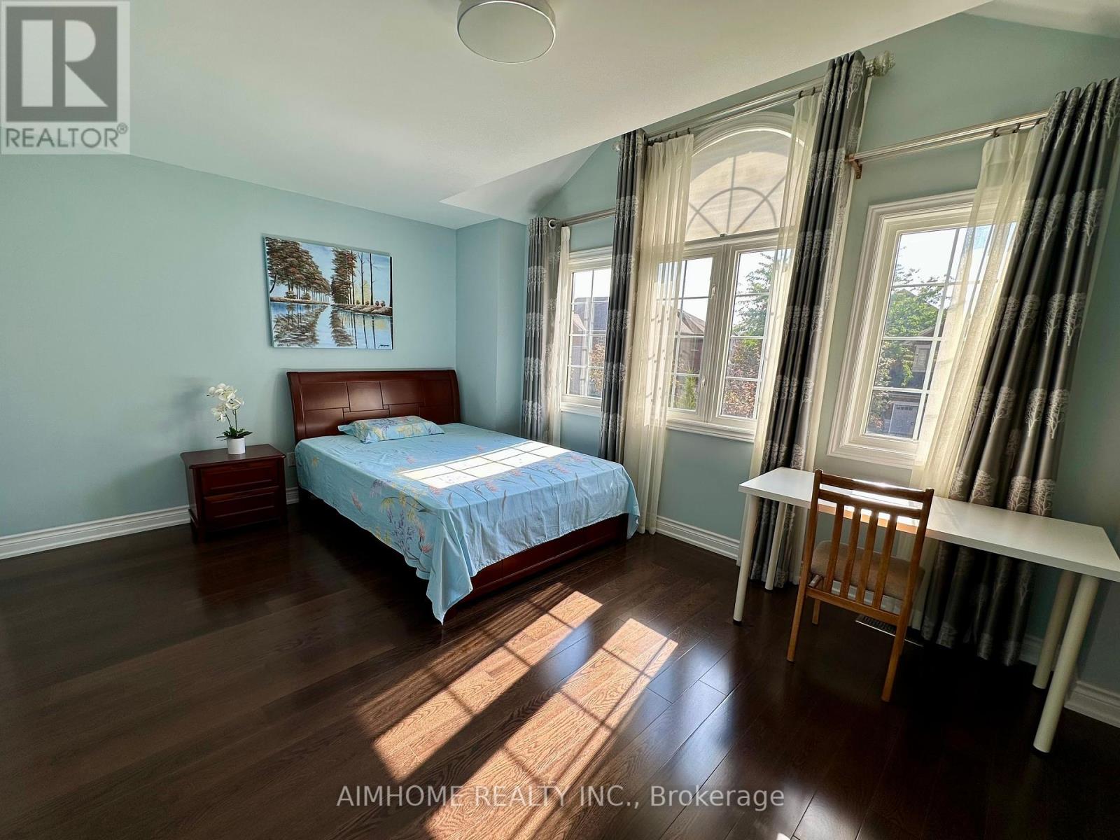
| Second Level | Primary Bedroom | 6.5 m | 5.3 m | 6.5 m x 5.3 m |
| Second Level | Bedroom 2 | 5.13 m | 3.66 m | 5.13 m x 3.66 m |
| Second Level | Bedroom 3 | 3.86 m | 3.05 m | 3.86 m x 3.05 m |
| Second Level | Bedroom 4 | 3.35 m | 3.05 m | 3.35 m x 3.05 m |
| Basement | Recreational, Games Room | 8 m | 6.75 m | 8 m x 6.75 m |
| Basement | Bedroom | 3.65 m | 3.28 m | 3.65 m x 3.28 m |
| Basement | Bedroom 2 | 5.3 m | 3.2 m | 5.3 m x 3.2 m |
| Main Level | Living Room | 5.18 m | 3.05 m | 5.18 m x 3.05 m |
| Main Level | Dining Room | 4.27 m | 3.56 m | 4.27 m x 3.56 m |
| Main Level | Kitchen | 4.27 m | 3.05 m | 4.27 m x 3.05 m |
| Main Level | Eating Area | 4.27 m | 2.74 m | 4.27 m x 2.74 m |
| Main Level | Family Room | 5.18 m | 4.57 m | 5.18 m x 4.57 m |
| Main Level | Library | 3.35 m | 3.05 m | 3.35 m x 3.05 m |
https://www.realtor.ca/real-estate/30414488/102-farmstead-road-richmond-hill-rouge-woods-rouge-woods
Salesperson
(416) 490-0880

7030 Woodbine Ave Unit 302
Markham, Ontario L3R 6G2
(416) 490-0880
(416) 490-8850
www.aimhomerealty.ca/

The trademarks REALTOR®, REALTORS®, and the REALTOR® logo are controlled by The Canadian Real Estate Association (CREA) and identify real estate professionals who are members of CREA. The trademarks MLS®, Multiple Listing Service® and the associated logos are owned by The Canadian Real Estate Association (CREA) and identify the quality of services provided by real estate professionals who are members of CREA. The trademark DDF® is owned by The Canadian Real Estate Association (CREA) and identifies CREA's Data Distribution Facility (DDF®)
October 18 2026 03:32:19
Toronto Regional Real Estate Board
Aimhome Realty Inc.