
102 - 200 Keewatin Avenue Toronto, Ontario M4P 0G4

$3,595 Monthly
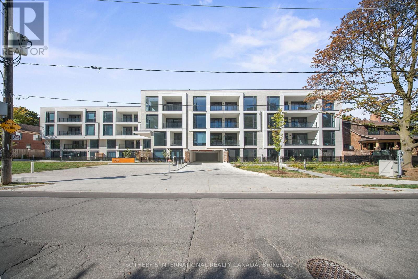
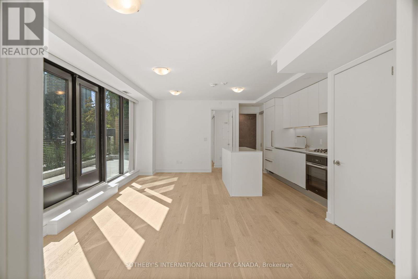
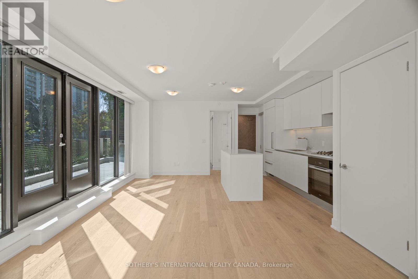
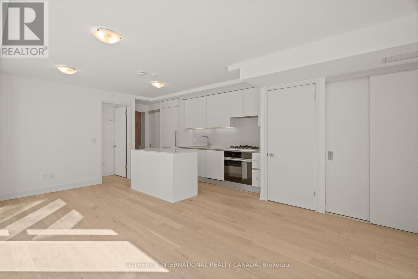
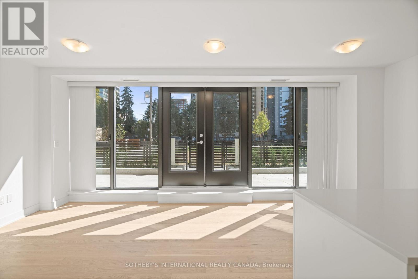
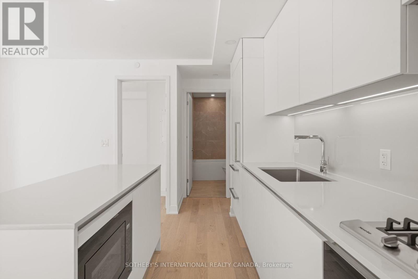
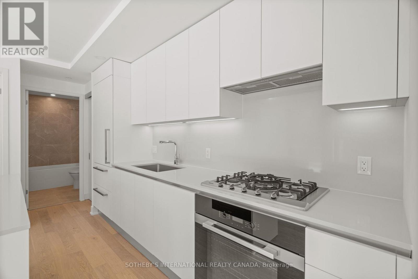
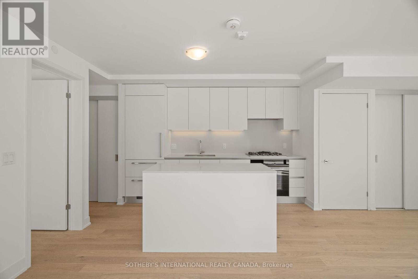
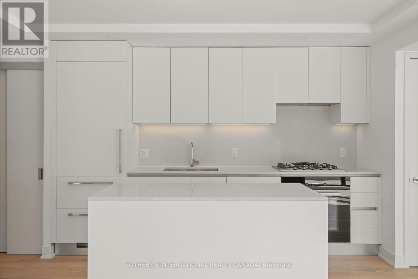
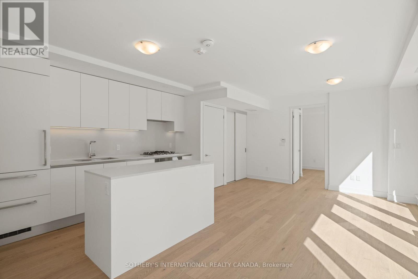
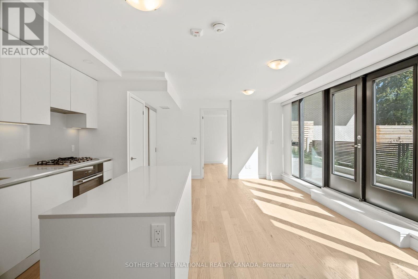
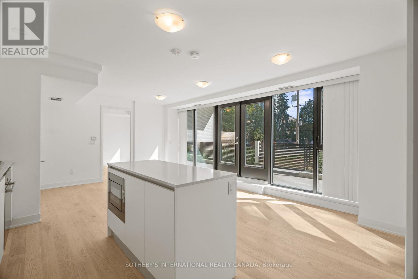
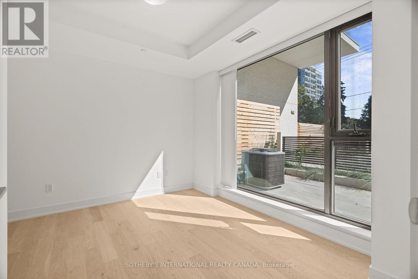
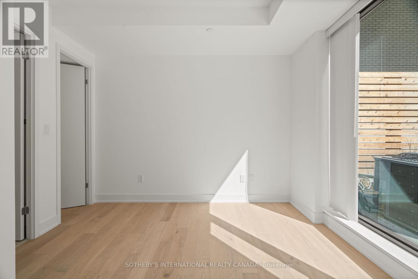
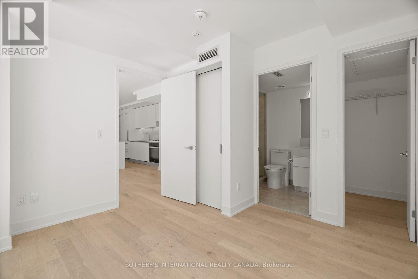
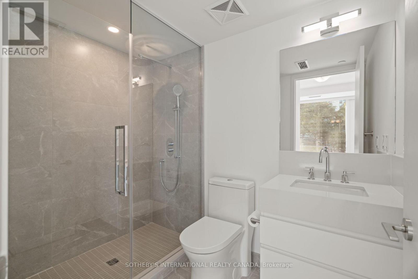
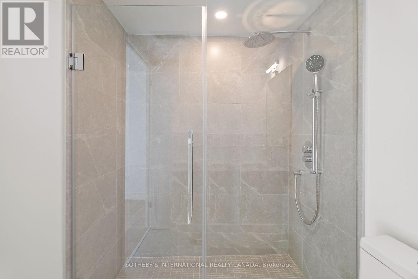
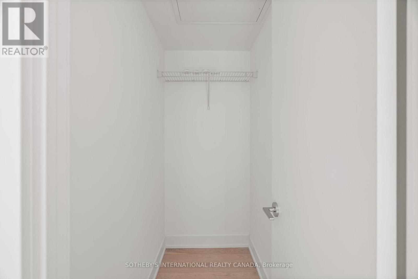
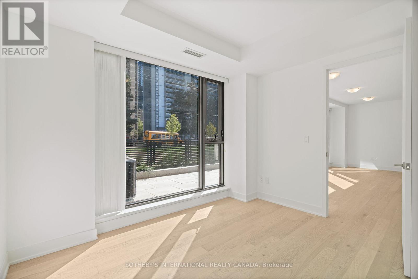
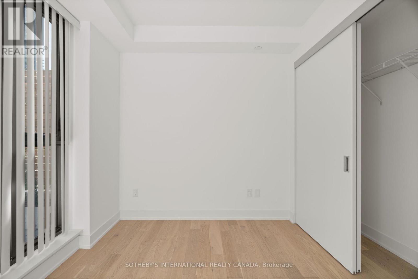
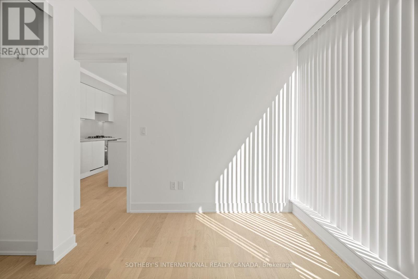
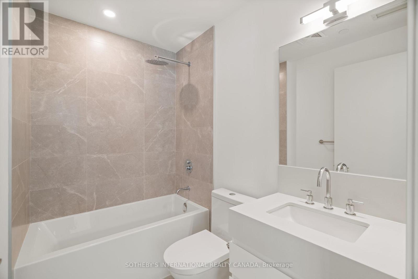
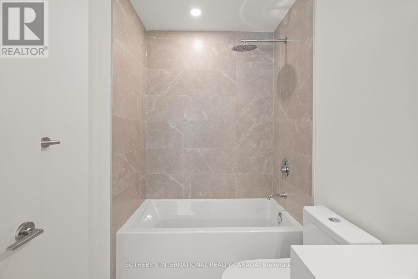
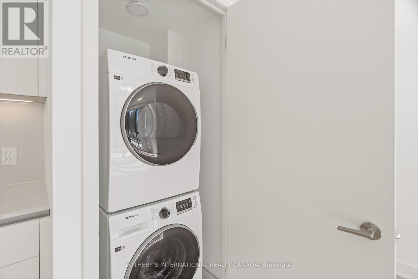
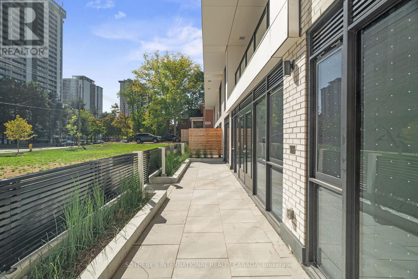
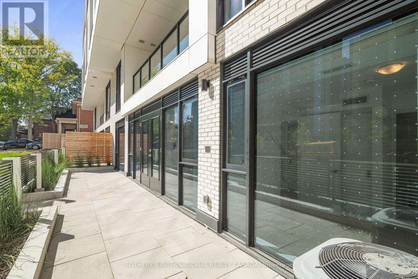
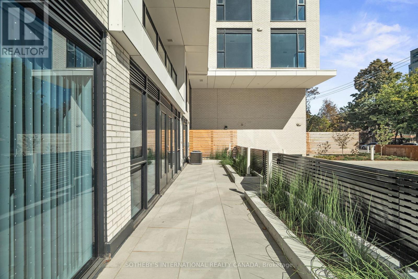
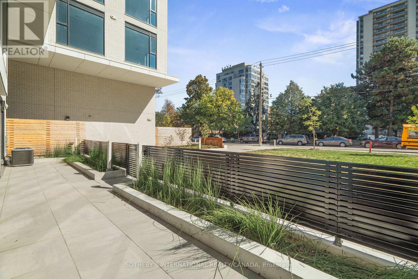
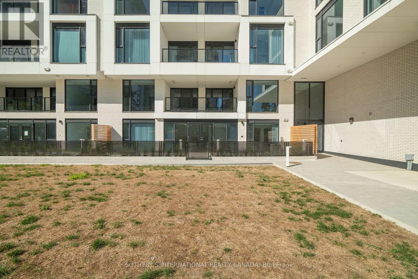
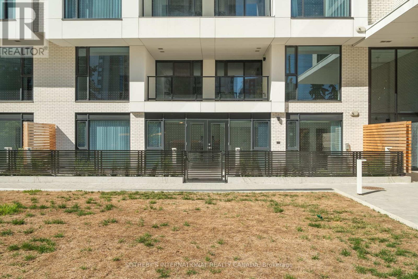
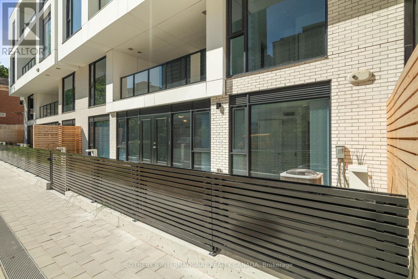
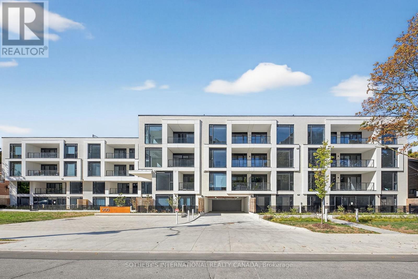
Welcome to The Residences on Keewatin Park, a boutique residence just one year new in the heart of Midtown. This beautifully appointed 2-bedroom, 2-bathroom suite offers a rare combination of condo convenience and townhouse-style living, with its own private gated ground-floor entrance directly from the street. The bright, contemporary interior features premium Miele built-in appliances, a functional open-concept layout and a spacious walk-in closet in the primary bedroom. Step outside to your private patio with a gas BBQ hookup - a standout feature that provides exceptional outdoor living and entertaining space rarely found in a condo. Parking and high-speed internet are included. Ideally located just steps from transit, shopping, restaurants, parks and highly regarded schools, this distinctive ground-floor suite offers privacy, convenience and modern Midtown living in one of the neighbourhood's newest boutique buildings. (id:55460)
Property Details
| MLS® Number | C13728416 |
| Property Type | Single Family |
| Community Name | Mount Pleasant East |
| Amenities Near By | Public Transit, Schools |
| Community Features | Pets Allowed With Restrictions |
| Features | Carpet Free |
| Parking Space Total | 1 |
| Structure | Patio(s) |
Building
| Bathroom Total | 2 |
| Bedrooms Above Ground | 2 |
| Bedrooms Total | 2 |
| Basement Type | None |
| Cooling Type | Central Air Conditioning |
| Flooring Type | Hardwood |
| Heating Fuel | Natural Gas |
| Heating Type | Forced Air |
| Size Interior | 800 - 899 Ft2 |
| Type | Apartment |
Parking
| Underground | |
| Garage |
Land
| Acreage | No |
| Fence Type | Fenced Yard |
| Land Amenities | Public Transit, Schools |
Rooms
| Level | Type | Length | Width | Dimensions |
|---|---|---|---|---|
| Main Level | Living Room | 6.88 m | 4.19 m | 6.88 m x 4.19 m |
| Main Level | Kitchen | 3.76 m | 2.26 m | 3.76 m x 2.26 m |
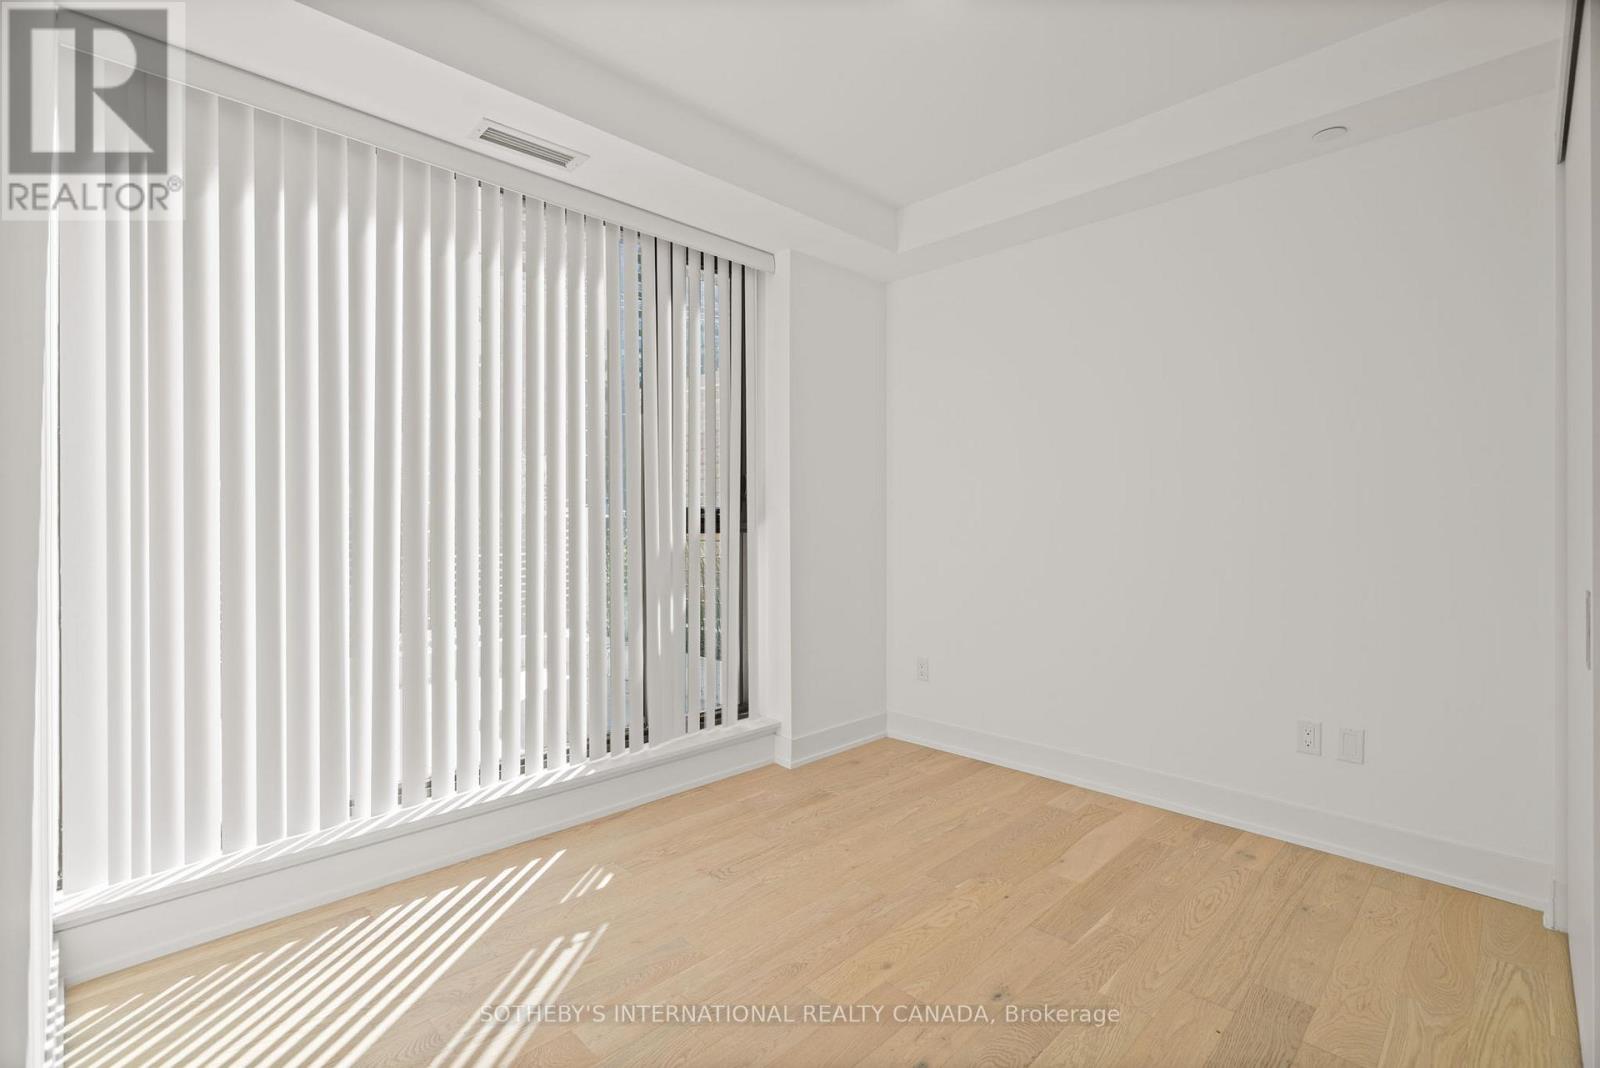
| Main Level | Bedroom | 3.66 m | 3.2 m | 3.66 m x 3.2 m |
| Main Level | Bedroom 2 | 3.2 m | 2.62 m | 3.2 m x 2.62 m |
| Main Level | Bathroom | Measurements not available |
Salesperson
(416) 916-3931
3109 Bloor St West #1
Toronto, Ontario M8X 1E2
(416) 916-3931
(416) 960-3222

The trademarks REALTOR®, REALTORS®, and the REALTOR® logo are controlled by The Canadian Real Estate Association (CREA) and identify real estate professionals who are members of CREA. The trademarks MLS®, Multiple Listing Service® and the associated logos are owned by The Canadian Real Estate Association (CREA) and identify the quality of services provided by real estate professionals who are members of CREA. The trademark DDF® is owned by The Canadian Real Estate Association (CREA) and identifies CREA's Data Distribution Facility (DDF®)
August 31 2026 06:59:51
Toronto Regional Real Estate Board
Sotheby's International Realty Canada