
102 - 1 Comely Way Markham, Ontario L3R 2L8
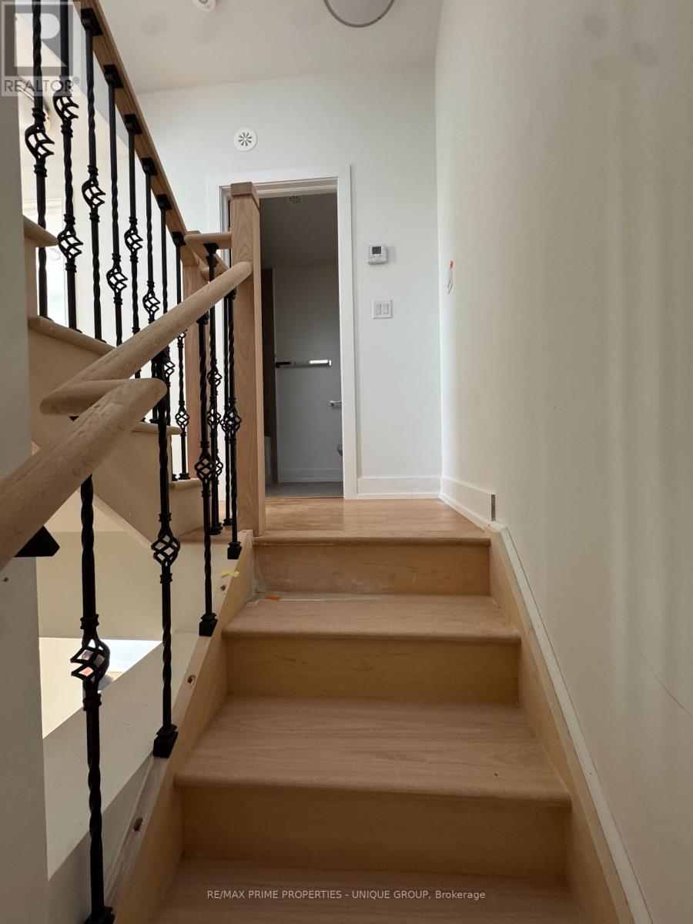
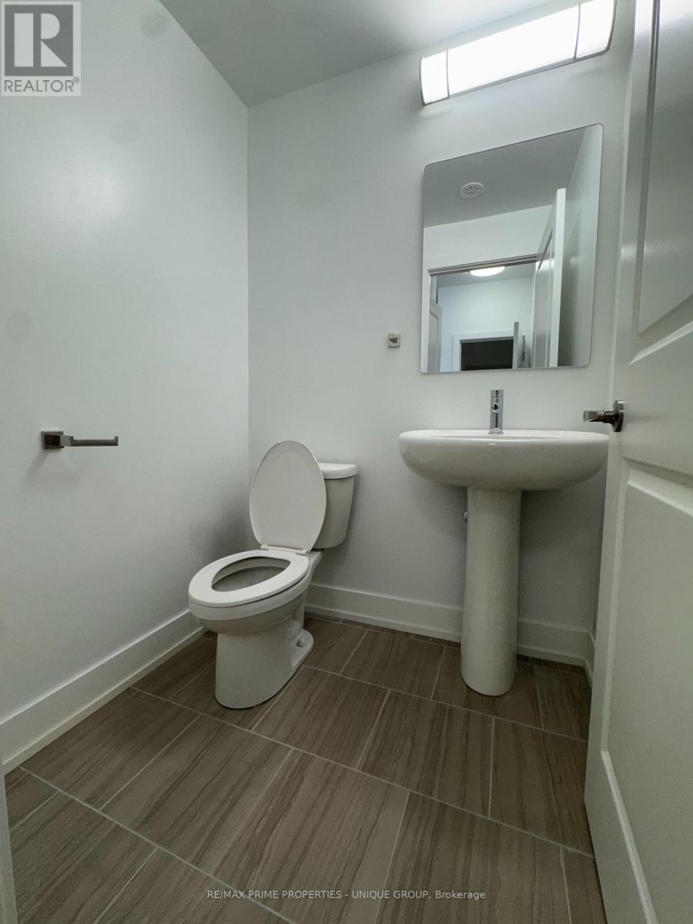
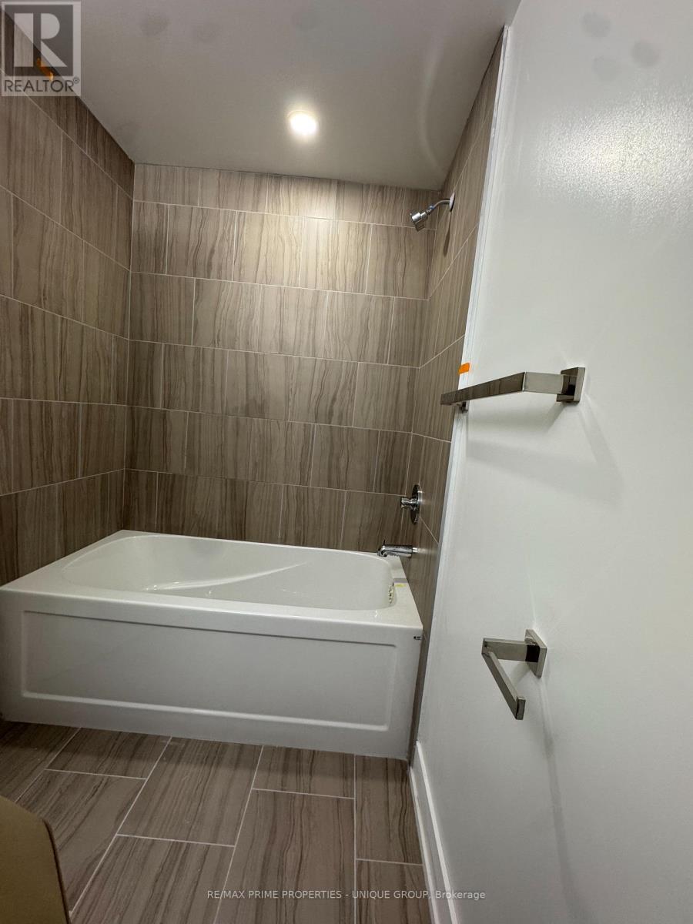
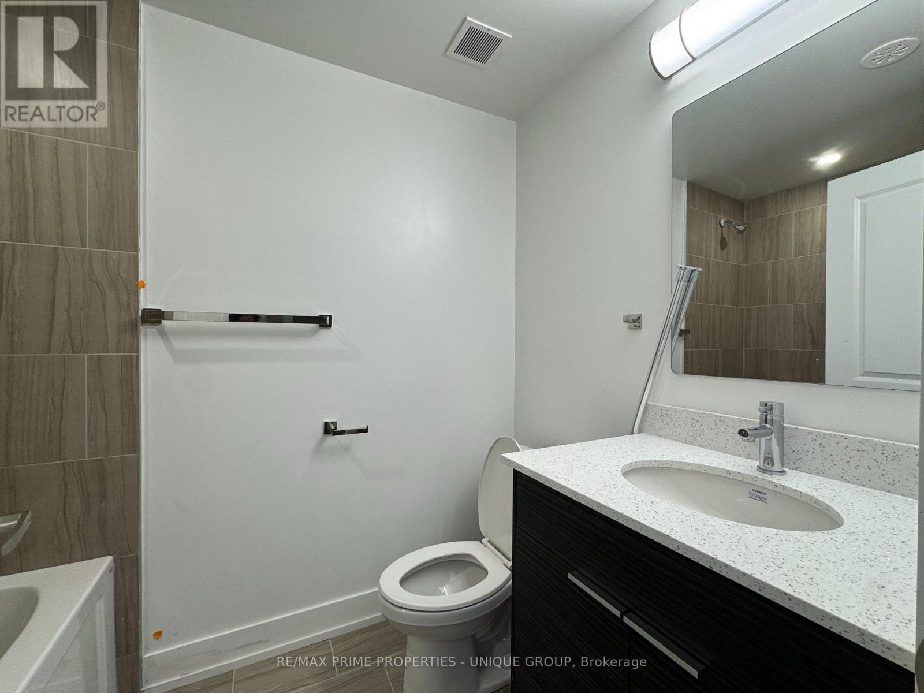
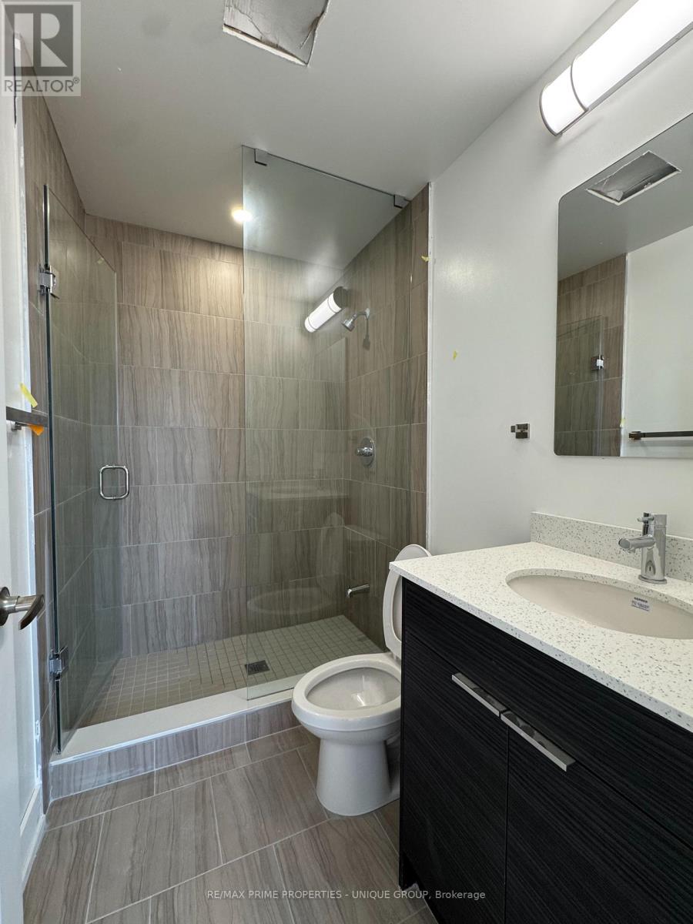
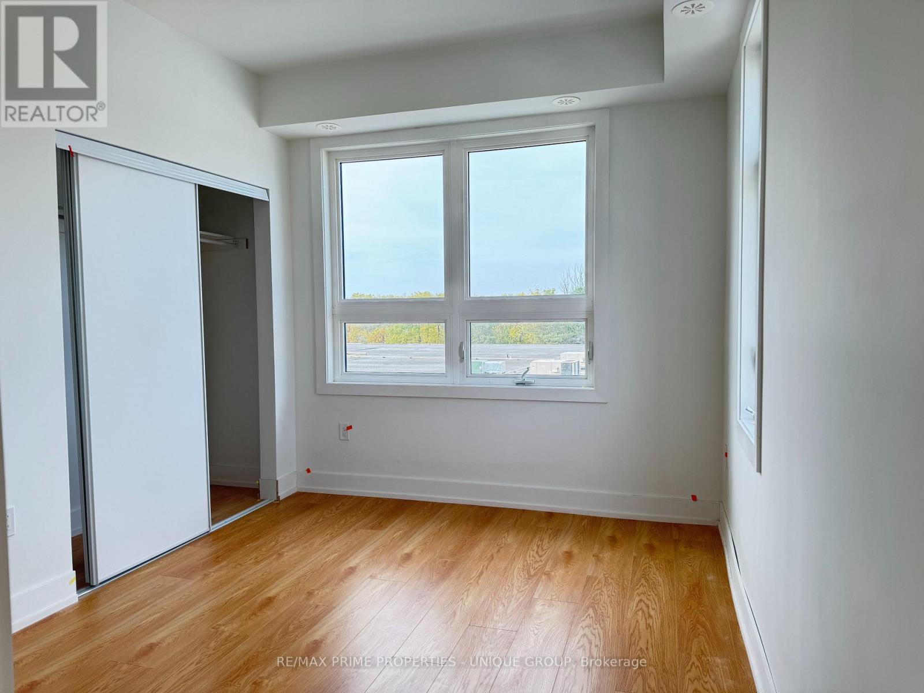

2 Bedroom
3 Bathroom
1,000 - 1,199 sqft
Central Air Conditioning
Forced Air
$2,800 Monthly
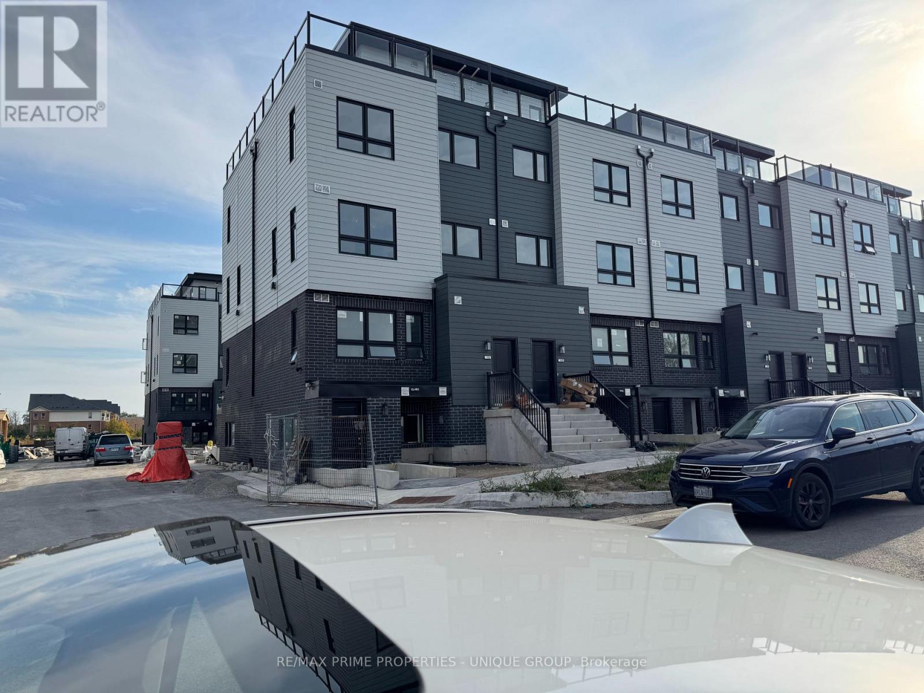
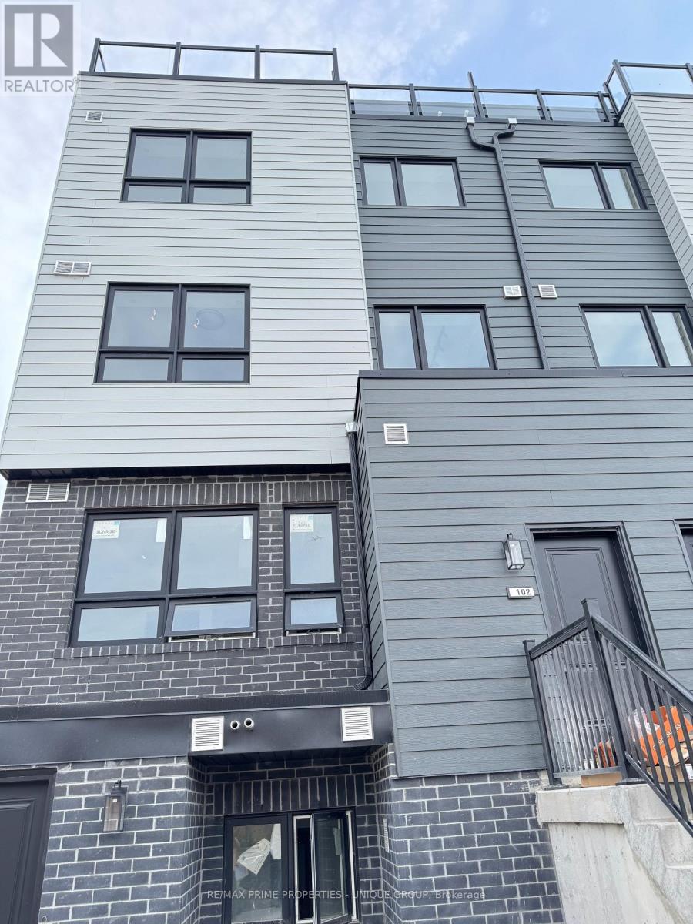
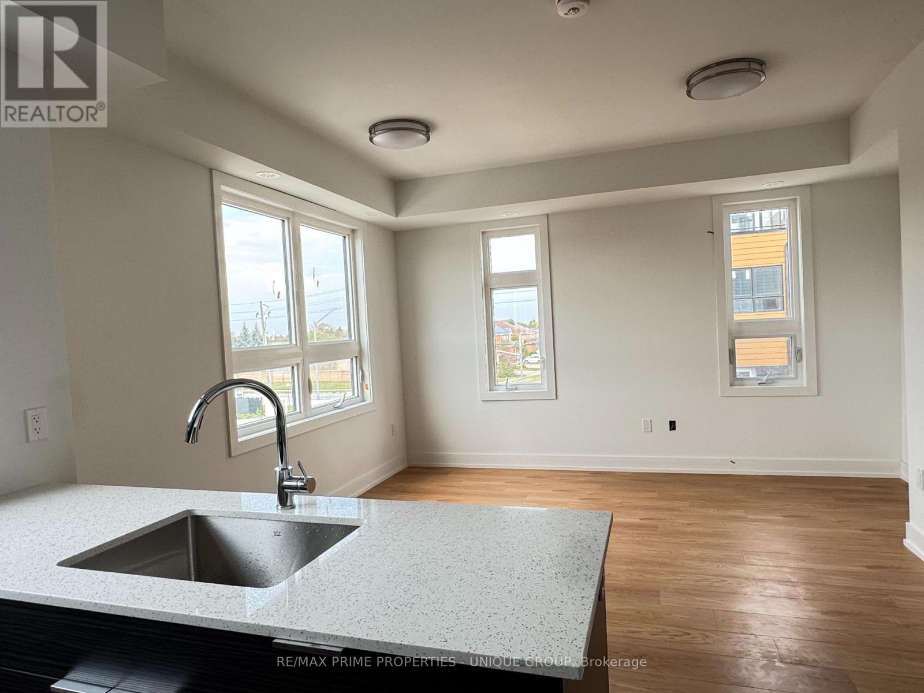
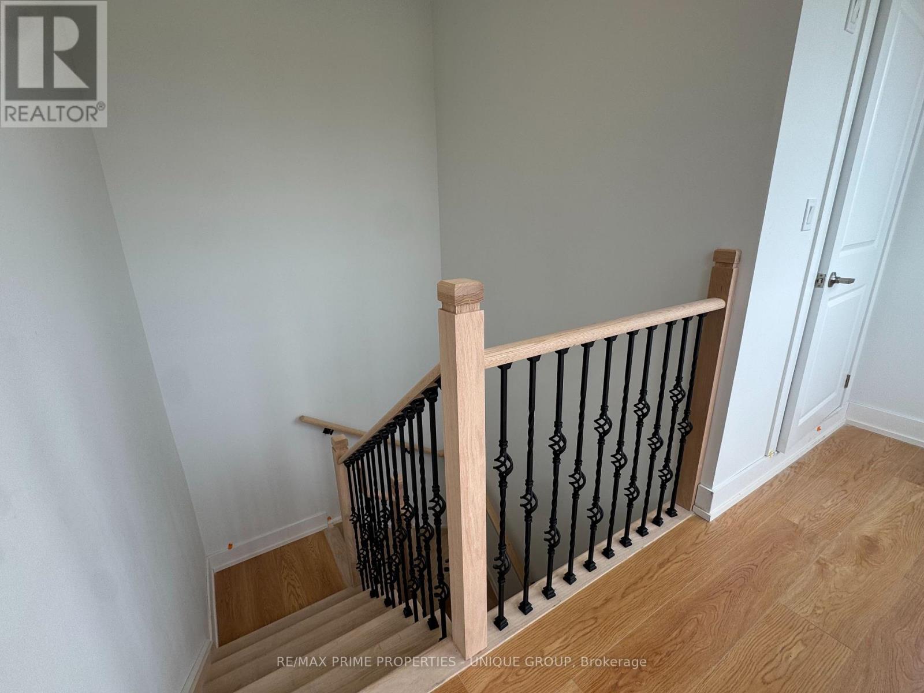
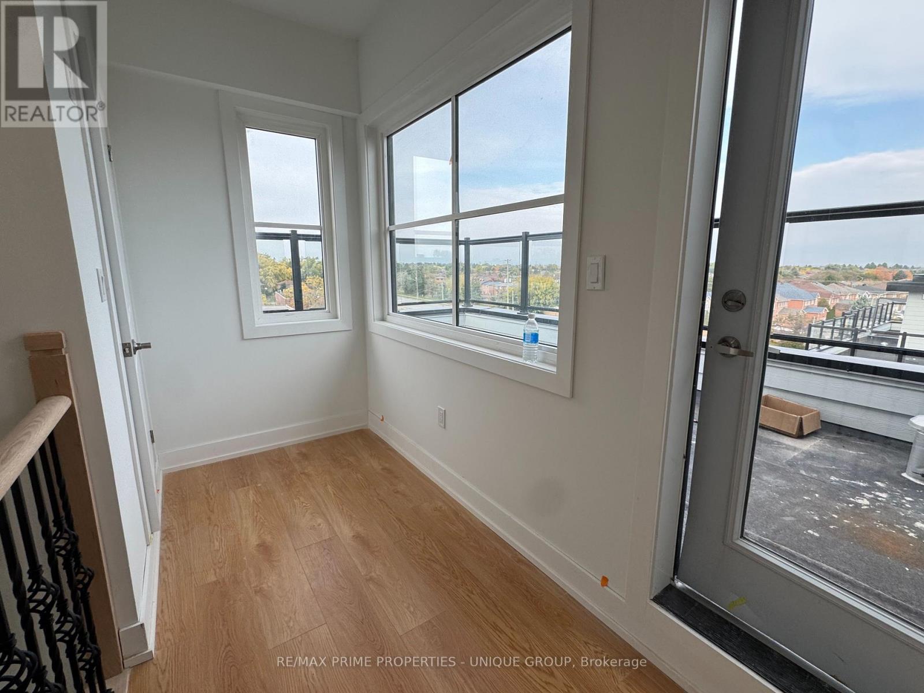
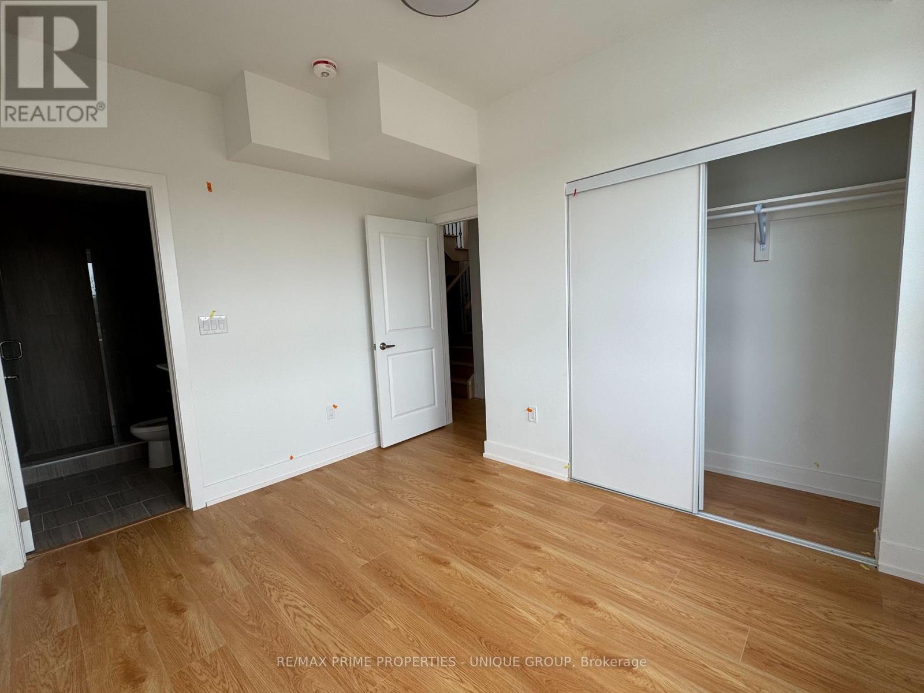
Brand New condo townhouse approx. 1116 Sq Ft + large 272 Sq Ft Terrace. North East corner unit 2 bedroom + 2 1/2 Bathroom. (id:55460)
Property Details
| MLS® Number | N14090900 |
| Property Type | Single Family |
| Neigbourhood | Milliken |
| Community Name | Milliken Mills West |
| Community Features | Pets Not Allowed |
| Features | Carpet Free, In Suite Laundry |
| Parking Space Total | 1 |
| Structure | Deck |
Building
| Bathroom Total | 3 |
| Bedrooms Above Ground | 2 |
| Bedrooms Total | 2 |
| Age | New Building |
| Amenities | Storage - Locker |
| Appliances | Blinds, Dishwasher, Dryer, Stove, Washer, Refrigerator |
| Basement Type | None |
| Cooling Type | Central Air Conditioning |
| Exterior Finish | Aluminum Siding, Brick Facing |
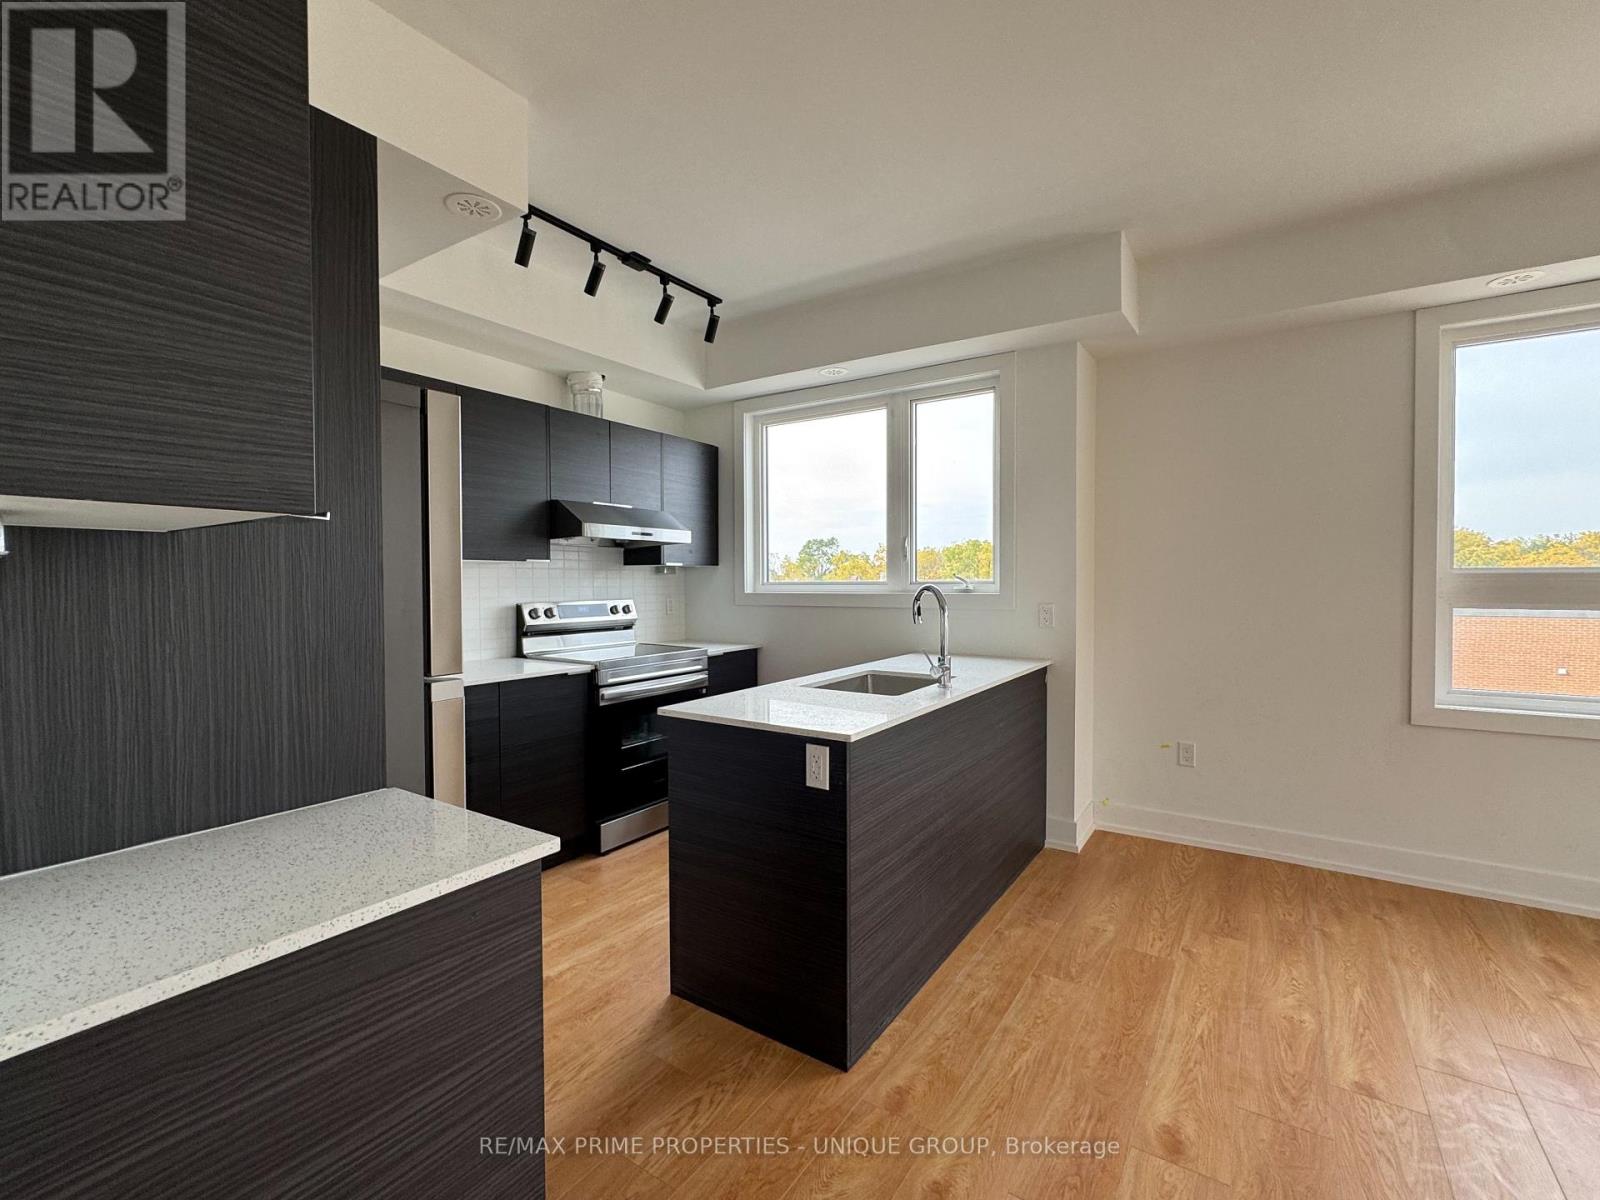
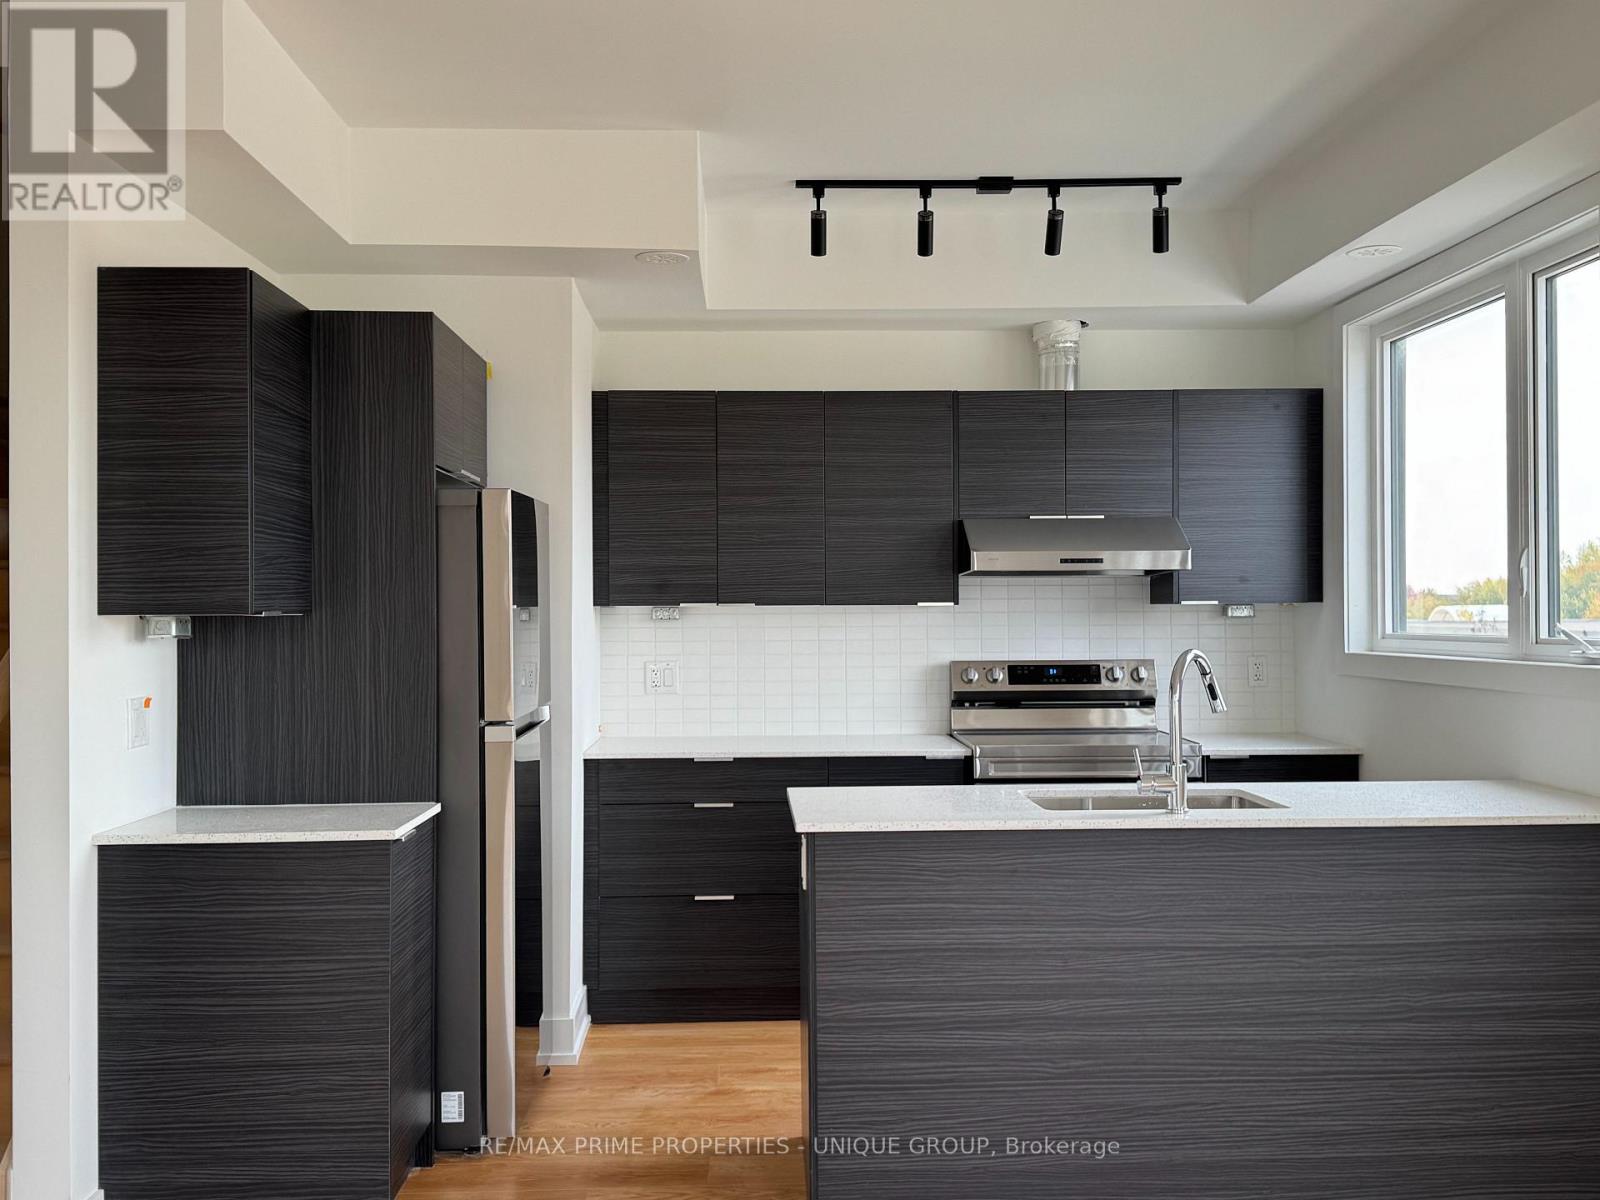
| Flooring Type | Ceramic, Laminate |
| Foundation Type | Concrete |
| Half Bath Total | 1 |
| Heating Fuel | Natural Gas |
| Heating Type | Forced Air |
| Stories Total | 3 |
| Size Interior | 1,000 - 1,199 Sqft |
| Type | Row / Townhouse |
Parking
| Underground | |
| Garage |
Land
| Acreage | No |
Rooms
| Level | Type | Length | Width | Dimensions |
|---|---|---|---|---|
| Third Level | Kitchen | 3.59 m | 2.4 m | 3.59 m x 2.4 m |
| Third Level | Living Room | 3.9 m | 3.72 m | 3.9 m x 3.72 m |
| Third Level | Dining Room | 3.9 m | 3.72 m | 3.9 m x 3.72 m |
| Upper Level | Primary Bedroom | 3.5 m | 3.21 m | 3.5 m x 3.21 m |
| Upper Level | Bedroom 2 | 2.88 m | 1.92 m | 2.88 m x 1.92 m |
JOAN CHEUK
Salesperson
(416) 928-6833
(416) 930-8981
Salesperson
(416) 928-6833
(416) 930-8981

RE/MAX PRIME PROPERTIES - UNIQUE GROUP
1251 Yonge Street
Toronto, Ontario M4T 1W6
1251 Yonge Street
Toronto, Ontario M4T 1W6
(416) 928-6833
(416) 928-2156
www.remaxprimeproperties.ca/

This REALTOR.ca listing content is owned and licensed by REALTOR® members of The Canadian Real Estate Association
The trademarks REALTOR®, REALTORS®, and the REALTOR® logo are controlled by The Canadian Real Estate Association (CREA) and identify real estate professionals who are members of CREA. The trademarks MLS®, Multiple Listing Service® and the associated logos are owned by The Canadian Real Estate Association (CREA) and identify the quality of services provided by real estate professionals who are members of CREA. The trademark DDF® is owned by The Canadian Real Estate Association (CREA) and identifies CREA's Data Distribution Facility (DDF®)
October 17 2026 08:32:10
Toronto Regional Real Estate Board
RE/MAX Prime Properties - Unique Group