
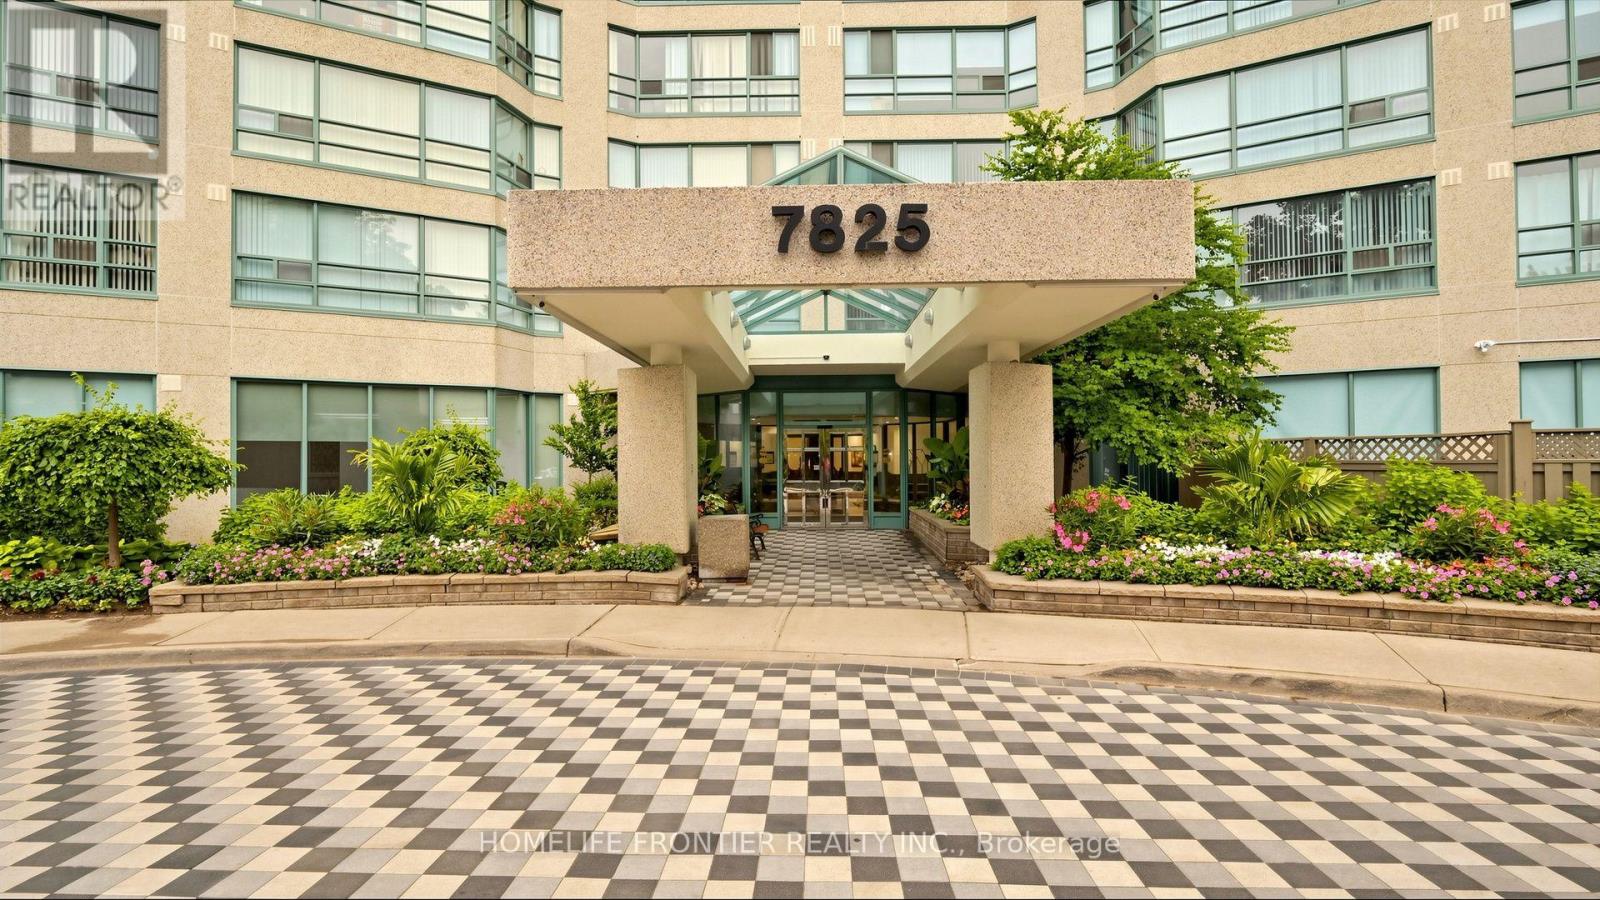
1016 - 7825 Bayview Avenue Markham, Ontario L3T 7N2

$769,000Maintenance, Heat, Electricity, Water, Cable TV, Common Area Maintenance, Insurance, Parking
$1,361.67 Monthly
Maintenance, Heat, Electricity, Water, Cable TV, Common Area Maintenance, Insurance, Parking
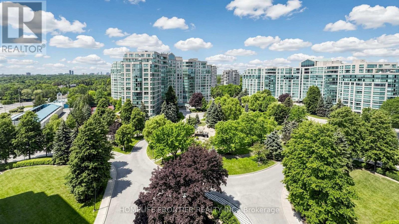
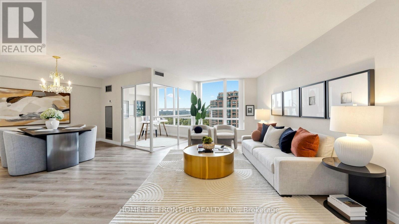
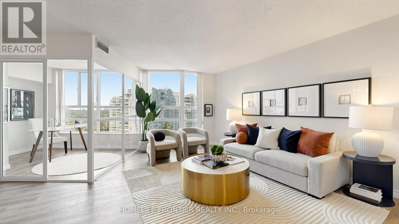
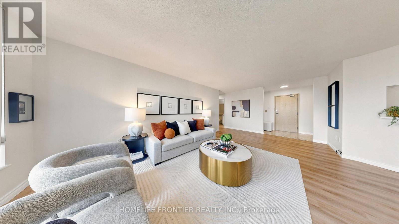
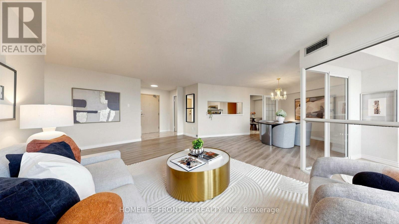
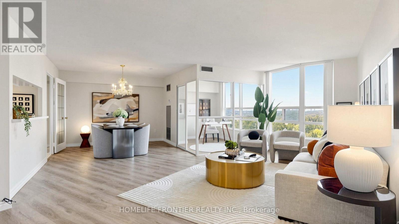
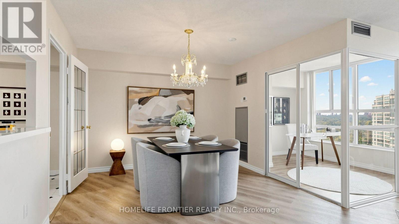
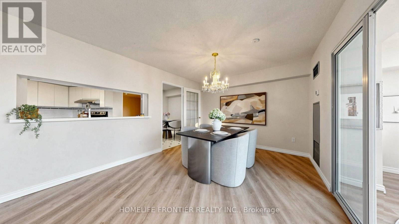
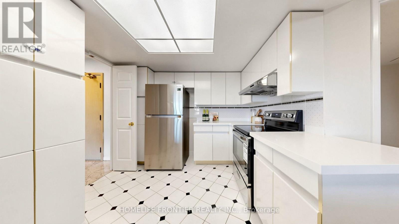
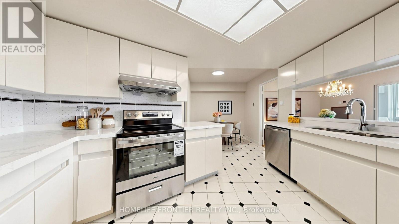
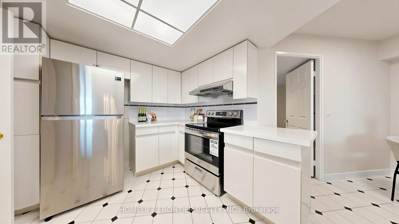
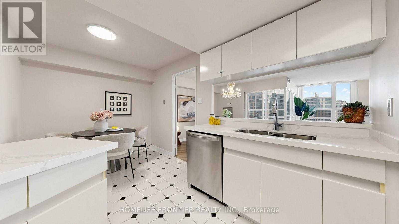
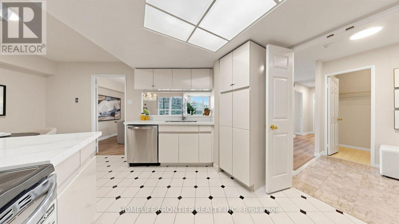
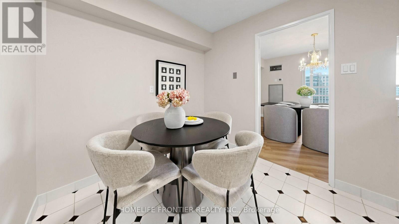
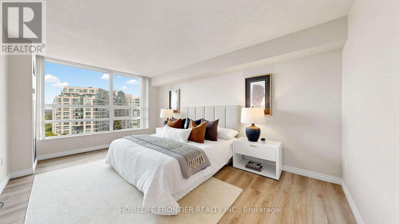
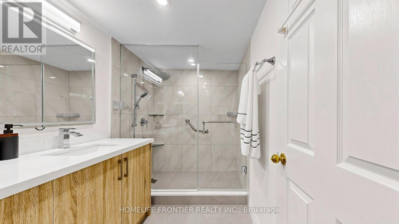
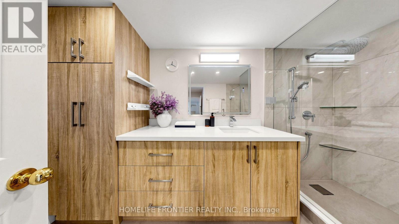
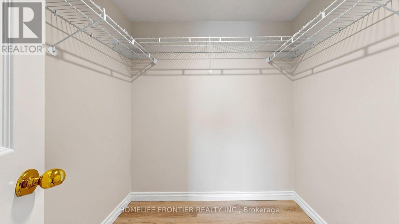
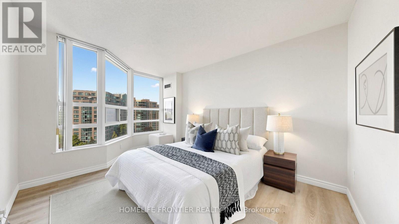
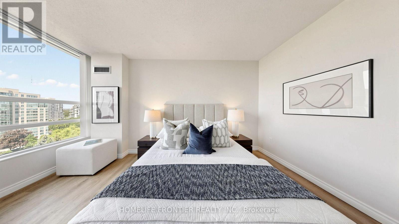
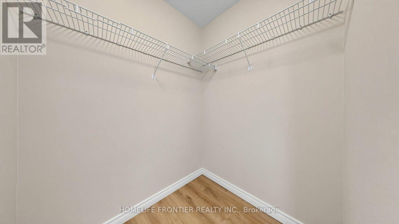
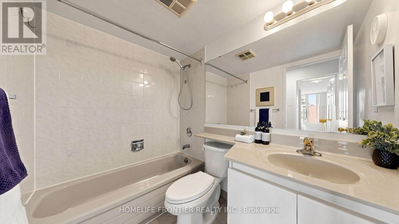
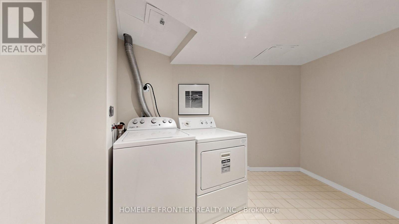
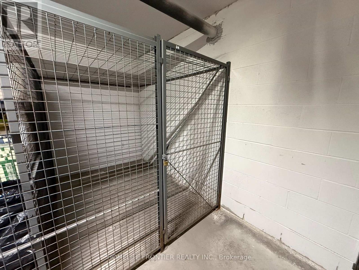
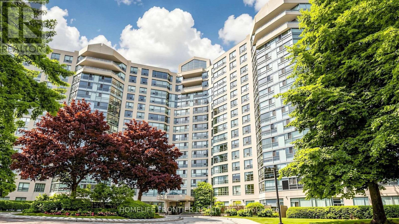
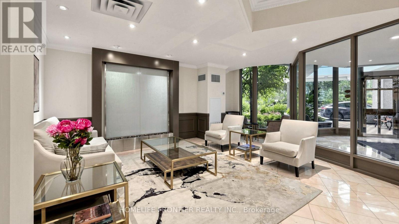
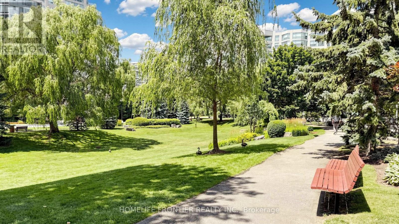
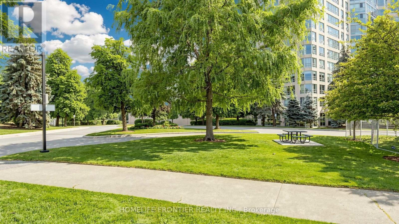
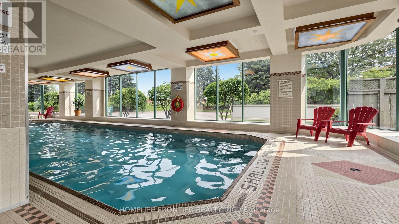
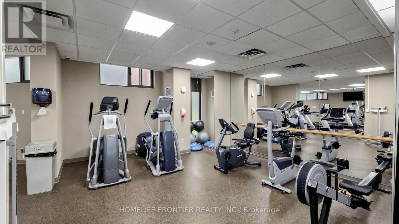
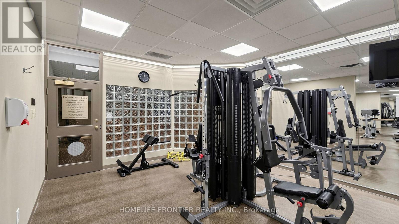
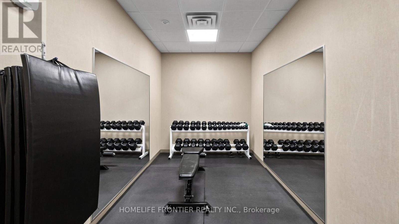
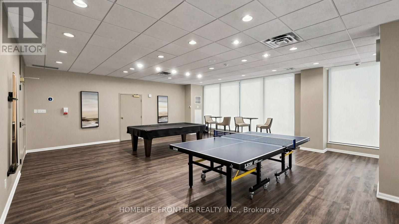
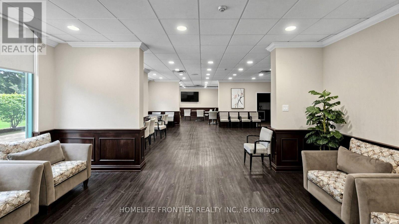
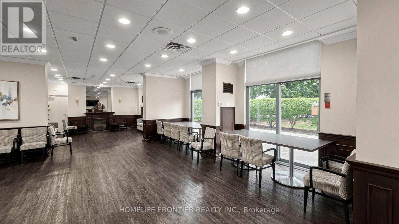
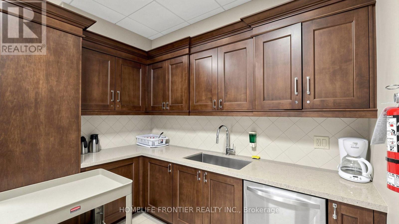
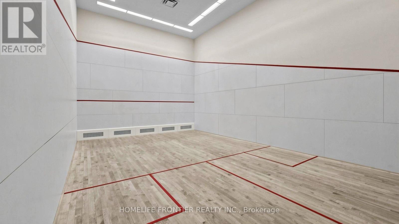
$1,361.67 MonthlyLocated in the heart of the Thornhill community, this impressive 2-bedroom plus den suite offers over 1,500 sq. ft. of thoughtfully designed living space, combining comfort, functionality, and everyday convenience. The open-concept living and dining areas create an inviting setting for family gatherings and entertaining. The kitchen features sleek quartz countertops (2026), new and newer stainless steel appliances, and a good-sized breakfast area. The generously sized den, enclosed with glass doors and completed with windows, is ideal for a home office or a quiet reading space. The spacious primary bedroom includes a renovated 3-piece ensuite, a large walk-in closet, an additional closet, and a linen closet for exceptional storage. The ensuite is tastefully updated with a quartz vanity, a modern walk-in shower with glass enclosure, and built-in storage. Additional convenient storage is also found in the walk-in front closet and the oversized laundry room. This suite also offers updated vinyl plank flooring, brand-new stainless steel stove and range hood (2026), dishwasher (2023), washer (2024), and abundant natural light from expansive windows. Residents enjoy a comprehensive selection of amenities, including an indoor pool, exercise room, party room, sauna, tennis court, guest suite, billiards room, 24/7 concierge, and ample visitor parking both on the surface and underground. The unbeatable location provides exceptional convenience with easy access to public transit (one bus to Finch subway), nearby plazas with a supermarket and shops, parks, the Thornhill Community Centre, and Highways 407 and 404. The all-inclusive maintenance fees cover electricity, heat, central air conditioning, water, basic cable TV, and internet. Top-ranking schools are located nearby. One parking space and one huge locker are included. (id:55460)
Property Details
| MLS® Number | N13804892 |
| Property Type | Single Family |
| Neigbourhood | Bayview Woods-Steeles |
| Community Name | Aileen-Willowbrook |
| Community Features | Pets Allowed With Restrictions |
| Features | Carpet Free, In Suite Laundry |
| Parking Space Total | 1 |
| Pool Type | Indoor Pool |
| Structure | Tennis Court |
Building
| Bathroom Total | 2 |
| Bedrooms Above Ground | 2 |
| Bedrooms Below Ground | 1 |
| Bedrooms Total | 3 |
| Amenities | Security/concierge, Exercise Centre, Party Room, Visitor Parking, Storage - Locker |
| Appliances | Dishwasher, Dryer, Hood Fan, Stove, Washer, Refrigerator |
| Basement Type | None |
| Cooling Type | Central Air Conditioning |
| Exterior Finish | Concrete |
| Heating Fuel | Natural Gas |
| Heating Type | Forced Air |
| Size Interior | 1,400 - 1,599 Sqft |
| Type | Apartment |
Parking
| Underground | |
| Garage |
Land
| Acreage | No |
Rooms
| Level | Type | Length | Width | Dimensions |
|---|---|---|---|---|
| Flat | Living Room | 5.3 m | 3.4 m | 5.3 m x 3.4 m |
| Flat | Dining Room | 3.36 m | 2.97 m | 3.36 m x 2.97 m |
| Flat | Kitchen | 4.34 m | 2.93 m | 4.34 m x 2.93 m |
| Flat | Eating Area | 2.38 m | 2.24 m | 2.38 m x 2.24 m |
| Flat | Den | 2.92 m | 2.33 m | 2.92 m x 2.33 m |
| Flat | Primary Bedroom | 5.1 m | 3.36 m | 5.1 m x 3.36 m |
| Flat | Bedroom | 3.45 m | 3.08 m | 3.45 m x 3.08 m |

Broker
(416) 218-8800

7620 Yonge Street Unit 400
Thornhill, Ontario
(416) 218-8800
(416) 218-8807

The trademarks REALTOR®, REALTORS®, and the REALTOR® logo are controlled by The Canadian Real Estate Association (CREA) and identify real estate professionals who are members of CREA. The trademarks MLS®, Multiple Listing Service® and the associated logos are owned by The Canadian Real Estate Association (CREA) and identify the quality of services provided by real estate professionals who are members of CREA. The trademark DDF® is owned by The Canadian Real Estate Association (CREA) and identifies CREA's Data Distribution Facility (DDF®)
October 08 2026 08:33:55
Toronto Regional Real Estate Board
Homelife Frontier Realty Inc.