
1016 - 40 Homewood Avenue Toronto, Ontario M4Y 2K2

$2,550 Monthly
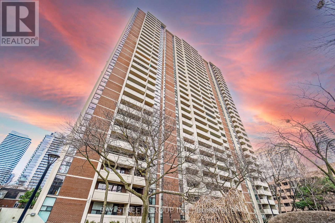
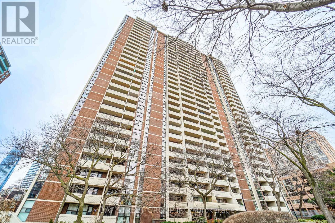
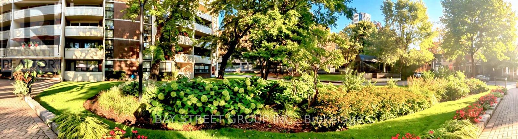
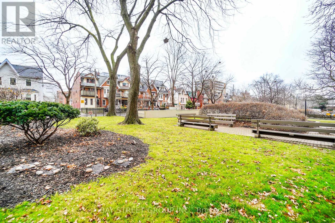
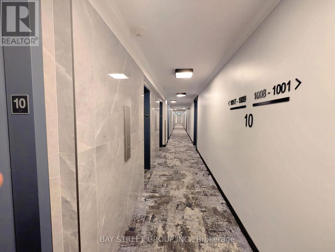
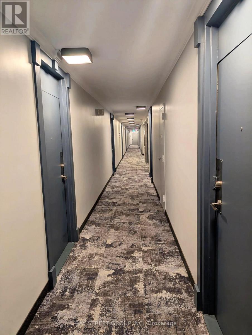
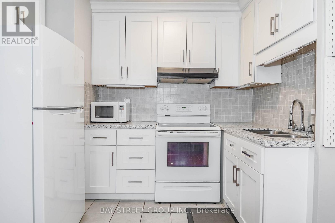
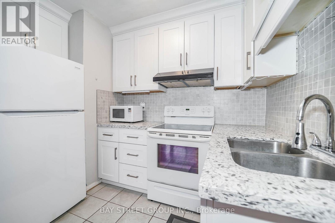
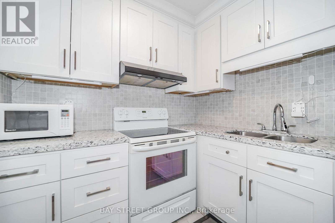
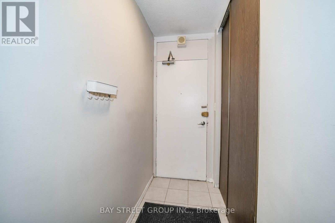
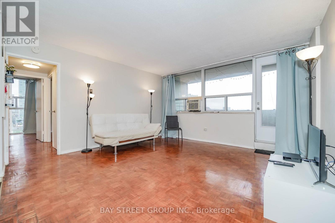
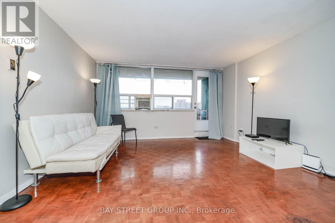
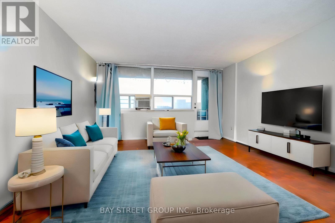
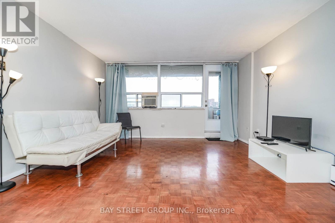
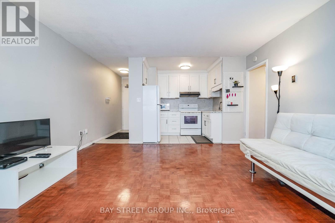
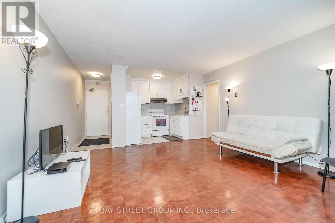
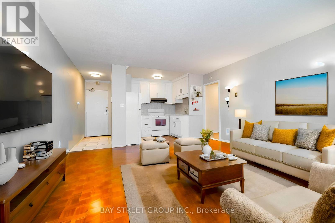
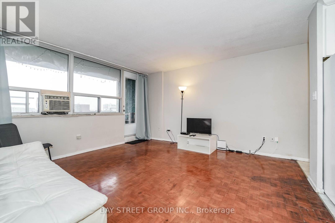
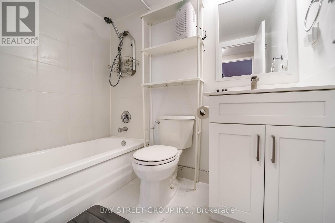
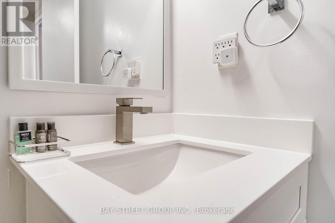
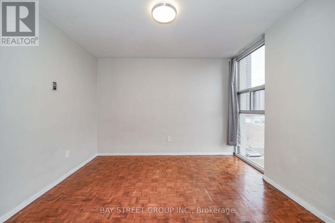
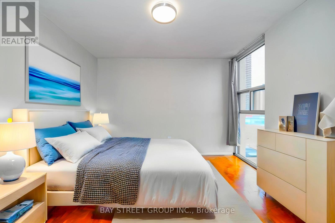
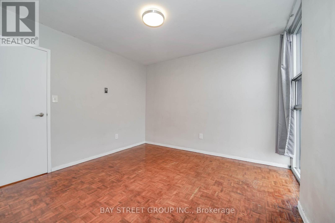
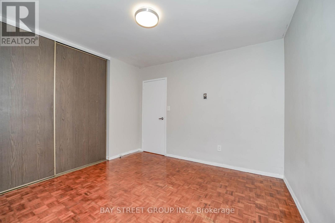
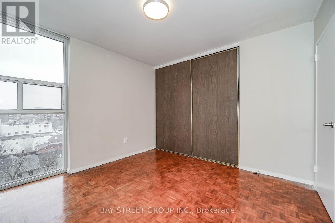
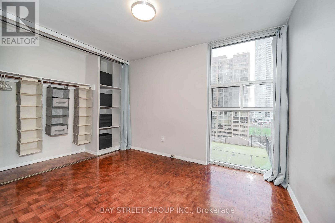
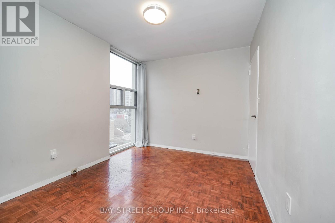
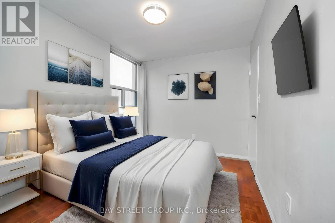
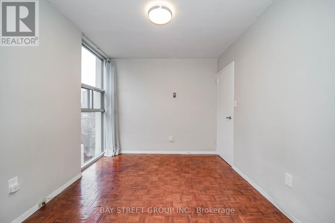
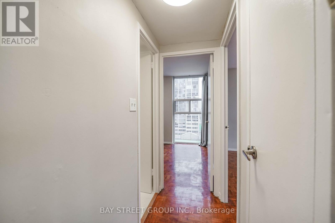
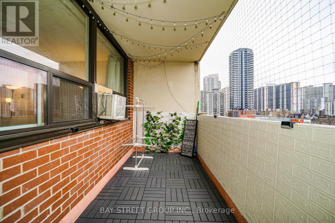
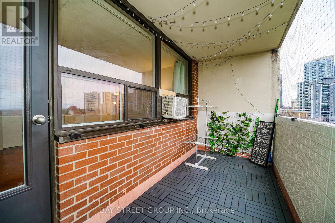
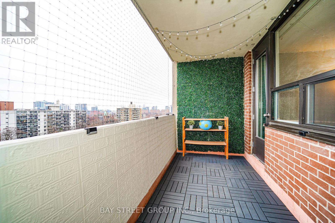
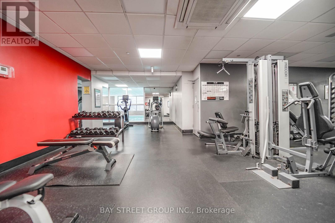
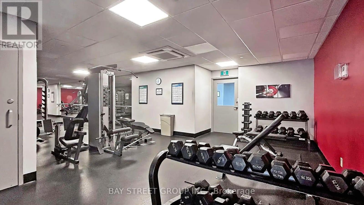
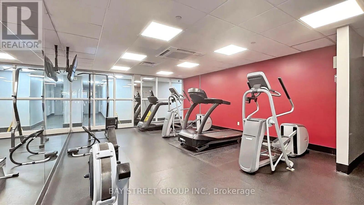
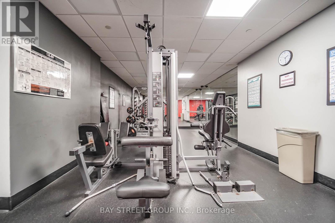
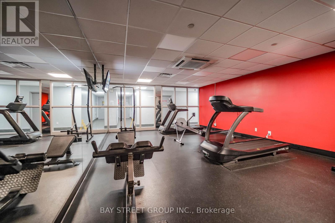
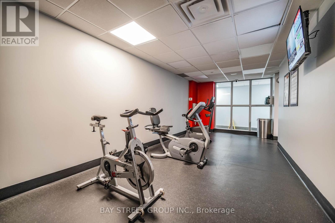
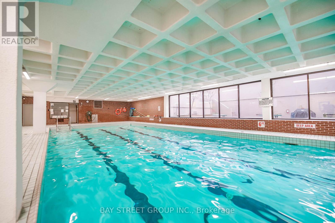
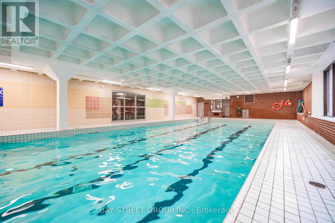
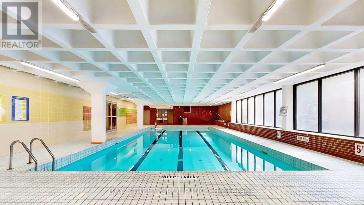
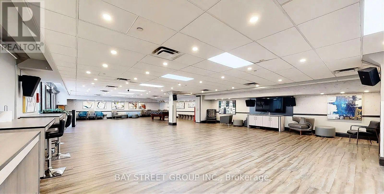
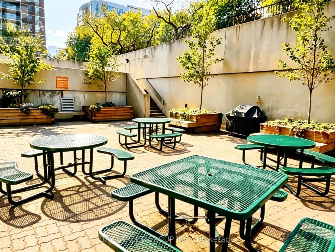
ALL-INCLUSIVE LIVING: Heat, Hydro, Water, Cable TV & Free 1.5 Gbps High-Speed Fiber Internet (100+ Channels, Supports Up To 3 TVs) All Included - Predictable Monthly Budgeting, No Surprise Bills! | Downtown Living With Exceptional Amenities, Green Space & A True Sense Of Community! Welcome To 40 Homewood Ave - A Well-Managed, Welcoming Condo Known For Outstanding Amenities & Genuine Neighbourhood Feel. Spacious, Renovated 2 Bedroom Corner Unit With Sunny North/West Exposure, Large Living Room, Oversized Windows & A Large Private Balcony With Stunning City Views. Renovated Washroom, Newer Cabinetry/Sink/Countertop, Newer Refrigerator & Lighting - Brand-New Flooring To Be Installed Prior To Occupancy! | BUILDING AMENITIES: Large Indoor Pool | Fully Equipped Gym & Sauna | Party Room | Library | Guest Suites | Bike Storage | 24-Hour Concierge/Security | Visitor Parking | Beautifully Landscaped Gardens With Outdoor BBQ Areas - A Tranquil Downtown Oasis. | LOCATION: Walk Score 96 - Walker's Paradise | Transit Score 91 - Rider's Paradise | Bike Score 99 - Biker's Paradise. Steps To Allan Gardens & Dog-Friendly Green Spaces, Walk To TMU, U Of T, Cabbagetown, Church-Wellesley Village, Maple Leaf Gardens/Loblaws, College Park, Restaurants, Cafés & Shopping. | PERFECT FOR: Professionals, Students, Couples & Pet Owners Seeking A Convenient, Car-Free Downtown Lifestyle With A Responsive Landlord & A Friendly, Established Community. Parking Available Separately Through Building Management At An Affordable Rate. Live In The True 'Heart' Of Toronto! (id:55460)
Property Details
| MLS® Number | C13751372 |
| Property Type | Single Family |
| Community Name | Cabbagetown-South St. James Town |
| Community Features | Pets Allowed With Restrictions |
| Features | Elevator, Balcony, Carpet Free, Laundry- Coin Operated |
| Pool Type | Indoor Pool |
Building
| Bathroom Total | 1 |
| Bedrooms Above Ground | 2 |
| Bedrooms Total | 2 |
| Age | 31 To 50 Years |
| Amenities | Security/concierge, Party Room |
| Appliances | Stove, Refrigerator |
| Basement Type | None |
| Cooling Type | Wall Unit |
| Exterior Finish | Brick, Concrete |
| Fire Protection | Smoke Detectors |
| Flooring Type | Hardwood |
| Heating Fuel | Electric |
| Heating Type | Baseboard Heaters |
| Size Interior | 600 - 699 Sqft |
| Type | Apartment |
Parking
| No Garage |
Land
| Acreage | No |
Rooms
| Level | Type | Length | Width | Dimensions |
|---|---|---|---|---|
| Ground Level | Living Room | 4.2 m | 4.39 m | 4.2 m x 4.39 m |
| Ground Level | Dining Room | 4.2 m | 4.39 m | 4.2 m x 4.39 m |
| Ground Level | Kitchen | 3 m | 1.85 m | 3 m x 1.85 m |
| Ground Level | Primary Bedroom | 3.3 m | 3.46 m | 3.3 m x 3.46 m |
| Ground Level | Bedroom 2 | 2.78 m | 3.24 m | 2.78 m x 3.24 m |

Broker
(905) 909-0101

8300 Woodbine Ave Ste 500
Markham, Ontario L3R 9Y7
(905) 909-0101
(905) 909-0202

8300 Woodbine Ave Ste 500
Markham, Ontario L3R 9Y7
(905) 909-0101
(905) 909-0202

The trademarks REALTOR®, REALTORS®, and the REALTOR® logo are controlled by The Canadian Real Estate Association (CREA) and identify real estate professionals who are members of CREA. The trademarks MLS®, Multiple Listing Service® and the associated logos are owned by The Canadian Real Estate Association (CREA) and identify the quality of services provided by real estate professionals who are members of CREA. The trademark DDF® is owned by The Canadian Real Estate Association (CREA) and identifies CREA's Data Distribution Facility (DDF®)
September 10 2026 04:54:29
Toronto Regional Real Estate Board
Bay Street Group Inc.