
1016 - 39 Pemberton Avenue Toronto, Ontario M2M 4L6

$2,199 Monthly
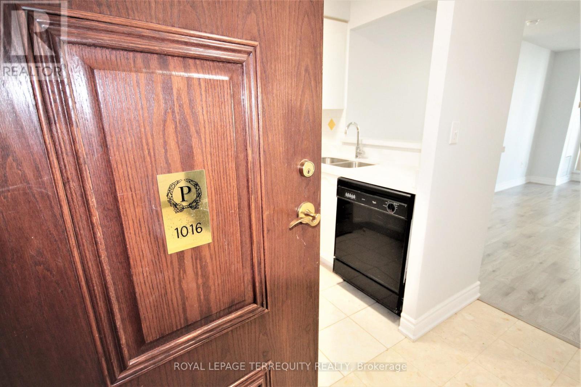
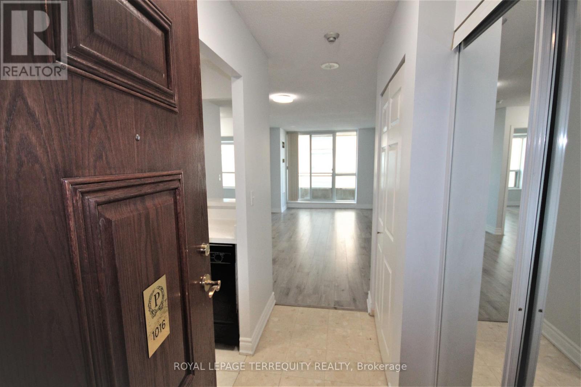
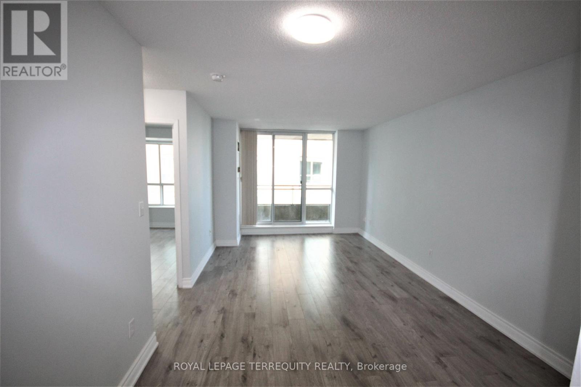
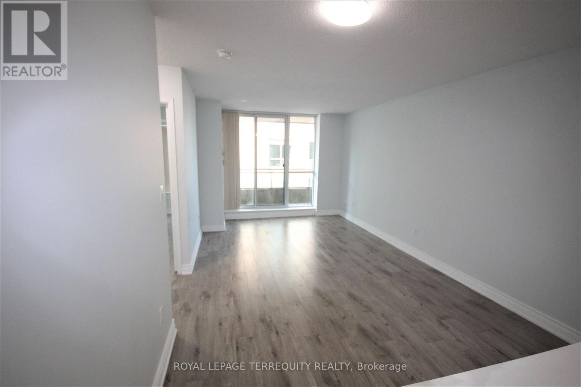
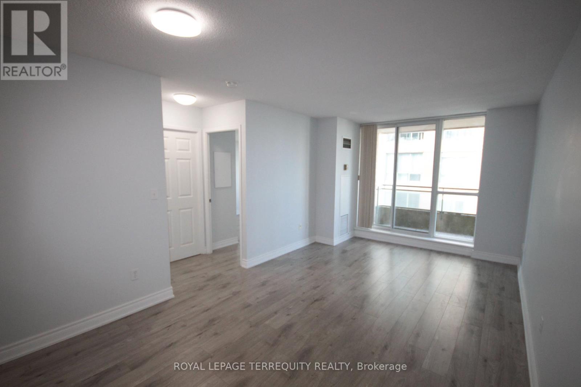
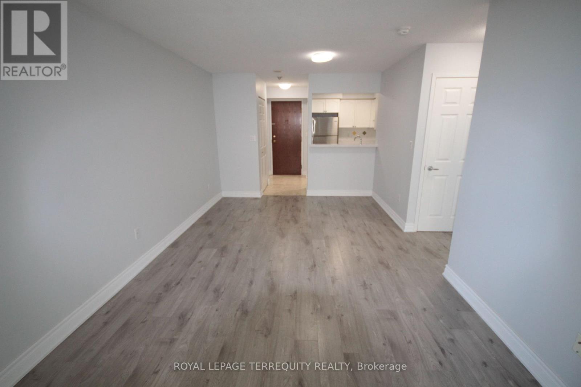
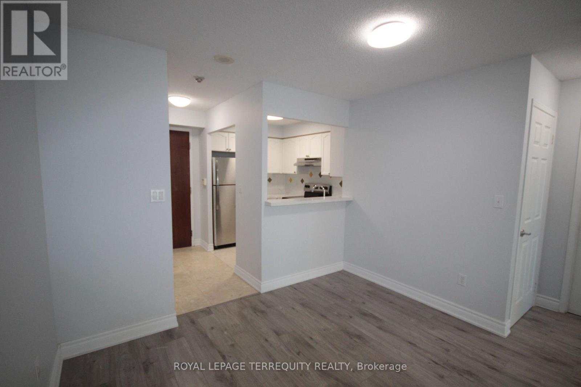
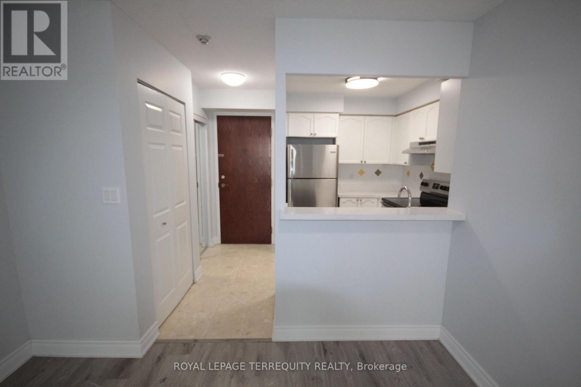
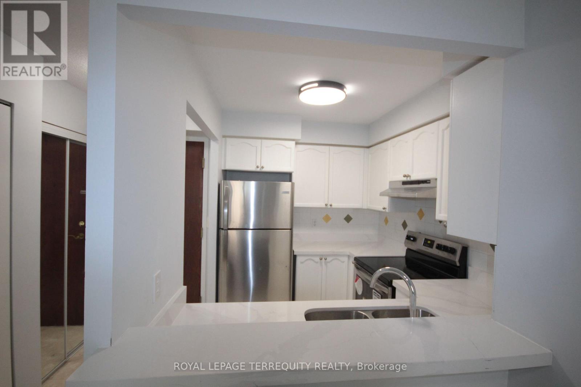
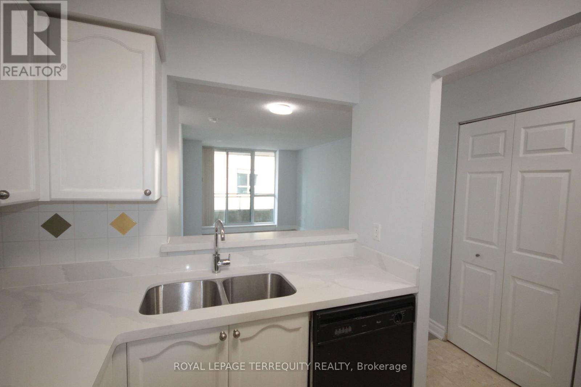
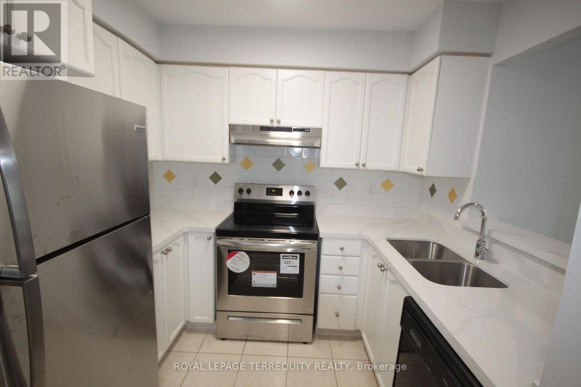
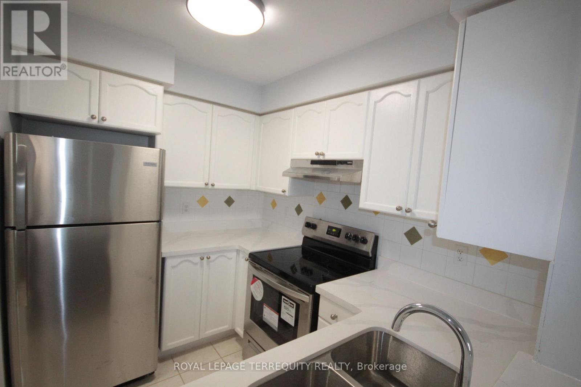
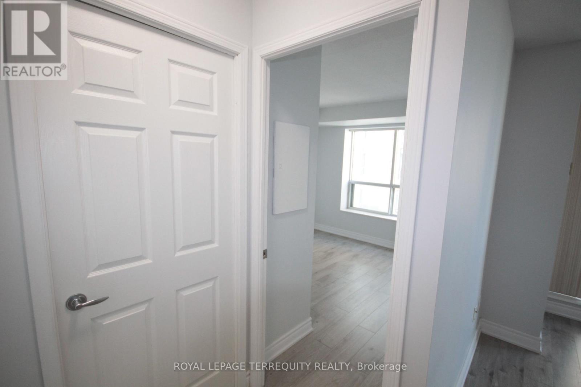
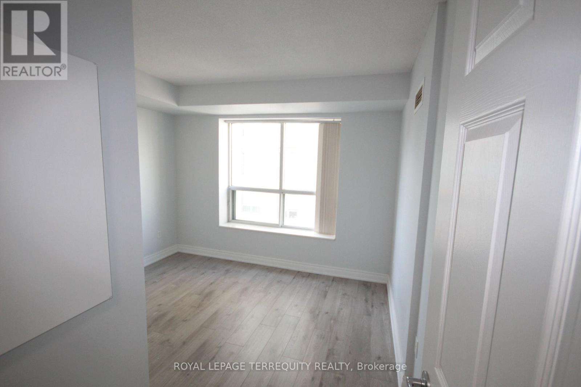
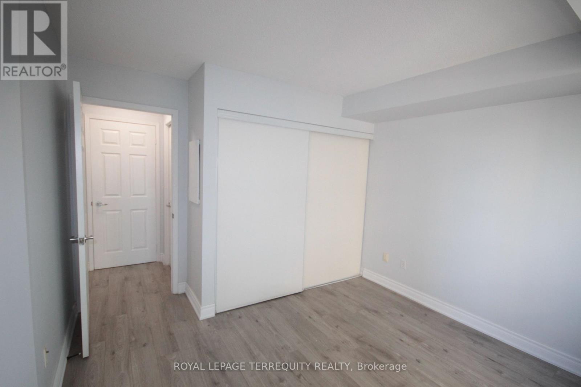
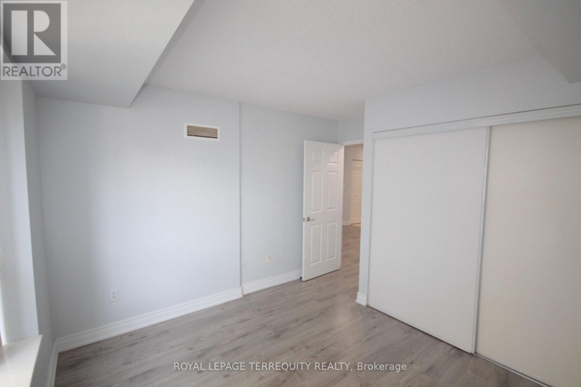
Bright and spacious 1-bedroom, 1-bathroom condo in a very well-maintained building with direct underground access to Finch Subway Station. Enjoy an unbeatable location just steps to restaurants, shops, parks, and all amenities. This suite features a large living and dining area, a generous kitchen, and plenty of natural light throughout. The building offers fantastic amenities including an exercise room, library, party room, and 24-hour concierge for your security and convenience.All utilities included in the rent, except for [specify if hydro, internet, or cable are extra].Move into comfort and convenience in one of North York's most desirable locations! (id:55460)
Property Details
| MLS® Number | C13798940 |
| Property Type | Single Family |
| Community Name | Newtonbrook East |
| Amenities Near By | Hospital, Marina, Park, Public Transit |
| Community Features | Pets Allowed With Restrictions |
| Features | Balcony |
| Parking Space Total | 1 |
| View Type | View |
Building
| Bathroom Total | 1 |
| Bedrooms Above Ground | 1 |
| Bedrooms Total | 1 |
| Amenities | Security/concierge, Exercise Centre, Visitor Parking, Storage - Locker |
| Appliances | Dishwasher, Dryer, Stove, Refrigerator |
| Basement Type | None |
| Cooling Type | Central Air Conditioning |
| Exterior Finish | Brick |
| Fire Protection | Security Guard, Security System |
| Flooring Type | Laminate, Ceramic |
| Foundation Type | Concrete |
| Heating Fuel | Natural Gas |
| Heating Type | Forced Air |
| Size Interior | 600 - 699 Sqft |
| Type | Apartment |
Parking
| Underground | |
| Garage |
Land
| Acreage | No |
| Land Amenities | Hospital, Marina, Park, Public Transit |
Rooms
| Level | Type | Length | Width | Dimensions |
|---|---|---|---|---|
| Main Level | Living Room | 5.7 m | 3.2 m | 5.7 m x 3.2 m |
| Main Level | Dining Room | 5.7 m | 3.2 m | 5.7 m x 3.2 m |
| Main Level | Kitchen | 2.74 m | 2.13 m | 2.74 m x 2.13 m |
| Main Level | Primary Bedroom | 3.4 m | 2.31 m | 3.4 m x 2.31 m |

Broker
(416) 495-2394
(416) 917-6220
www.samiasheikh.com/
www.facebook.com/SamiaSheikhDreamHomes/
www.linkedin.com/feed/

200 Consumers Rd Ste 100
Toronto, Ontario M2J 4R4
(416) 496-9220
(416) 497-5949
www.terrequity.com/

The trademarks REALTOR®, REALTORS®, and the REALTOR® logo are controlled by The Canadian Real Estate Association (CREA) and identify real estate professionals who are members of CREA. The trademarks MLS®, Multiple Listing Service® and the associated logos are owned by The Canadian Real Estate Association (CREA) and identify the quality of services provided by real estate professionals who are members of CREA. The trademark DDF® is owned by The Canadian Real Estate Association (CREA) and identifies CREA's Data Distribution Facility (DDF®)
September 17 2026 07:55:42
Toronto Regional Real Estate Board
Royal LePage Terrequity Realty