
1016 - 17 Bathurst Street Toronto, Ontario M5V 0N1

$469,900Maintenance, Heat, Water, Common Area Maintenance, Insurance
$489.26 Monthly
Maintenance, Heat, Water, Common Area Maintenance, Insurance
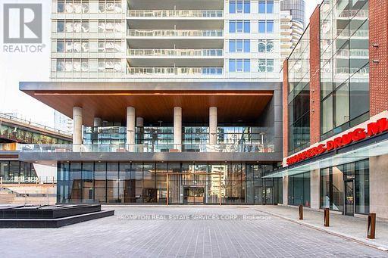
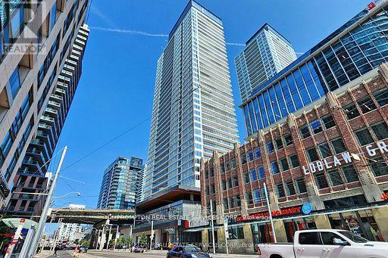
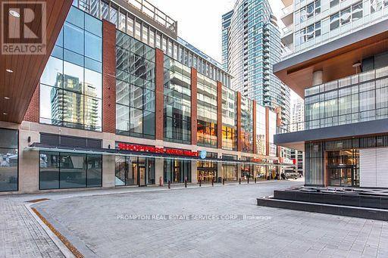
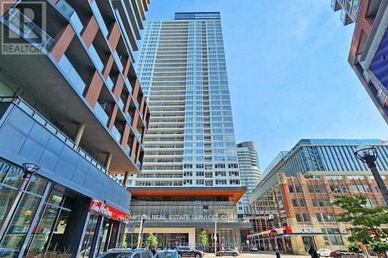
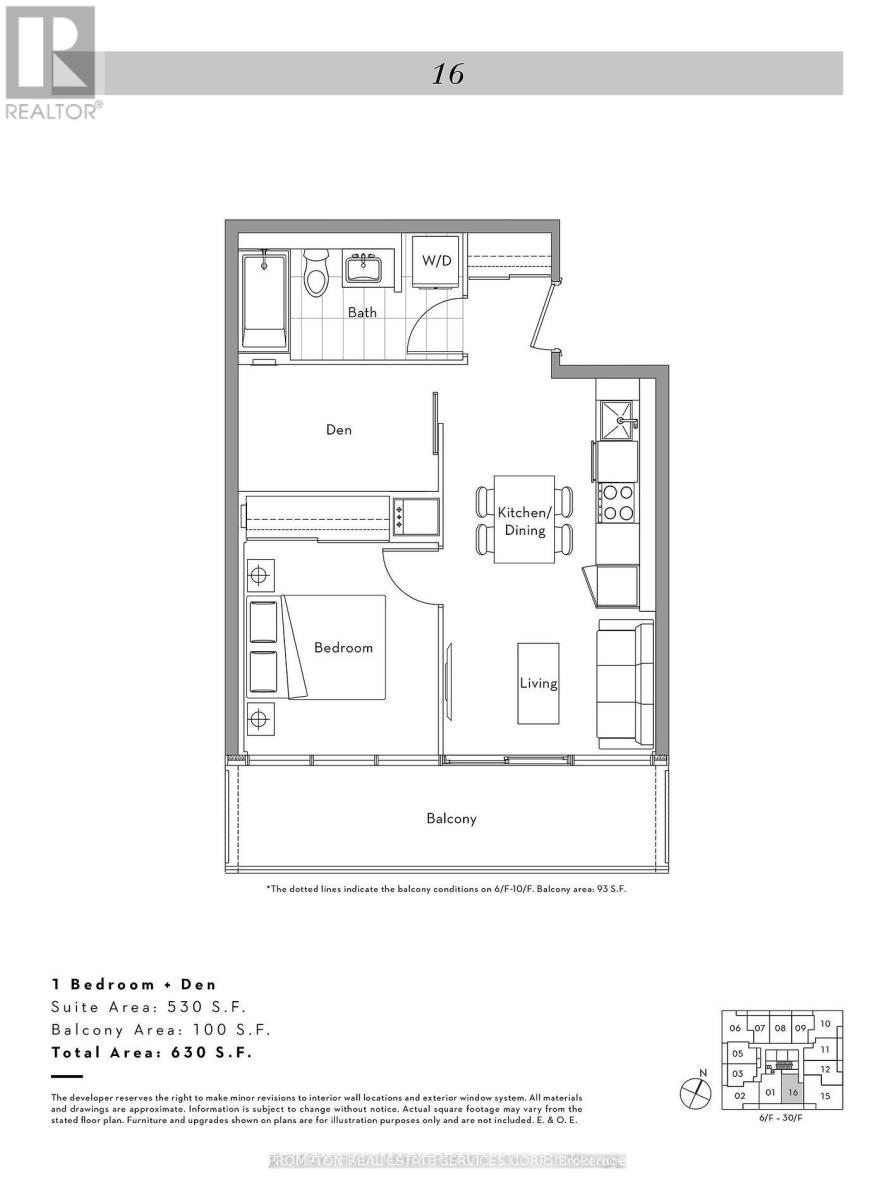
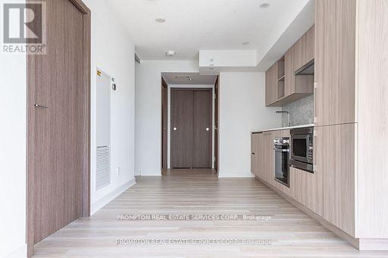
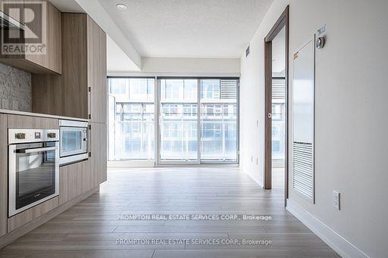
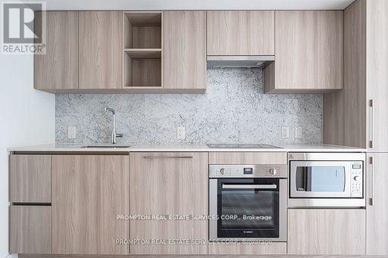
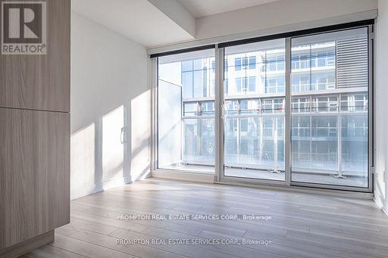
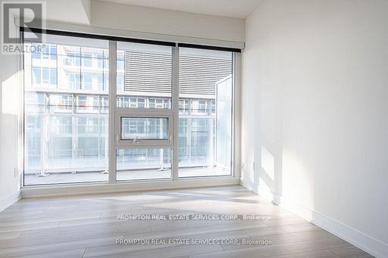
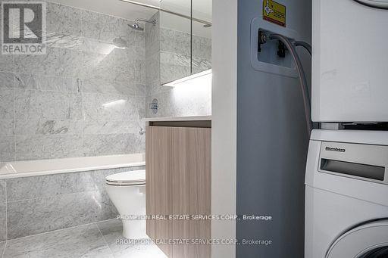
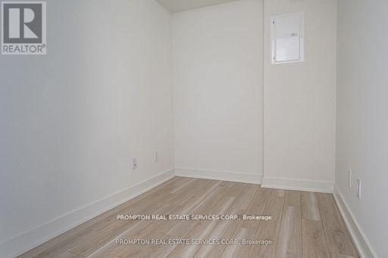
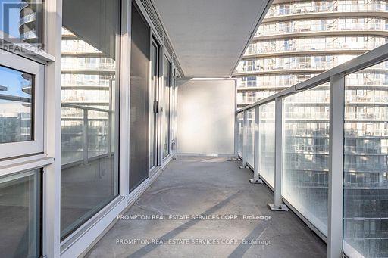
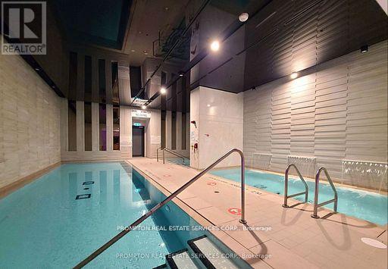
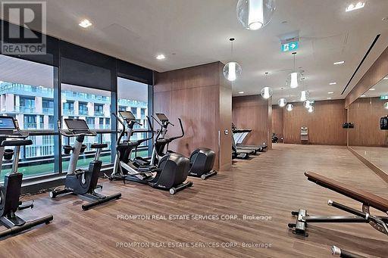
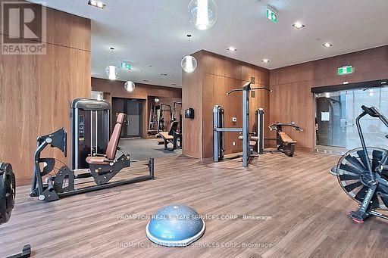
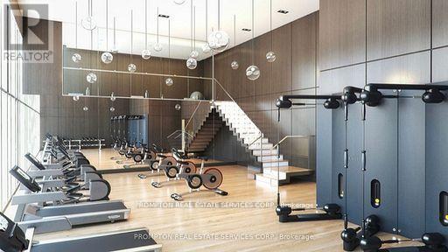
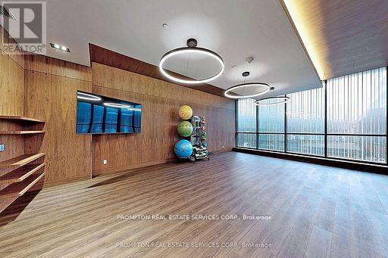
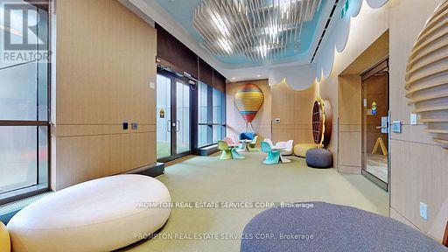
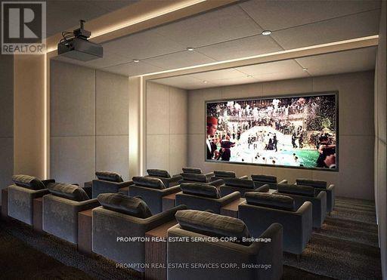
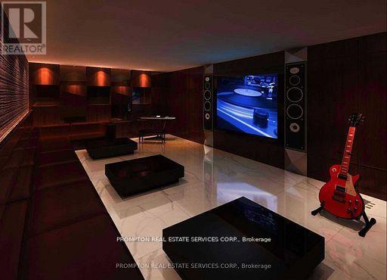
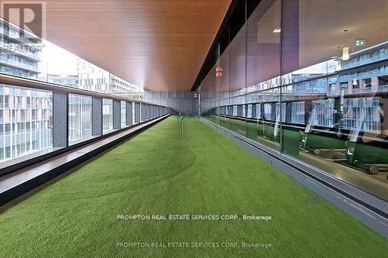
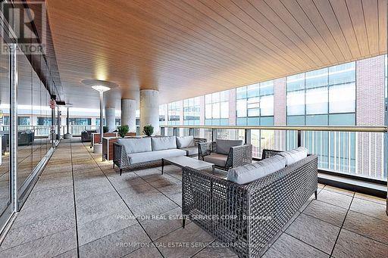
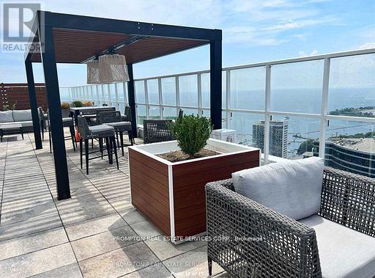
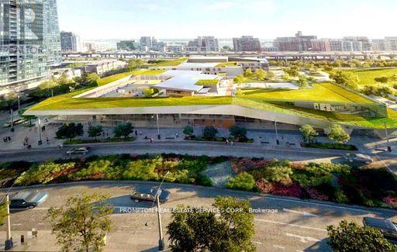
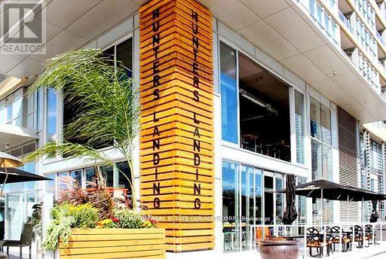
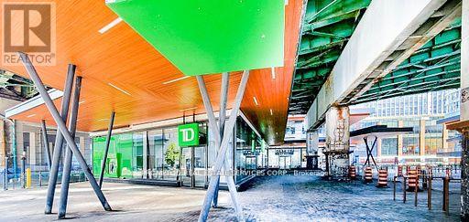
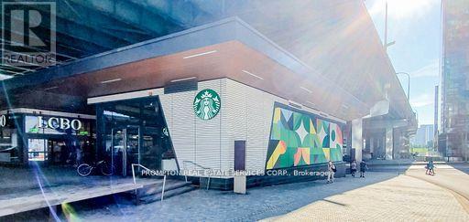
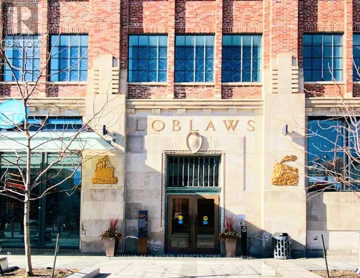
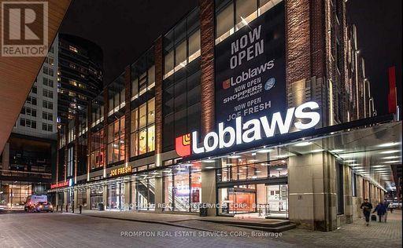
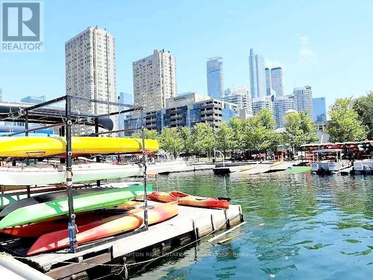
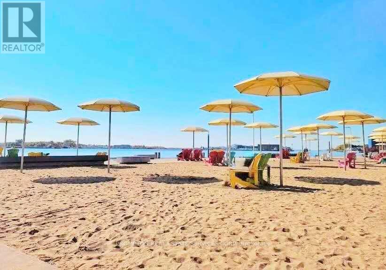
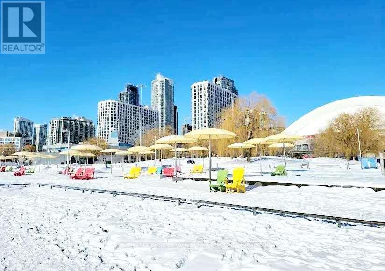
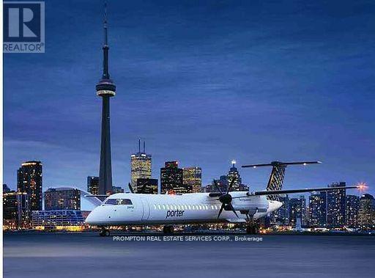
$489.26 MonthlyLake Views! Rarely Offered South Facing 1+1 Unit At The Lakefront,total area 630s.f. w/ Interior 530Sf + 100Sqf Balcony. Sun-Filled Unit With Unobstructed Views Of The Lake And Centre Island. 9' Ceilings, Elegant Marble Bathroom, Modern Open Concept Kitchen And Dining, High-End Integrated Appliances, Floor-To-Ceiling Windows. Den Is Enclosed W/ Glass Sliding Door. The Lakefront Is Located At The Vibrant West Block, Anchored By A 50,000 Sq.Ft. Loblaws Flagship Supermarket is right downstairs, Shoppers Drug Mart, Joe Fresh, Lcbo And More In The Same Courtyard .11,000 Sq.Ft. Restaurant , Offices And 87,000 Sq.Ft. Of Additional Retail. State-Of-The-Art Amenities Including Fitness Centre, Indoor Pool, Sauna Room, Theatre, Study Room W/Wifi, Kids Playroom, Pet Spa, Outdoor Lounge, 24-Hr Concierge, Guest Suites, And Much More. Easy Access To Public Transit, Parks, Schools, Lakeshore ,Beachs, Billy Bishop Airport..And Everything. (id:55460)
Property Details
| MLS® Number | C13794974 |
| Property Type | Single Family |
| Community Name | Waterfront Communities C1 |
| Amenities Near By | Public Transit |
| Community Features | Pets Allowed With Restrictions |
| Features | Balcony, Carpet Free |
| Pool Type | Indoor Pool |
| View Type | View |
Building
| Bathroom Total | 1 |
| Bedrooms Above Ground | 1 |
| Bedrooms Below Ground | 1 |
| Bedrooms Total | 2 |
| Age | 0 To 5 Years |
| Amenities | Security/concierge, Visitor Parking, Party Room, Exercise Centre |
| Appliances | Dishwasher, Dryer, Oven, Hood Fan, Stove, Washer, Window Coverings, Refrigerator |
| Basement Type | None |
| Cooling Type | Central Air Conditioning |
| Exterior Finish | Concrete, Brick Facing |
| Heating Fuel | Natural Gas |
| Heating Type | Forced Air |
| Size Interior | 500 - 599 Sqft |
| Type | Apartment |
Parking
| No Garage |
Land
| Acreage | No |
| Land Amenities | Public Transit |
Rooms
| Level | Type | Length | Width | Dimensions |
|---|---|---|---|---|
| Main Level | Kitchen | 3.35 m | 2.26 m | 3.35 m x 2.26 m |
| Main Level | Living Room | 3.08 m | 2.26 m | 3.08 m x 2.26 m |
| Main Level | Primary Bedroom | 3.05 m | 2.8 m | 3.05 m x 2.8 m |
| Main Level | Den | 2.85 m | 1.8 m | 2.85 m x 1.8 m |
| Main Level | Bathroom | 3.2 m | 1.6 m | 3.2 m x 1.6 m |

Salesperson
(416) 883-3888
1 Singer Court
Toronto, Ontario M2K 1C5
(416) 883-3888
(416) 883-3887

The trademarks REALTOR®, REALTORS®, and the REALTOR® logo are controlled by The Canadian Real Estate Association (CREA) and identify real estate professionals who are members of CREA. The trademarks MLS®, Multiple Listing Service® and the associated logos are owned by The Canadian Real Estate Association (CREA) and identify the quality of services provided by real estate professionals who are members of CREA. The trademark DDF® is owned by The Canadian Real Estate Association (CREA) and identifies CREA's Data Distribution Facility (DDF®)
September 17 2026 07:55:38
Toronto Regional Real Estate Board
Prompton Real Estate Services Corp.