
1014 - 85 Park Road N Vaughan, Ontario L4J 0H8

$2,250 Monthly
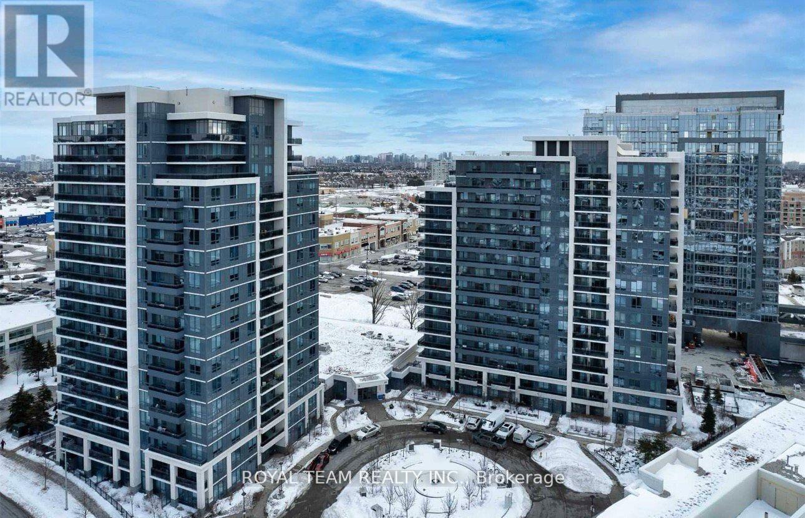
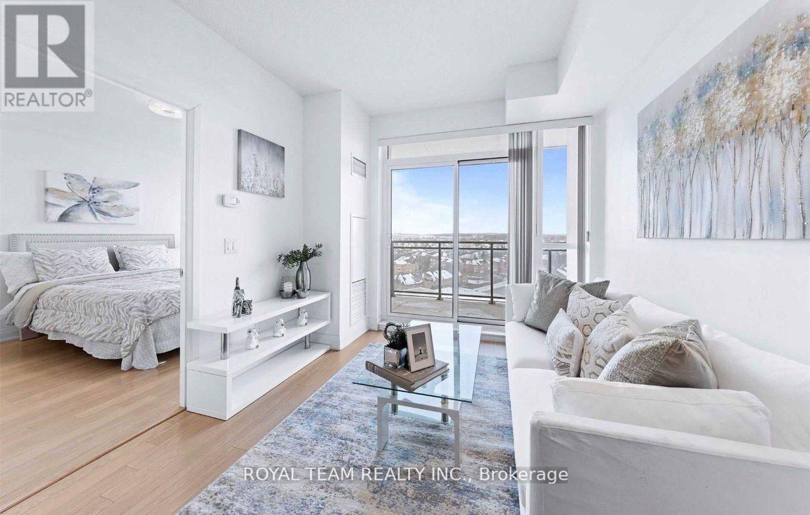
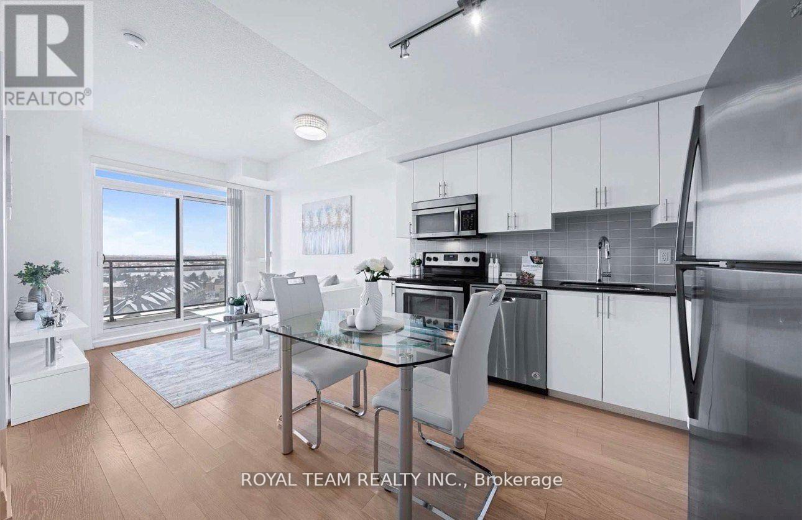
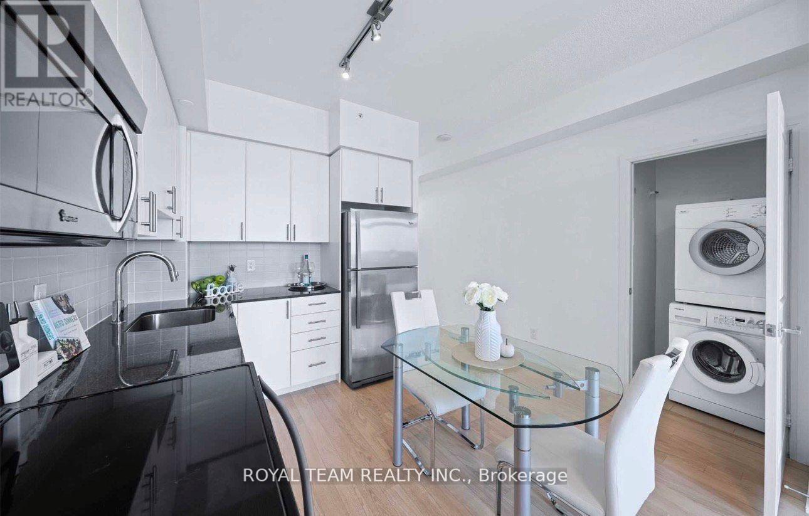
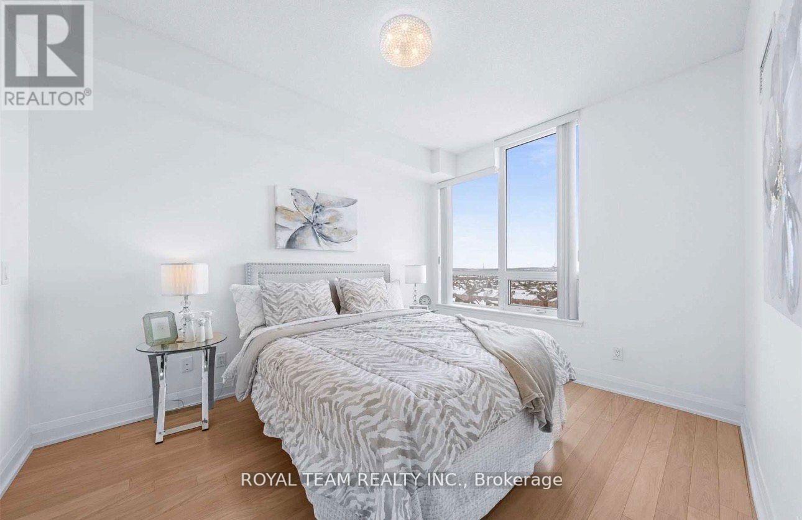
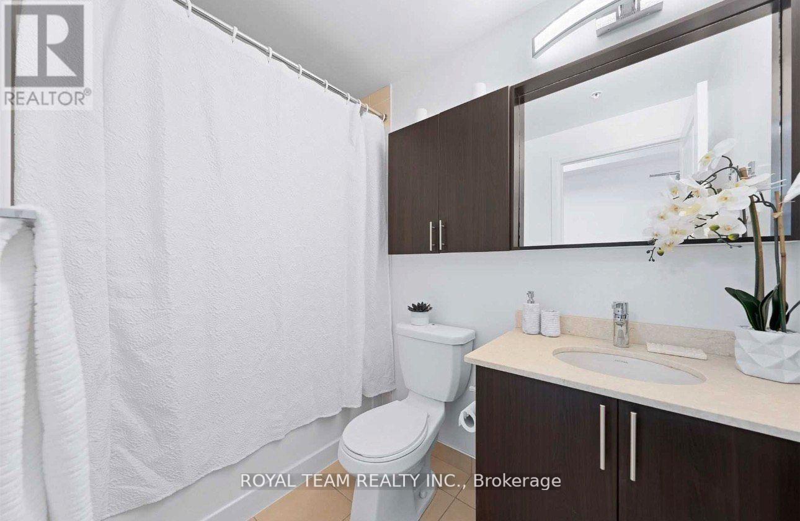
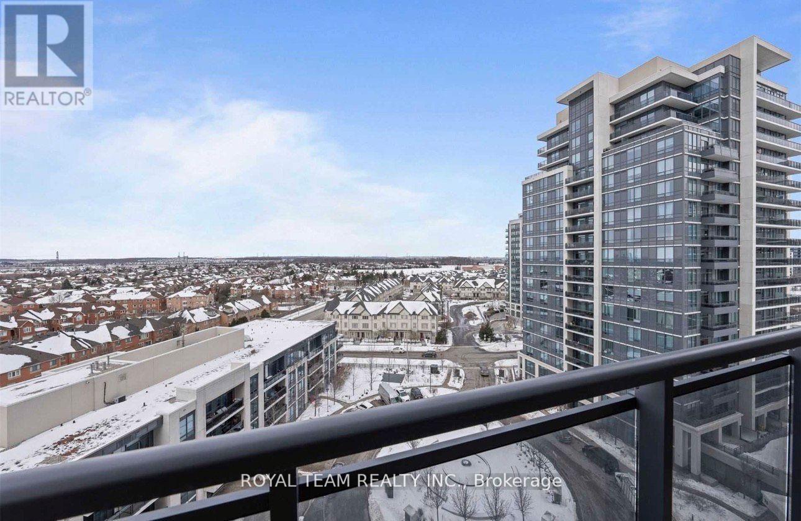
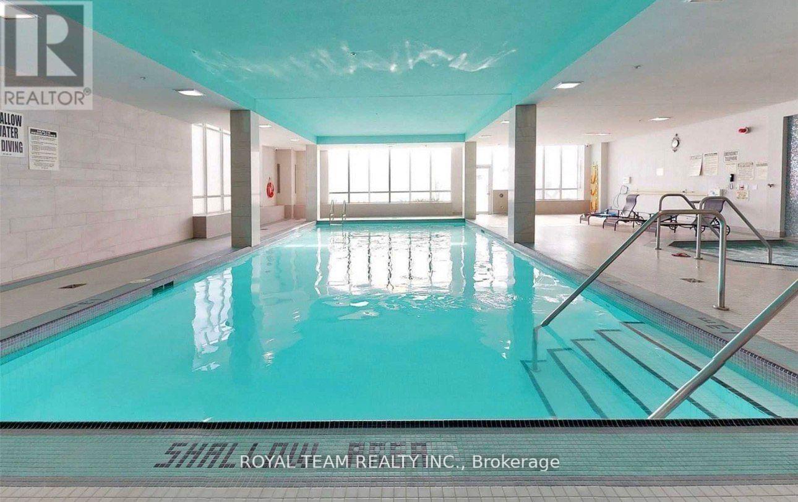
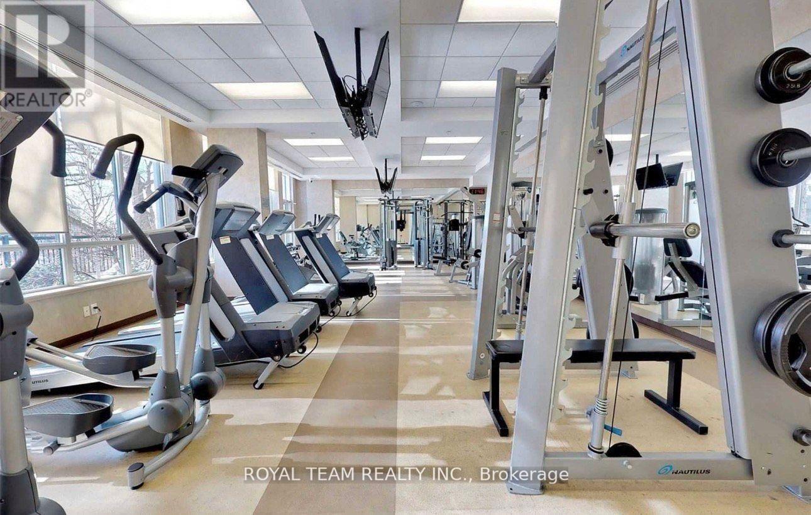
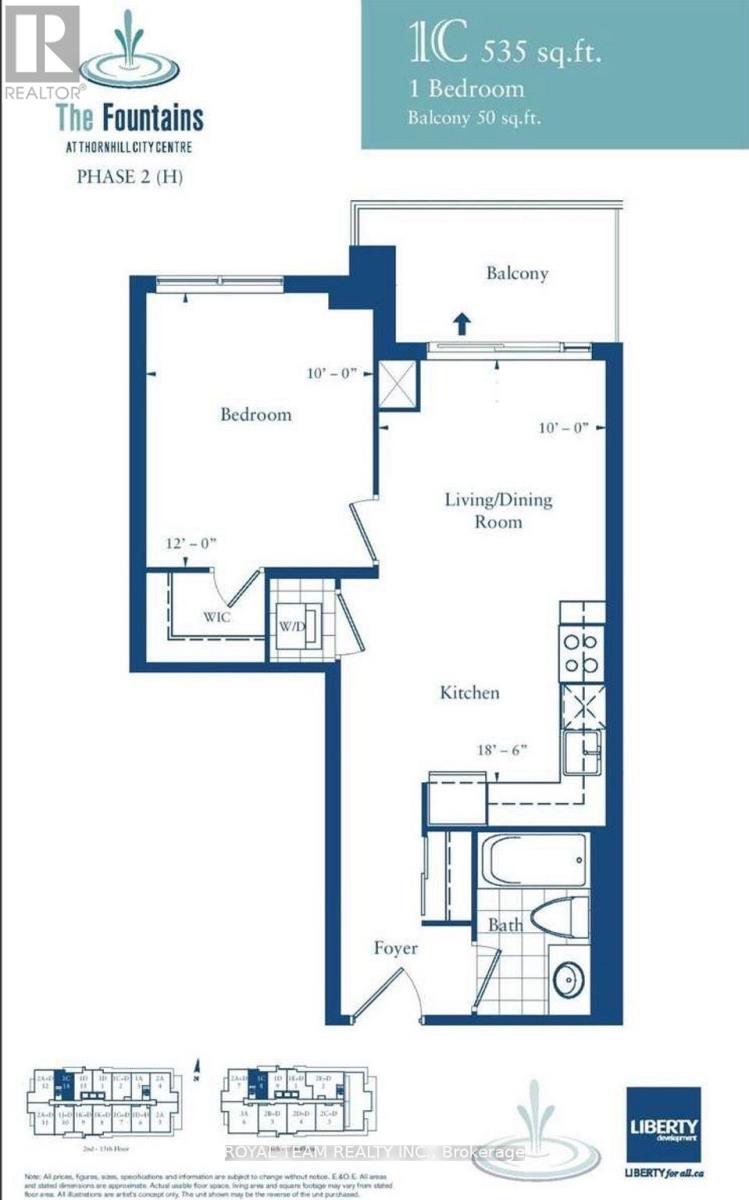
Step into a bright and modern open-concept suite with 9-foot ceilings, offering a warm and inviting layout filled with natural light and unobstructed northwest views from your private balcony. This move-in ready home includes underground parking, with water and heating covered for added ease and comfort, and features a contemporary kitchen with granite countertops, stainless steel appliances, and Samsung washer/dryer. The spacious primary bedroom offers a large walk-in closet and peaceful views, creating a perfect retreat. The Fountains Condos is a well-managed building offering premium amenities including a 24-hour concierge, indoor pool, sauna, fitness center, media room, party and meeting spaces, and games room. Ideally located in the sought-after Beverly Glen community, you are just steps to Promenade Mall, shops, restaurants, schools, and transit, with convenient access to Highway 7, 400, and 407 for effortless across the GTA. (id:55460)
Property Details
| MLS® Number | N13792044 |
| Property Type | Single Family |
| Community Name | Beverley Glen |
| Amenities Near By | Park, Place Of Worship, Public Transit, Schools |
| Community Features | Pets Allowed With Restrictions |
| Features | Elevator, Balcony |
| Parking Space Total | 1 |
| Pool Type | Indoor Pool |
Building
| Bathroom Total | 1 |
| Bedrooms Above Ground | 1 |
| Bedrooms Total | 1 |
| Amenities | Exercise Centre, Party Room, Sauna, Visitor Parking, Security/concierge |
| Appliances | Dishwasher, Dryer, Microwave, Stove, Washer, Window Coverings, Refrigerator |
| Basement Type | None |
| Cooling Type | Central Air Conditioning |
| Exterior Finish | Concrete, Stucco |
| Fire Protection | Smoke Detectors |
| Heating Fuel | Natural Gas |
| Heating Type | Forced Air |
| Size Interior | 500 - 599 Sqft |
| Type | Apartment |
Parking
| Underground | |
| Garage |
Land
| Acreage | No |
| Land Amenities | Park, Place Of Worship, Public Transit, Schools |
Rooms
| Level | Type | Length | Width | Dimensions |
|---|---|---|---|---|
| Flat | Living Room | 5.64 m | 3.04 m | 5.64 m x 3.04 m |
| Flat | Dining Room | 5.64 m | 3.04 m | 5.64 m x 3.04 m |
| Flat | Kitchen | Measurements not available | ||
| Flat | Primary Bedroom | 3.65 m | 3.04 m | 3.65 m x 3.04 m |
https://www.realtor.ca/real-estate/30287538/1014-85-park-road-n-vaughan-beverley-glen-beverley-glen
Salesperson
(905) 508-8787

9555 Yonge St Unit 406
Richmond Hill, Ontario
(905) 508-8787
(905) 883-7616
www.royalteamrealty.ca/

The trademarks REALTOR®, REALTORS®, and the REALTOR® logo are controlled by The Canadian Real Estate Association (CREA) and identify real estate professionals who are members of CREA. The trademarks MLS®, Multiple Listing Service® and the associated logos are owned by The Canadian Real Estate Association (CREA) and identify the quality of services provided by real estate professionals who are members of CREA. The trademark DDF® is owned by The Canadian Real Estate Association (CREA) and identifies CREA's Data Distribution Facility (DDF®)
September 16 2026 05:33:05
Toronto Regional Real Estate Board
Royal Team Realty Inc.