
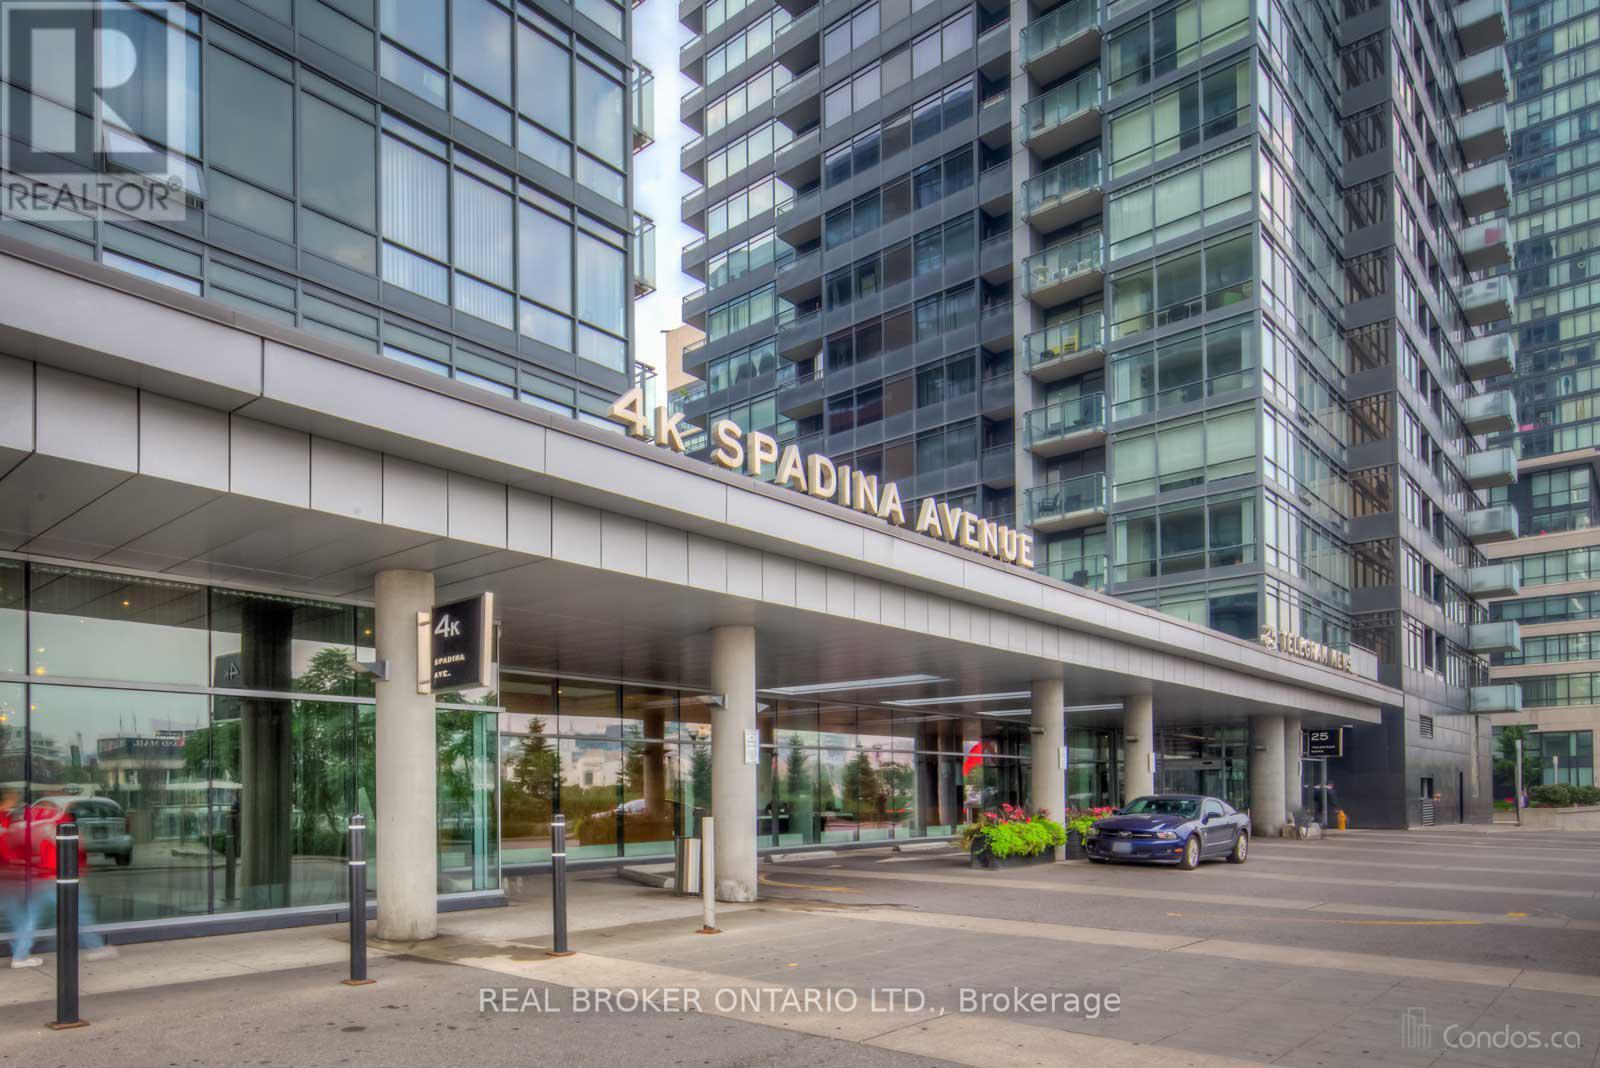
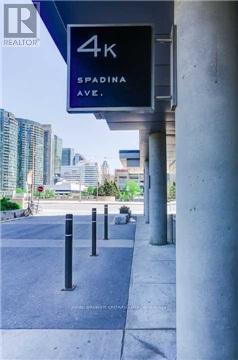
1010 - 4k Spadina Avenue Toronto, Ontario M5V 3Y9

$2,000 Monthly
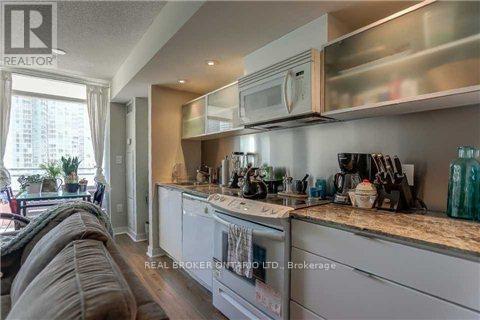
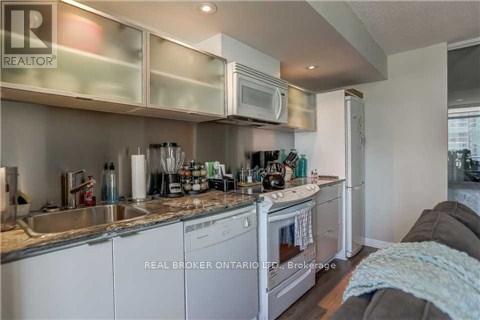
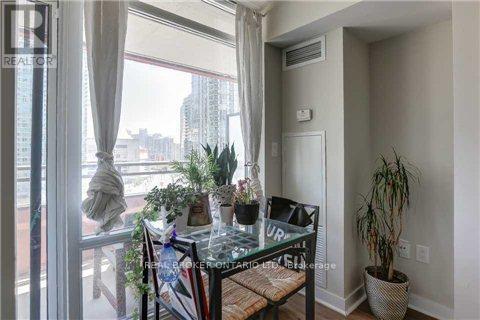
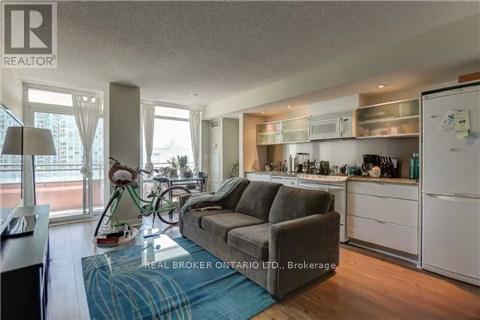
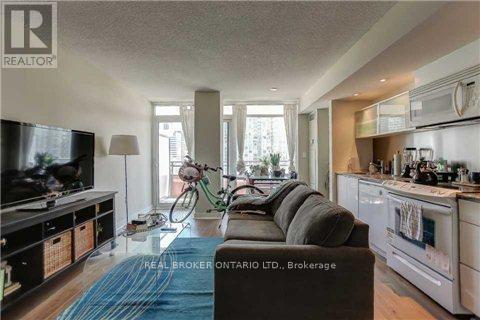
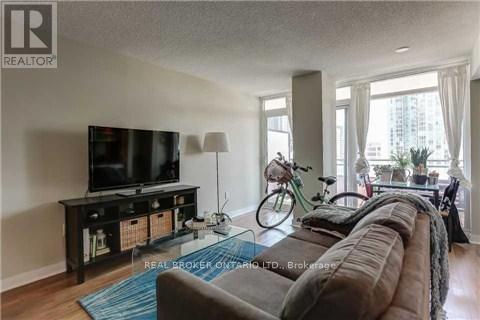
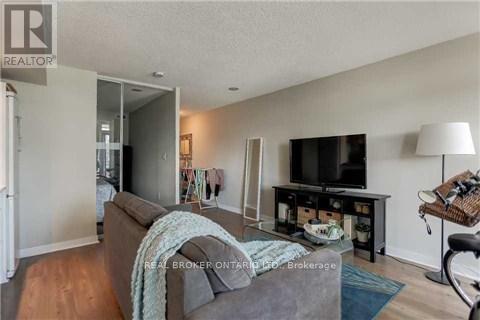
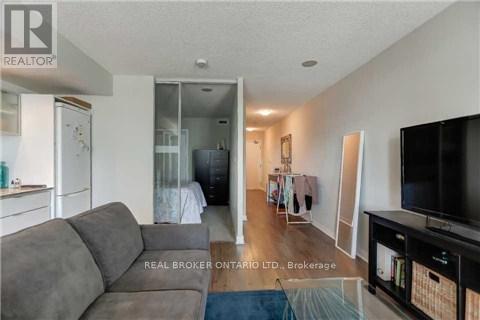
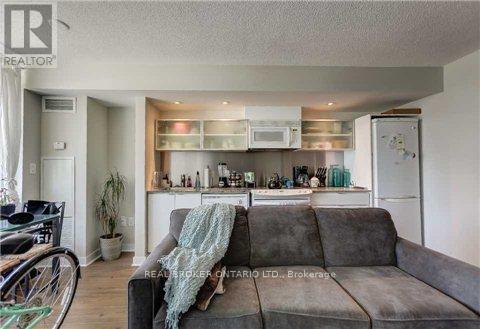
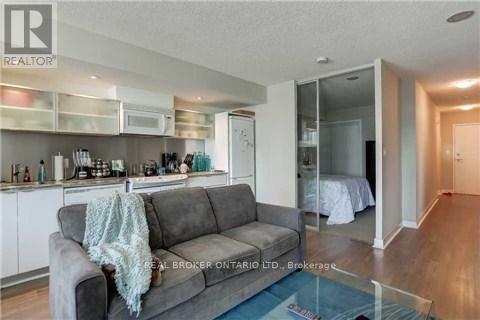
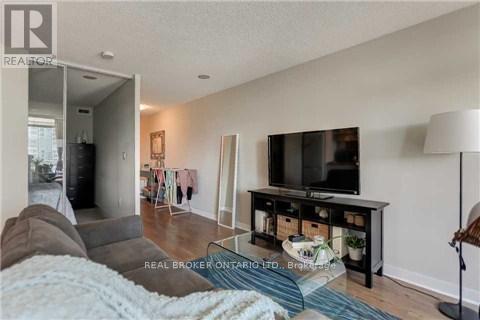
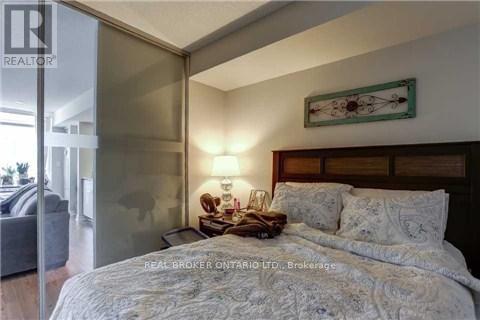
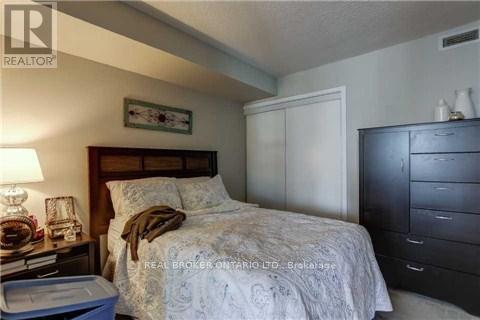
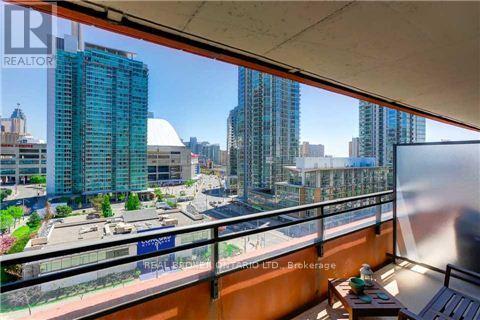
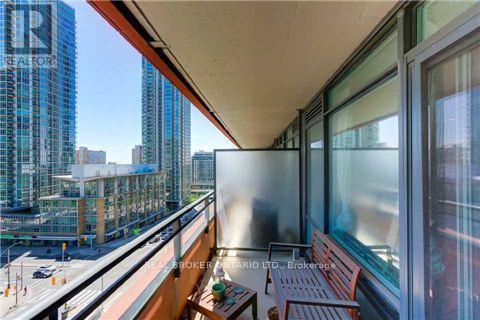
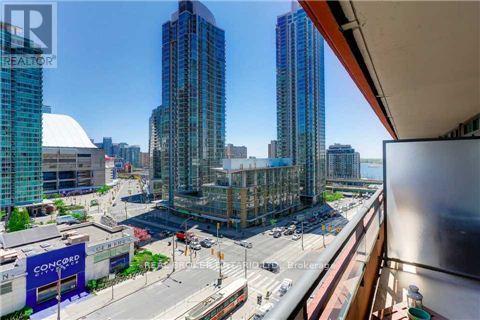
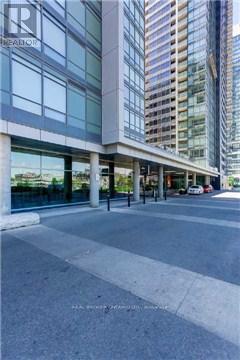
Welcome home to this stunning ~560 sq. ft. one-bedroom condo in the heart of City Place! The open-concept living/dining area is filled with natural light and walks out to your own private balcony - perfect for morning coffee or sunset city views.Unwind in the generously sized bedroom with cozy broadloom flooring, and cook up a storm in the sleek kitchen featuring built-in appliances.Location doesn't get better than this: steps to the Rogers Centre, CN Tower, TTC, and Sobeys, with quick highway access for effortless commuting. Enjoy total peace of mind with 24-hour security.Whether you're a young professional, couple, or downtown enthusiast, this condo delivers the perfect blend of comfort, convenience, and city living. (id:55460)
Property Details
| MLS® Number | C13582874 |
| Property Type | Single Family |
| Community Name | Waterfront Communities C1 |
| Amenities Near By | Park, Place Of Worship, Public Transit, Schools |
| Community Features | Pets Allowed With Restrictions |
| Features | Balcony |
| Pool Type | Indoor Pool |
Building
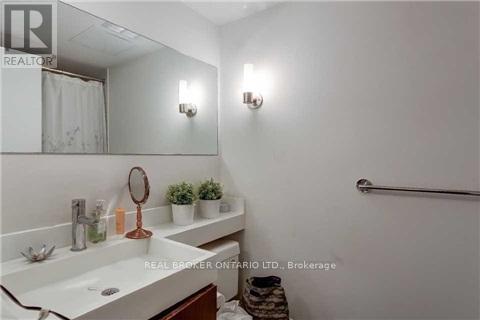
| Bathroom Total | 1 |
| Bedrooms Above Ground | 1 |
| Bedrooms Total | 1 |
| Age | 11 To 15 Years |
| Amenities | Security/concierge, Exercise Centre, Recreation Centre, Visitor Parking |
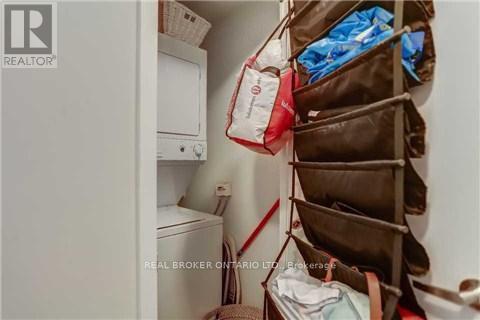
| Appliances | Dishwasher, Dryer, Microwave, Hood Fan, Stove, Washer, Window Coverings, Refrigerator |
| Basement Type | None |
| Cooling Type | Central Air Conditioning |
| Exterior Finish | Concrete |
| Flooring Type | Laminate, Carpeted |
| Heating Fuel | Natural Gas |
| Heating Type | Forced Air |
| Size Interior | 500 - 599 Ft2 |
| Type | Apartment |
Parking
| Underground | |
| Garage |
Land
| Acreage | No |
| Land Amenities | Park, Place Of Worship, Public Transit, Schools |
Rooms
| Level | Type | Length | Width | Dimensions |
|---|---|---|---|---|
| Main Level | Living Room | 5.02 m | 3.51 m | 5.02 m x 3.51 m |
| Main Level | Dining Room | 5.02 m | 3.51 m | 5.02 m x 3.51 m |
| Main Level | Kitchen | 5.02 m | 3.51 m | 5.02 m x 3.51 m |
| Main Level | Primary Bedroom | 3.21 m | 2.74 m | 3.21 m x 2.74 m |

Broker
(888) 311-1172
www.sherifnathoo.com/
www.facebook.com/sherifnathooteam
www.twitter.com/sherifnathoo
ca.linkedin.com/in/sherifnathoo/

130 King St W Unit 1900b
Toronto, Ontario M5X 1E3
(888) 311-1172
(888) 311-1172
onereal.ca/

The trademarks REALTOR®, REALTORS®, and the REALTOR® logo are controlled by The Canadian Real Estate Association (CREA) and identify real estate professionals who are members of CREA. The trademarks MLS®, Multiple Listing Service® and the associated logos are owned by The Canadian Real Estate Association (CREA) and identify the quality of services provided by real estate professionals who are members of CREA. The trademark DDF® is owned by The Canadian Real Estate Association (CREA) and identifies CREA's Data Distribution Facility (DDF®)
July 20 2026 03:31:04
Toronto Regional Real Estate Board
Real Broker Ontario Ltd.