
1010 - 425 Front Street E Toronto, Ontario M5A 0X2

$2,500 Monthly
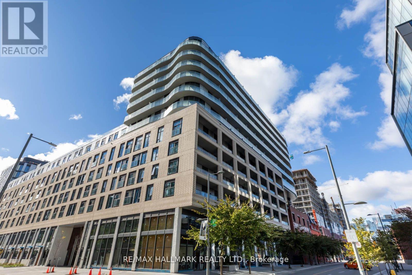
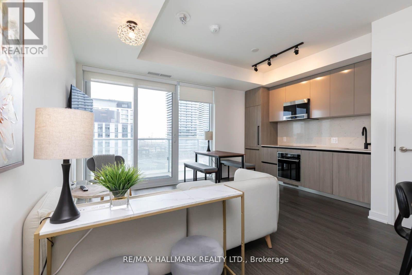
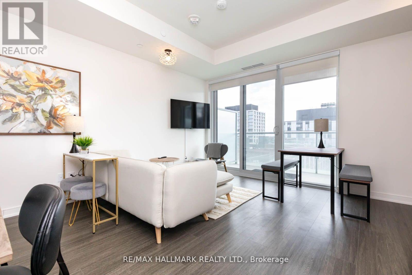
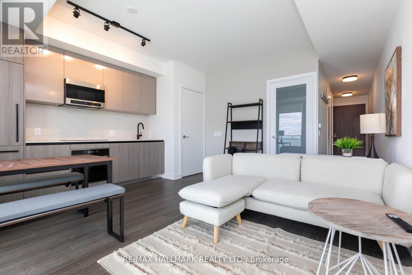
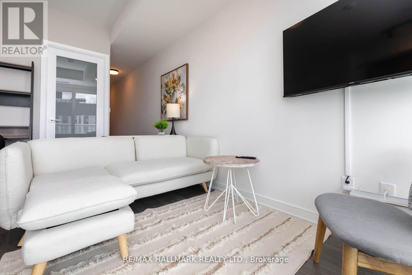
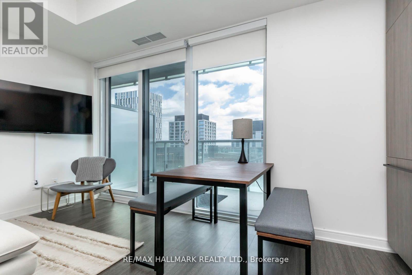
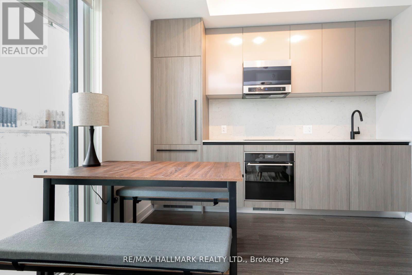
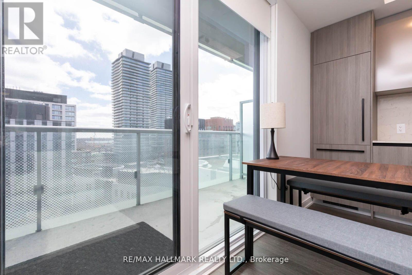
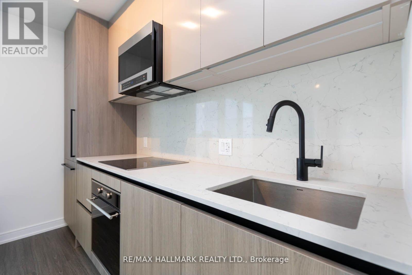
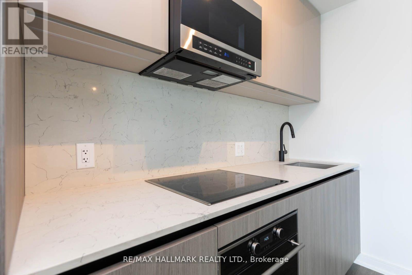
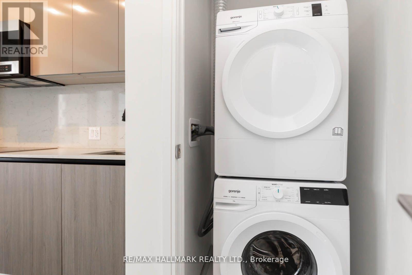
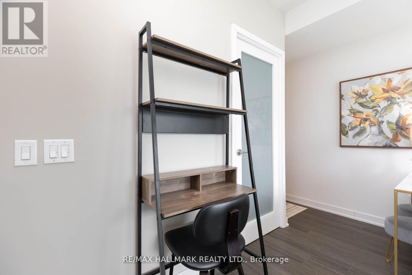
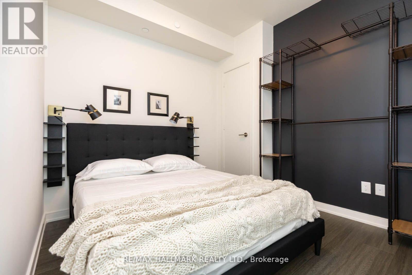
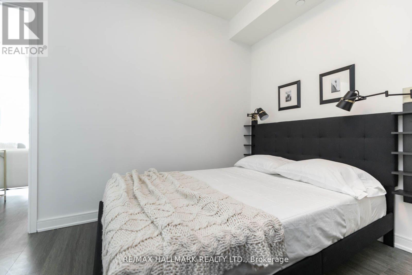
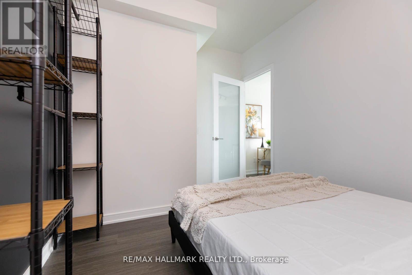
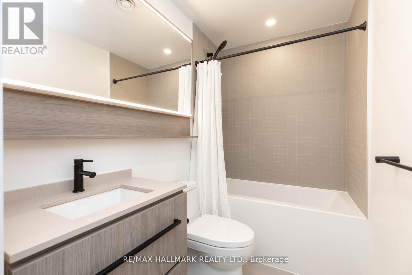
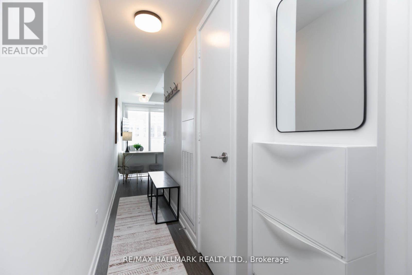
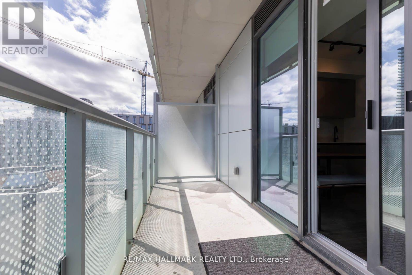
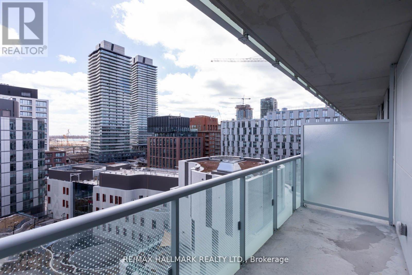
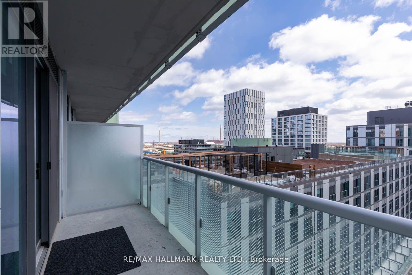
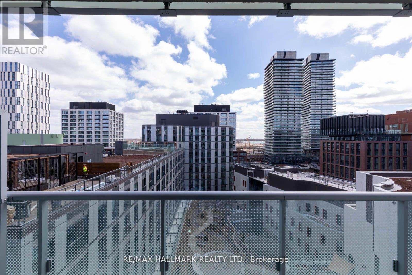
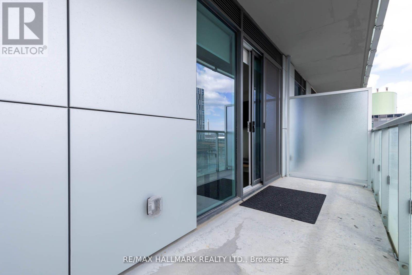
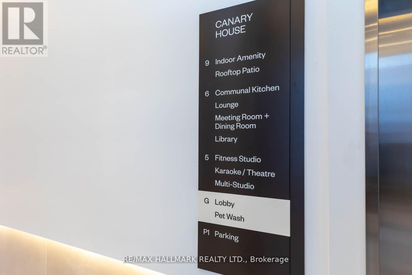
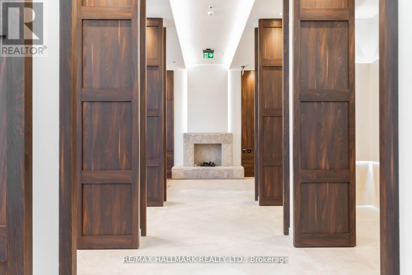
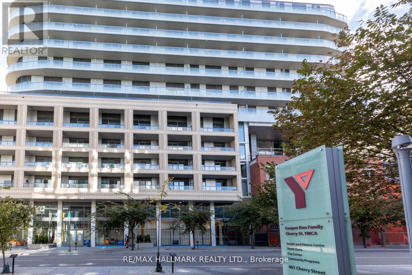
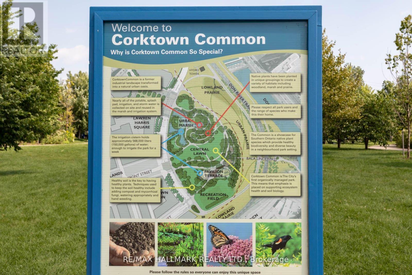
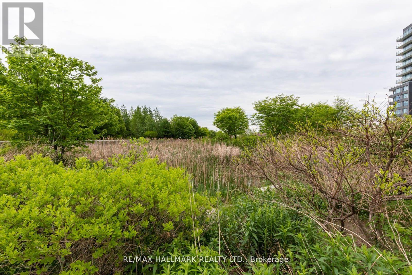
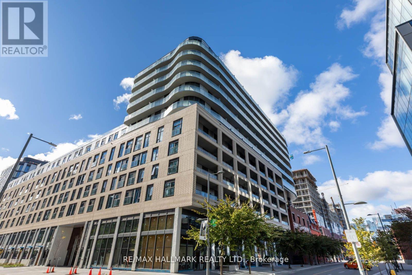
Experience Boutique Living @ Canary House, enjoy Hotel Chic vibes in this modern newly furnished 1 Bedroom Suite, where understated sophistication meets effortless turnkey living in the heart of the Canary District. Curated with high-end designer furnishings, this fully furnished suite invites you to simply unpack and enjoy. A welcoming foyer with a deep hall closet and two-tier shoe cabinet leads to a spa-inspired 4-piece bath, perfect for unwinding after a busy day. The Euro inspired kitchen showcases premium integrated appliances, sleek cabinetry, and under-cabinet lighting overlooking a dining area for four and an inviting living room featuring a 40" Smart TV, designer white rattan LED light fixture, and a dedicated work-from-home office nook. The zen modern bedroom is your private retreat with a dramatic noir accent wall, floor-to-ceiling open wardrobe, luxurious ENDY queen mattress, designer black shelving, gold wall sconces, a second linen closet, and walkout to a full-width balcony offering layered south views of the lake and Toronto skyline. Included are one underground parking space, Beanfield high-speed internet, and Smart TV for truly carefree living. Step outside and discover where city meets nature, just moments to the YMCA, 24-hour King streetcar, Financial District (20-minute walk), George Brown College, Corktown Commons, the Distillery District, cafés, restaurants, shops, and everyday conveniences. Residents also enjoy exceptional amenities including concierge service, direct-to-door package delivery, and a state-of-the-art fitness studio open daily from 6 a.m. to 11 p.m. Every detail has been thoughtfully considered to create a lifestyle that's refined, effortless, and memorable. Live beautifully. Live inspired. Live supreme at Suite #10Ten. (id:55460)
Property Details
| MLS® Number | C13525072 |
| Property Type | Single Family |
| Community Name | Waterfront Communities C8 |
| Amenities Near By | Park, Public Transit |
| Communication Type | High Speed Internet |
| Community Features | Pets Allowed With Restrictions, Community Centre |
| Easement | Other, None |
| Features | Carpet Free, In Suite Laundry |
| Parking Space Total | 1 |
| View Type | Lake View, City View, Unobstructed Water View |
| Water Front Type | Waterfront |
Building
| Bathroom Total | 1 |
| Bedrooms Above Ground | 1 |
| Bedrooms Total | 1 |
| Age | New Building |
| Amenities | Exercise Centre, Security/concierge, Visitor Parking |
| Appliances | Oven - Built-in, Dryer, Washer |
| Basement Type | None |
| Cooling Type | Central Air Conditioning |
| Exterior Finish | Brick, Concrete |
| Fire Protection | Security System |
| Flooring Type | Hardwood, Ceramic, Concrete |
| Heating Fuel | Natural Gas |
| Heating Type | Forced Air |
| Size Interior | 0 - 499 Ft2 |
| Type | Apartment |
Parking
| Underground | |
| Garage |
Land
| Access Type | Public Road |
| Acreage | No |
| Land Amenities | Park, Public Transit |
Rooms
| Level | Type | Length | Width | Dimensions |
|---|---|---|---|---|
| Flat | Foyer | 2.1 m | 2.1 m | 2.1 m x 2.1 m |
| Flat | Kitchen | 6.88 m | 2.47 m | 6.88 m x 2.47 m |
| Flat | Living Room | 6.88 m | 2.47 m | 6.88 m x 2.47 m |
| Flat | Bathroom | 2.08 m | 2.1 m | 2.08 m x 2.1 m |
| Flat | Bedroom | 4.08 m | 2.16 m | 4.08 m x 2.16 m |
| Flat | Other | 4.63 m | 2.1 m | 4.63 m x 2.1 m |

Broker
(416) 462-1888
www.lindaing.com/
www.facebook.com/profile.php?id=100081179030796
www.linkedin.com/profile/view?id=39460692&goback=.nmp_*1_*1_*1_*1_*1_*1_*1_*1_*1_*1_*1&trk=

630 Danforth Ave
Toronto, Ontario M4K 1R3
(416) 462-1888
(416) 462-3135

The trademarks REALTOR®, REALTORS®, and the REALTOR® logo are controlled by The Canadian Real Estate Association (CREA) and identify real estate professionals who are members of CREA. The trademarks MLS®, Multiple Listing Service® and the associated logos are owned by The Canadian Real Estate Association (CREA) and identify the quality of services provided by real estate professionals who are members of CREA. The trademark DDF® is owned by The Canadian Real Estate Association (CREA) and identifies CREA's Data Distribution Facility (DDF®)
July 06 2026 05:29:08
Toronto Regional Real Estate Board
RE/MAX Hallmark Realty Ltd.