
101 Skegby Road Brampton, Ontario L6V 2T8

$698,800
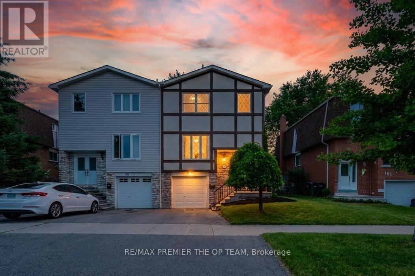
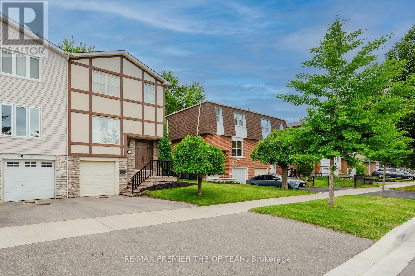
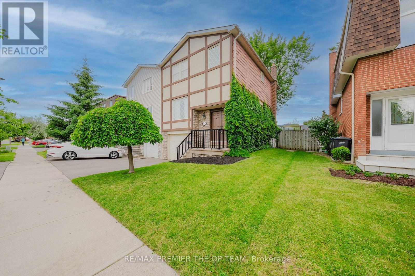
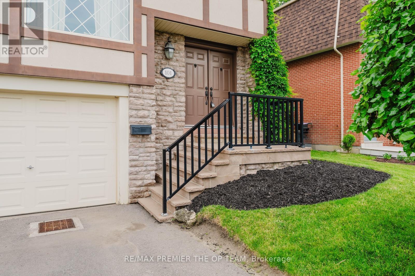
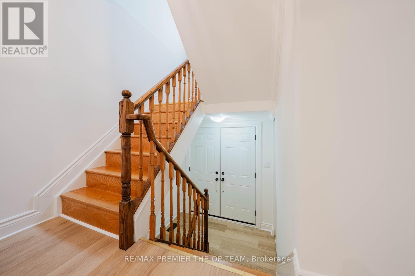
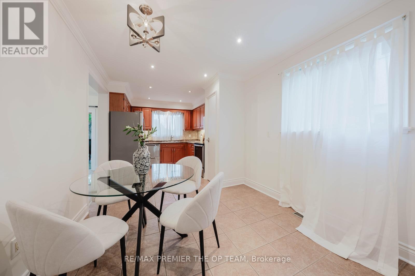
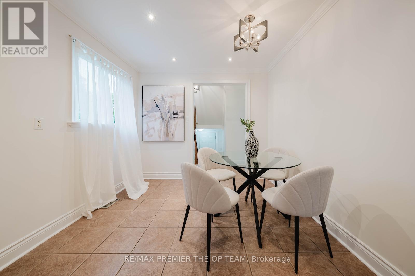
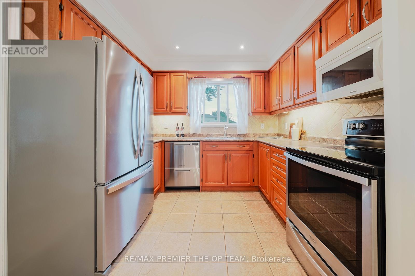
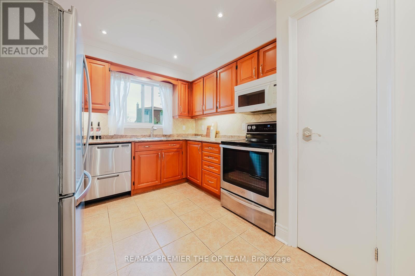
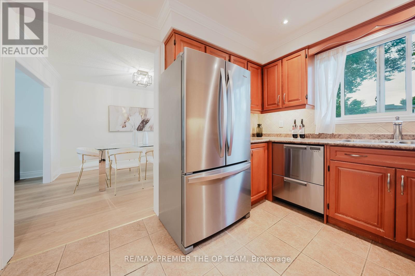
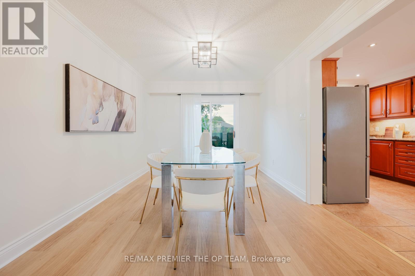
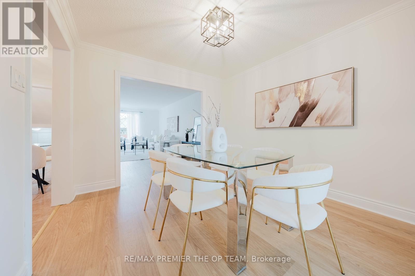
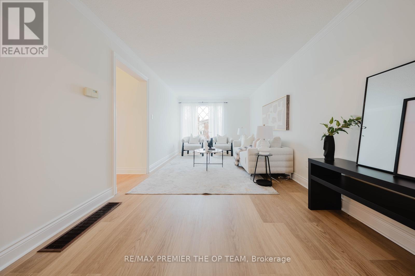
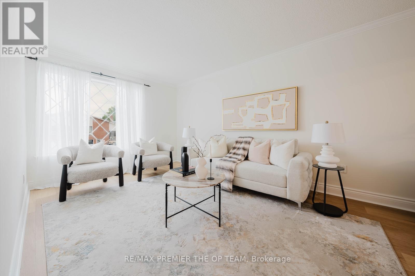
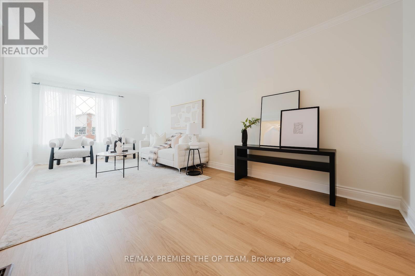
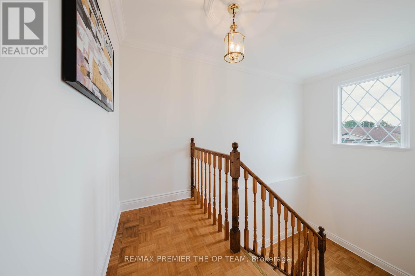
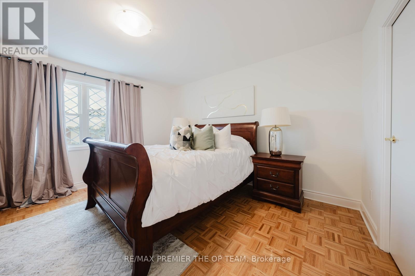
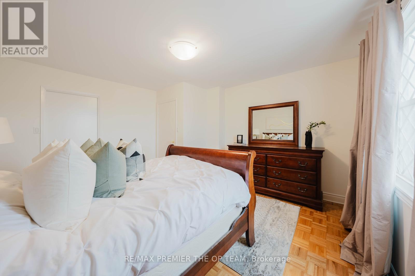
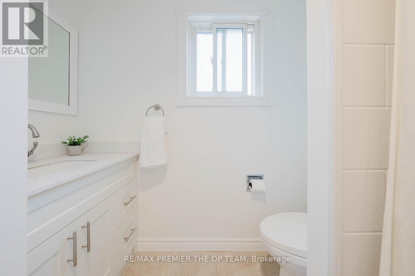
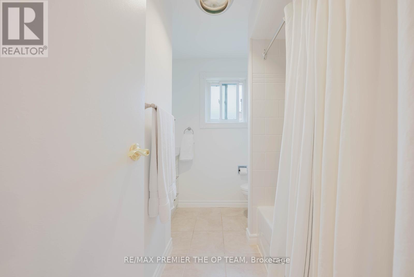
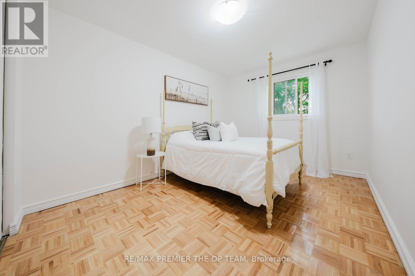
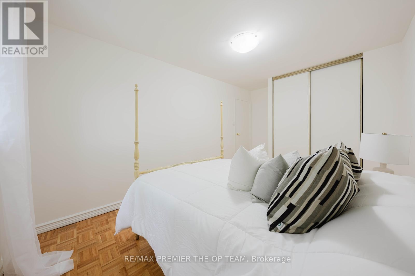
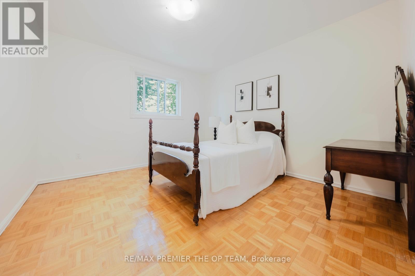
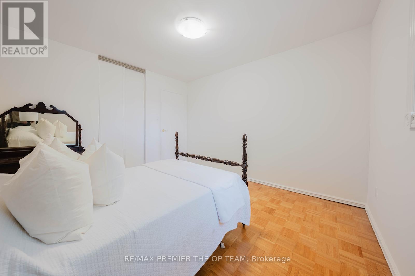
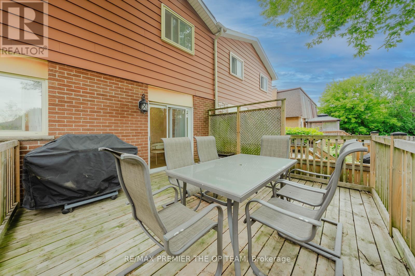
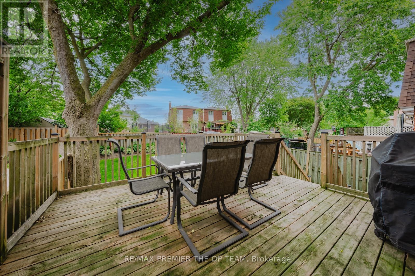
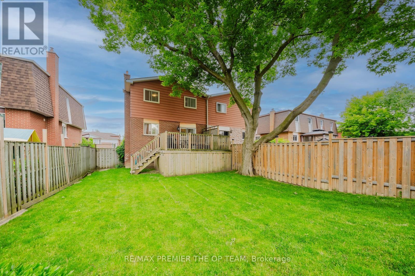
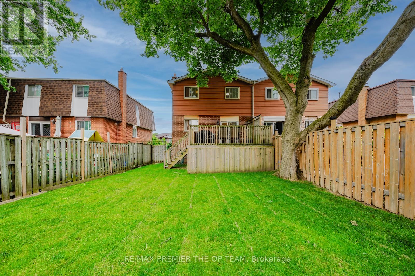
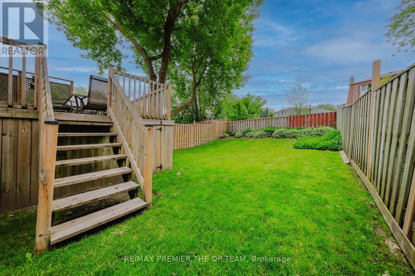
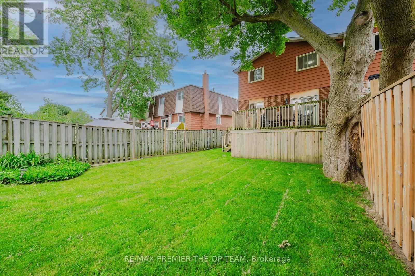
Welcome To 101 Skegby Road - A Fantastic Opportunity In The Heart Of Brampton! This Well-Maintained Freehold Semi-Detached Home Is Perfectly Situated On A Generous 30 X 100 Ft Lot In A Family-Friendly Neighbourhood. Featuring A Functional Two-Storey Layout With 3 Spacious Bedrooms, 1 Full Bathroom, And An Attached Built-In Garage . This Home Offers Endless Potential For First-Time Buyers, Growing Families, Investors, Or Those Looking To Add Their Personal Touch. Enjoy Bright And Comfortable Living Spaces, A Practical Floor Plan, And A Private Backyard Ideal For Entertaining, Gardening, Or Relaxing. Adding Even Greater Value And Peace Of Mind. Ideally Located Close To Schools, Parks, Shopping, Public Transit, Major Highways, And A Wide Range Of Everyday Amenities, This Home Offers The Perfect Blend Of Comfort, Convenience, And Long-Term Potential. Don't Miss This Exceptional Opportunity To Own A Home In One Of Brampton's Established And Sought-After Communities. A recent home inspection is complete. (id:55460)
Property Details
| MLS® Number | W13480424 |
| Property Type | Single Family |
| Community Name | Brampton North |
| Parking Space Total | 2 |
Building
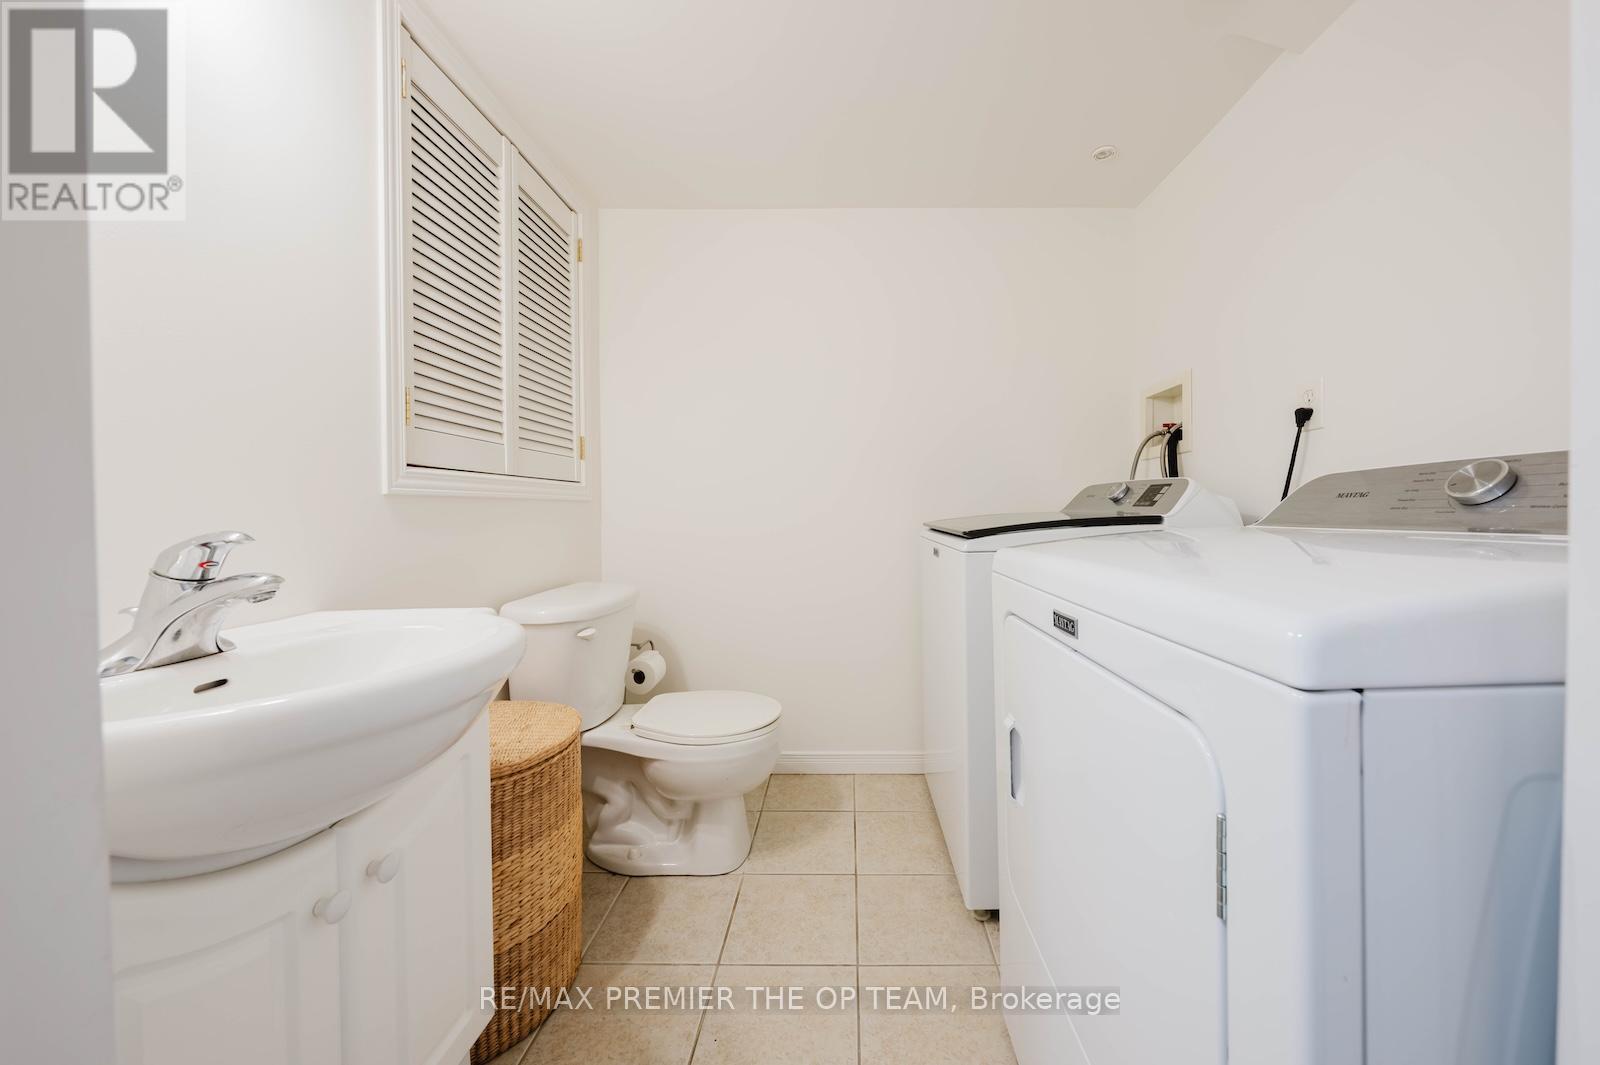
| Bathroom Total | 2 |
| Bedrooms Above Ground | 3 |
| Bedrooms Total | 3 |
| Appliances | Dishwasher, Dryer, Stove, Washer, Refrigerator |
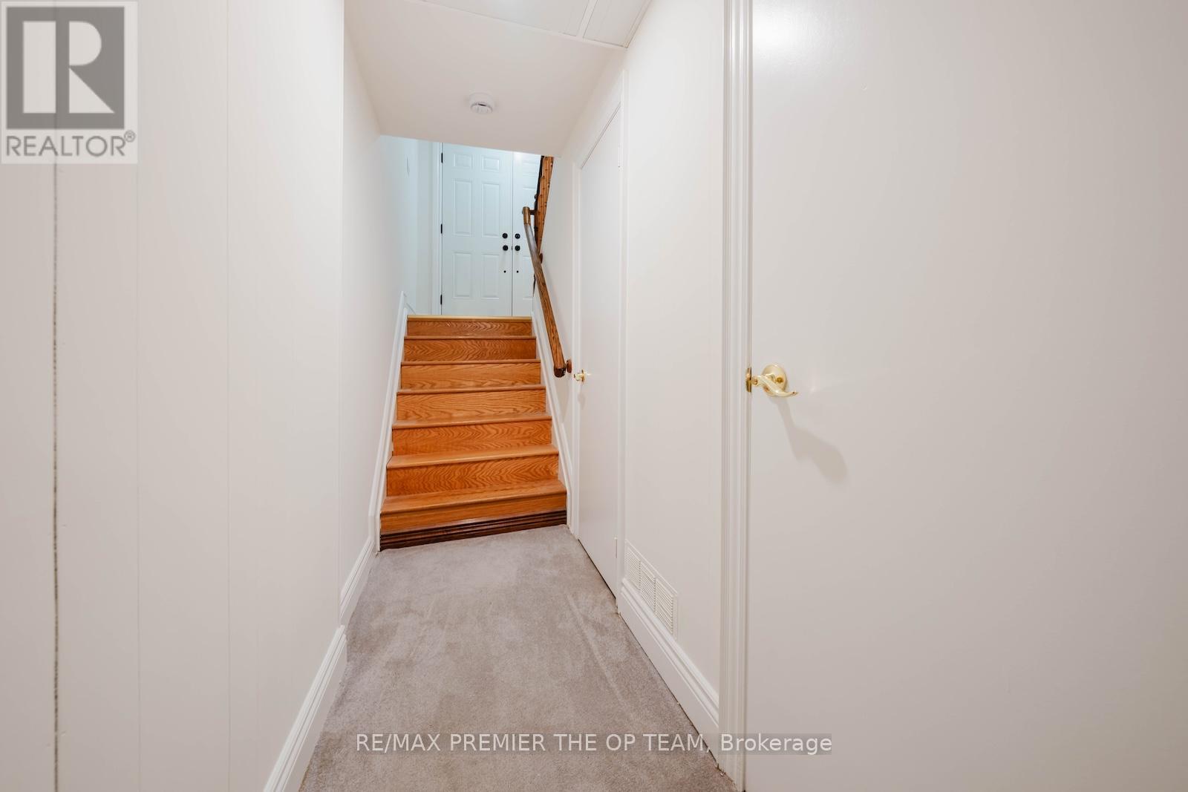
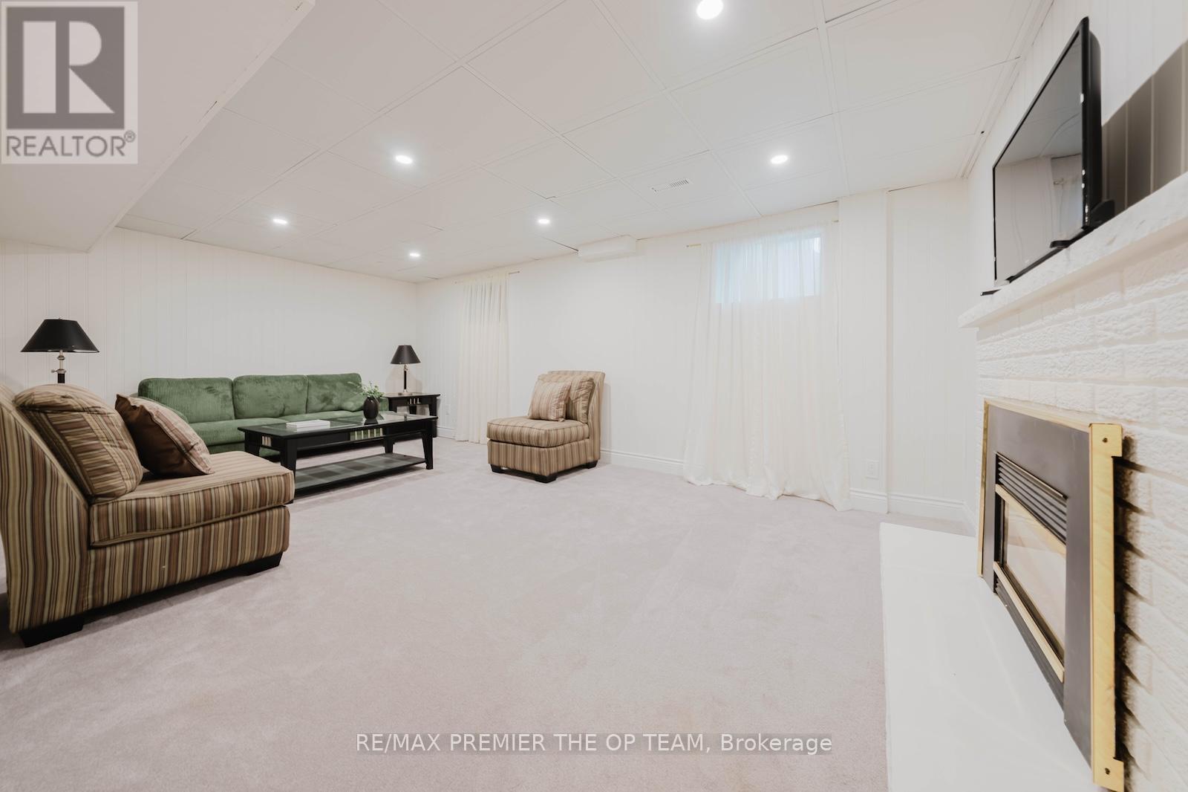
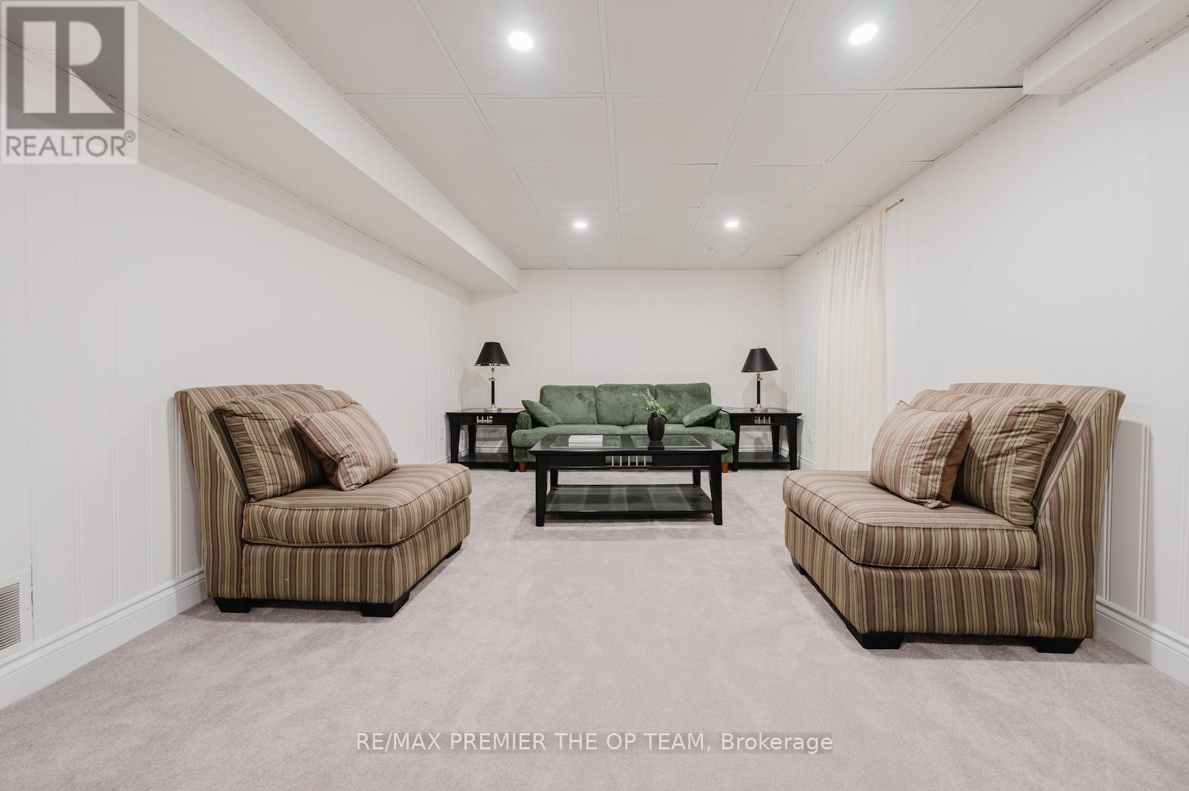
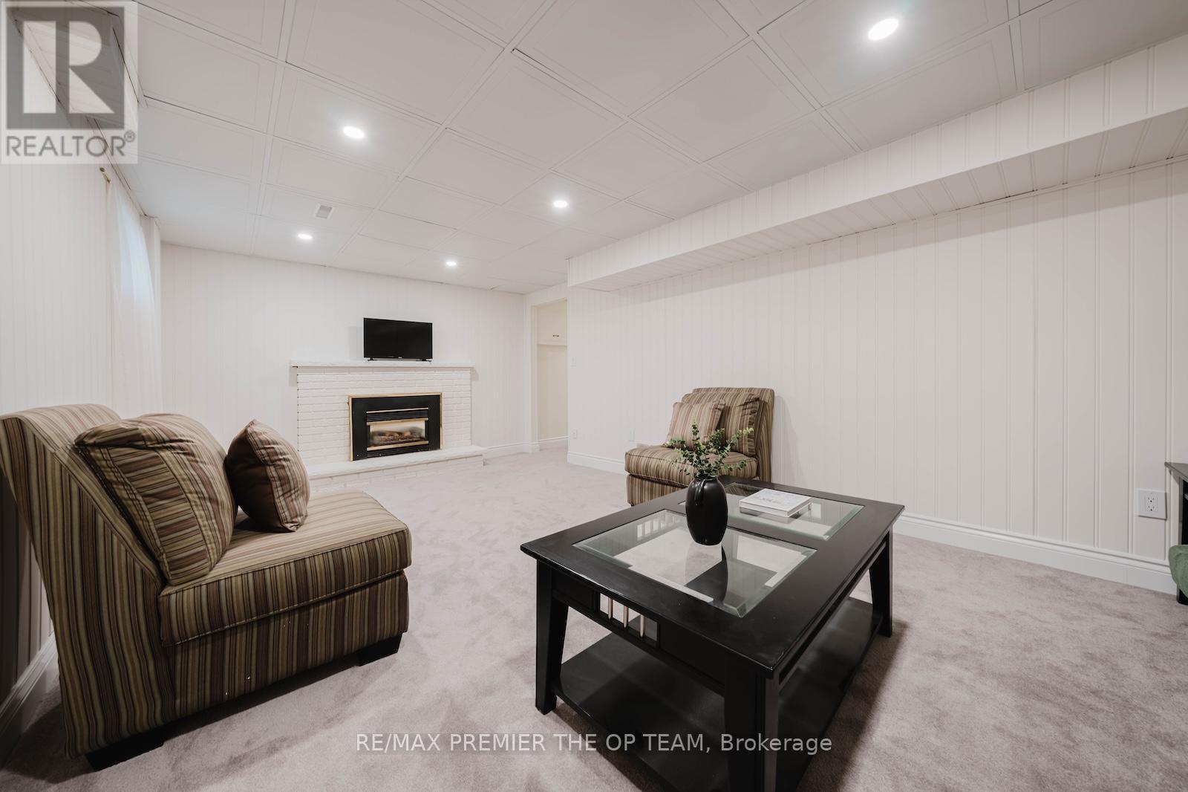
| Basement Development | Finished |
| Basement Type | N/a (finished) |
| Construction Style Attachment | Semi-detached |
| Cooling Type | Central Air Conditioning |
| Exterior Finish | Brick |
| Fireplace Present | Yes |
| Fireplace Total | 1 |
| Foundation Type | Block |
| Half Bath Total | 1 |
| Heating Fuel | Natural Gas |
| Heating Type | Forced Air |
| Stories Total | 2 |
| Size Interior | 1,500 - 2,000 Ft2 |
| Type | House |
| Utility Water | Municipal Water |
Parking
| Garage |
Land
| Acreage | No |
| Sewer | Sanitary Sewer |
| Size Depth | 30 Ft |
| Size Frontage | 101 Ft ,1 In |
| Size Irregular | 101.1 X 30 Ft |
| Size Total Text | 101.1 X 30 Ft |
Rooms
| Level | Type | Length | Width | Dimensions |
|---|---|---|---|---|
| Second Level | Primary Bedroom | 4.16 m | 3.93 m | 4.16 m x 3.93 m |
| Second Level | Bedroom 2 | 3.56 m | 3.29 m | 3.56 m x 3.29 m |
| Second Level | Bedroom 3 | 4.67 m | 2.7 m | 4.67 m x 2.7 m |
| Basement | Recreational, Games Room | 6.45 m | 3.57 m | 6.45 m x 3.57 m |
| Main Level | Living Room | 6.3 m | 3.08 m | 6.3 m x 3.08 m |
| Main Level | Dining Room | 3.65 m | 3.07 m | 3.65 m x 3.07 m |
| Main Level | Kitchen | 3.26 m | 2.92 m | 3.26 m x 2.92 m |
| Main Level | Eating Area | 2.92 m | 2.92 m | 2.92 m x 2.92 m |
https://www.realtor.ca/real-estate/29943528/101-skegby-road-brampton-brampton-north-brampton-north
Salesperson
(416) 270-1431
(416) 270-1431
www.theopteam.ca/
www.facebook.com/theopteamremax
www.twitter.com/team_op
www.linkedin.com/in/theopteam
3550 Rutherford Rd #80
Vaughan, Ontario L4H 3T8
(416) 987-8000
(416) 987-8001
www.theopteam.ca/

The trademarks REALTOR®, REALTORS®, and the REALTOR® logo are controlled by The Canadian Real Estate Association (CREA) and identify real estate professionals who are members of CREA. The trademarks MLS®, Multiple Listing Service® and the associated logos are owned by The Canadian Real Estate Association (CREA) and identify the quality of services provided by real estate professionals who are members of CREA. The trademark DDF® is owned by The Canadian Real Estate Association (CREA) and identifies CREA's Data Distribution Facility (DDF®)
July 20 2026 12:05:31
Toronto Regional Real Estate Board
RE/MAX Premier The Op Team