
101 Lawrence Avenue W Toronto, Ontario M5M 1A7

$4,000 Monthly
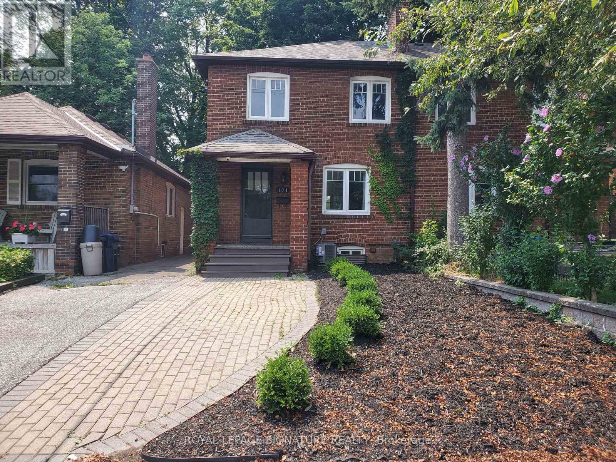
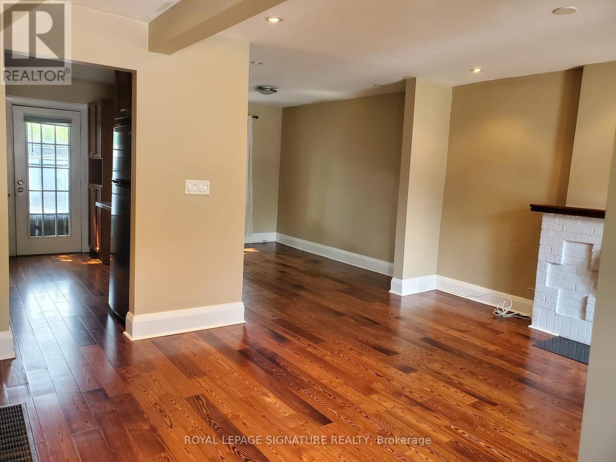
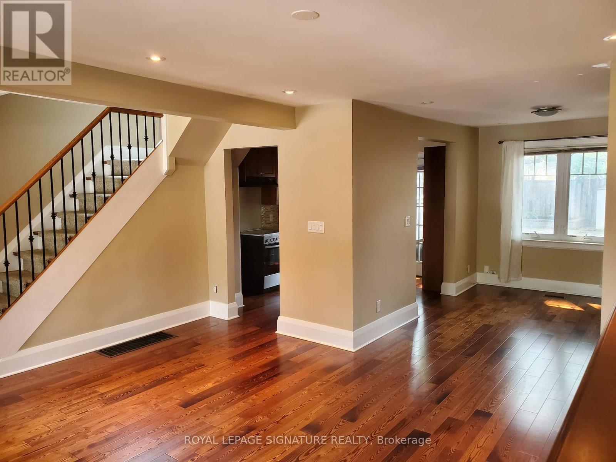
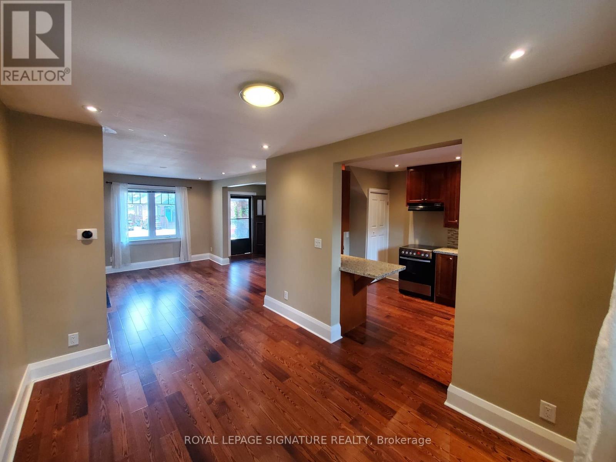
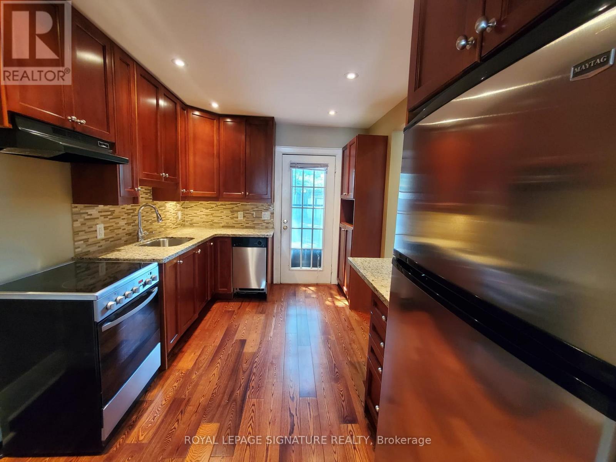
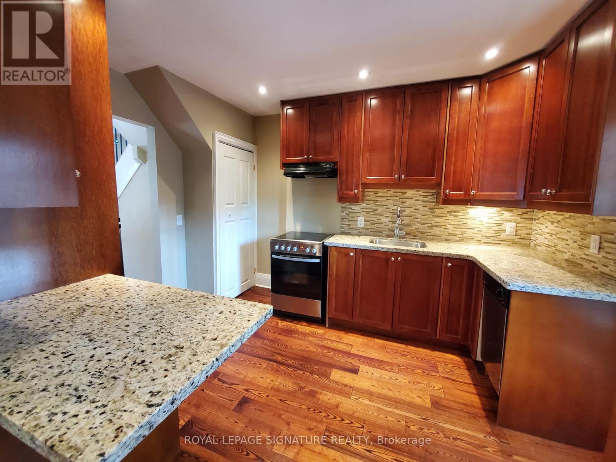
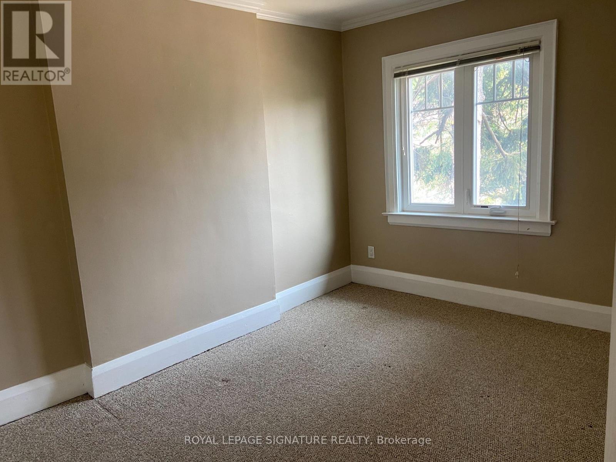
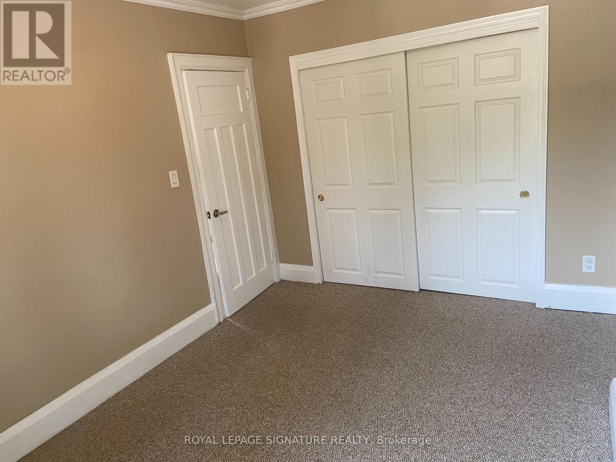
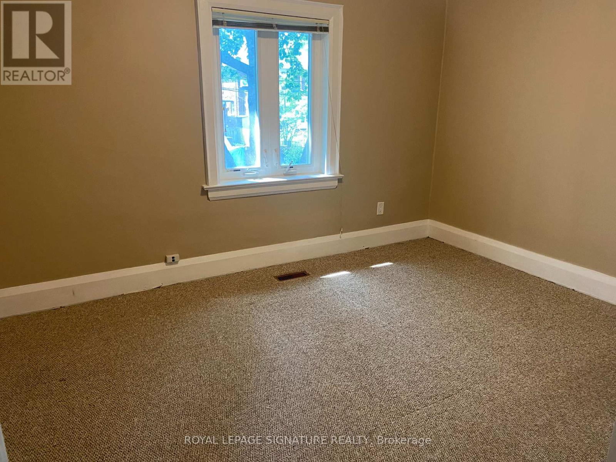
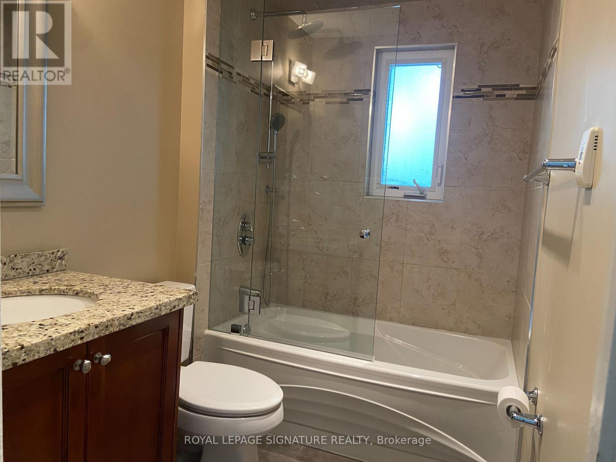
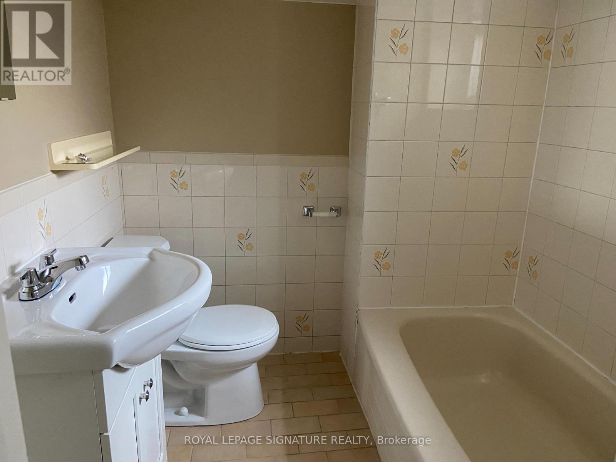
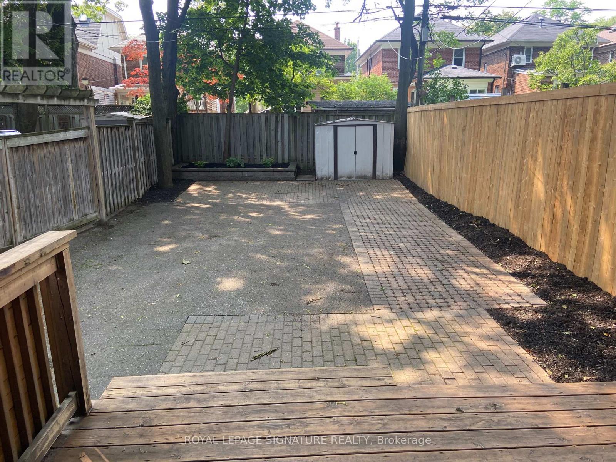
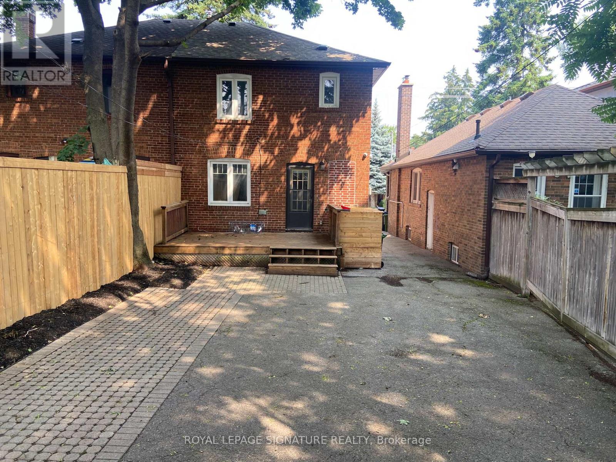
Welcome to 101 Lawrence Avenue West, a beautiful house for rent in the desirable Lawrence Park South area. Located just a short walk away from Lawrence Station, this home offers easy access to all the amenities of the city. This three bedroom, two bathroom house is perfect for anyone looking to enjoy the convenience of city living while still having their own space. Full backyard is perfect for outdoor activities and bbqs. The house is conveniently located near several great restaurants, cafes, parks and shopping areas. This is an amazing opportunity to rent a whole house in such a desirable location! (id:55460)
Property Details
| MLS® Number | C14177250 |
| Property Type | Single Family |
| Neigbourhood | Lawrence Park North |
| Community Name | Lawrence Park South |
| Amenities Near By | Public Transit, Park, Schools |
| Features | Paved Yard |
| Parking Space Total | 1 |
Building
| Bathroom Total | 2 |
| Bedrooms Above Ground | 3 |
| Bedrooms Total | 3 |
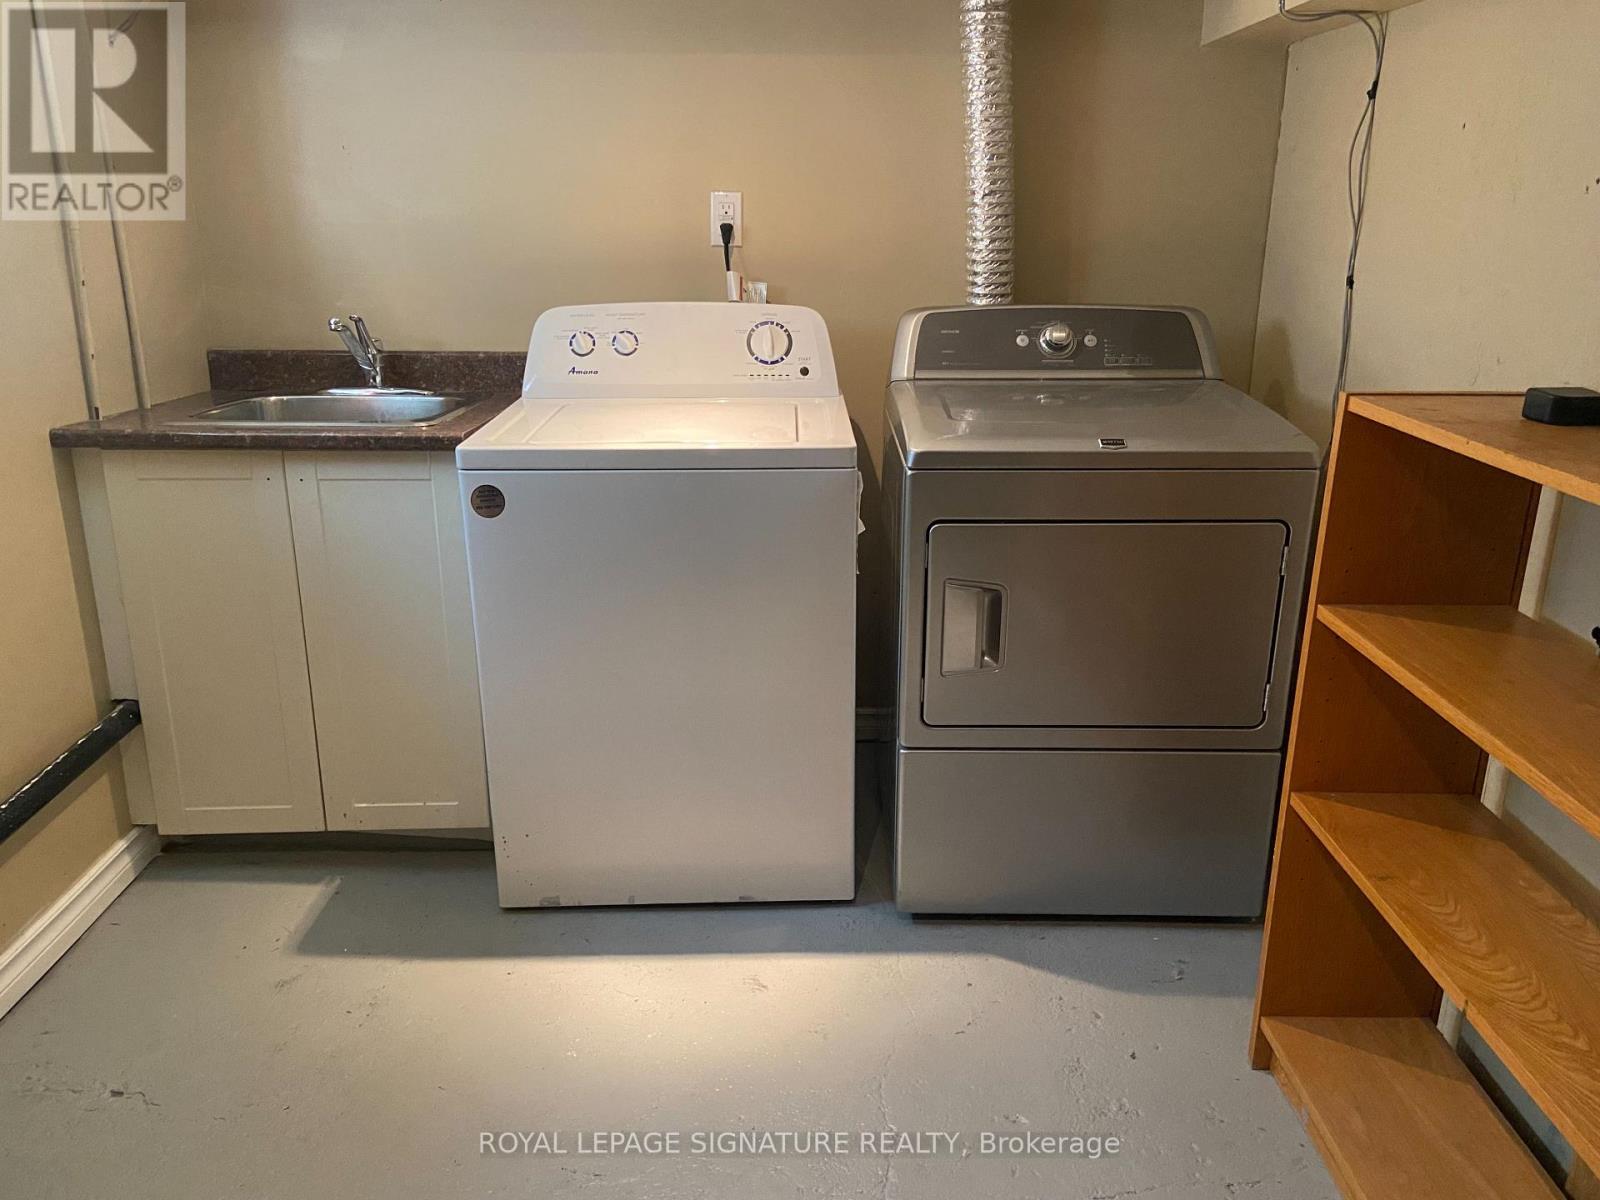
| Appliances | Dishwasher, Dryer, Stove, Washer, Refrigerator |
| Basement Type | Full |
| Construction Style Attachment | Semi-detached |
| Cooling Type | Central Air Conditioning |
| Exterior Finish | Brick |
| Flooring Type | Hardwood |
| Foundation Type | Concrete |
| Heating Fuel | Natural Gas |
| Heating Type | Forced Air |
| Stories Total | 2 |
| Size Interior | 1,100 - 1,500 Sqft |
| Type | House |
| Utility Water | Municipal Water |
Parking
| No Garage |
Land
| Acreage | No |
| Land Amenities | Public Transit, Park, Schools |
Rooms
| Level | Type | Length | Width | Dimensions |
|---|---|---|---|---|
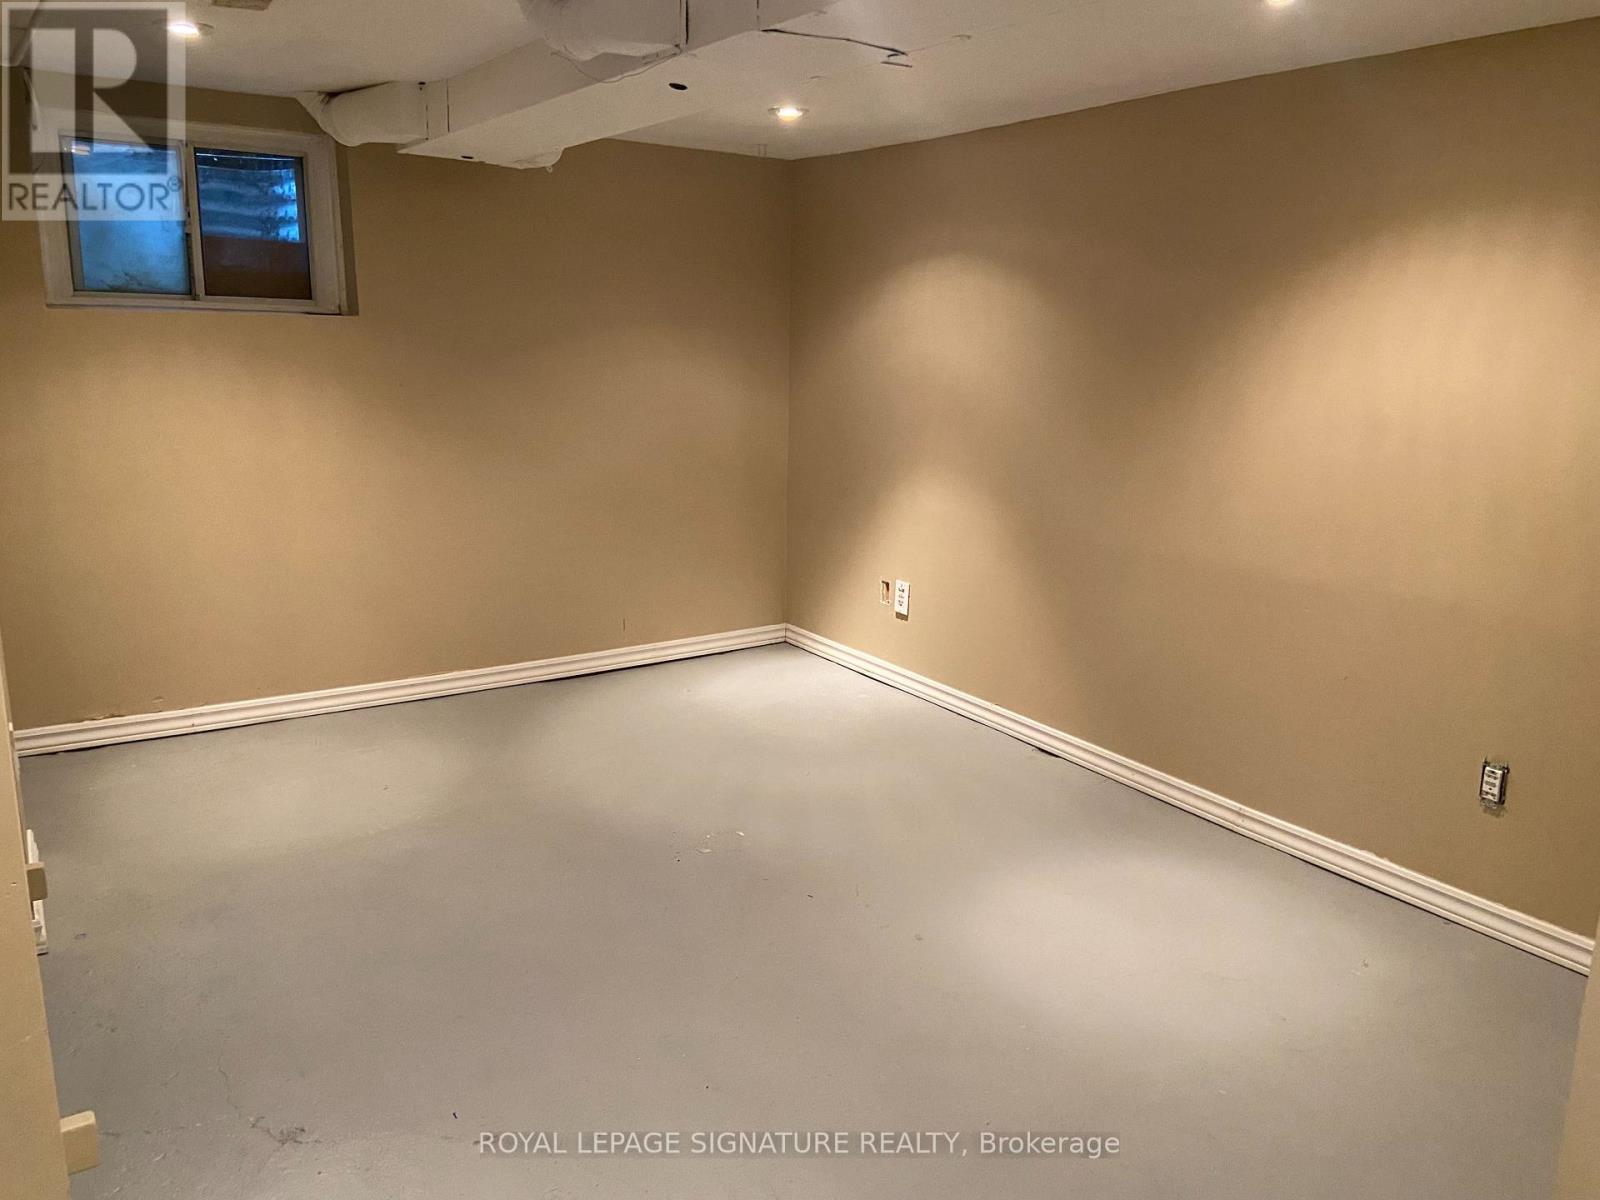
| Basement | Recreational, Games Room | 3.06 m | 3.45 m | 3.06 m x 3.45 m |
| Main Level | Living Room | 4.29 m | 3.39 m | 4.29 m x 3.39 m |
| Main Level | Kitchen | 3.64 m | 2.75 m | 3.64 m x 2.75 m |
| Upper Level | Primary Bedroom | 3.76 m | 2.81 m | 3.76 m x 2.81 m |
| Upper Level | Bedroom 2 | 3.84 m | 2.57 m | 3.84 m x 2.57 m |
| Upper Level | Bedroom 3 | 2.77 m | 2.62 m | 2.77 m x 2.62 m |

Salesperson
(647) 402-5484

8 Sampson Mews Suite 201 The Shops At Don Mills
Toronto, Ontario M3C 0H5
(416) 443-0300
(416) 443-8619

The trademarks REALTOR®, REALTORS®, and the REALTOR® logo are controlled by The Canadian Real Estate Association (CREA) and identify real estate professionals who are members of CREA. The trademarks MLS®, Multiple Listing Service® and the associated logos are owned by The Canadian Real Estate Association (CREA) and identify the quality of services provided by real estate professionals who are members of CREA. The trademark DDF® is owned by The Canadian Real Estate Association (CREA) and identifies CREA's Data Distribution Facility (DDF®)
November 13 2026 02:29:15
Toronto Regional Real Estate Board
Royal LePage Signature Realty