
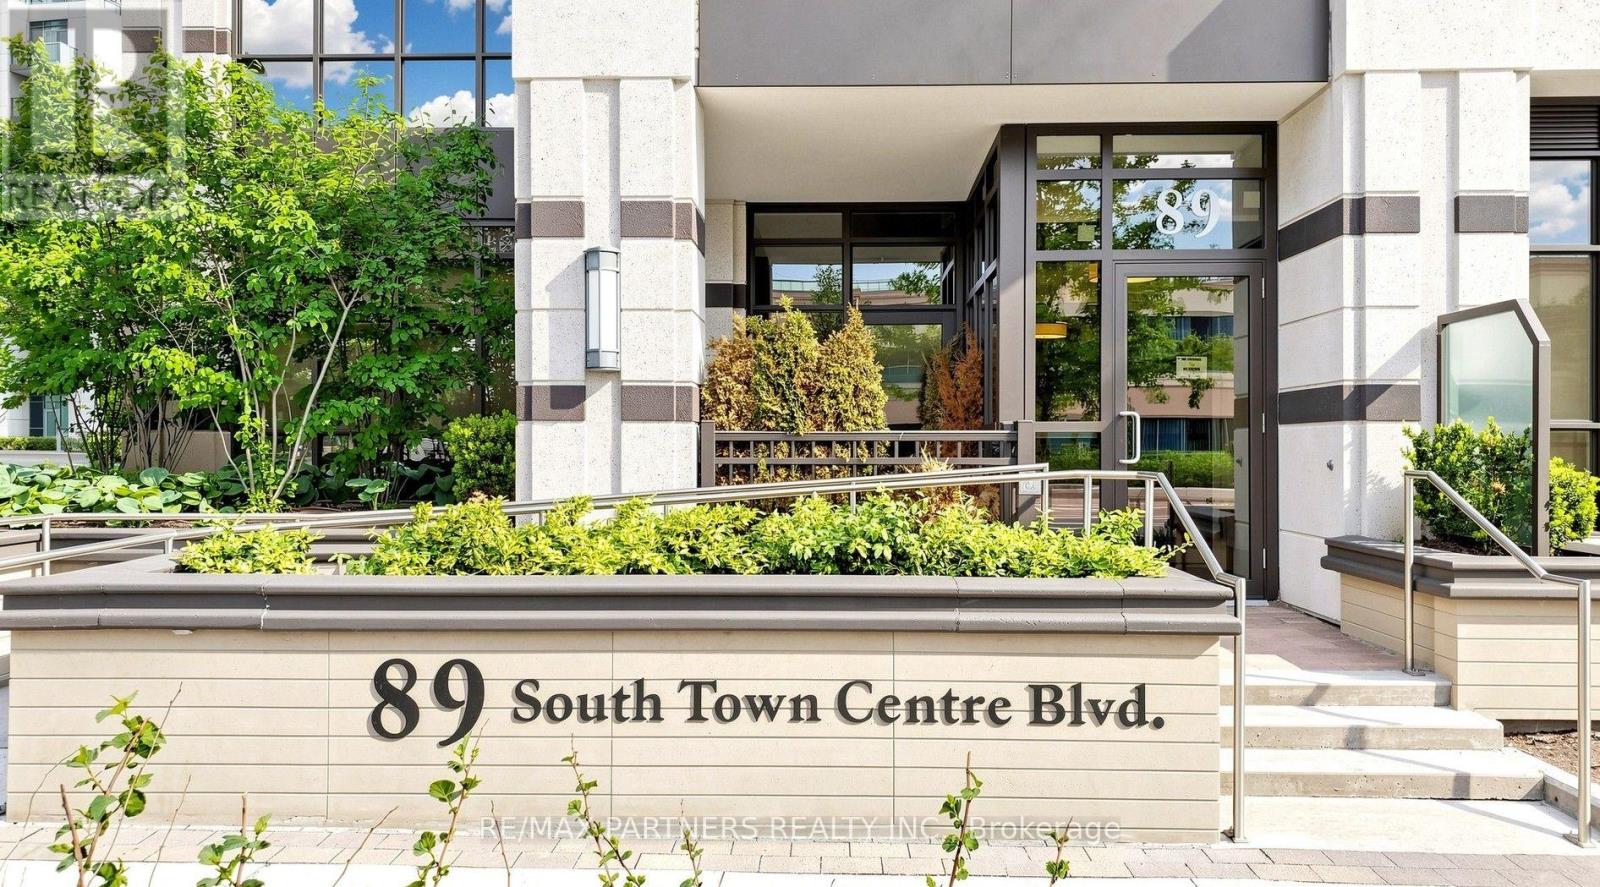
1009 - 89 South Town Centre Boulevard Markham, Ontario L6G 0E8

$588,000Maintenance, Common Area Maintenance, Heat, Insurance, Parking
$494.32 Monthly
Maintenance, Common Area Maintenance, Heat, Insurance, Parking
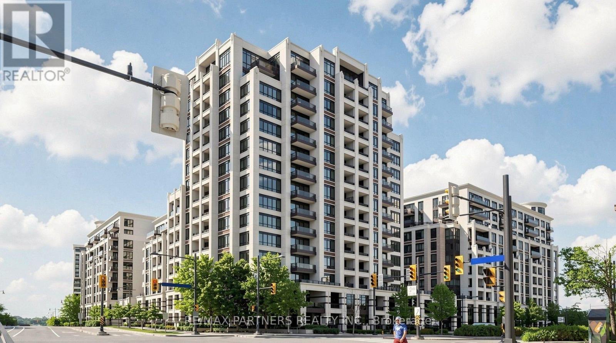
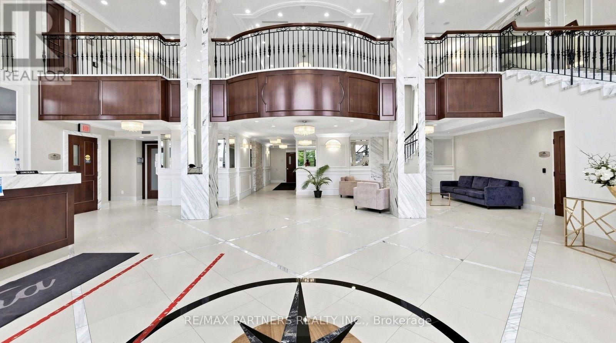
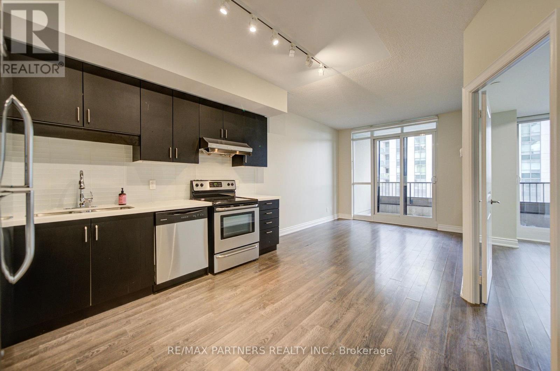
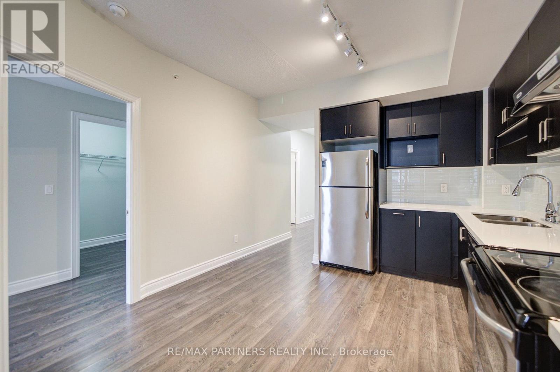
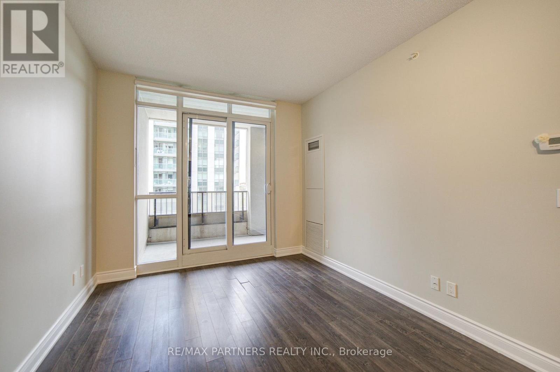
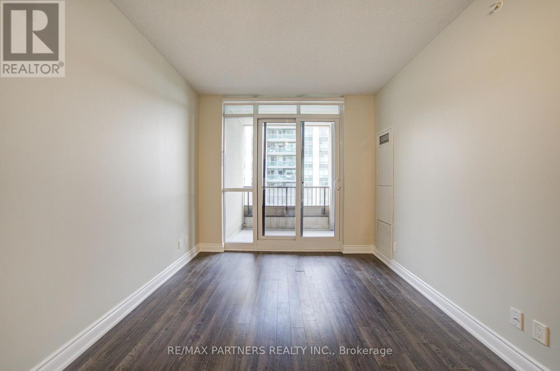
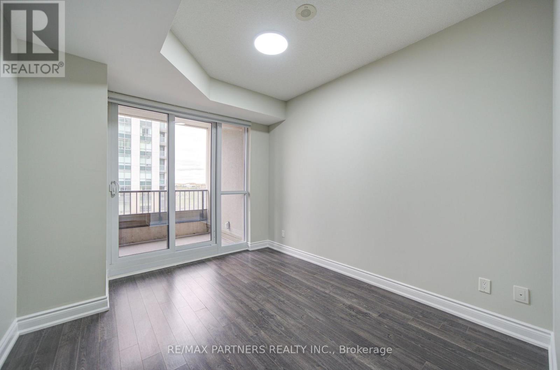
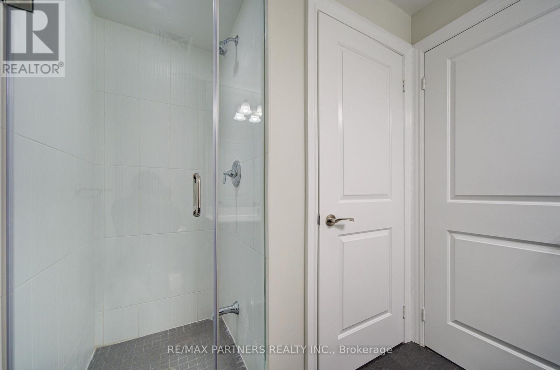
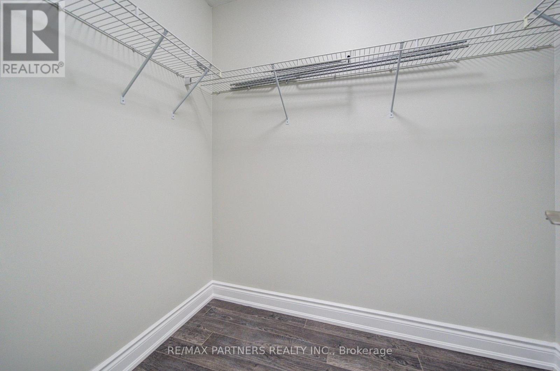
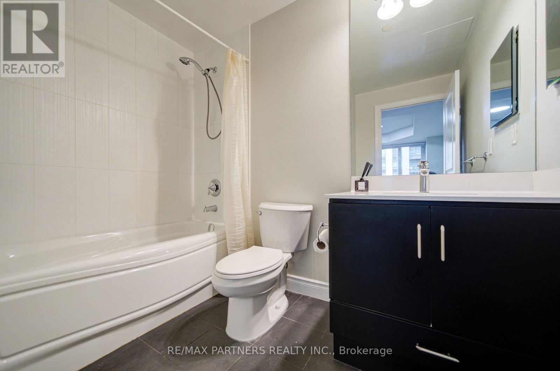
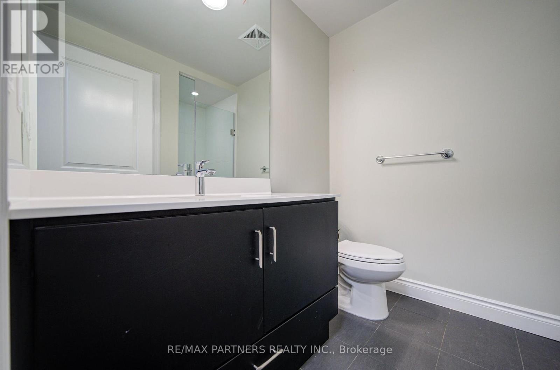
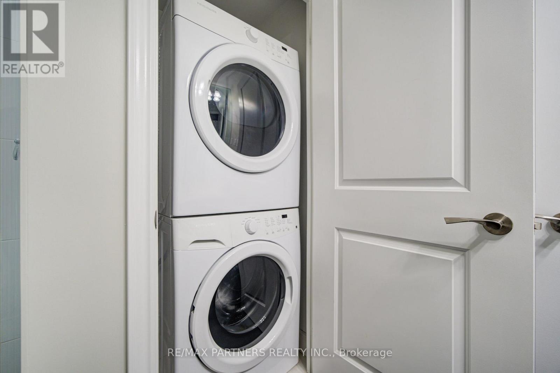
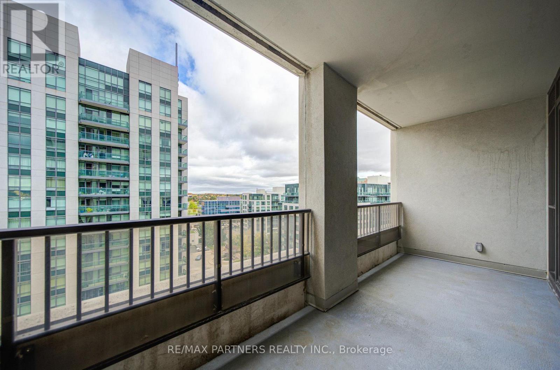
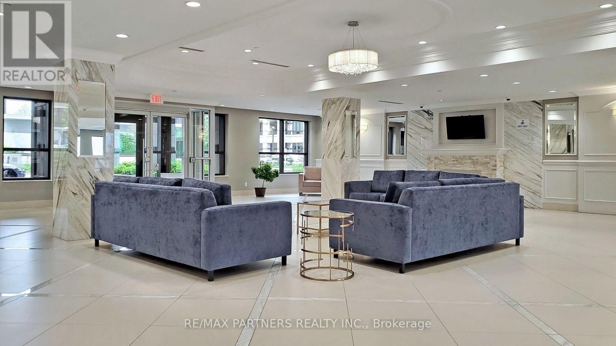
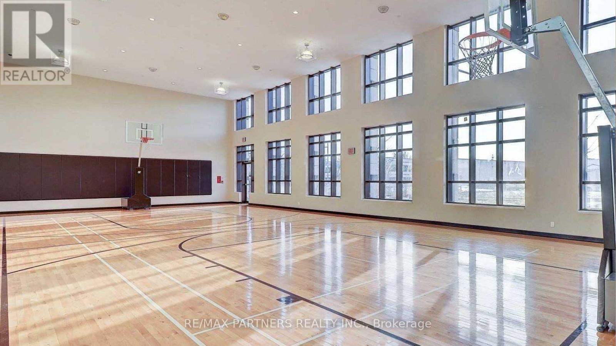
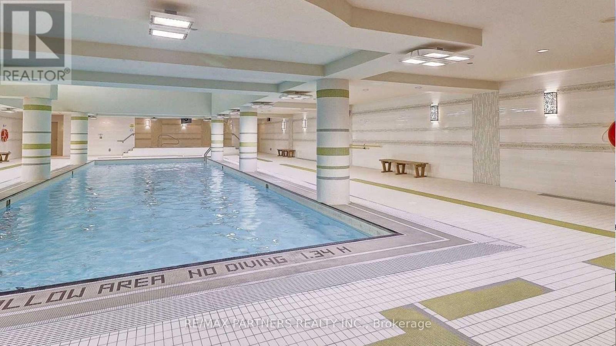
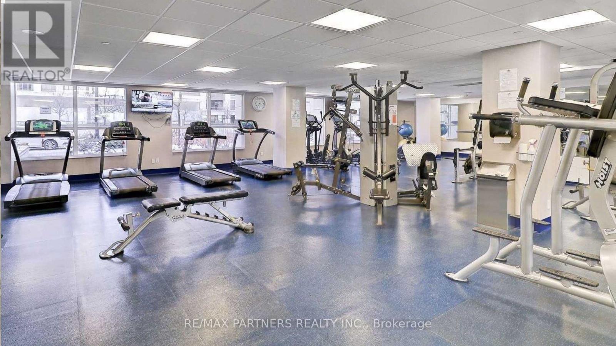
$494.32 MonthlyWelcome To The Luxurious Fontana Condos In The Heart Of Downtown Markham! This Bright And Spacious 712 Sq.Ft. Suite Features A Highly Functional 1 Bedroom + Separate Den Layout With 2 Full Bathrooms. The Versatile Den Can Easily Be Used As A Second Bedroom Or Home Office. Enjoy An Open-Concept Living Area With Walk-Out To A Private Balcony, A Modern Kitchen With Granite Countertops And Stainless Steel Appliances, And A Generous Primary Bedroom With Walk-In Closet And 4-Piece Ensuite. One Underground Parking Space And One Locker Included! Exceptional Building Amenities Include 24-Hour Concierge, Indoor Swimming Pool, Gym, Basketball/Badminton Court, Party Room And Visitor Parking. Unbeatable Location Just Steps To Viva Transit, Shopping, Restaurants, Entertainment And Markham Civic Centre. Minutes To Unionville High School And Highways 404 & 407. An Excellent Opportunity For First-Time Buyers, Young Professionals, Downsizers And Investors. Don't Miss It! (id:55460)
Property Details
| MLS® Number | N14087550 |
| Property Type | Single Family |
| Community Name | Unionville |
| Amenities Near By | Park, Public Transit, Schools |
| Community Features | Pets Allowed With Restrictions |
| Features | Balcony, Carpet Free, In Suite Laundry |
| Parking Space Total | 1 |
| Pool Type | Indoor Pool |
Building
| Bathroom Total | 2 |
| Bedrooms Above Ground | 1 |
| Bedrooms Below Ground | 1 |
| Bedrooms Total | 2 |
| Age | 6 To 10 Years |
| Amenities | Car Wash, Security/concierge, Exercise Centre, Party Room, Visitor Parking, Storage - Locker |
| Basement Type | None |
| Cooling Type | Central Air Conditioning |
| Exterior Finish | Concrete |
| Flooring Type | Laminate |
| Heating Fuel | Natural Gas |
| Heating Type | Forced Air |
| Size Interior | 700 - 799 Sqft |
| Type | Apartment |
Parking
| Underground | |
| Garage |
Land
| Acreage | No |
| Land Amenities | Park, Public Transit, Schools |
Rooms
| Level | Type | Length | Width | Dimensions |
|---|---|---|---|---|
| Ground Level | Kitchen | 3.66 m | 2.29 m | 3.66 m x 2.29 m |
| Ground Level | Living Room | 3.56 m | 3.05 m | 3.56 m x 3.05 m |
| Ground Level | Den | 2.29 m | 2.21 m | 2.29 m x 2.21 m |
| Ground Level | Primary Bedroom | 3.51 m | 3.05 m | 3.51 m x 3.05 m |
| Ground Level | Foyer | 2.82 m | 1.6 m | 2.82 m x 1.6 m |
Salesperson
(905) 707-1882

550 Highway 7 East Unit 103
Richmond Hill, Ontario L4B 3Z4
(905) 707-1882
(888) 300-9688

The trademarks REALTOR®, REALTORS®, and the REALTOR® logo are controlled by The Canadian Real Estate Association (CREA) and identify real estate professionals who are members of CREA. The trademarks MLS®, Multiple Listing Service® and the associated logos are owned by The Canadian Real Estate Association (CREA) and identify the quality of services provided by real estate professionals who are members of CREA. The trademark DDF® is owned by The Canadian Real Estate Association (CREA) and identifies CREA's Data Distribution Facility (DDF®)
October 16 2026 06:03:38
Toronto Regional Real Estate Board
RE/MAX Partners Realty Inc.