
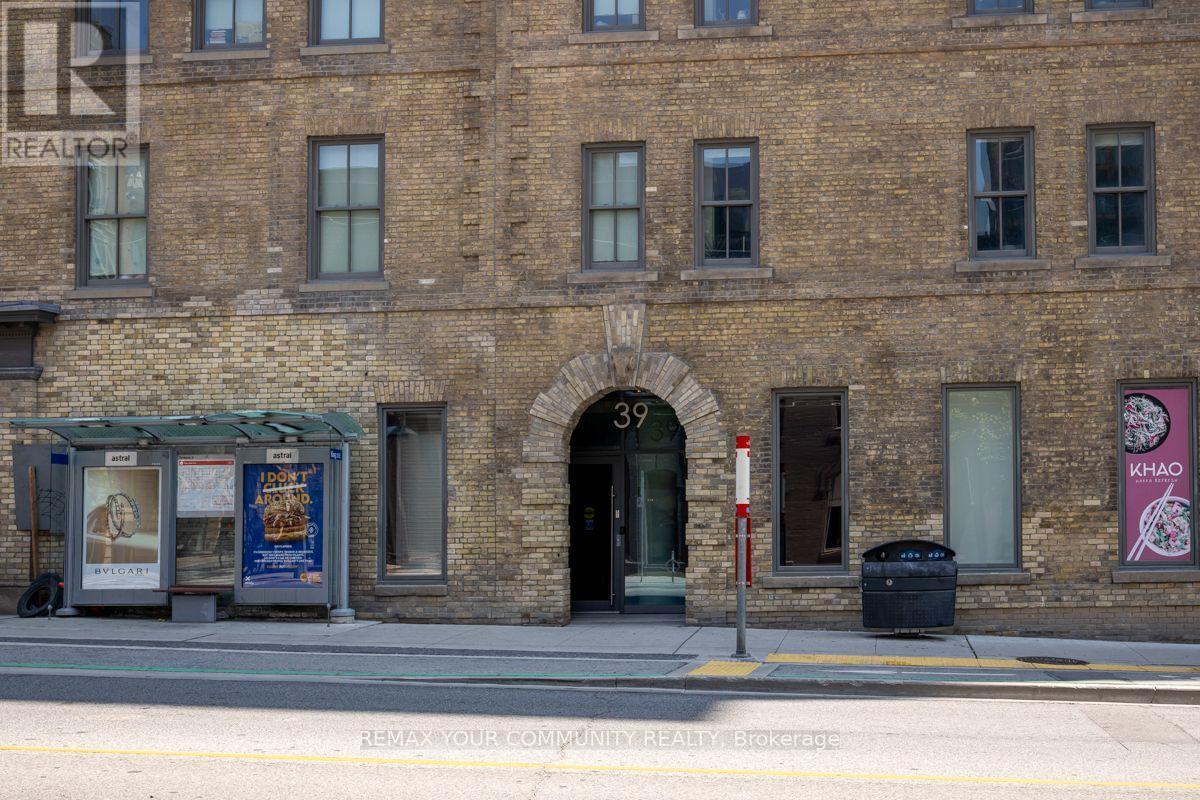
1008 - 39 Sherbourne Street Toronto, Ontario M5A 1K2



$2,550 Monthly
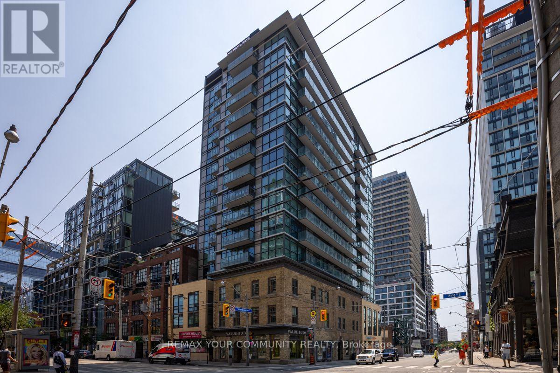
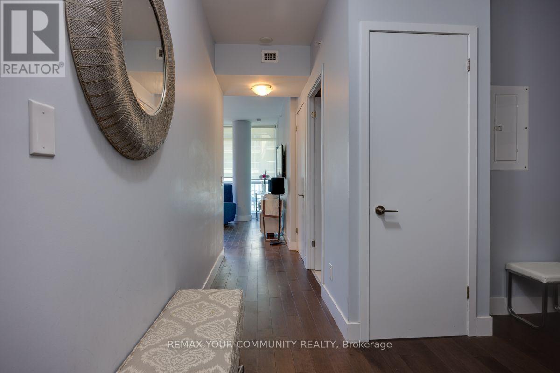
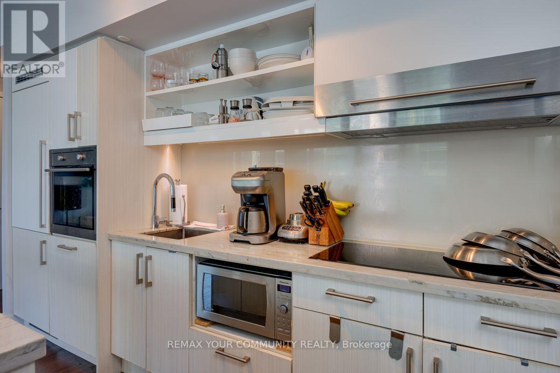
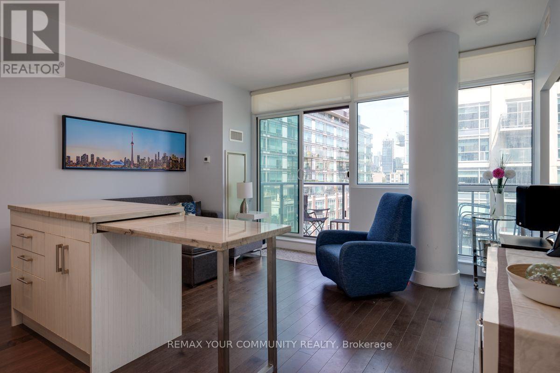
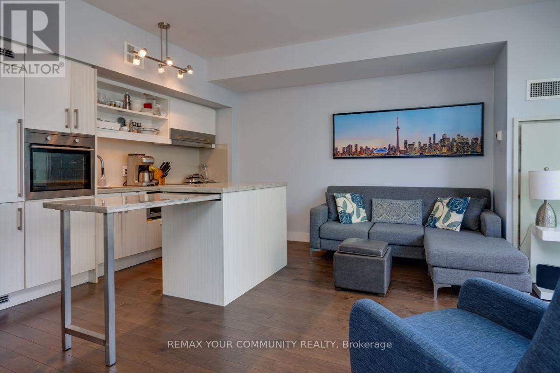
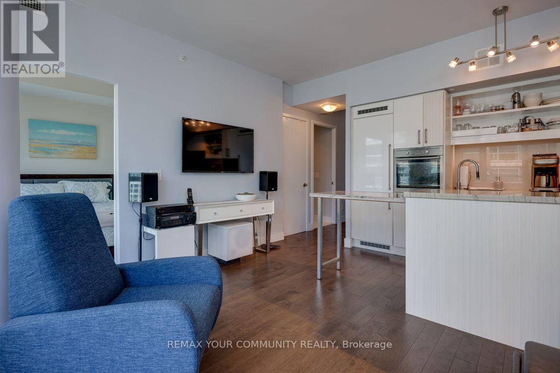
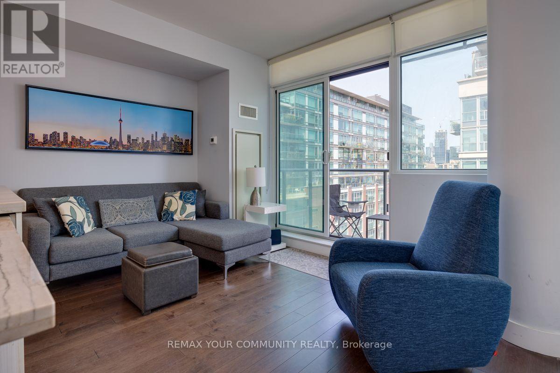
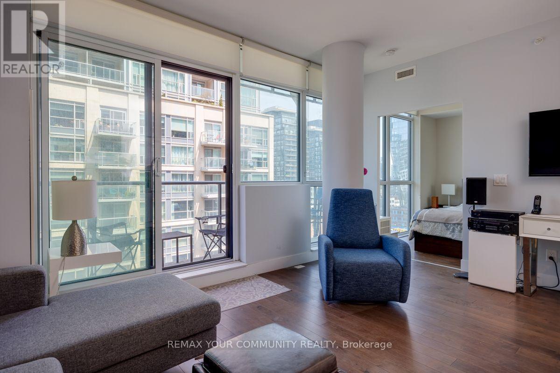
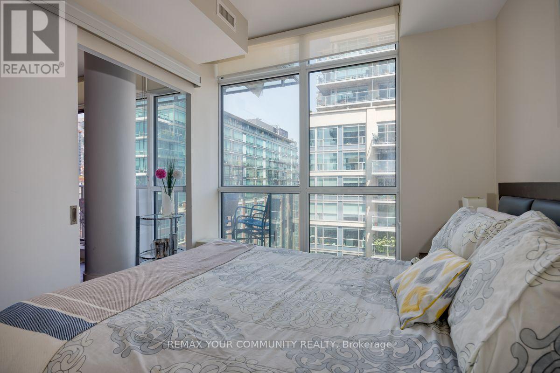
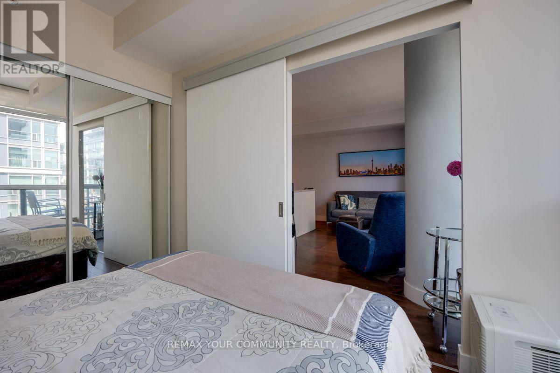
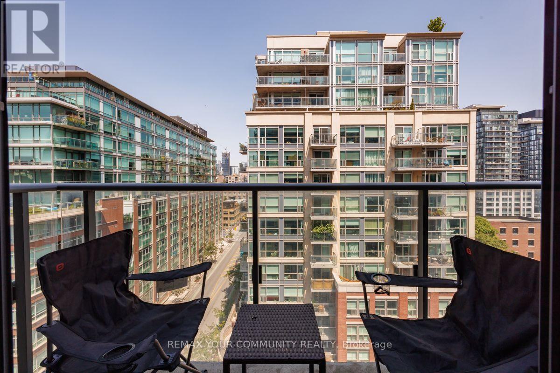
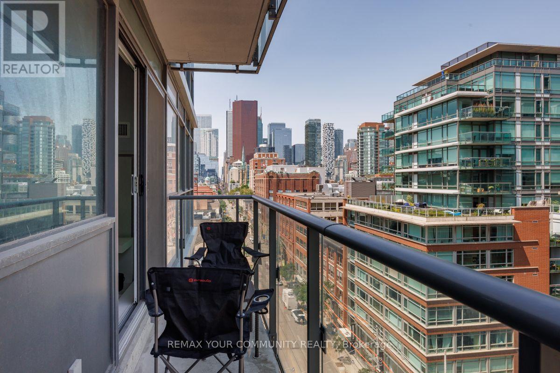
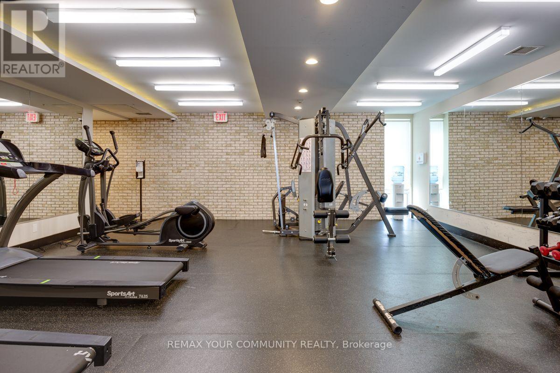
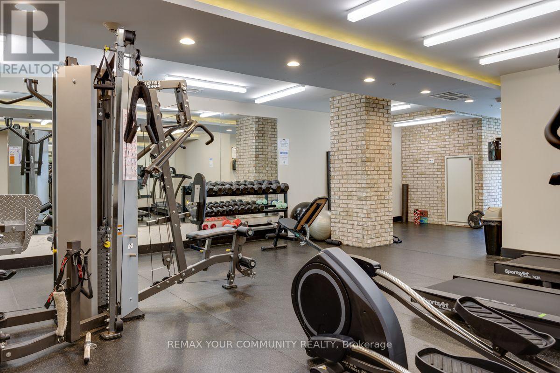
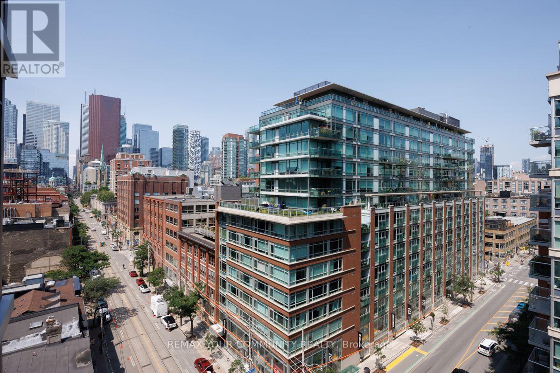
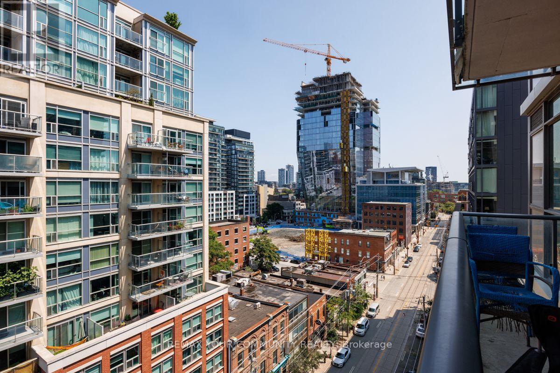
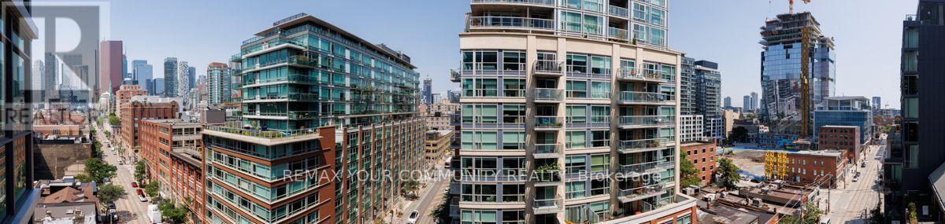
Historic charm. Contemporary comfort. An extraordinary downtown address.Discover the distinctive appeal of King+ Condos, where Toronto's architectural heritage meets the energy of modern downtown living.This one-bedroom-plus-den residence offers an opportunity to enjoy a boutique condominium lifestyle in the heart of King East, surrounded by some of the city's most beloved destinations.From morning coffee at a neighbourhood café to weekend visits to St. Lawrence Market, evenings in the Distillery District and peaceful walks along the waterfront, there's something special waiting around every corner.Enjoy the convenience of excellent transit connections, downtown amenities and a neighbourhood rich in history and personality. Add ing to the appeal of this remarkable location is proximity to some of Toronto's prominent educational institutions, such as George Brown (St. James and Watefront Campuses) TMU, College Boreal. Welcome home to Suite 1008 - where the city becomes part of your everyday experience. Furnishings included (except mattress in bedroom), Utilities included. 1 Locker. (id:55460)
Property Details
| MLS® Number | C14127894 |
| Property Type | Single Family |
| Community Name | Moss Park |
| Community Features | Pets Allowed With Restrictions |
| Features | Balcony |
Building
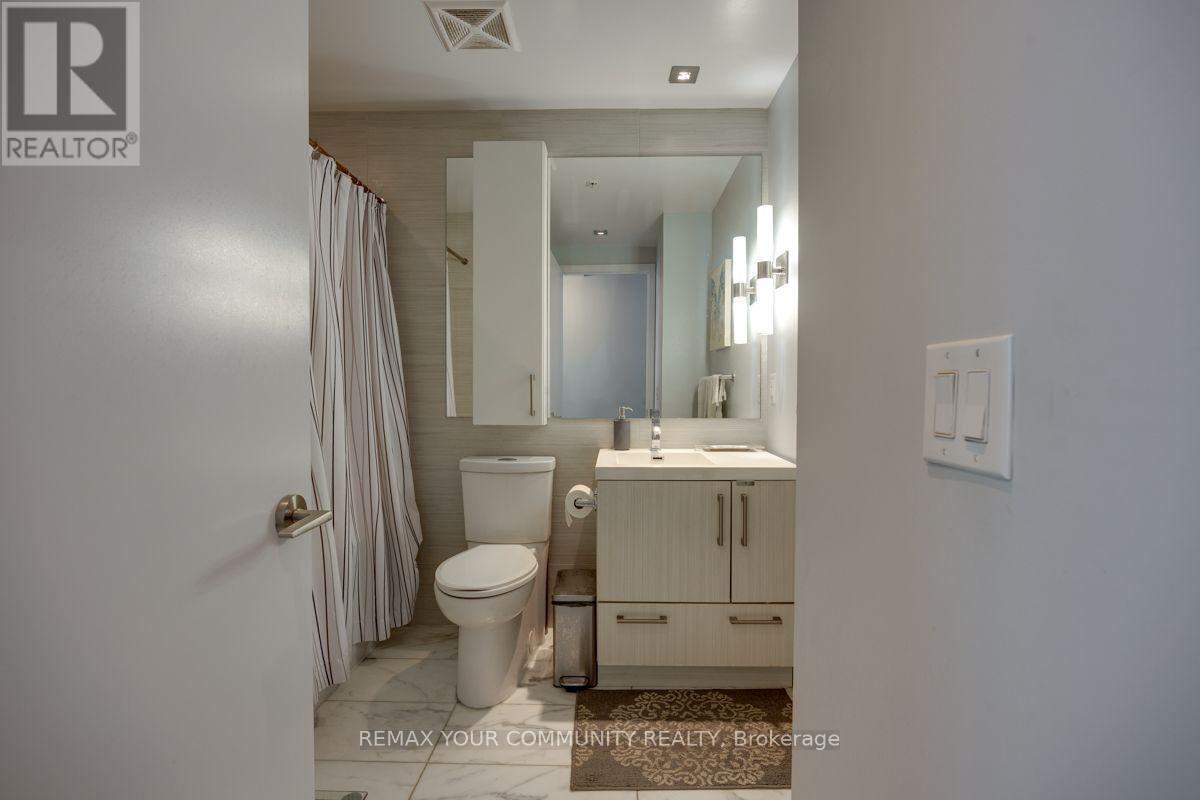
| Bathroom Total | 1 |
| Bedrooms Above Ground | 1 |
| Bedrooms Below Ground | 1 |
| Bedrooms Total | 2 |
| Amenities | Storage - Locker |
| Appliances | Dishwasher, Dryer, Furniture, Microwave, Oven, Stove, Washer, Refrigerator |
| Basement Type | None |
| Cooling Type | Central Air Conditioning |
| Exterior Finish | Brick |
| Flooring Type | Laminate |
| Heating Fuel | Natural Gas |
| Heating Type | Heat Pump |
| Size Interior | 600 - 699 Sqft |
| Type | Apartment |
Parking
| No Garage |
Land
| Acreage | No |
Rooms
| Level | Type | Length | Width | Dimensions |
|---|---|---|---|---|
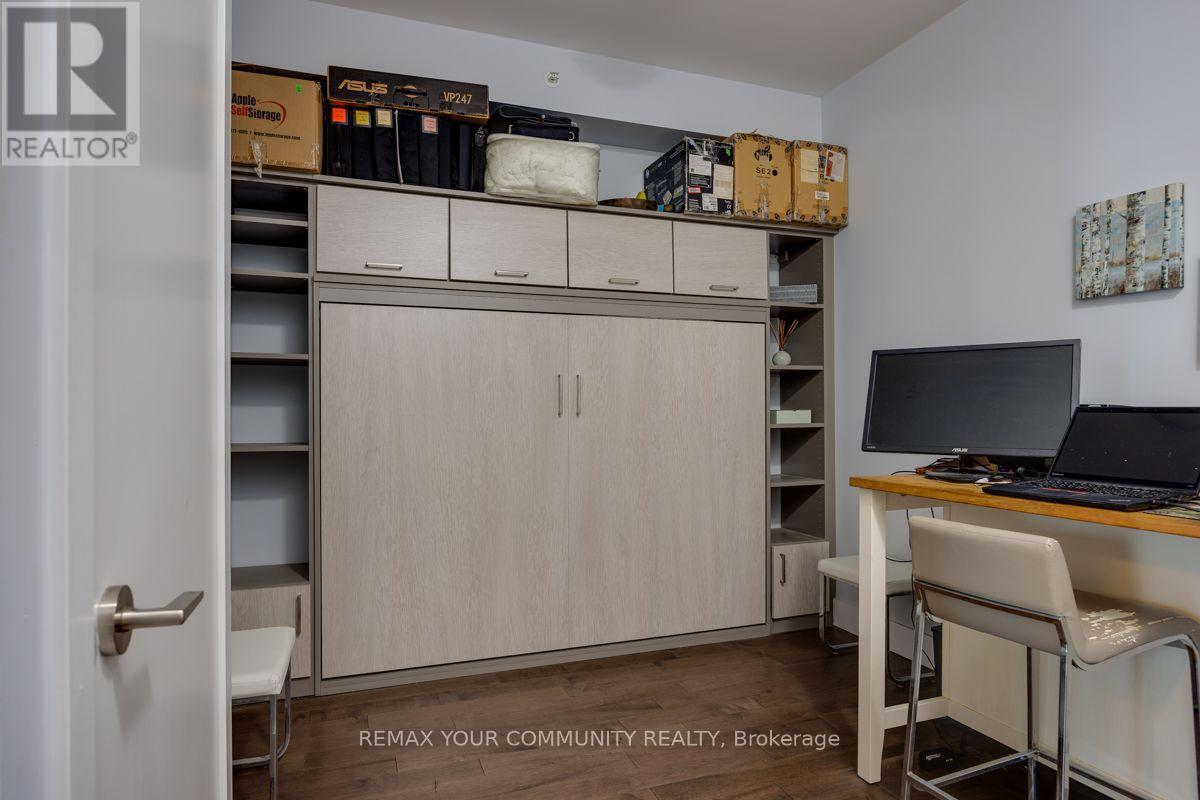
| Main Level | Den | 3.45 m | 2.82 m | 3.45 m x 2.82 m |
| Main Level | Kitchen | 5.11 m | 4.71 m | 5.11 m x 4.71 m |
| Main Level | Living Room | 5.11 m | 4.71 m | 5.11 m x 4.71 m |
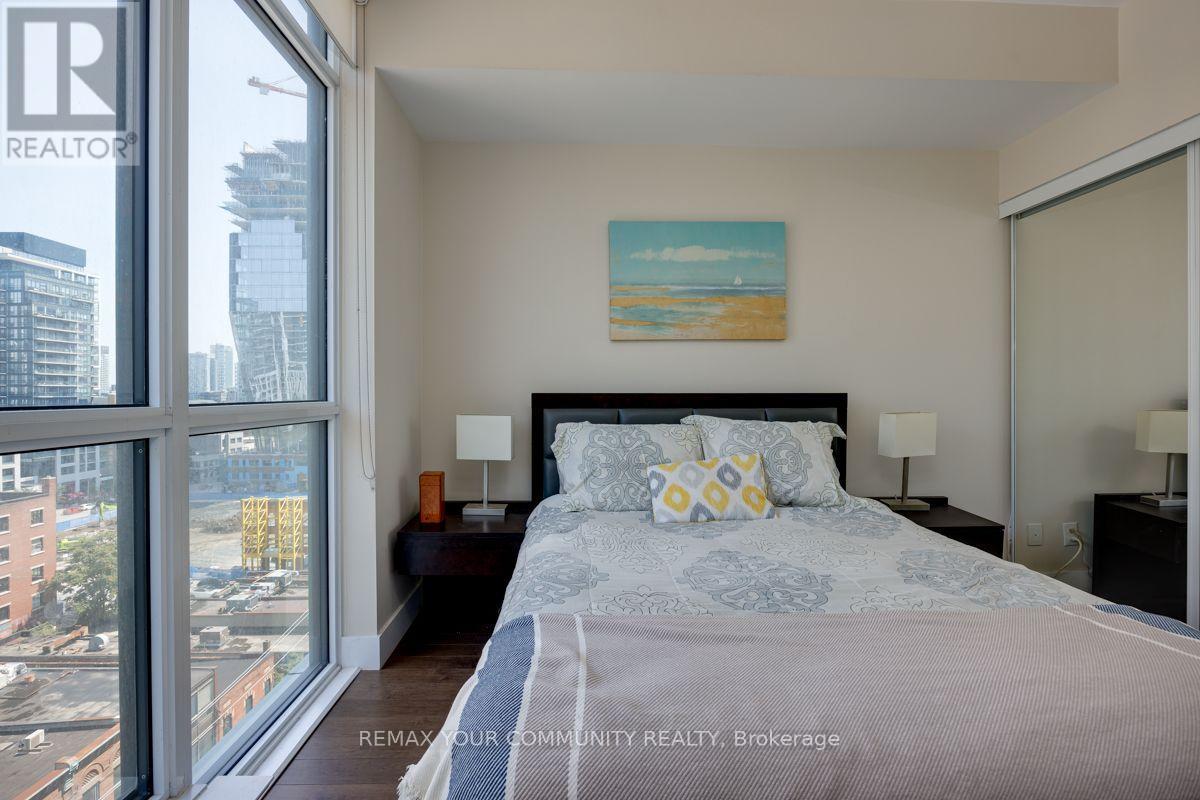
| Main Level | Bedroom | 2.64 m | 3.13 m | 2.64 m x 3.13 m |
https://www.realtor.ca/real-estate/30456680/1008-39-sherbourne-street-toronto-moss-park-moss-park

Salesperson
(647) 339-2624
www.laurieconforti.com/
www.facebook.com/lauriemompreneur
twitter.com/lauriesells
www.linkedin.com/in/laurie-zuccaro-74182318/


The trademarks REALTOR®, REALTORS®, and the REALTOR® logo are controlled by The Canadian Real Estate Association (CREA) and identify real estate professionals who are members of CREA. The trademarks MLS®, Multiple Listing Service® and the associated logos are owned by The Canadian Real Estate Association (CREA) and identify the quality of services provided by real estate professionals who are members of CREA. The trademark DDF® is owned by The Canadian Real Estate Association (CREA) and identifies CREA's Data Distribution Facility (DDF®)
November 08 2026 12:54:20
Toronto Regional Real Estate Board
RE/MAX Your Community Realty