
1007 - 69 Lynn Williams Street Toronto, Ontario M6K 3R7



$2,400 Monthly
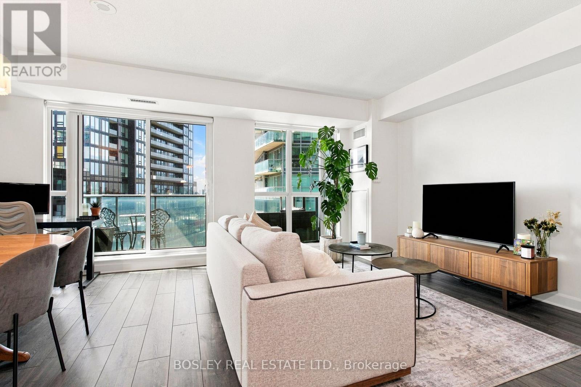
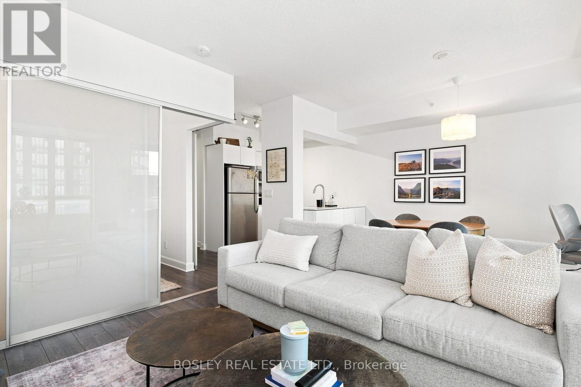
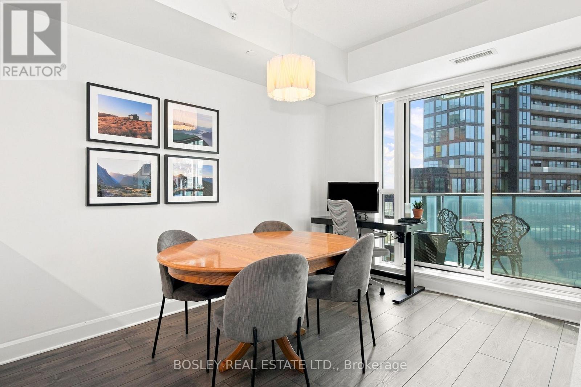
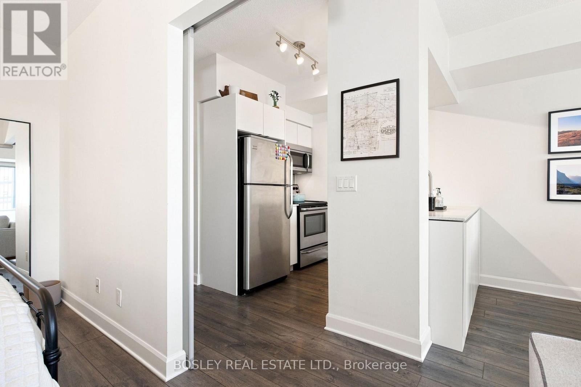
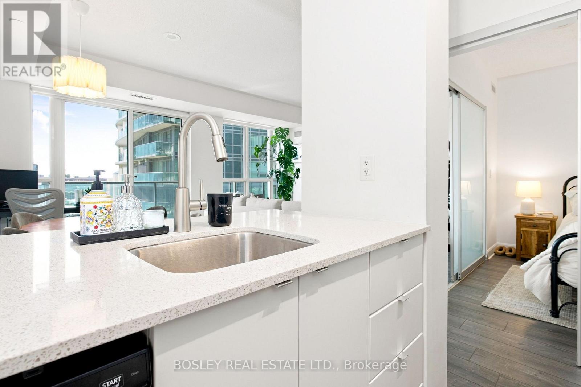
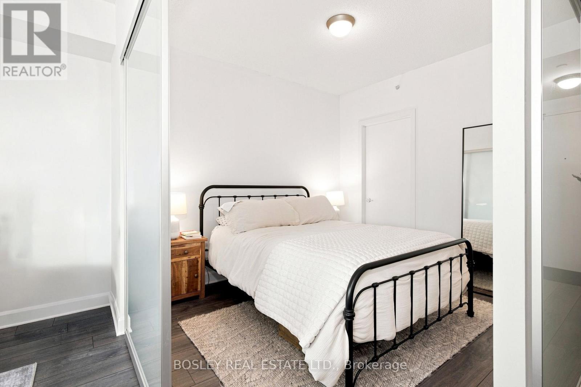
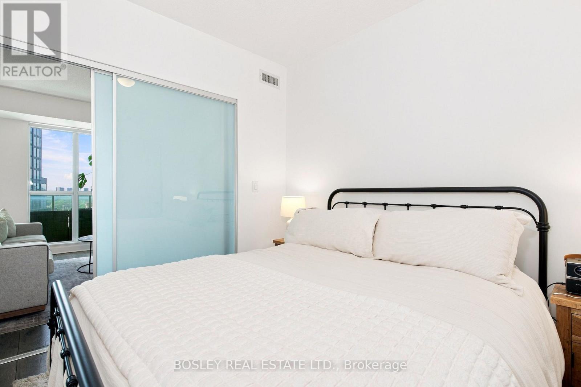
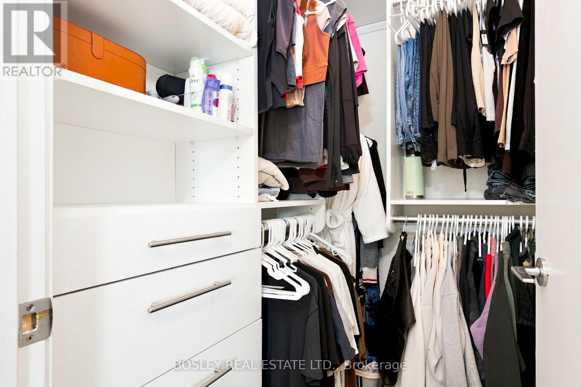
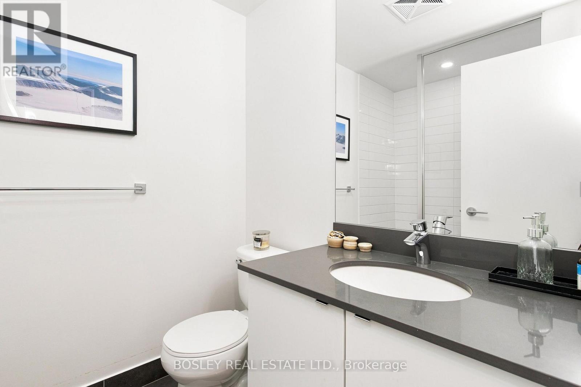
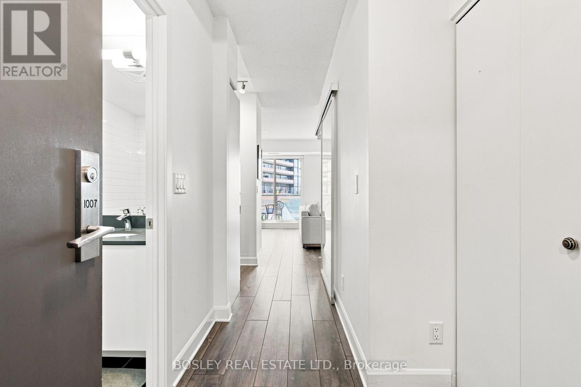
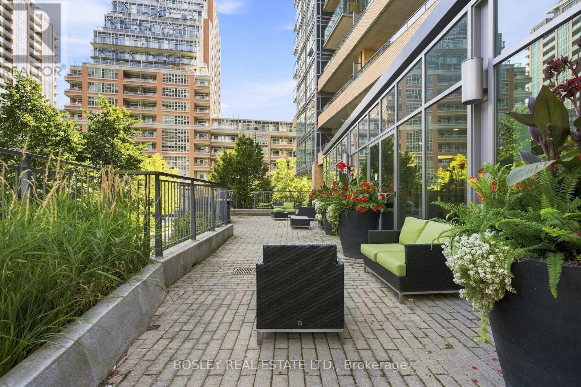
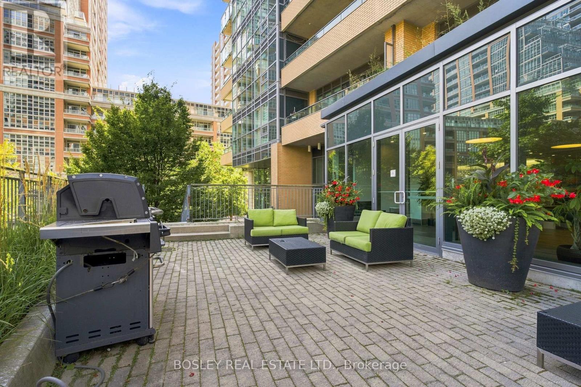
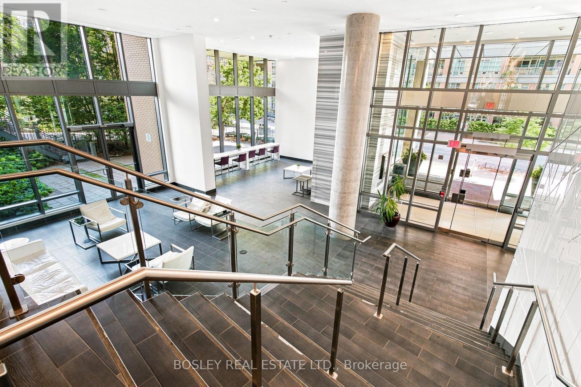
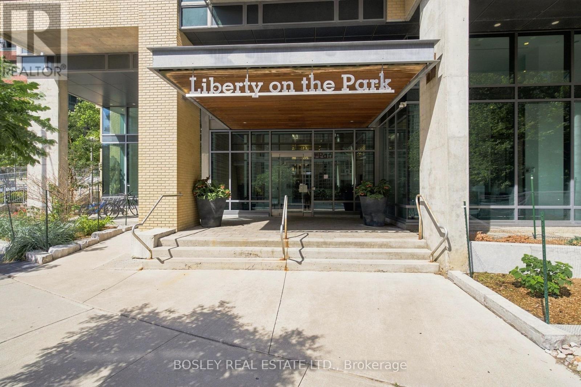
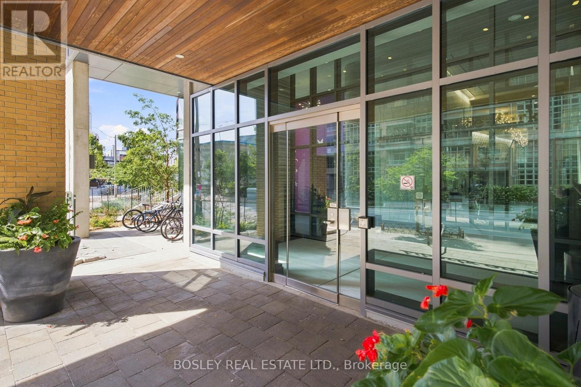
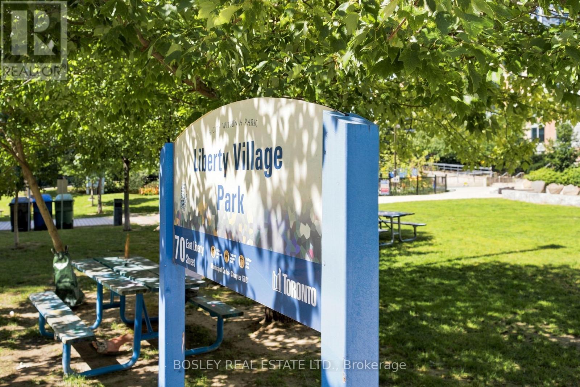
Welcome to a rare find in the heart of Liberty Village. This oversized one-bedroom offers the kind of space and functionality that everyone wants in a condo. The well-designed layout includes a full dining room with plenty of space for a proper dining table, plus a separate living area that gives you room to actually spread out and enough room to accommodate a work from home set up. The kitchen features full-sized appliances, a breakfast bar, and additional counter space and storage, making it practical for everyday cooking and entertaining. The spacious bedroom features a large walk-in closet with plenty of storage, while the generous west-facing balcony offers beautiful lake views and loads of afternoon and evening light. Located in one of Liberty Village's only boutique buildings, you're steps from groceries, restaurants, cafés, bars and everyday conveniences, with easy access to the TTC and GO Transit. Parking and a locker are included. A genuinely spacious one-bedroom with a smart layout, great storage and a large outdoor space, right in the middle of everything Liberty Village has to offer. (id:55460)
Property Details
| MLS® Number | C13765956 |
| Property Type | Single Family |
| Community Name | Niagara |
| Amenities Near By | Hospital, Park, Public Transit |
| Community Features | Pets Allowed With Restrictions |
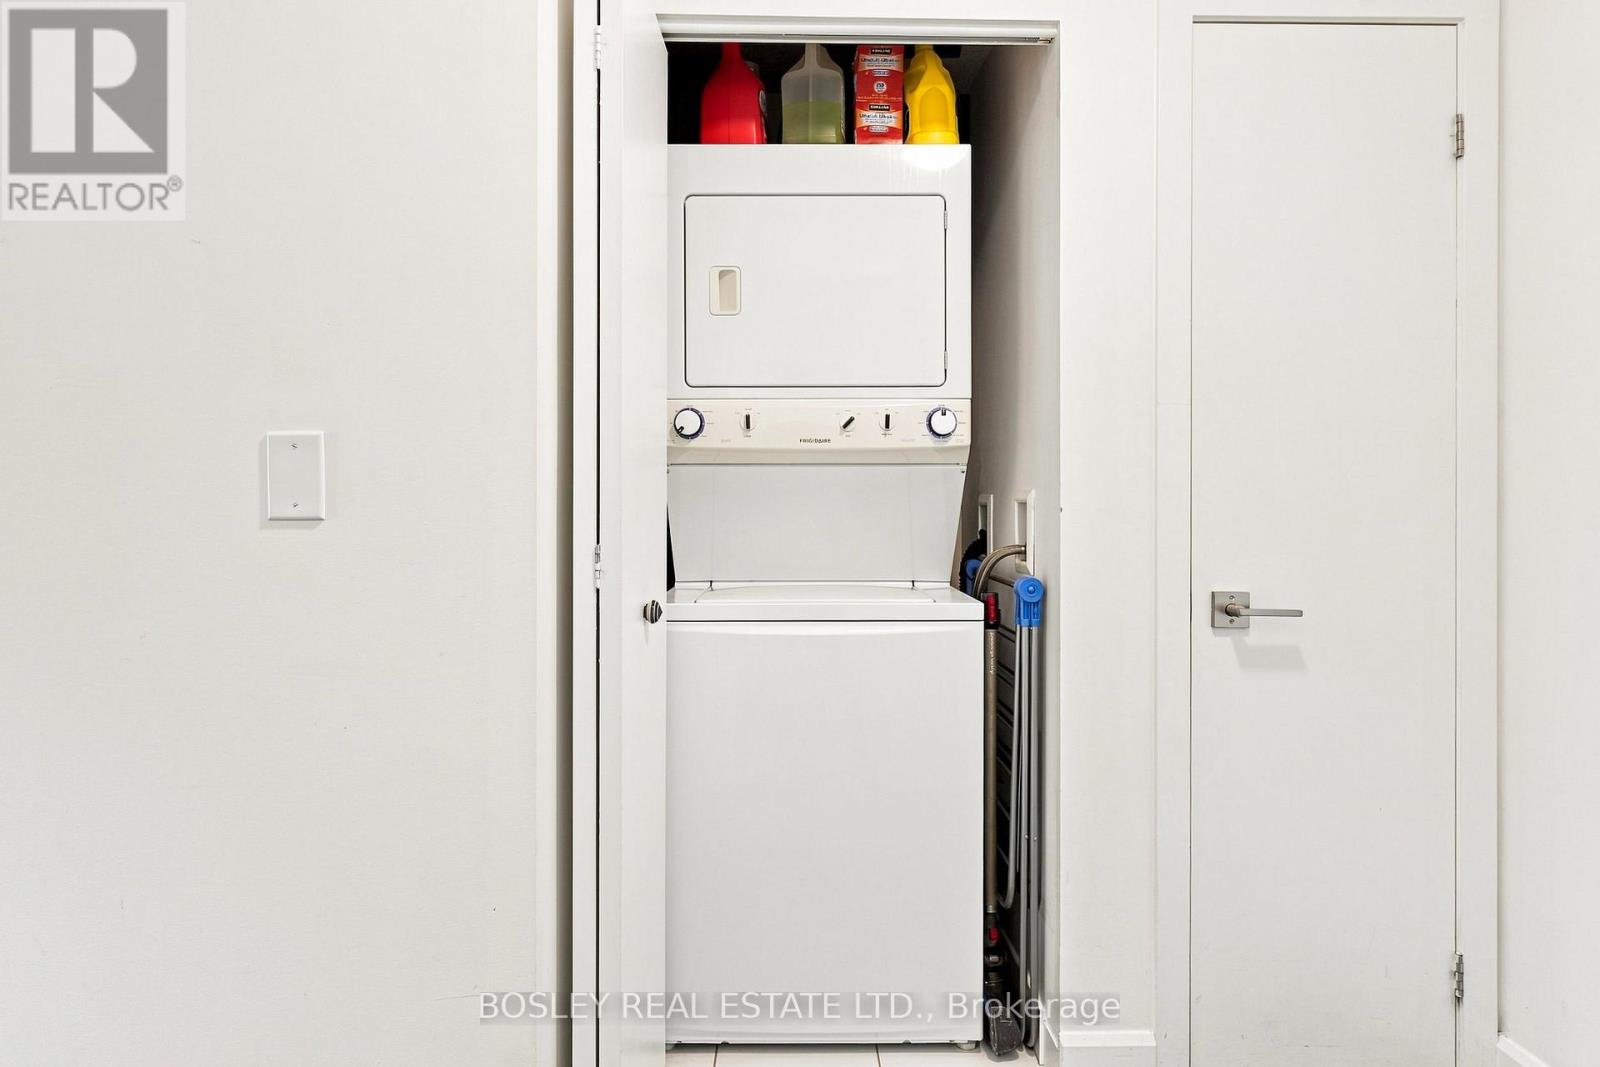
| Features | Elevator, Balcony, Carpet Free, In Suite Laundry |
| Parking Space Total | 1 |
Building
| Bathroom Total | 1 |
| Bedrooms Above Ground | 1 |
| Bedrooms Total | 1 |
| Age | 11 To 15 Years |
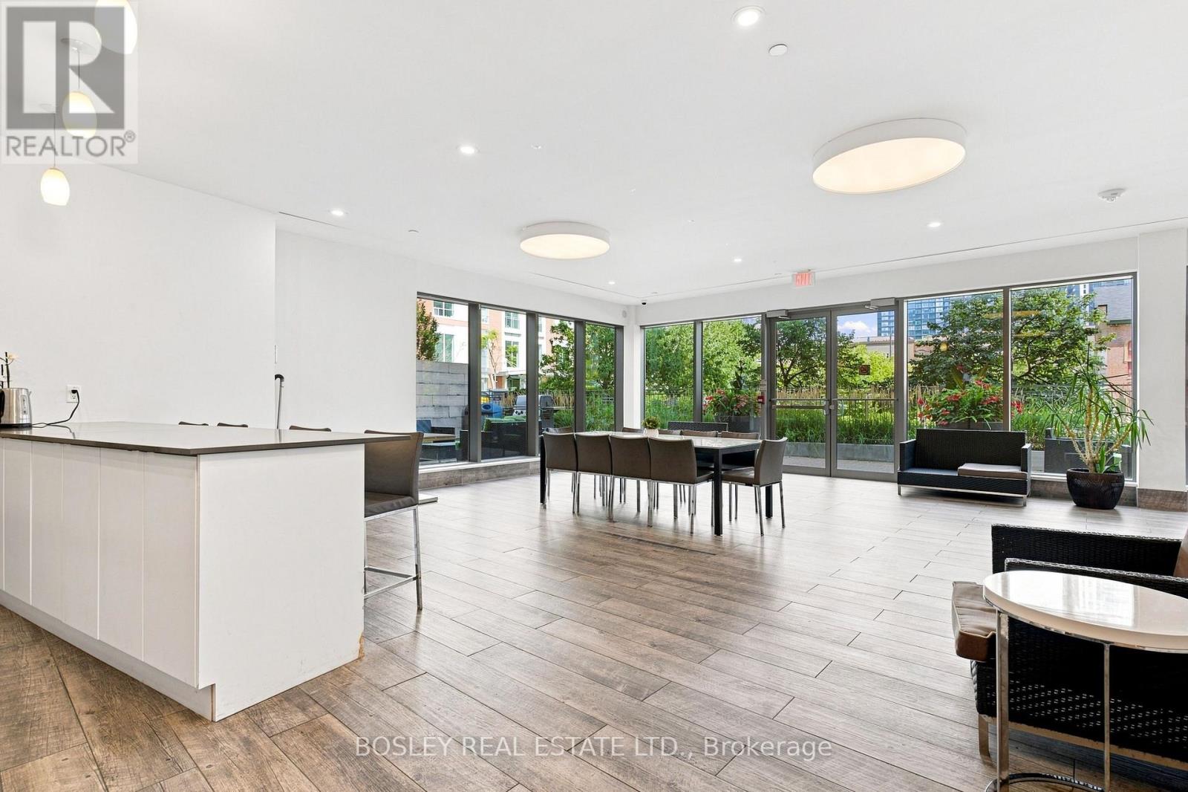
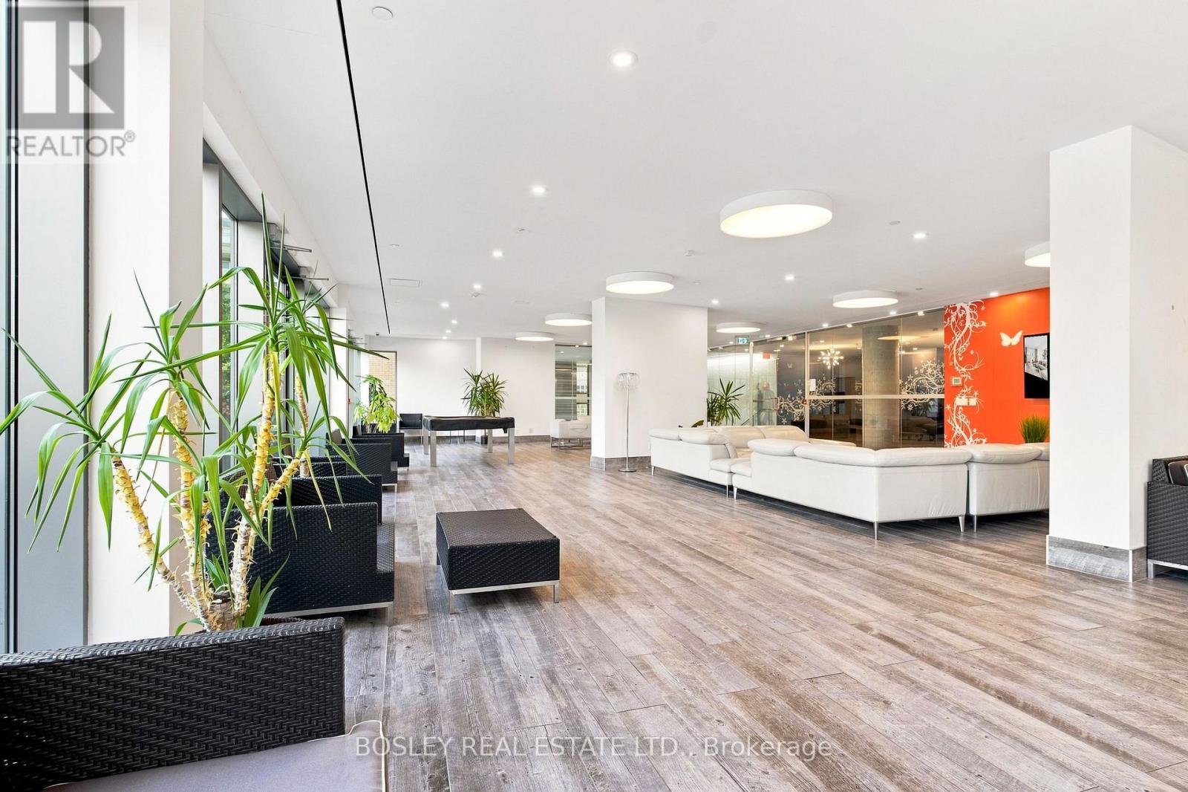
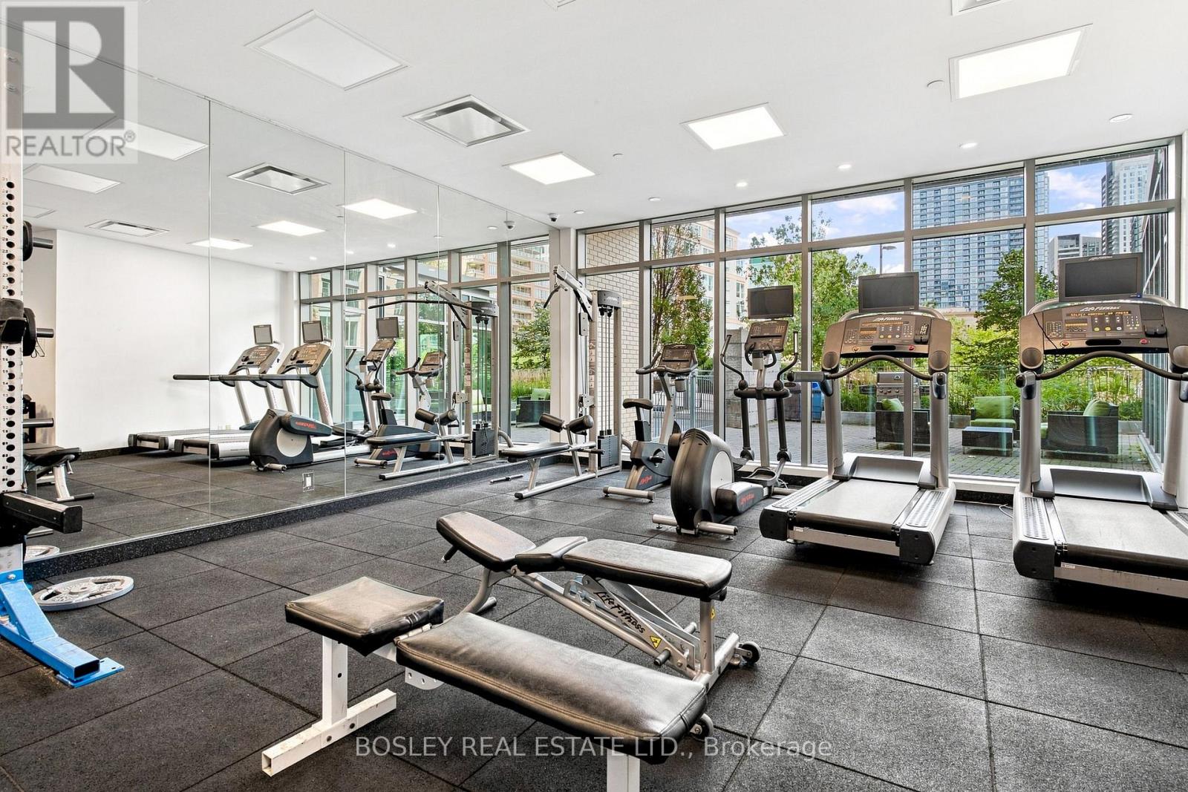
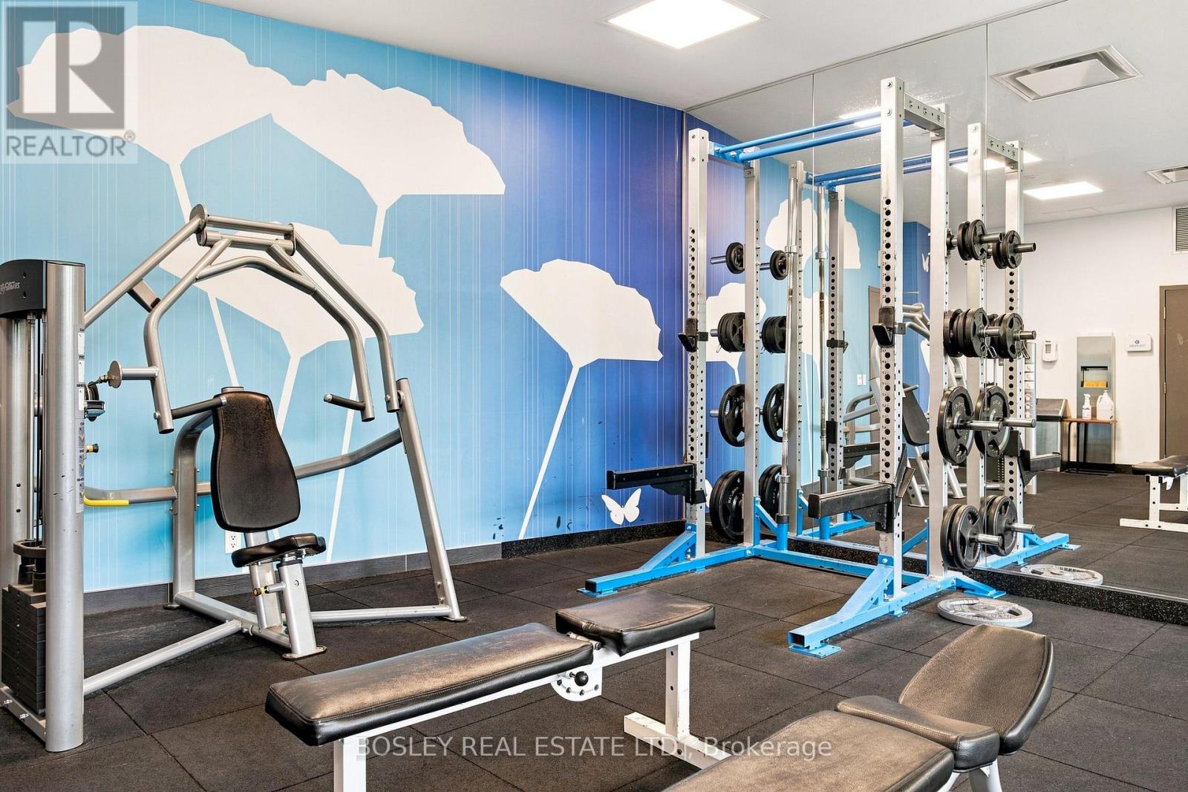
| Amenities | Exercise Centre, Party Room, Visitor Parking, Storage - Locker |
| Appliances | Dishwasher, Dryer, Microwave, Stove, Washer, Window Coverings, Refrigerator |
| Basement Type | None |
| Cooling Type | Central Air Conditioning |
| Exterior Finish | Concrete |
| Flooring Type | Laminate |
| Heating Fuel | Electric |
| Heating Type | Forced Air |
| Size Interior | 500 - 599 Ft2 |
| Type | Apartment |
Parking
| Underground | |
| Garage |
Land
| Acreage | No |
| Land Amenities | Hospital, Park, Public Transit |
Rooms
| Level | Type | Length | Width | Dimensions |
|---|---|---|---|---|
| Flat | Kitchen | 1.83 m | 2.03 m | 1.83 m x 2.03 m |
| Flat | Living Room | 3.51 m | 2.97 m | 3.51 m x 2.97 m |
| Flat | Dining Room | 3.51 m | 2.74 m | 3.51 m x 2.74 m |
| Flat | Bedroom | 2.82 m | 3.04 m | 2.82 m x 3.04 m |
https://www.realtor.ca/real-estate/30258598/1007-69-lynn-williams-street-toronto-niagara-niagara
Salesperson
(416) 322-8000

103 Vanderhoof Avenue
Toronto, Ontario M4G 2H5
(416) 322-8000
(416) 322-8800

The trademarks REALTOR®, REALTORS®, and the REALTOR® logo are controlled by The Canadian Real Estate Association (CREA) and identify real estate professionals who are members of CREA. The trademarks MLS®, Multiple Listing Service® and the associated logos are owned by The Canadian Real Estate Association (CREA) and identify the quality of services provided by real estate professionals who are members of CREA. The trademark DDF® is owned by The Canadian Real Estate Association (CREA) and identifies CREA's Data Distribution Facility (DDF®)
September 10 2026 03:30:28
Toronto Regional Real Estate Board
Bosley Real Estate Ltd.