
1007 - 41 Wilson Street Hamilton, Ontario L8R 1C6

$1,800 Monthly
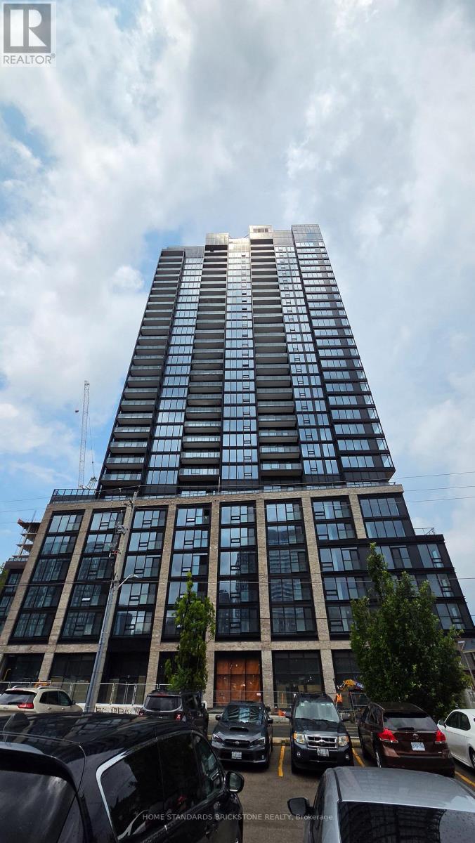
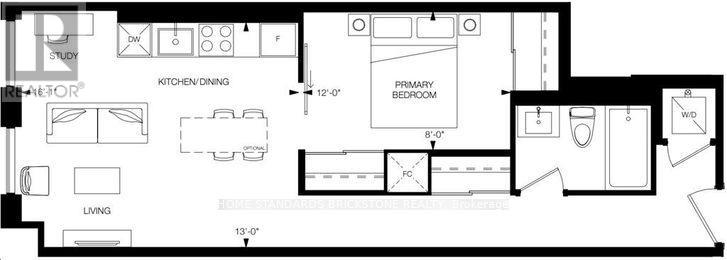
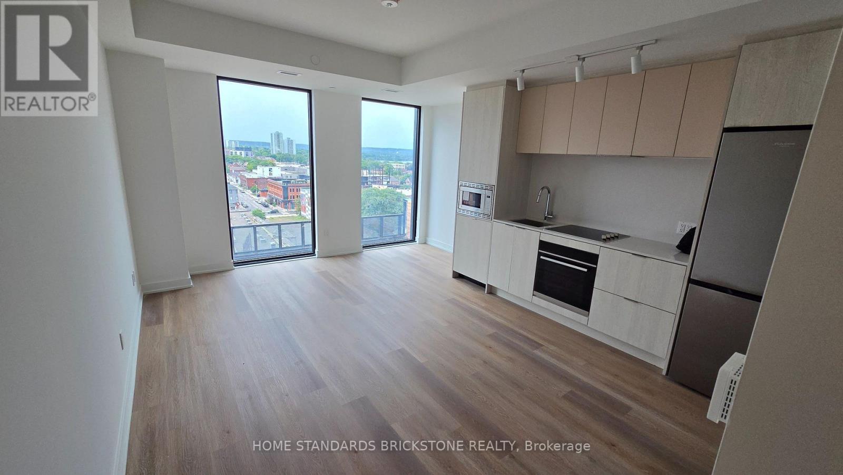
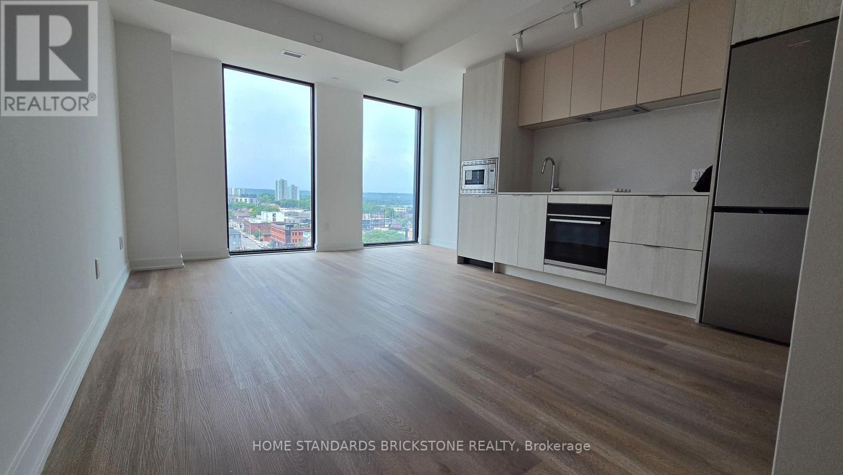
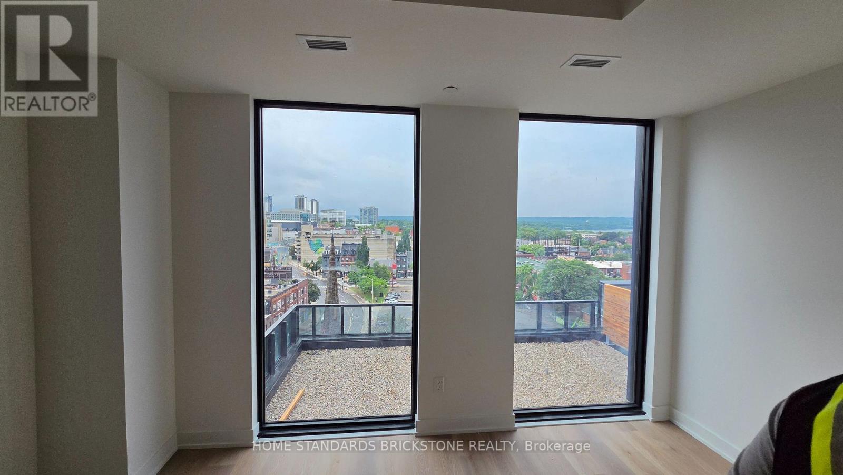
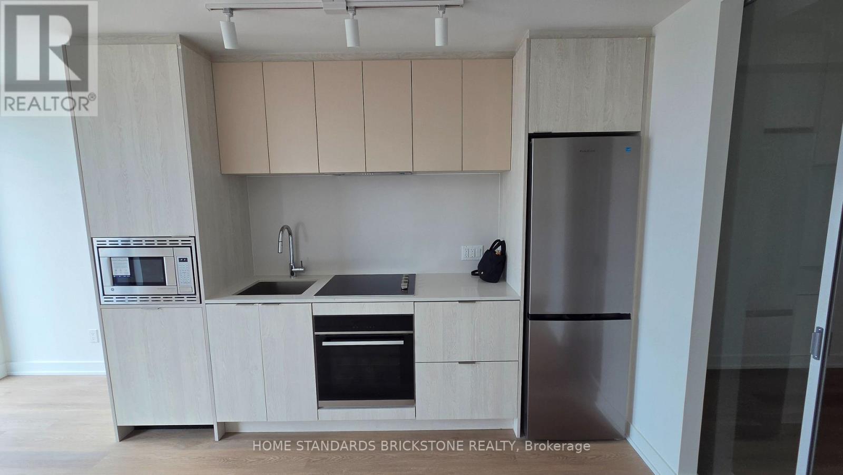
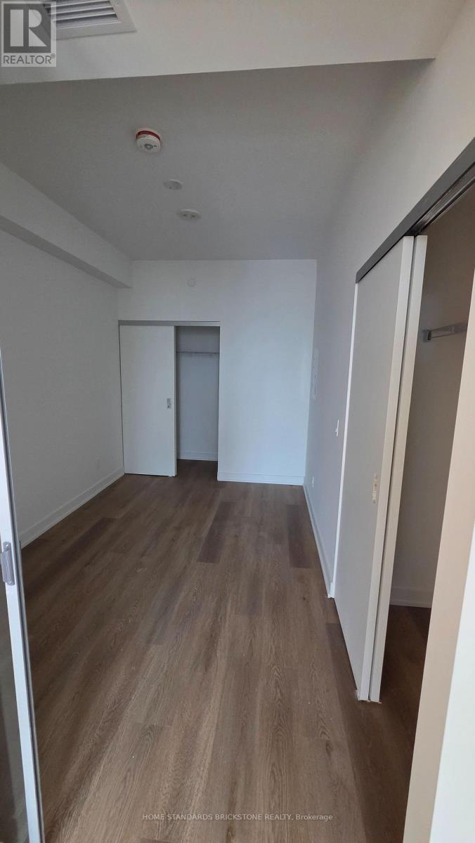
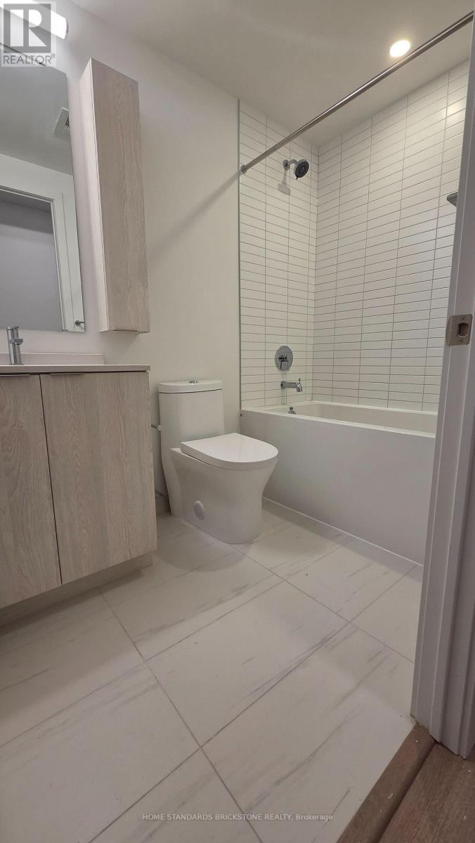
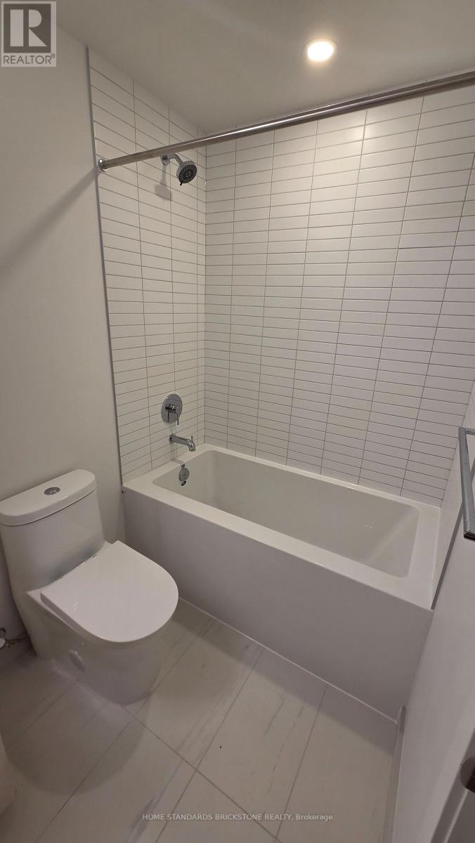
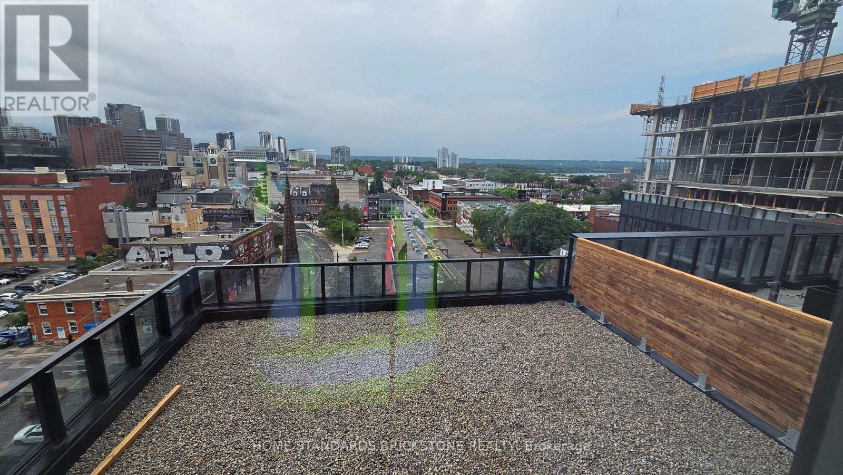
Welcome to The Design District by Emblem, in the heart of Hamilton. BRAND NEW, never-occupied 1Bedroom, 575 sq. ft. The bright, open-concept layout features floor-to-ceiling windows that fill the space with natural light. including an outdoor pool and pool lounge, fully equipped fitness center, yoga studio, party room, co-working spaces, meeting rooms, outdoor bar and lounge, BBQ and outdoor dining areas, Ideally situated in one of Hamilton's most connected locations, with the GO Station and Hamilton's LRT. McMaster University is only 4 LRT stops away, A public parking lot across the street. (id:55460)
Property Details
| MLS® Number | X13832734 |
| Property Type | Single Family |
| Community Name | Beasley |
| Community Features | Pets Allowed With Restrictions |
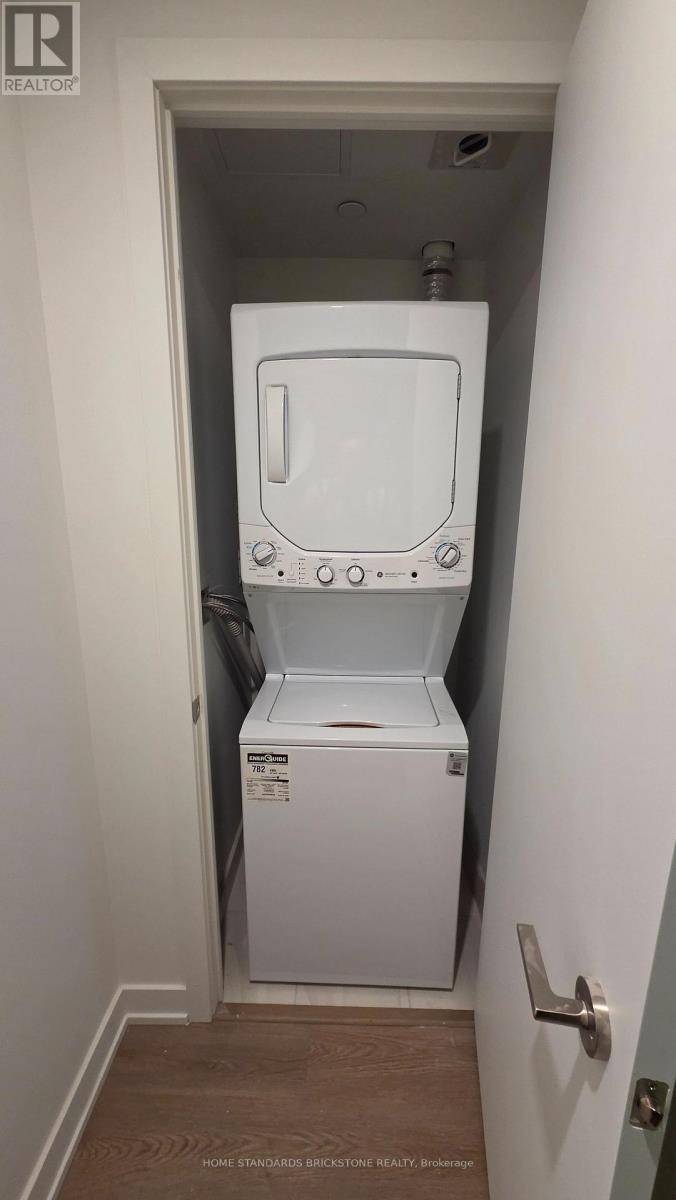
| Features | In Suite Laundry |
Building
| Bathroom Total | 1 |
| Bedrooms Above Ground | 1 |
| Bedrooms Total | 1 |
| Age | New Building |
| Basement Type | None |
| Cooling Type | Central Air Conditioning |
| Exterior Finish | Concrete |
| Heating Fuel | Natural Gas |
| Heating Type | Forced Air |
| Size Interior | 500 - 599 Sqft |
| Type | Apartment |
Parking
| No Garage |
Land
| Acreage | No |
https://www.realtor.ca/real-estate/30332882/1007-41-wilson-street-hamilton-beasley-beasley
Salesperson
(905) 771-0885

180 Steeles Ave W #30 & 31
Thornhill, Ontario L4J 2L1
(905) 771-0885
(905) 771-0873

The trademarks REALTOR®, REALTORS®, and the REALTOR® logo are controlled by The Canadian Real Estate Association (CREA) and identify real estate professionals who are members of CREA. The trademarks MLS®, Multiple Listing Service® and the associated logos are owned by The Canadian Real Estate Association (CREA) and identify the quality of services provided by real estate professionals who are members of CREA. The trademark DDF® is owned by The Canadian Real Estate Association (CREA) and identifies CREA's Data Distribution Facility (DDF®)
September 27 2026 07:03:22
Toronto Regional Real Estate Board
Home Standards Brickstone Realty