
1006 - 5 Buttermill Avenue Vaughan, Ontario L4K 0J5

$2,200 Monthly
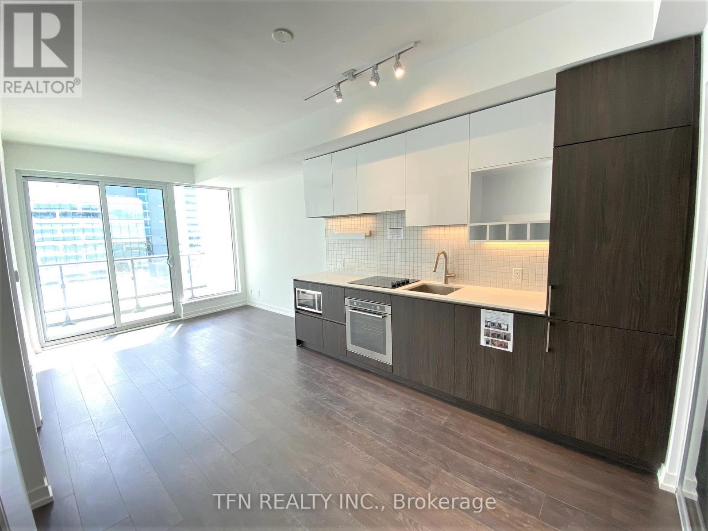
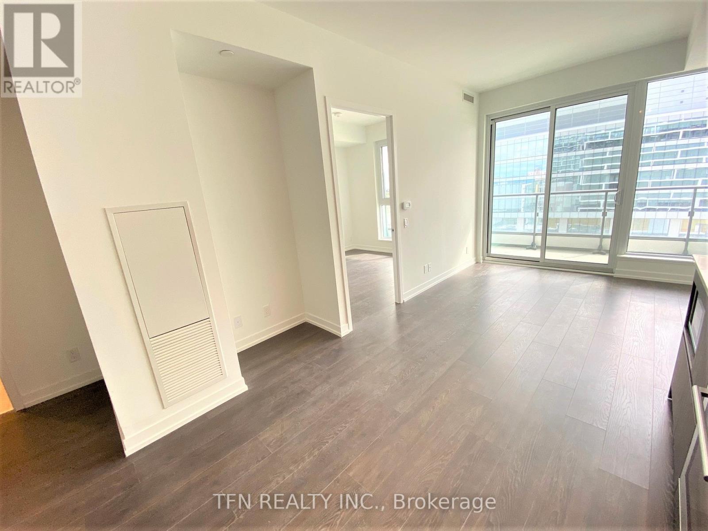
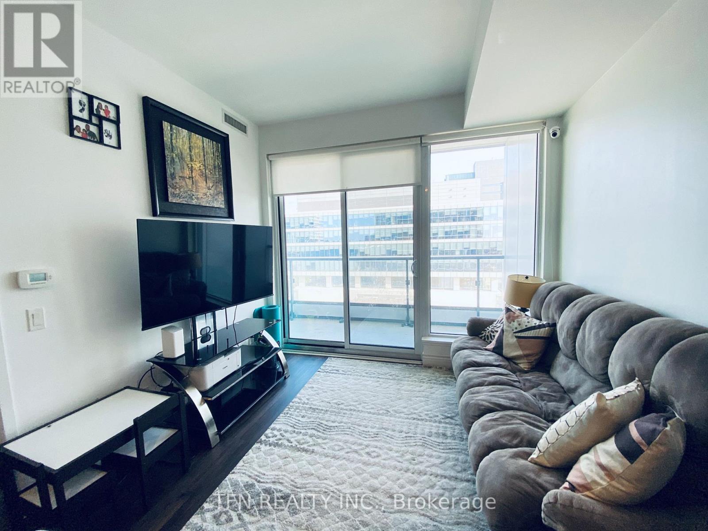
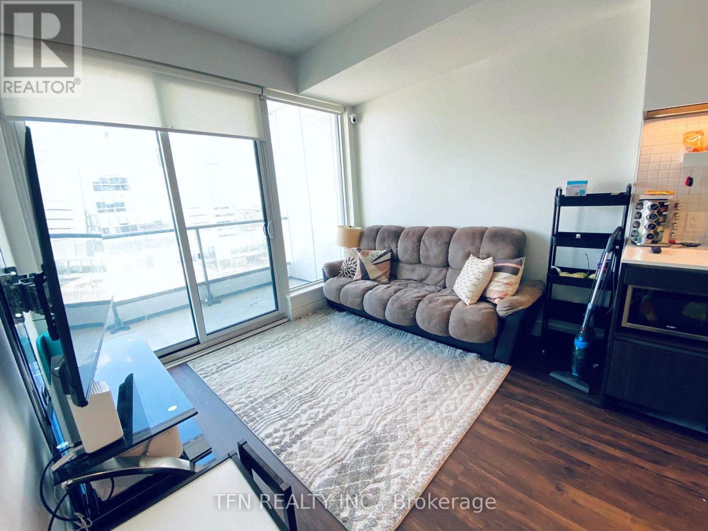
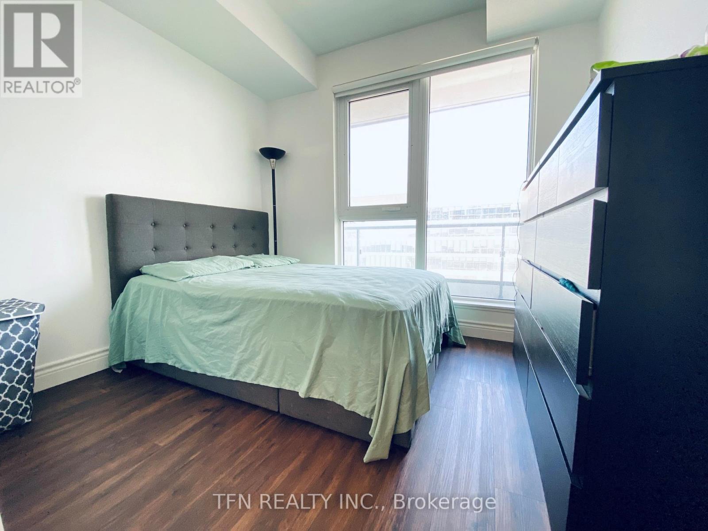
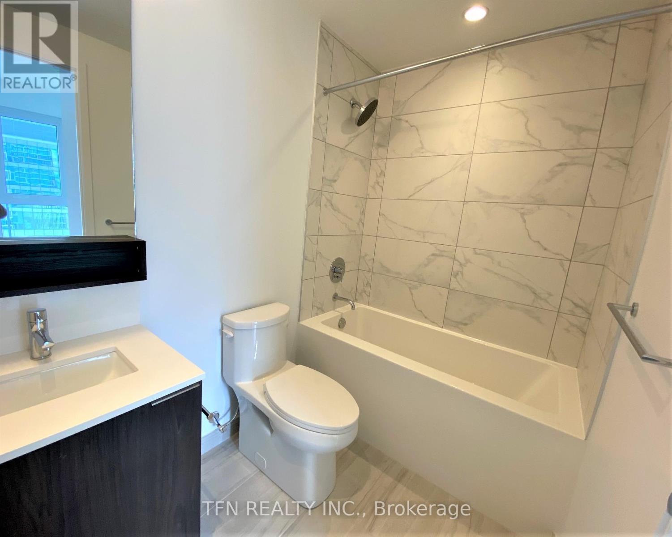
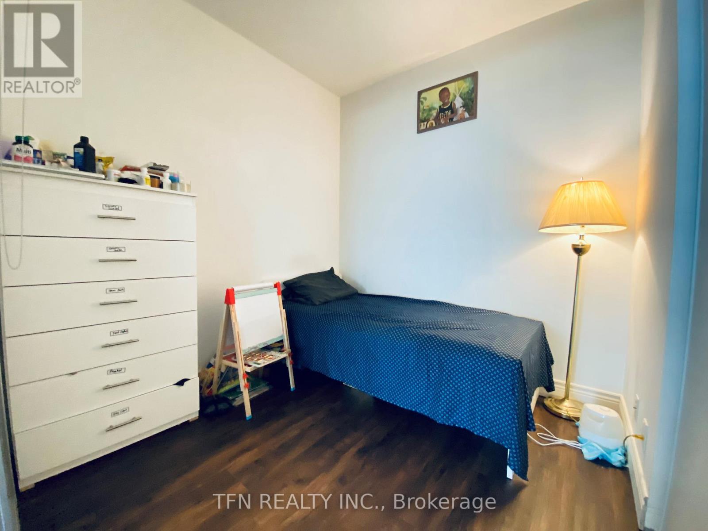
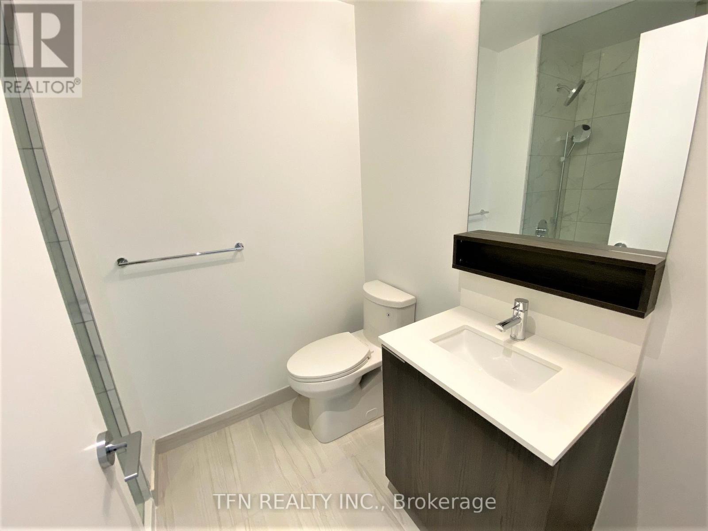
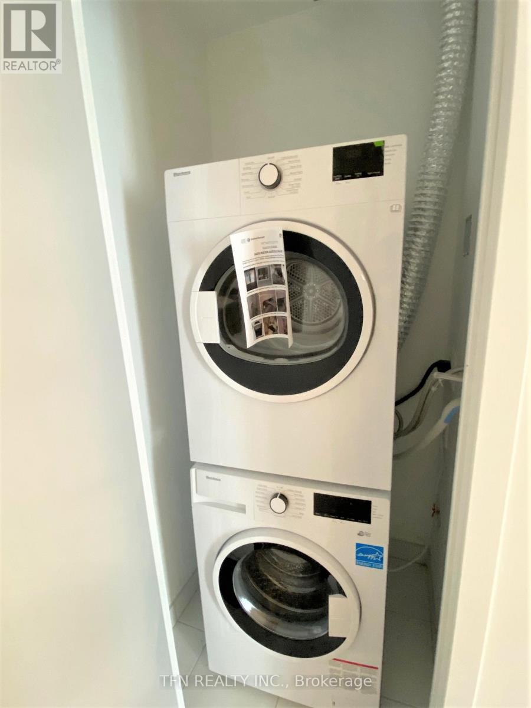
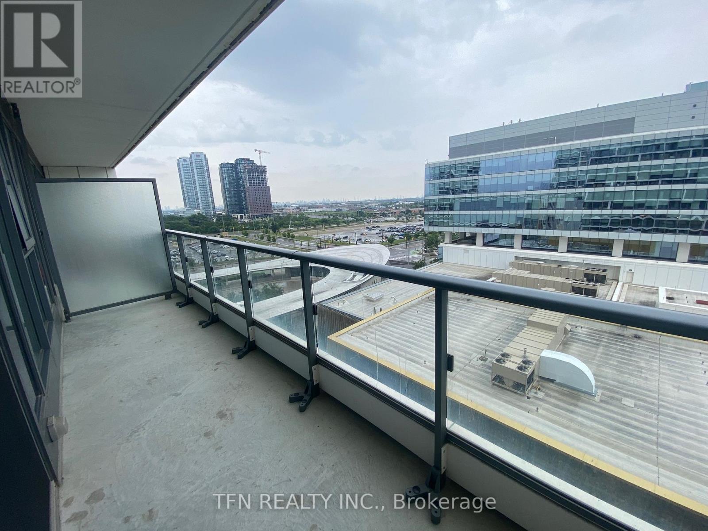
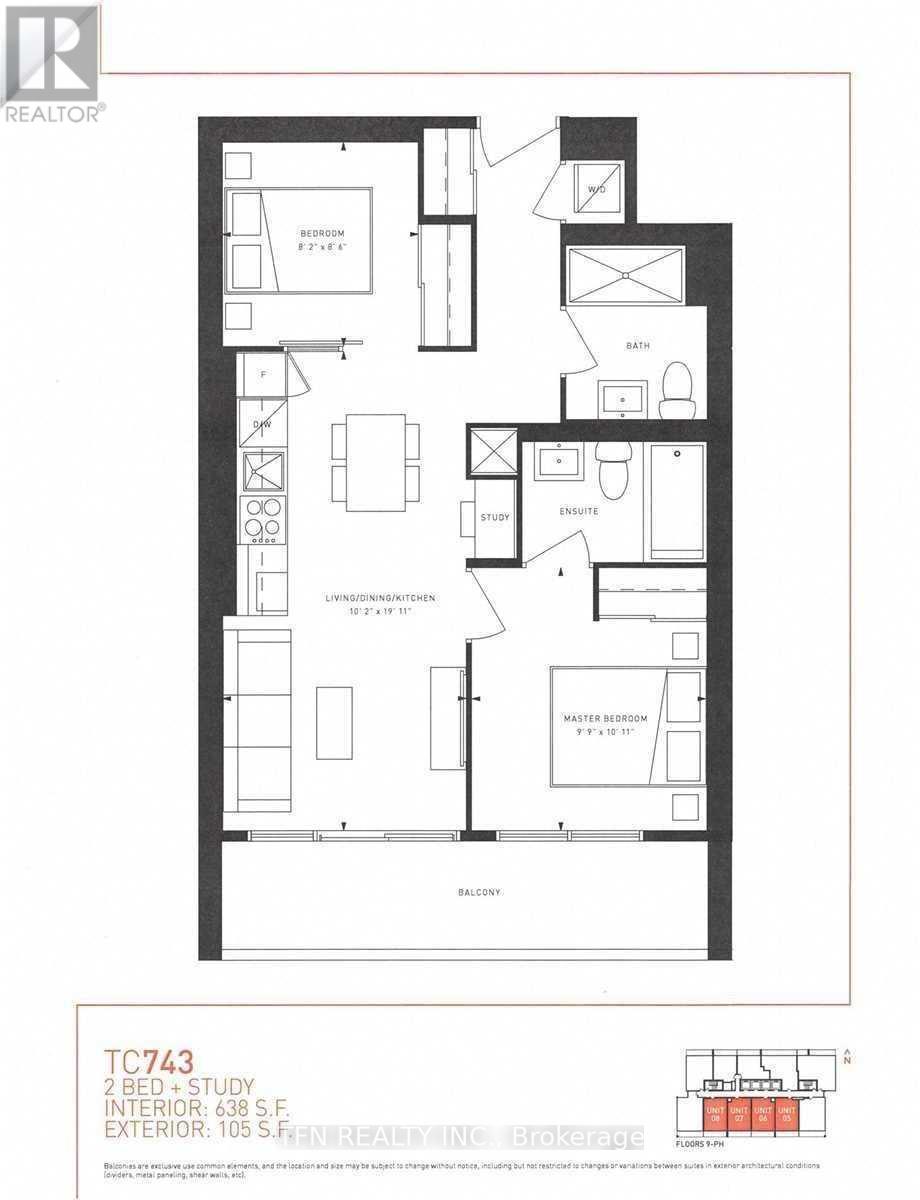
Beautiful 2 Bedroom, 2 Bath Plus Study Nook at Transit City 2 Next to Vaughan Metropolitan Centre Subway Station. Laminate Floors Throughout with 9 Ft Ceilings, Full-Length Balcony Facing South, and Open Concept Layout With Gorgeous Finishes. Steps to TTC Subway, Hwys; Close to Ymca, Walmart, Ikea, Costco, Vaughan Mills, York University, Cineplex Movie Theatre. (id:55460)
Property Details
| MLS® Number | N13678772 |
| Property Type | Single Family |
| Community Name | Vaughan Corporate Centre |
| Amenities Near By | Public Transit |
| Community Features | Pets Not Allowed |
| Features | Balcony |
Building
| Bathroom Total | 2 |
| Bedrooms Above Ground | 2 |
| Bedrooms Total | 2 |
| Amenities | Exercise Centre, Party Room, Security/concierge |
| Basement Type | None |
| Cooling Type | Central Air Conditioning |
| Exterior Finish | Concrete |
| Flooring Type | Laminate |
| Heating Fuel | Natural Gas |
| Heating Type | Forced Air |
| Size Interior | 600 - 699 Ft2 |
| Type | Apartment |
Parking
| No Garage |
Land
| Acreage | No |
| Land Amenities | Public Transit |
Rooms
| Level | Type | Length | Width | Dimensions |
|---|---|---|---|---|
| Flat | Living Room | 6.07 m | 3.1 m | 6.07 m x 3.1 m |
| Flat | Dining Room | 6.07 m | 3.1 m | 6.07 m x 3.1 m |
| Flat | Kitchen | 6.07 m | 3.1 m | 6.07 m x 3.1 m |
| Flat | Primary Bedroom | 3.33 m | 2.97 m | 3.33 m x 2.97 m |
| Flat | Bedroom 2 | 2.59 m | 2.49 m | 2.59 m x 2.49 m |
Broker
(416) 789-0288
www.facebook.com/SarahTempleRealtor
twitter.com/SarahTemple77
ca.linkedin.com/in/sarahtemple77/

(416) 789-0288
(416) 789-2028

The trademarks REALTOR®, REALTORS®, and the REALTOR® logo are controlled by The Canadian Real Estate Association (CREA) and identify real estate professionals who are members of CREA. The trademarks MLS®, Multiple Listing Service® and the associated logos are owned by The Canadian Real Estate Association (CREA) and identify the quality of services provided by real estate professionals who are members of CREA. The trademark DDF® is owned by The Canadian Real Estate Association (CREA) and identifies CREA's Data Distribution Facility (DDF®)
August 15 2026 01:57:20
Toronto Regional Real Estate Board
Tfn Realty Inc.