
1006 - 2635 William Jackson Drive Pickering, Ontario L1X 0E4

$2,600 Monthly
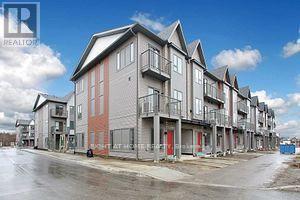
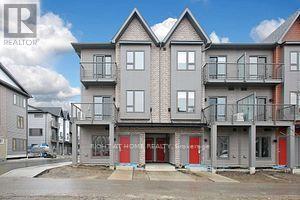
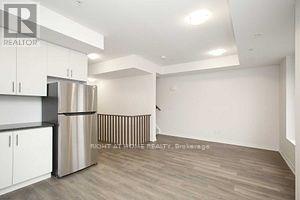
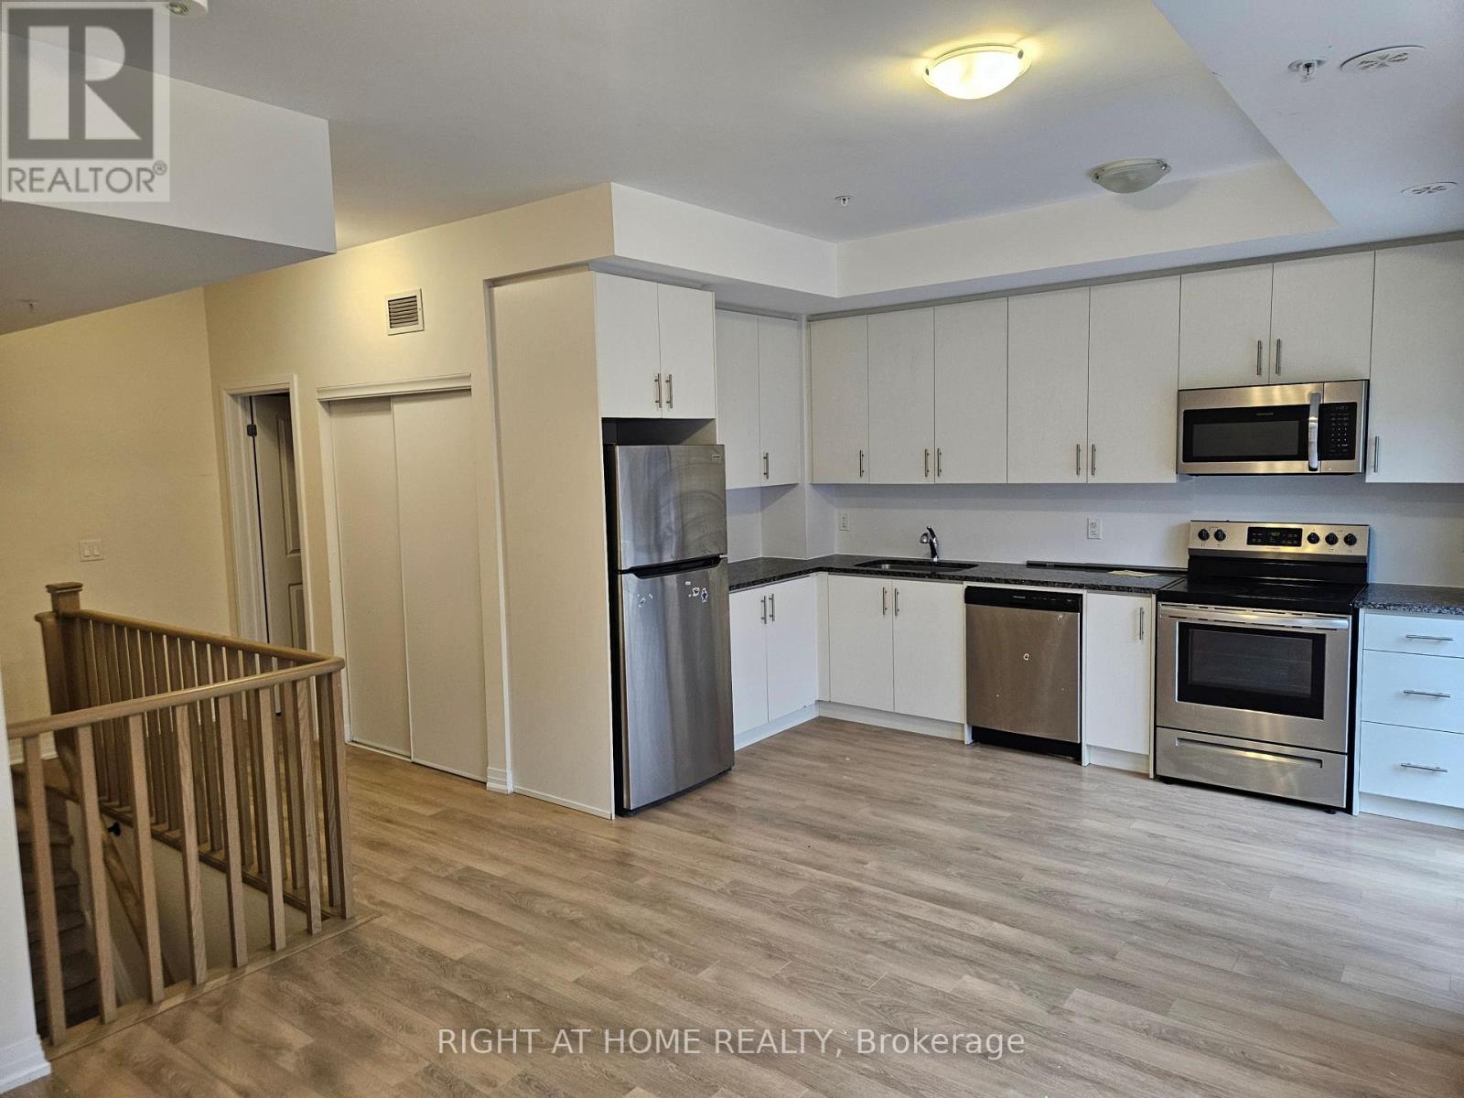
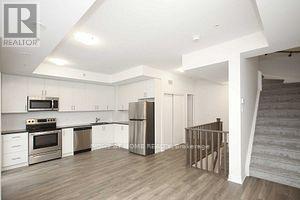
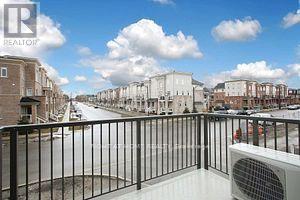
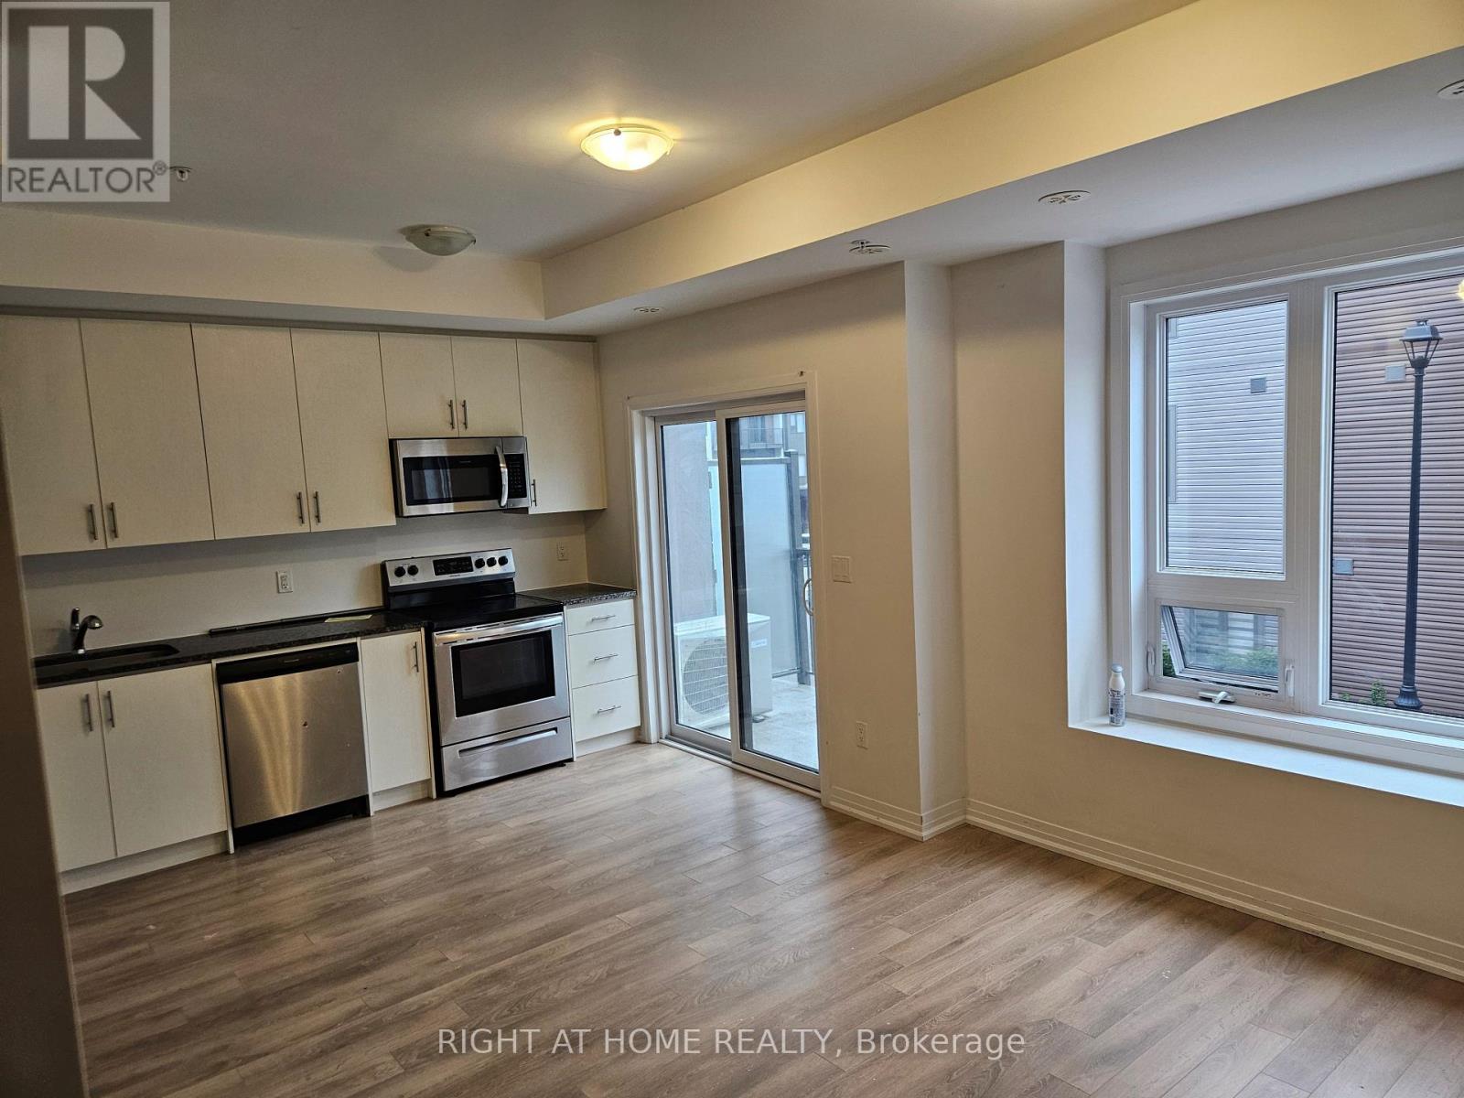
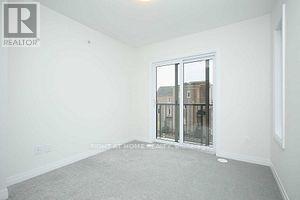
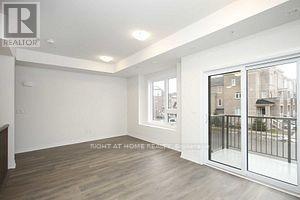
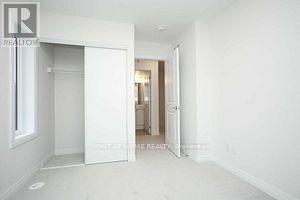
Townhouse Available For Lease. Sun Filled Modern Design And Ultimate Comfort. With 2 Bedrooms , 2 Bathrooms, 2 Balconies. The Primary Bedroom With A Walk-in Closet And 4Pc Ensuite. 2nd Bedroom W/O Balcony .Spacious Living The Modern Kitchen Is Equipped With Top-Of-The-Line Stainless Steel Appliances A Fridge, Stove, Microwave, And Dishwasher. Parking and Locker and WI-FI included . (Floor Plan Attached) (id:55460)
Property Details
| MLS® Number | E13600692 |
| Property Type | Single Family |
| Community Name | Duffin Heights |
| Amenities Near By | Golf Nearby, Hospital, Park |
| Community Features | Pets Allowed With Restrictions |
| Features | Conservation/green Belt, Balcony |
| Parking Space Total | 1 |
Building
| Bathroom Total | 2 |
| Bedrooms Above Ground | 2 |
| Bedrooms Total | 2 |
| Age | 0 To 5 Years |
| Amenities | Visitor Parking, Storage - Locker |
| Basement Type | None |
| Cooling Type | Central Air Conditioning |
| Exterior Finish | Brick Facing, Steel |
| Flooring Type | Laminate, Ceramic, Carpeted |
| Heating Fuel | Natural Gas |
| Heating Type | Forced Air |
| Size Interior | 1,000 - 1,199 Ft2 |
| Type | Row / Townhouse |
Parking
| Underground | |
| Garage |
Land
| Acreage | No |
| Land Amenities | Golf Nearby, Hospital, Park |
Rooms
| Level | Type | Length | Width | Dimensions |
|---|---|---|---|---|
| Flat | Living Room | 8.5 m | 4 m | 8.5 m x 4 m |
| Flat | Dining Room | 8.5 m | 4 m | 8.5 m x 4 m |
| Flat | Kitchen | 8.5 m | 4 m | 8.5 m x 4 m |
| Flat | Primary Bedroom | 5.1 m | 2.92 m | 5.1 m x 2.92 m |
| Flat | Bedroom 2 | 2.6 m | 3.5 m | 2.6 m x 3.5 m |

Salesperson
(905) 695-7888

1550 16th Avenue Bldg B Unit 3 & 4
Richmond Hill, Ontario L4B 3K9
(905) 695-7888
(905) 695-0900

The trademarks REALTOR®, REALTORS®, and the REALTOR® logo are controlled by The Canadian Real Estate Association (CREA) and identify real estate professionals who are members of CREA. The trademarks MLS®, Multiple Listing Service® and the associated logos are owned by The Canadian Real Estate Association (CREA) and identify the quality of services provided by real estate professionals who are members of CREA. The trademark DDF® is owned by The Canadian Real Estate Association (CREA) and identifies CREA's Data Distribution Facility (DDF®)
July 24 2026 04:25:17
Toronto Regional Real Estate Board
Right At Home Realty