
1005 - 75 Billes Heights Toronto, Ontario M2K 0J8

$3,050 Monthly
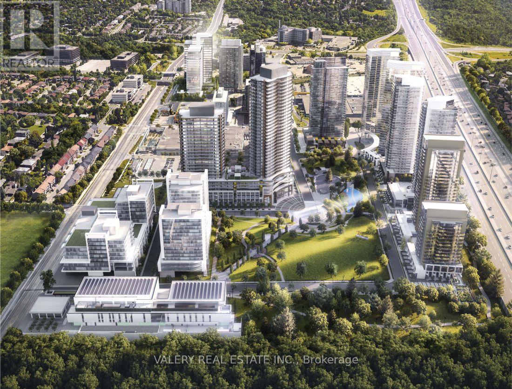
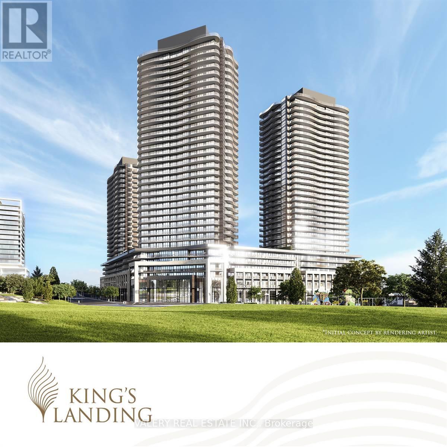
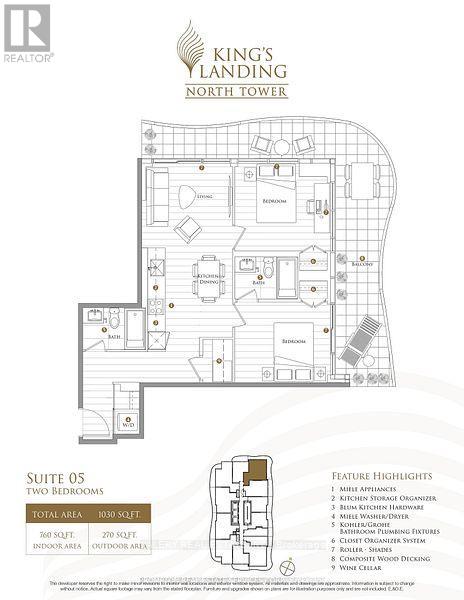
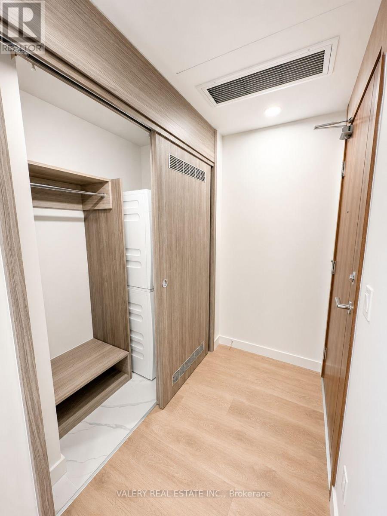
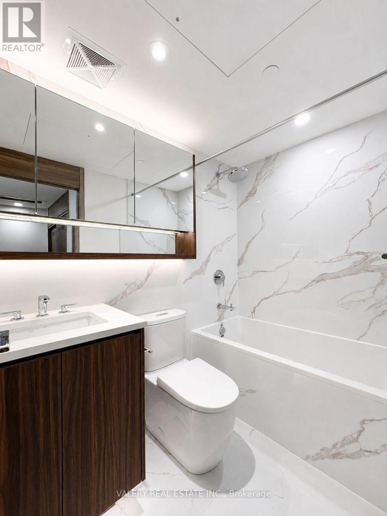
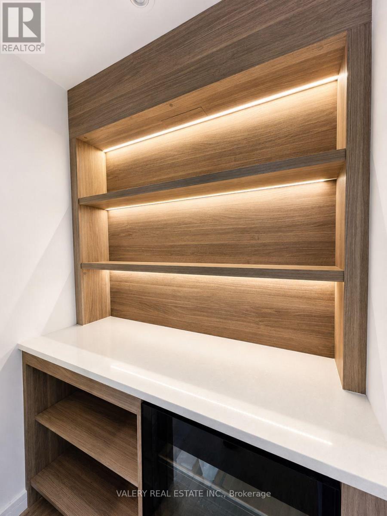
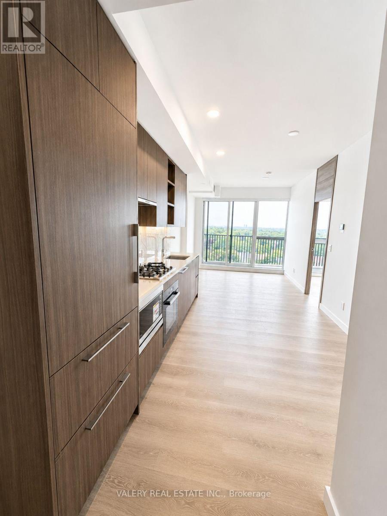
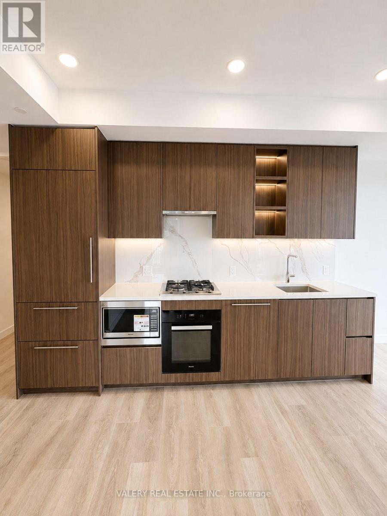
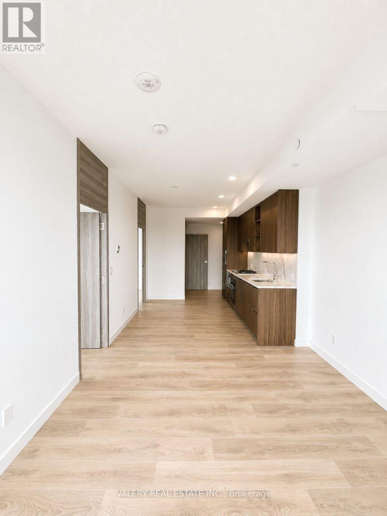
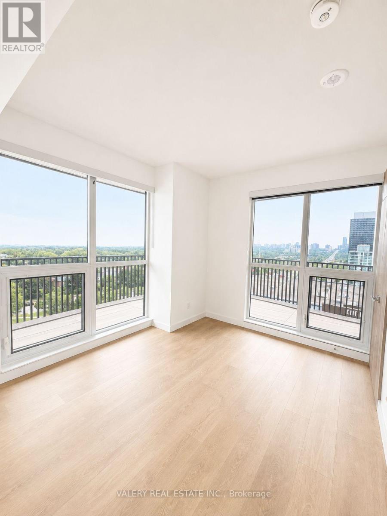
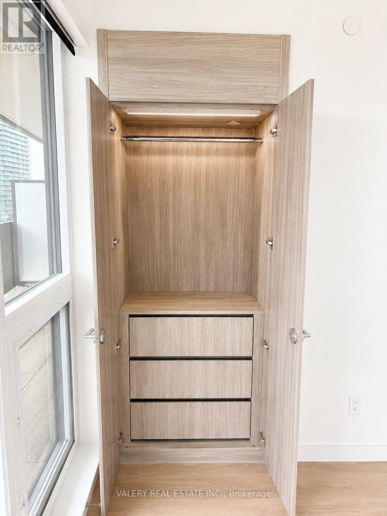
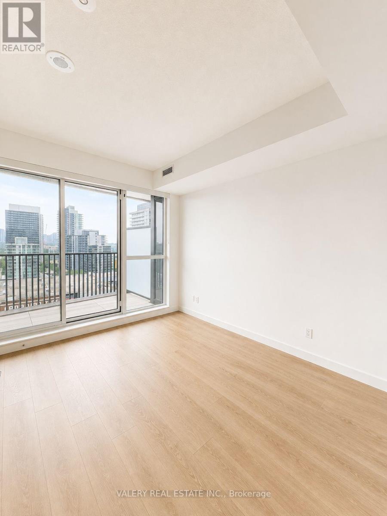
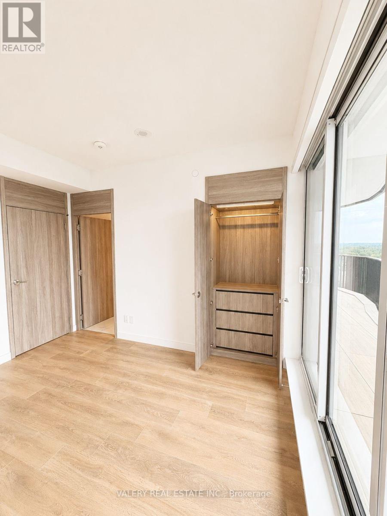
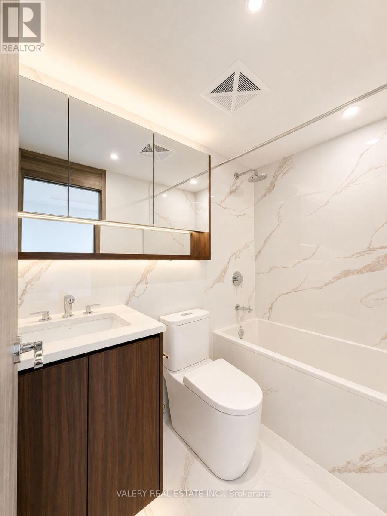
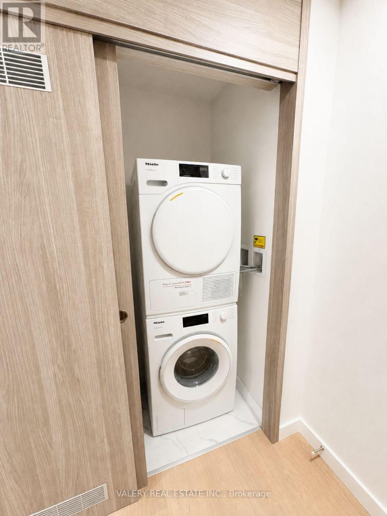
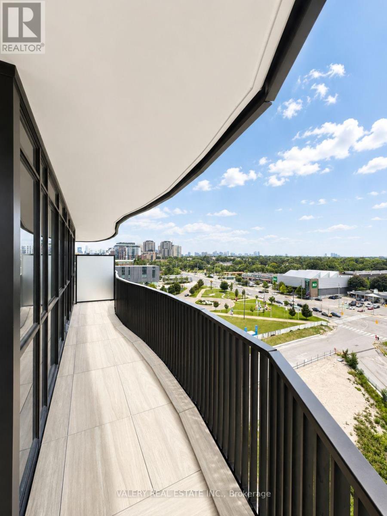
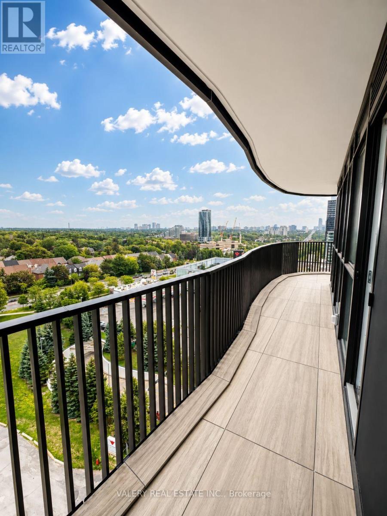
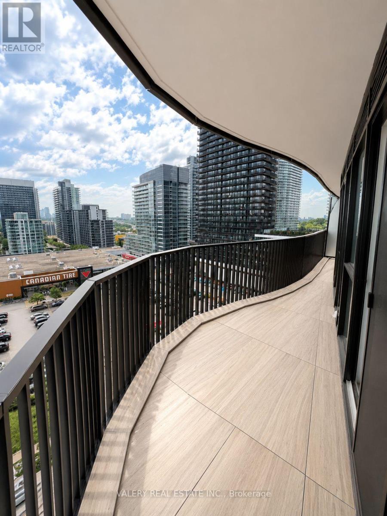
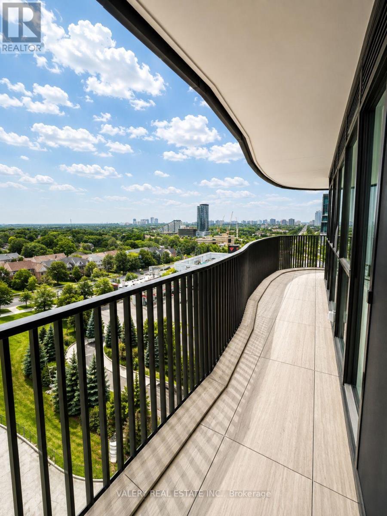
Welcome to King's Landing Condo where contemporary luxury meets exceptional convenience in the heart of North York. This beautifully designed northeast-facing corner 2-bedroom suite offers a bright, functional layout complemented by one parking space, one locker and a rare private wine cellar. Expansive floor-to-ceiling windows fill the home with natural light while showcasing impressive city views and seasonal colours. Step outside onto the finished wraparound balcony - an inviting extension of the living space, perfect for enjoying your morning coffee with beautiful sunrise views or unwinding in the evening overlooking the city skyline.The contemporary kitchen is thoughtfully designed with premium built-in appliances, quartz countertops, sleek custom cabinetry, and refined finishes that seamlessly combine style and functionality. Both bedrooms offer excellent natural light, while thoughtfully designed closet space with built-in organizers provides practical and elegant storage throughout.Residents of King's Landing enjoy a highly connected North York location with convenient access to TTC subway stations, Highway 401, parks, community centres, hospitals, IKEA, Canadian Tire, major shopping destinations, restaurants, and everyday essentials.A sophisticated corner residence offering space, natural light, outdoor living, premium finishes, and the added convenience of parking, locker, and private wine storage - an exceptional opportunity to live at King's Landing. (id:55460)
Property Details
| MLS® Number | C13660470 |
| Property Type | Single Family |
| Community Name | Bayview Village |
| Amenities Near By | Park, Public Transit |
| Community Features | Pets Not Allowed, Community Centre |
| Features | Balcony, Carpet Free |
| Parking Space Total | 1 |
| View Type | View |
Building
| Bathroom Total | 2 |
| Bedrooms Above Ground | 2 |
| Bedrooms Total | 2 |
| Amenities | Exercise Centre, Storage - Locker, Security/concierge |
| Appliances | Oven - Built-in |
| Basement Type | None |
| Cooling Type | Central Air Conditioning |
| Exterior Finish | Concrete |
| Fire Protection | Alarm System, Smoke Detectors |
| Flooring Type | Laminate |
| Heating Fuel | Natural Gas |
| Heating Type | Forced Air |
| Size Interior | 700 - 799 Ft2 |
| Type | Apartment |
Parking
| Underground | |
| Garage |
Land
| Acreage | No |
| Land Amenities | Park, Public Transit |
Rooms
| Level | Type | Length | Width | Dimensions |
|---|---|---|---|---|
| Flat | Living Room | 6.3 m | 3.2 m | 6.3 m x 3.2 m |
| Flat | Kitchen | 6.3 m | 3.2 m | 6.3 m x 3.2 m |
| Flat | Dining Room | 6.3 m | 3.2 m | 6.3 m x 3.2 m |
| Flat | Bedroom | 3.5 m | 3 m | 3.5 m x 3 m |
| Flat | Bedroom 2 | 3.4 m | 3.15 m | 3.4 m x 3.15 m |

The trademarks REALTOR®, REALTORS®, and the REALTOR® logo are controlled by The Canadian Real Estate Association (CREA) and identify real estate professionals who are members of CREA. The trademarks MLS®, Multiple Listing Service® and the associated logos are owned by The Canadian Real Estate Association (CREA) and identify the quality of services provided by real estate professionals who are members of CREA. The trademark DDF® is owned by The Canadian Real Estate Association (CREA) and identifies CREA's Data Distribution Facility (DDF®)
August 11 2026 04:28:50
Toronto Regional Real Estate Board
Valery Real Estate Inc.