
1005 - 70 Distillery Lane Toronto, Ontario M5A 0E3

$519,000Maintenance, Common Area Maintenance, Insurance, Heat, Water
$581.83 Monthly
Maintenance, Common Area Maintenance, Insurance, Heat, Water
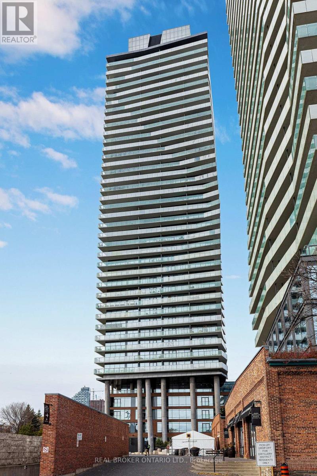
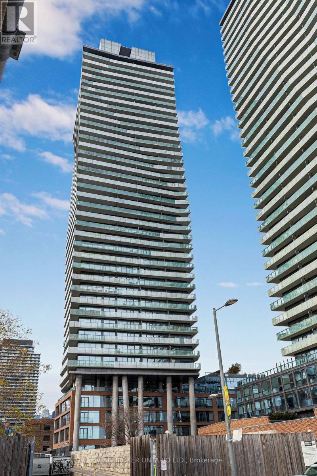
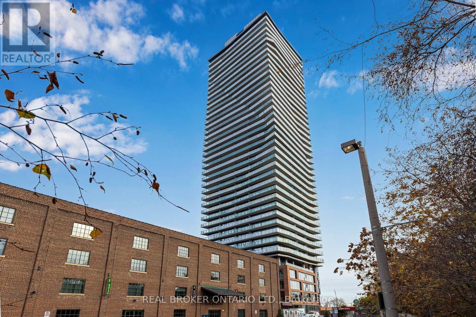
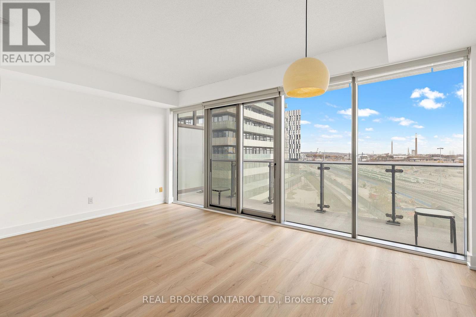
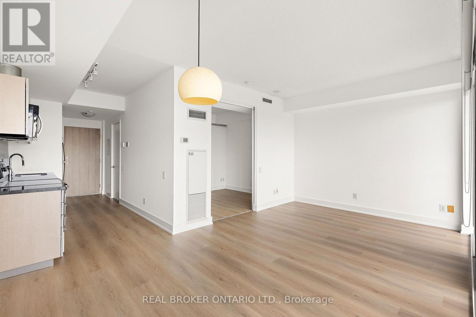
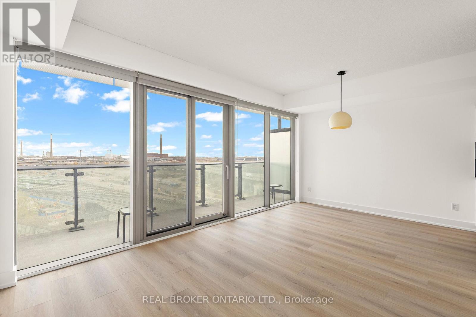
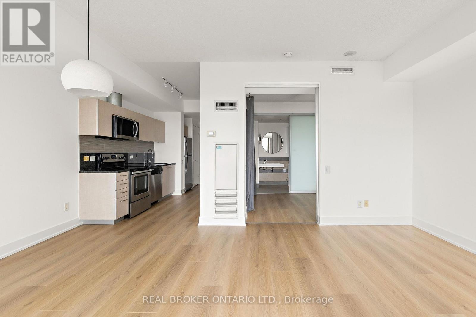
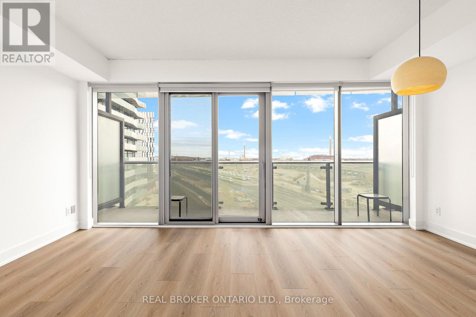
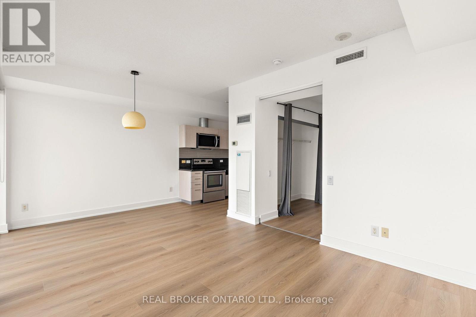
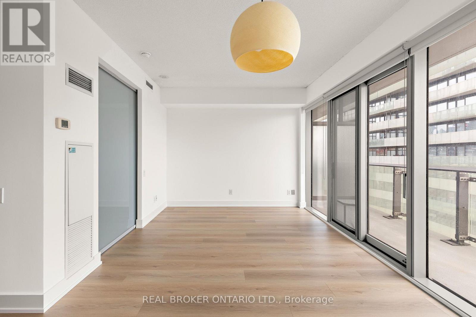
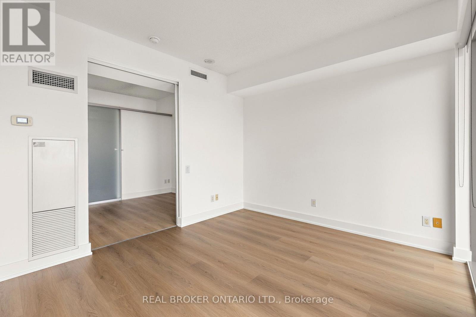
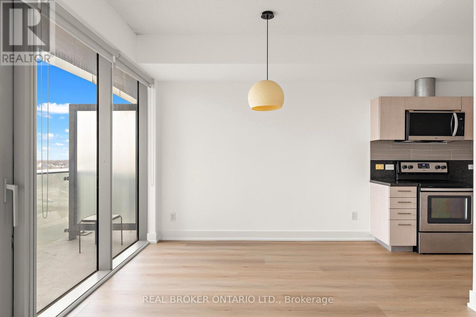
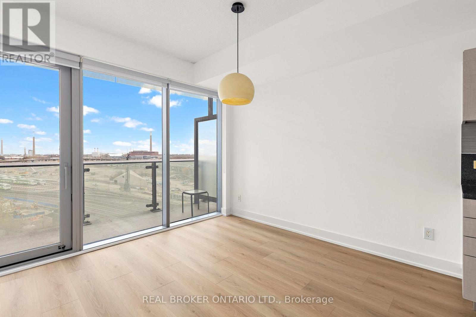
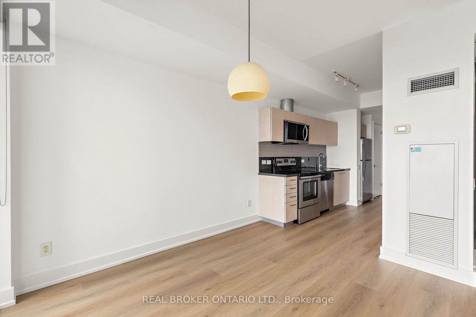
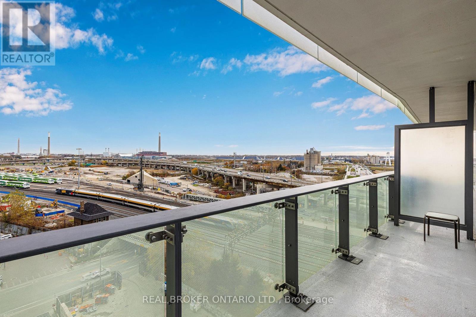
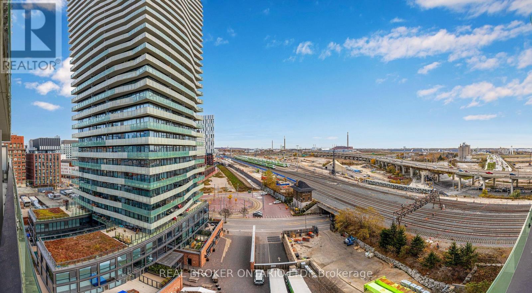
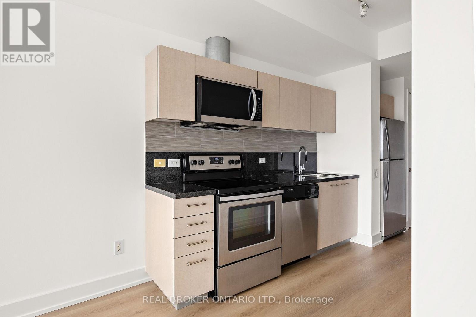
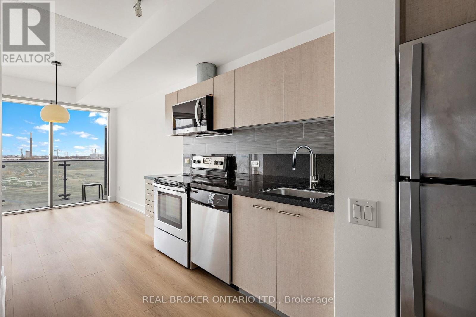
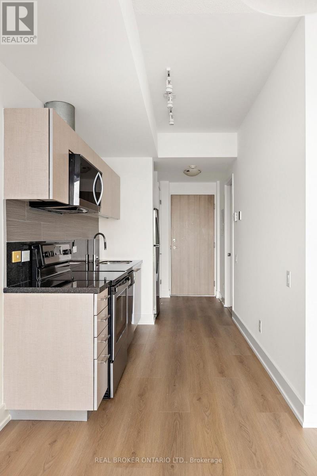
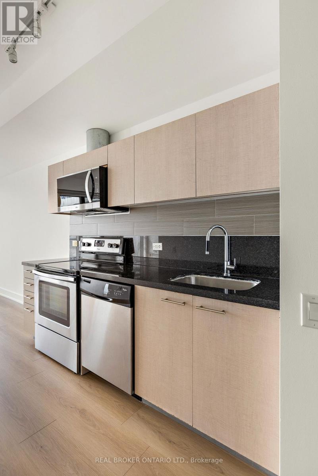
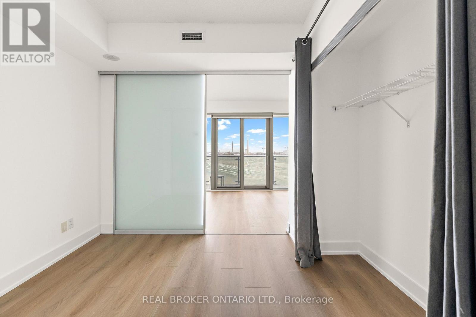
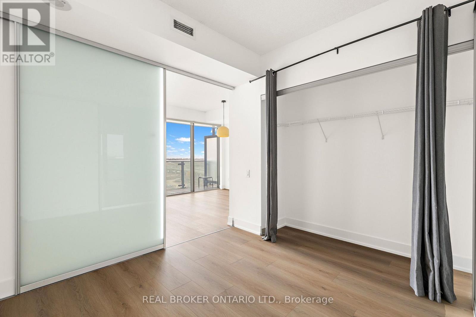
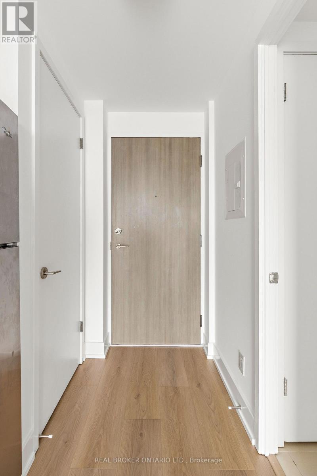
$581.83 MonthlyNewly renovated and ready to move in! Experience Distillery District living at its best at the sought-after Clear Spirit Condos. This suite features brand-new flooring throughout and has been newly painted, offering a clean, modern feel from the moment you walk in. Floor-to-ceiling windows fill the open-concept living and dining area with natural light, creating a bright and inviting space to relax or entertain. The contemporary kitchen features stainless steel appliances, combining style and functionality. Parking and locker included! Enjoy an impressive collection of building amenities, including an outdoor pool, hot tub, fully equipped fitness centre, yoga studio and sauna. Entertain on the rooftop terrace with BBQs, host gatherings in the party room, catch a movie in the private theatre or accommodate overnight guests in the guest suites. Additional amenities include a games room, library and 24-hour concierge. Step outside and discover the charm of Toronto's iconic Distillery District, known for its historic cobblestone streets, award-winning restaurants, cafés, boutiques, galleries and the famous annual Christmas Market. Just a short walk to St. Lawrence Market, Farm Boy, Corktown Common and the new Biidaasige Park. Convenient access to TTC streetcars, waterfront trails, the Gardiner Expressway and DVP makes getting around the city effortless. An exceptional opportunity to enjoy modern, low-maintenance living in one of Toronto's most vibrant and sought-after neighbourhoods. (id:55460)
Property Details
| MLS® Number | C14179294 |
| Property Type | Single Family |
| Community Name | Waterfront Communities C8 |
| Community Features | Pets Allowed With Restrictions |
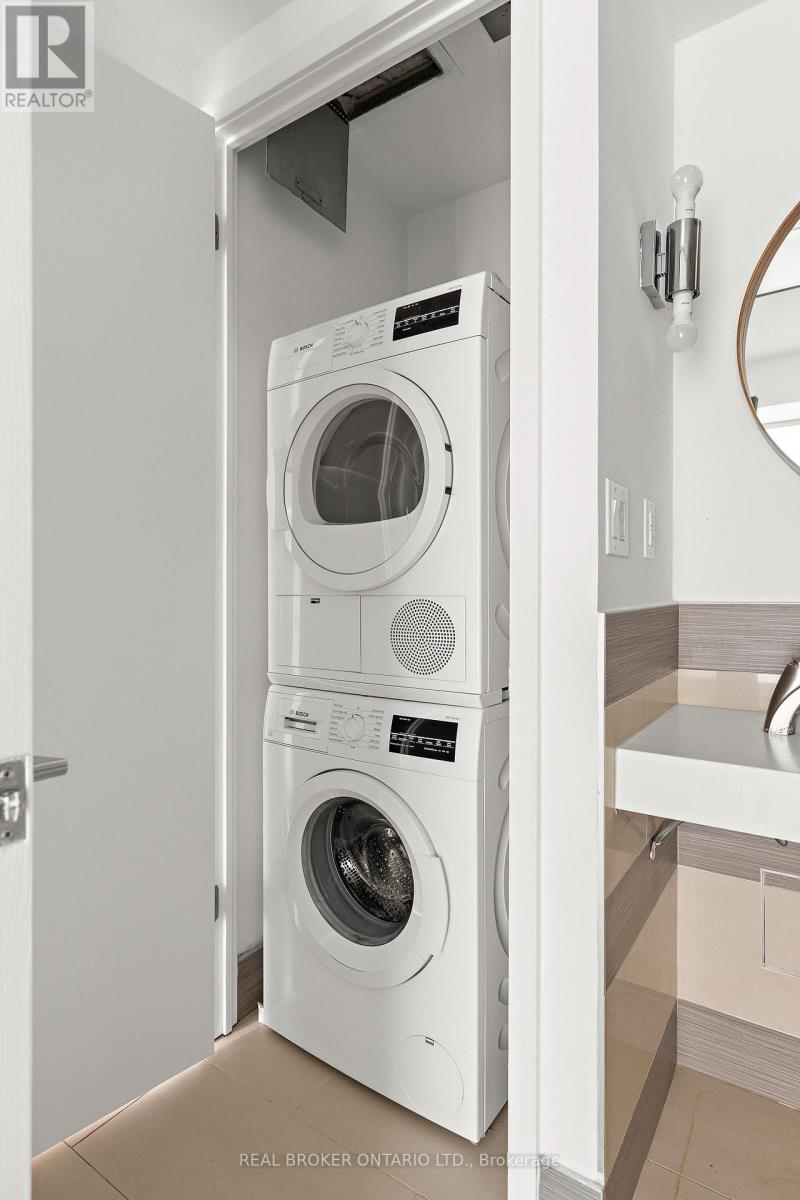
| Features | Balcony, In Suite Laundry |
| Parking Space Total | 1 |
| Pool Type | Outdoor Pool |
Building
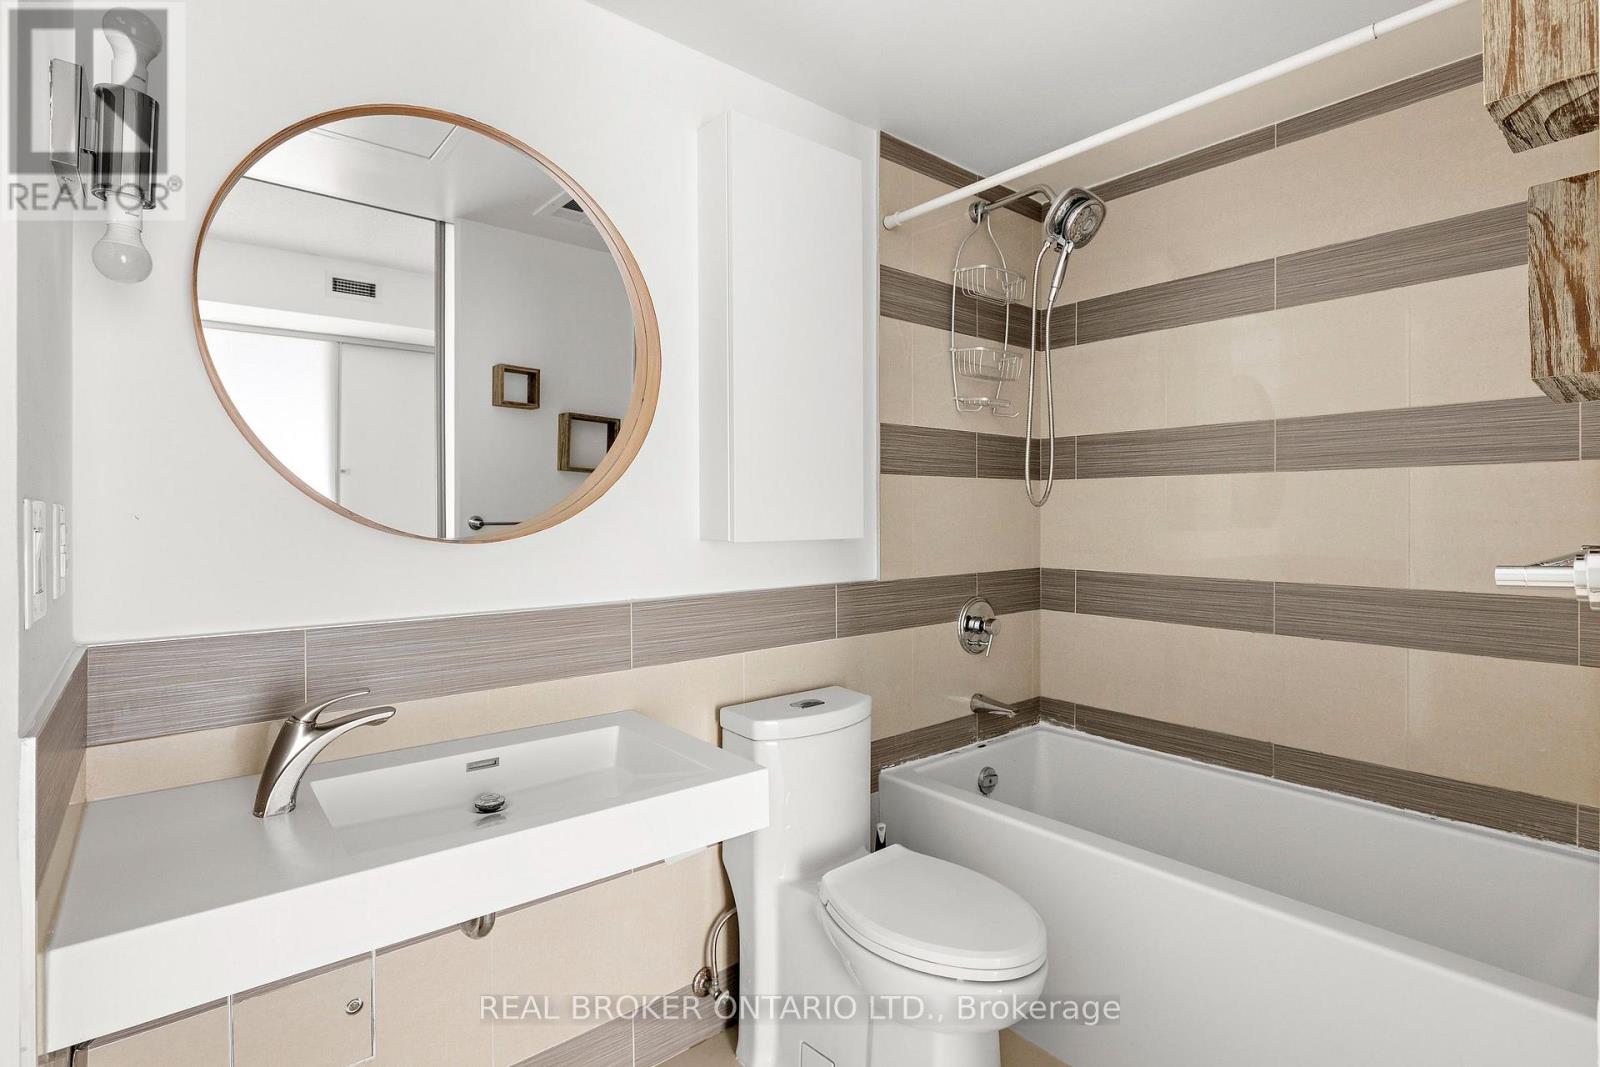
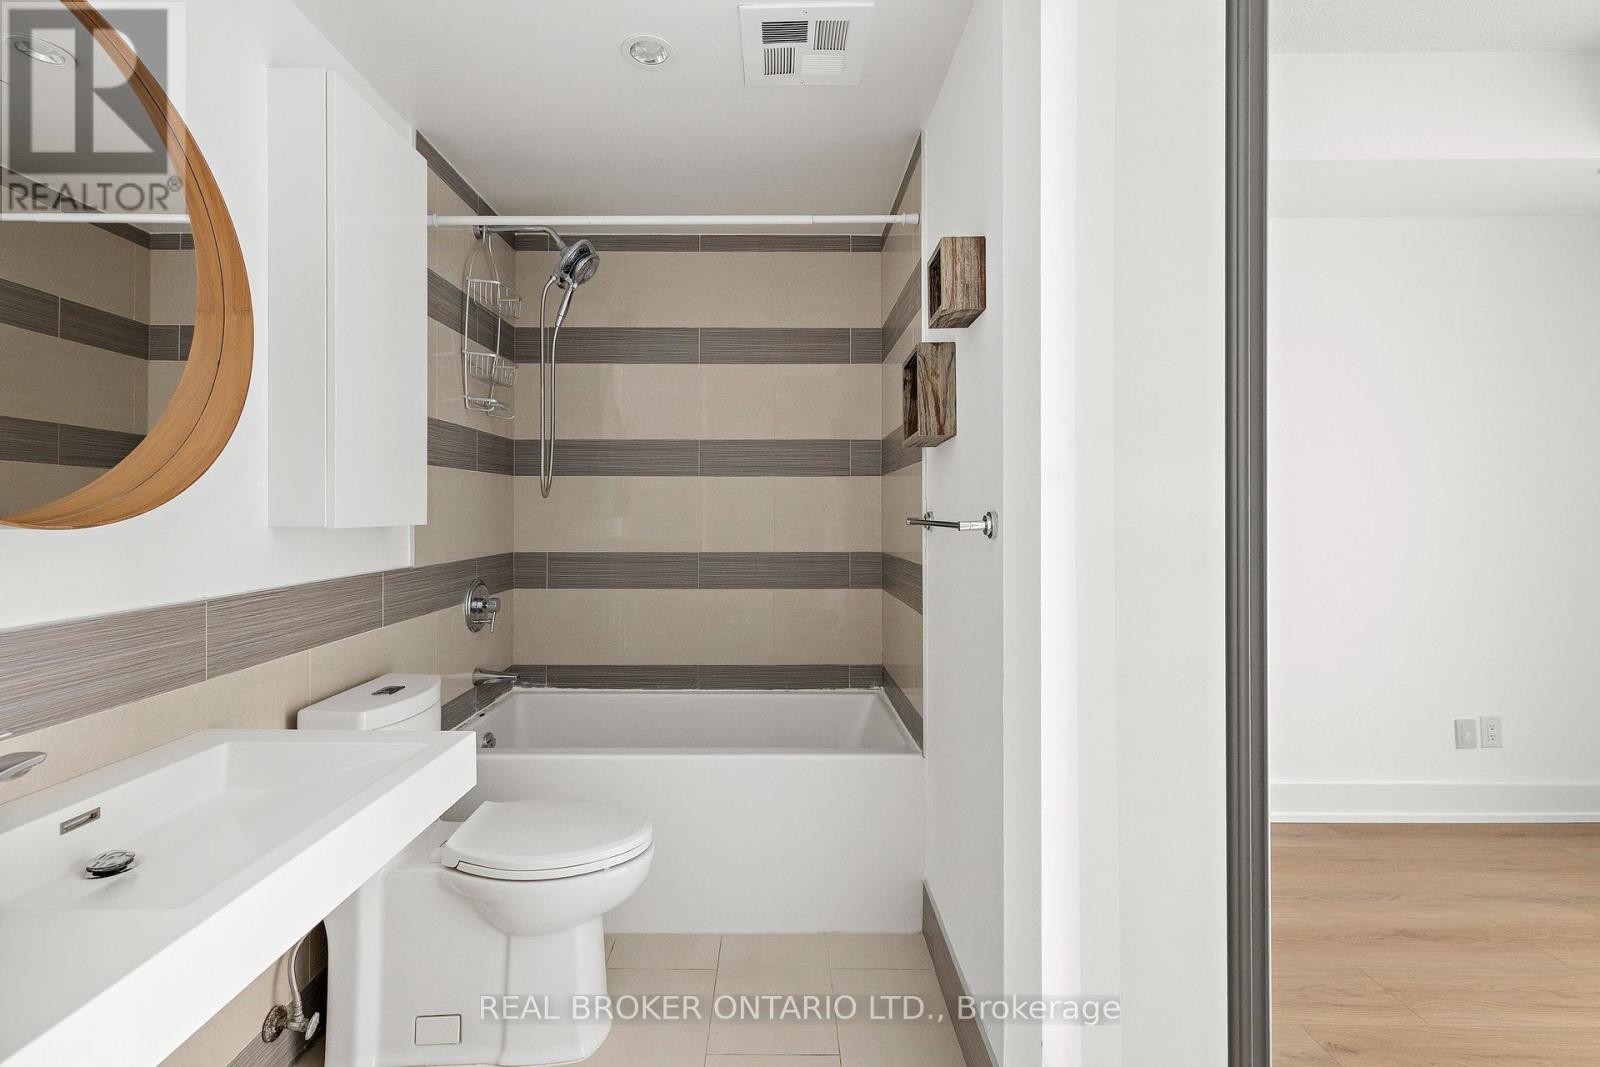
| Bathroom Total | 1 |
| Bedrooms Above Ground | 1 |
| Bedrooms Total | 1 |
| Age | 11 To 15 Years |
| Amenities | Security/concierge, Party Room, Sauna, Storage - Locker |
| Appliances | Dishwasher, Dryer, Microwave, Stove, Washer, Refrigerator |
| Basement Type | None |
| Cooling Type | Central Air Conditioning |
| Exterior Finish | Concrete |
| Heating Fuel | Other |
| Heating Type | Forced Air |
| Size Interior | 500 - 599 Sqft |
| Type | Apartment |
Parking
| Underground | |
| Garage |
Land
| Acreage | No |
Rooms
| Level | Type | Length | Width | Dimensions |
|---|---|---|---|---|
| Flat | Living Room | 5.51 m | 3.35 m | 5.51 m x 3.35 m |
| Flat | Kitchen | 2.74 m | 1.37 m | 2.74 m x 1.37 m |
| Flat | Bedroom | 2.84 m | 2.74 m | 2.84 m x 2.74 m |
Salesperson
(416) 321-2228

1051 Tapscott Rd #1b
Toronto, Ontario M1X 1A1
(416) 321-2228
(416) 321-0002
royallepagevision.com/

The trademarks REALTOR®, REALTORS®, and the REALTOR® logo are controlled by The Canadian Real Estate Association (CREA) and identify real estate professionals who are members of CREA. The trademarks MLS®, Multiple Listing Service® and the associated logos are owned by The Canadian Real Estate Association (CREA) and identify the quality of services provided by real estate professionals who are members of CREA. The trademark DDF® is owned by The Canadian Real Estate Association (CREA) and identifies CREA's Data Distribution Facility (DDF®)
November 13 2026 08:30:22
Toronto Regional Real Estate Board
Real Broker Ontario Ltd.