
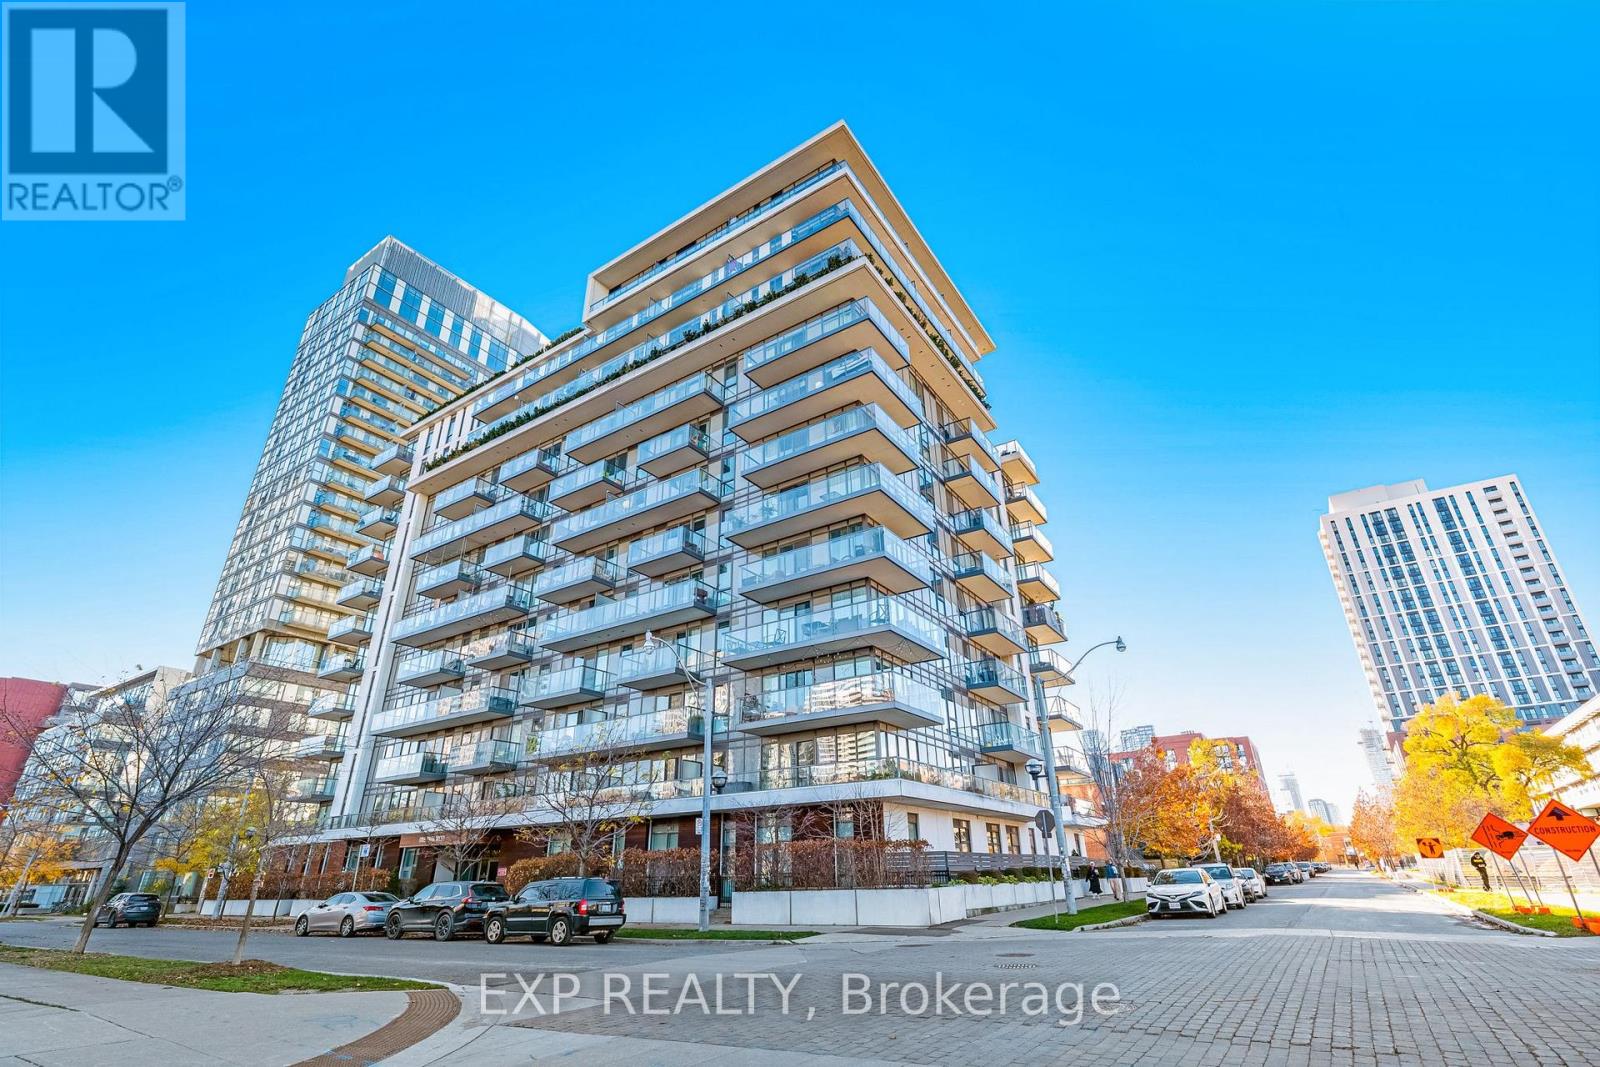
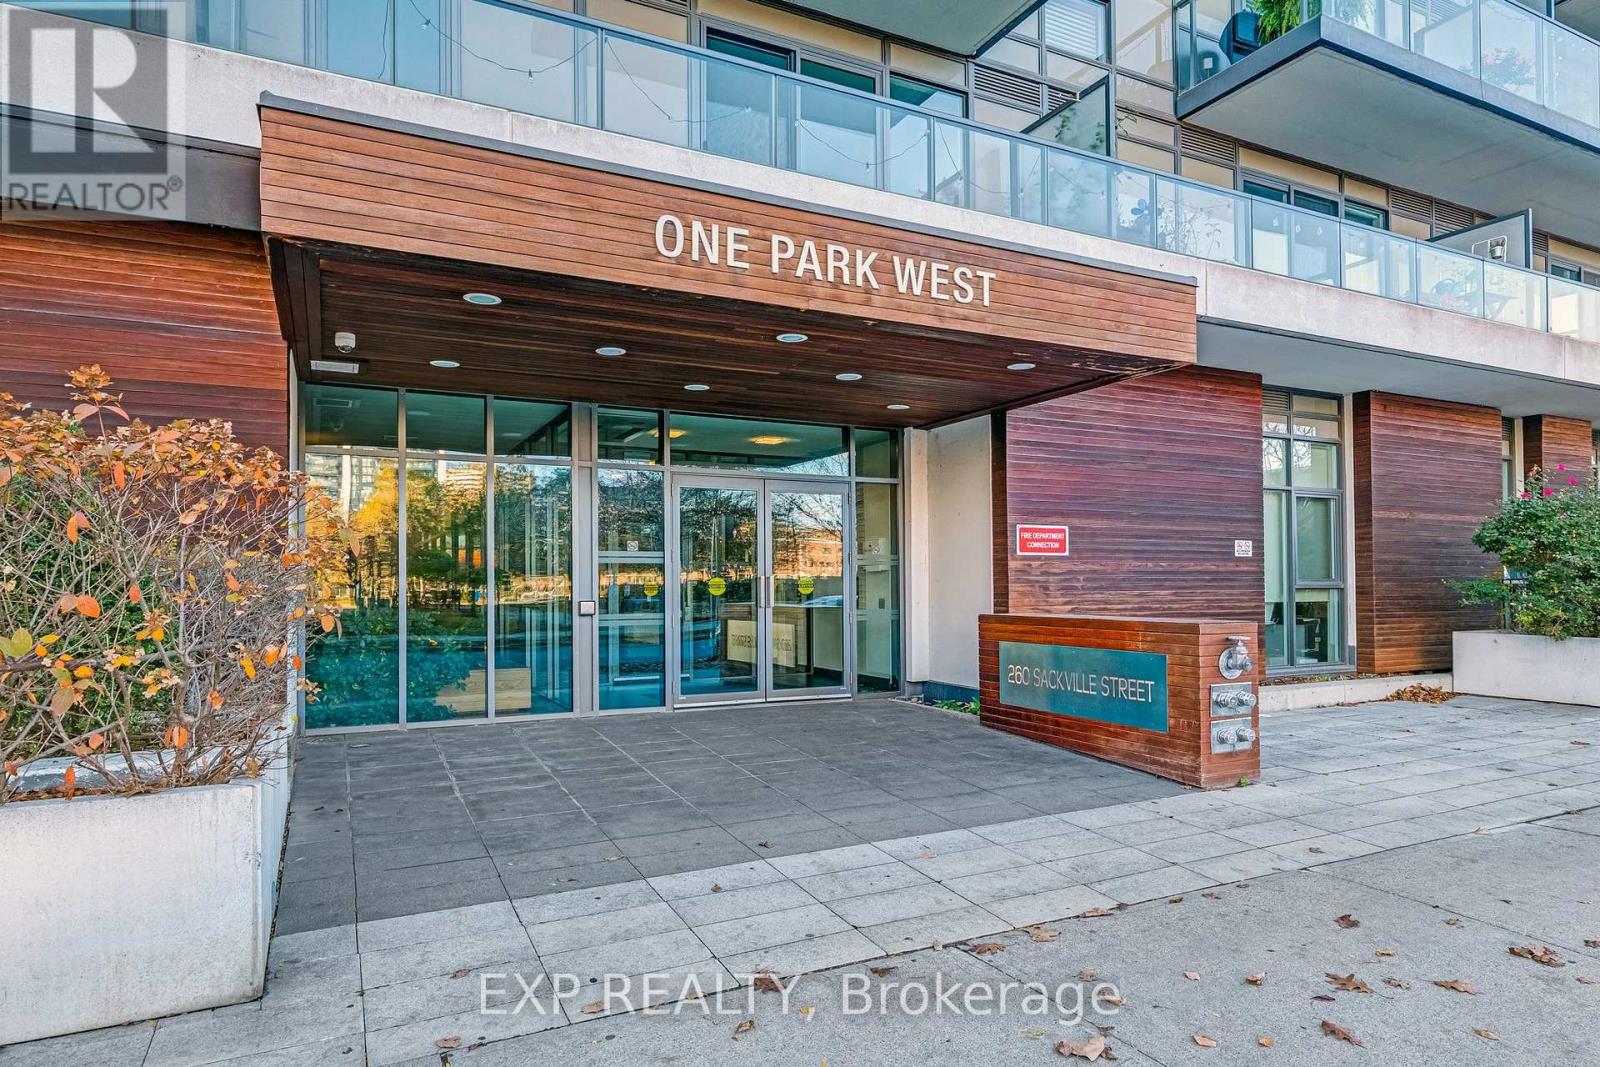
1005 - 260 Sackville Street Toronto, Ontario M5A 0B3

$479,900Maintenance, Heat, Common Area Maintenance, Insurance, Water
$719.98 Monthly
Maintenance, Heat, Common Area Maintenance, Insurance, Water
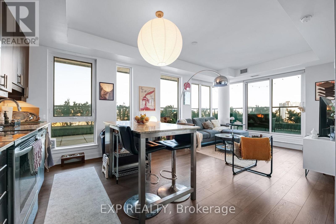
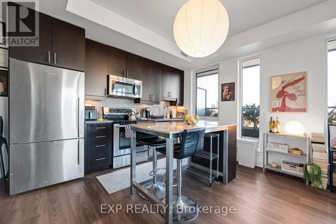
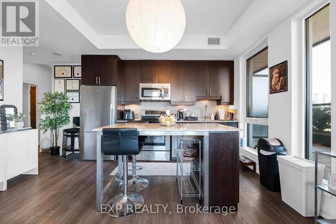
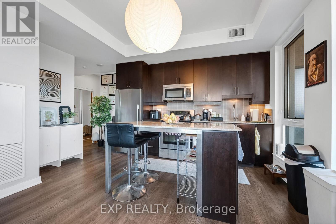
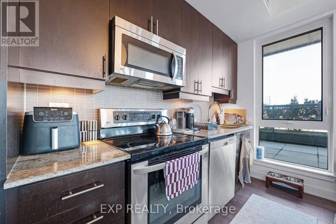
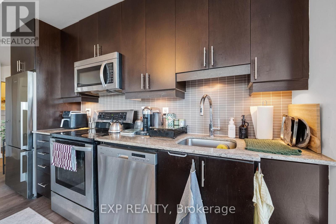
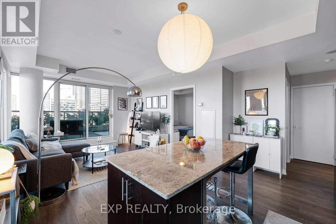
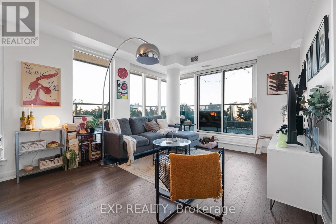
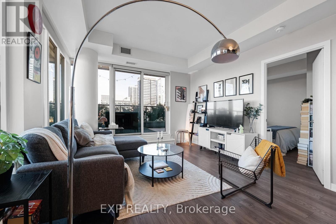
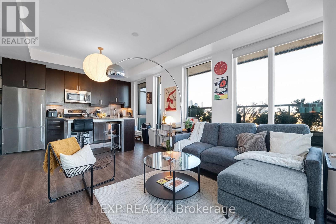
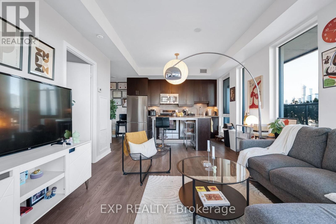
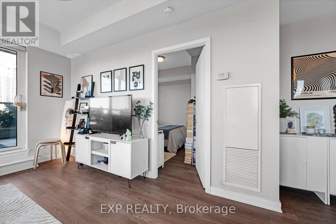
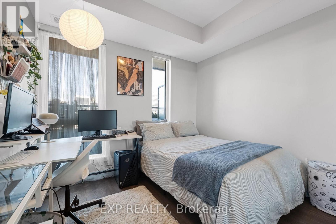
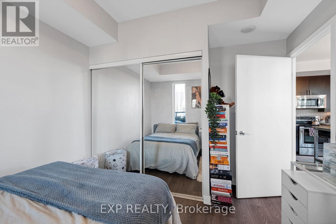
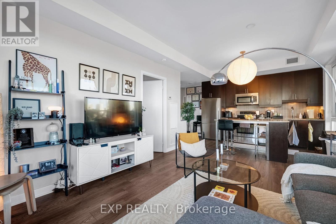
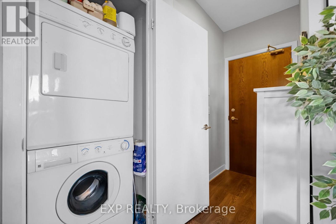
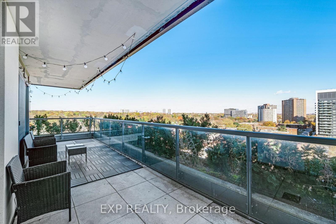
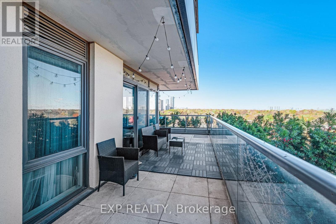
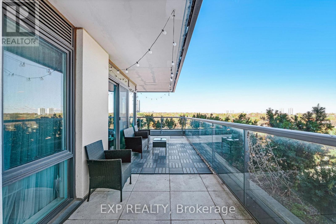
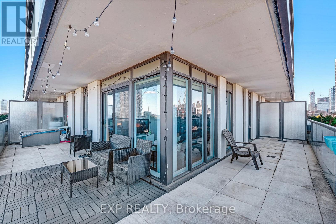
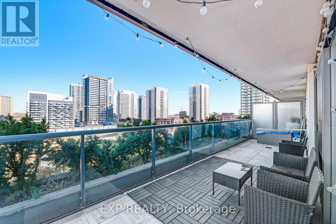
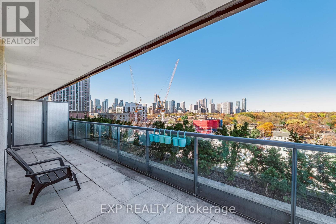
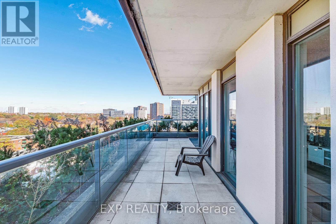
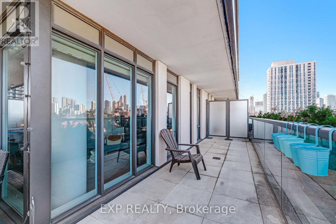
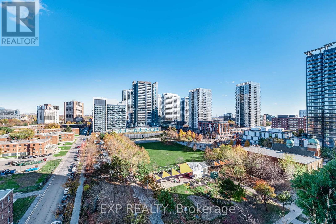
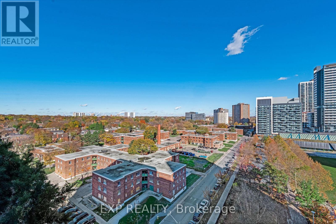
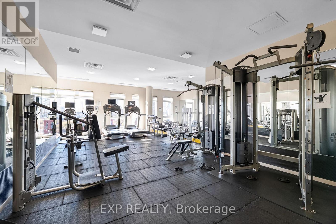
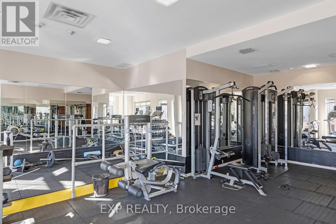
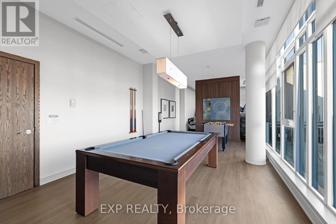
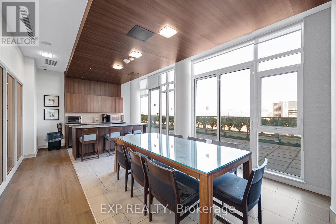
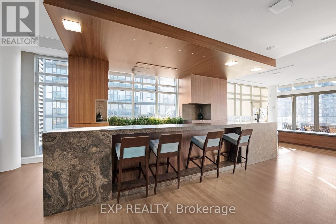
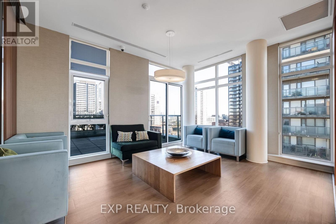
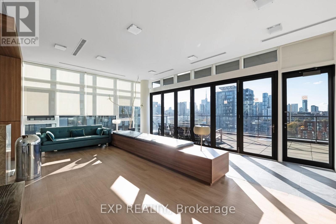
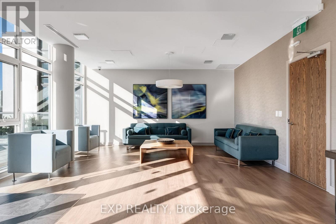
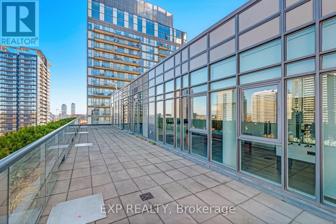
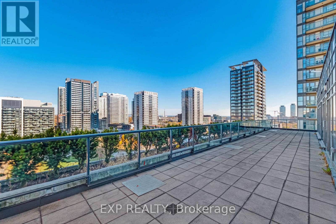
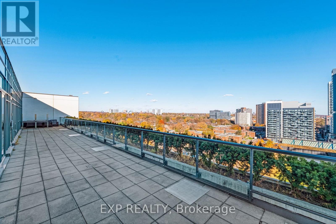
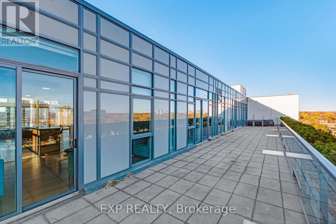
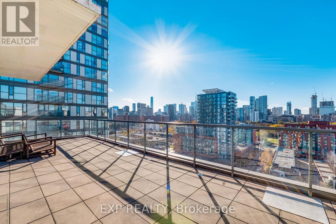
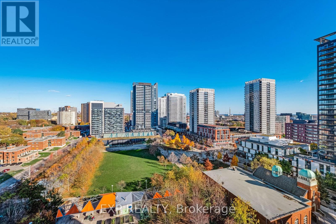
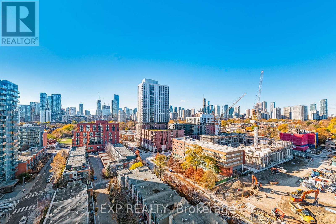
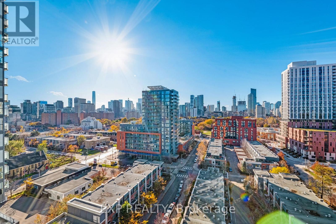
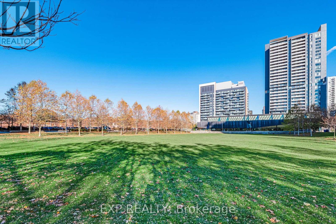
$719.98 MonthlyWelcome to Suite 1005 at One Park West! This bright 10th-floor corner suite features floor-to-ceiling windows, stunning Toronto skyline views, and an expansive wraparound balcony offering exceptional outdoor living space. The open-concept layout boasts a modern kitchen with granite countertops, stainless steel appliances, ensuite laundry, and central air conditioning. Parking, locker, heat, and water are all included! Enjoy premium building amenities, including concierge, fitness centre, theatre room, billiards room, party room, and rooftop garden. Ideally located in vibrant Regent Park, steps from cafés, restaurants, shopping, parks, and the TTC. Minutes to Toronto Metropolitan University (Ryerson), George Brown College, Eaton Centre, and the DVP. Discover Urban living at its finest! (id:55460)
Property Details
| MLS® Number | C14177374 |
| Property Type | Single Family |
| Community Name | Regent Park |
| Amenities Near By | Hospital, Place Of Worship, Public Transit, Schools |
| Community Features | Pets Allowed With Restrictions, Community Centre, School Bus |
| Features | Balcony, Carpet Free |
| Parking Space Total | 1 |
| View Type | City View |
Building
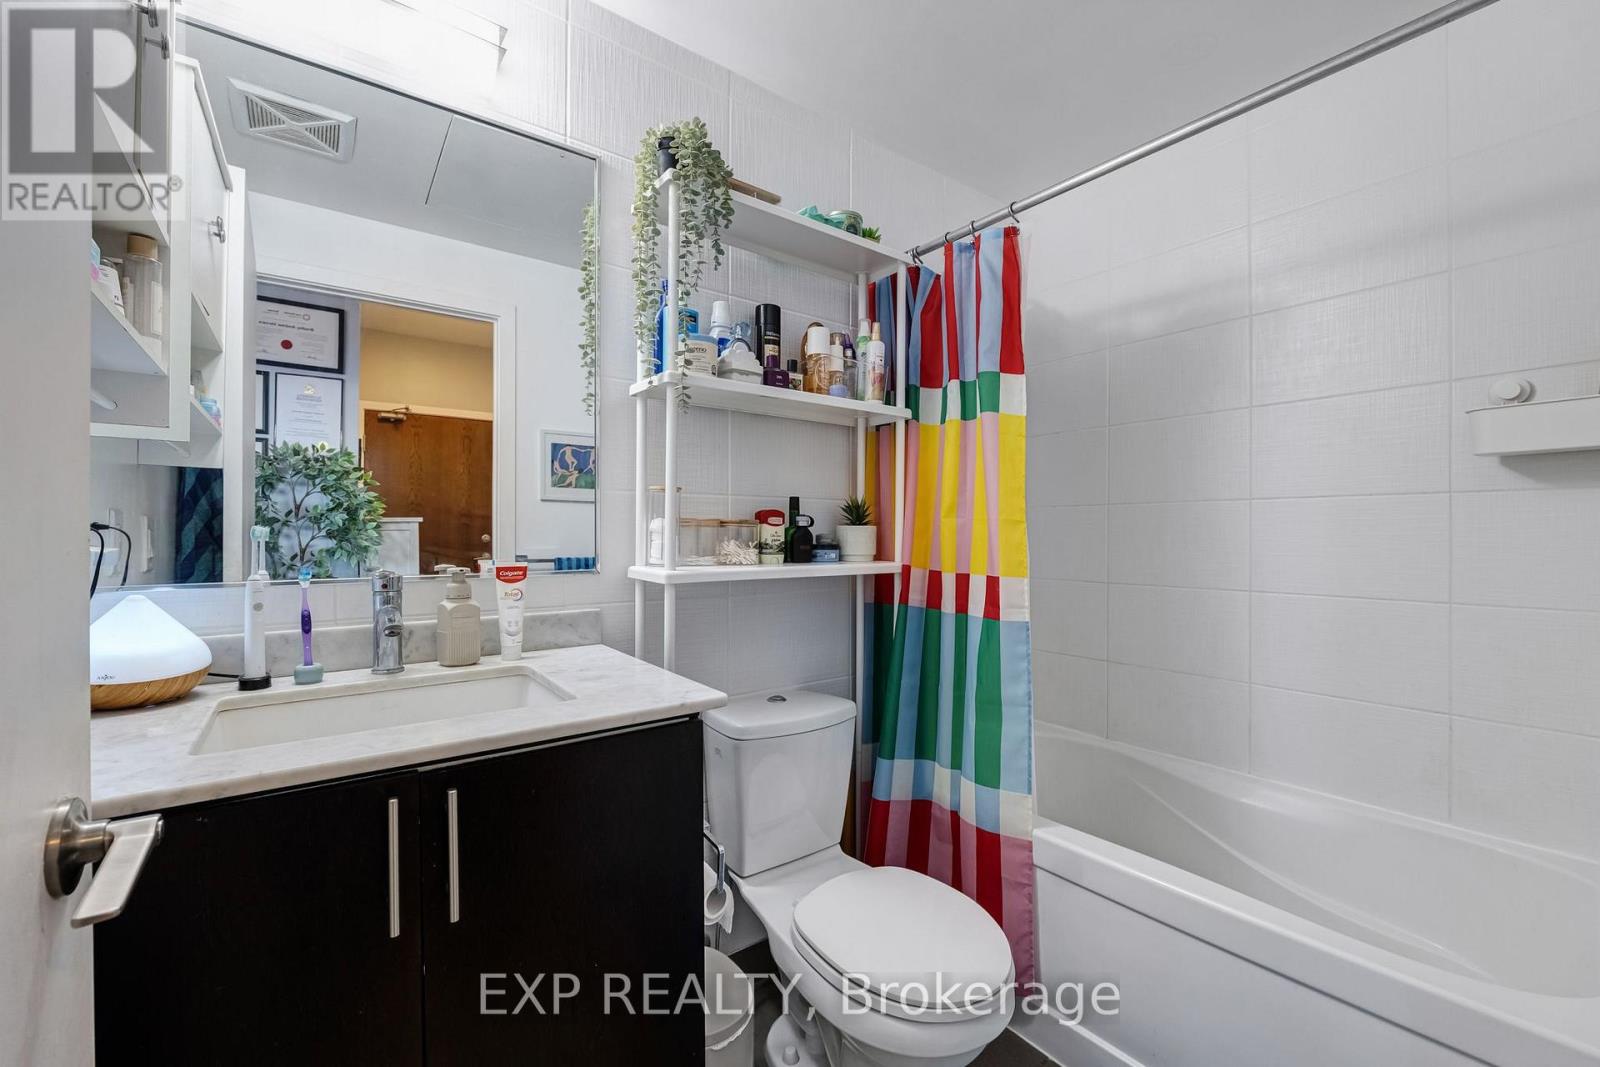
| Bathroom Total | 1 |
| Bedrooms Above Ground | 1 |
| Bedrooms Total | 1 |
| Amenities | Security/concierge, Party Room, Exercise Centre, Visitor Parking, Storage - Locker |
| Appliances | Dishwasher, Dryer, Microwave, Stove, Washer, Window Coverings, Refrigerator |
| Basement Type | None |
| Cooling Type | Central Air Conditioning |
| Exterior Finish | Brick, Concrete |
| Fire Protection | Alarm System, Security Guard, Smoke Detectors |
| Flooring Type | Laminate |
| Heating Fuel | Natural Gas |
| Heating Type | Forced Air |
| Size Interior | 500 - 599 Sqft |
| Type | Apartment |
Parking
| Underground | |
| Garage |
Land
| Acreage | No |
| Land Amenities | Hospital, Place Of Worship, Public Transit, Schools |
Rooms
| Level | Type | Length | Width | Dimensions |
|---|---|---|---|---|
| Main Level | Kitchen | 4.11 m | 2.29 m | 4.11 m x 2.29 m |
| Main Level | Dining Room | 4.08 m | 3.44 m | 4.08 m x 3.44 m |
| Main Level | Living Room | 4.08 m | 3.44 m | 4.08 m x 3.44 m |
| Main Level | Primary Bedroom | 3.25 m | 3.04 m | 3.25 m x 3.04 m |

Broker
(905) 830-9111
www.youtube.com/embed/yHss4ZzvxQw
www.youtube.com/embed/j1VjV8D3sn8
www.greatertorontohomepros.com/
www.facebook.com/ThePolsinelloTeam
x.com/PolsinelloTeam
www.linkedin.com/in/polsinelloteam/

16700 Bayview Avenue Unit 211
Newmarket, Ontario L3X 1W1
(866) 530-7737
Salesperson
(647) 215-7055
16700 Bayview Avenue Unit 211
Newmarket, Ontario L3X 1W1
(866) 530-7737

The trademarks REALTOR®, REALTORS®, and the REALTOR® logo are controlled by The Canadian Real Estate Association (CREA) and identify real estate professionals who are members of CREA. The trademarks MLS®, Multiple Listing Service® and the associated logos are owned by The Canadian Real Estate Association (CREA) and identify the quality of services provided by real estate professionals who are members of CREA. The trademark DDF® is owned by The Canadian Real Estate Association (CREA) and identifies CREA's Data Distribution Facility (DDF®)
November 13 2026 08:30:20
Toronto Regional Real Estate Board
Exp Realty