
1004 - 4633 Glen Erin Drive Mississauga, Ontario L5M 0Y6

$2,850 Monthly
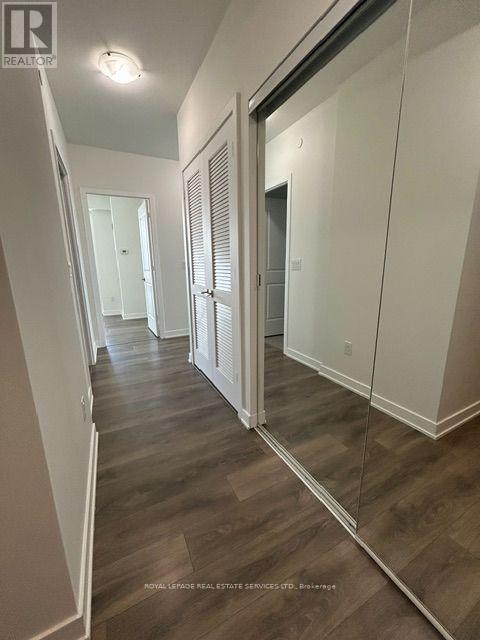
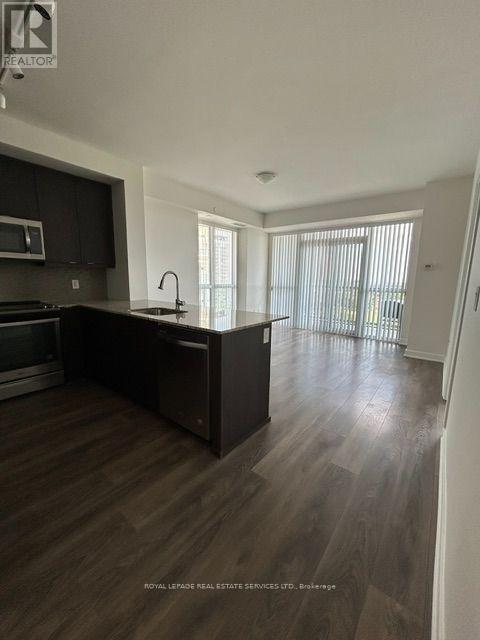
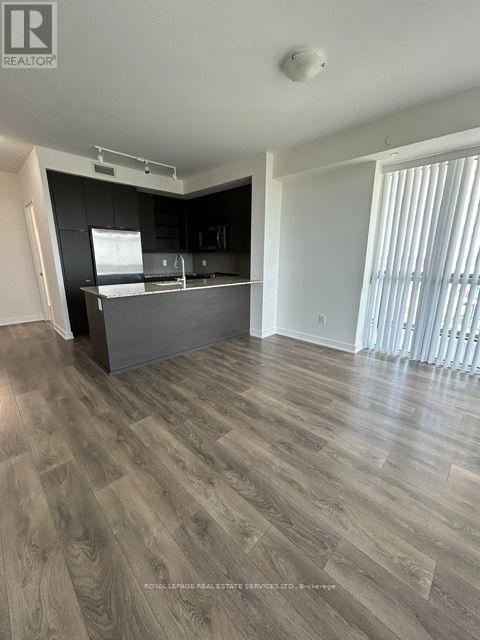
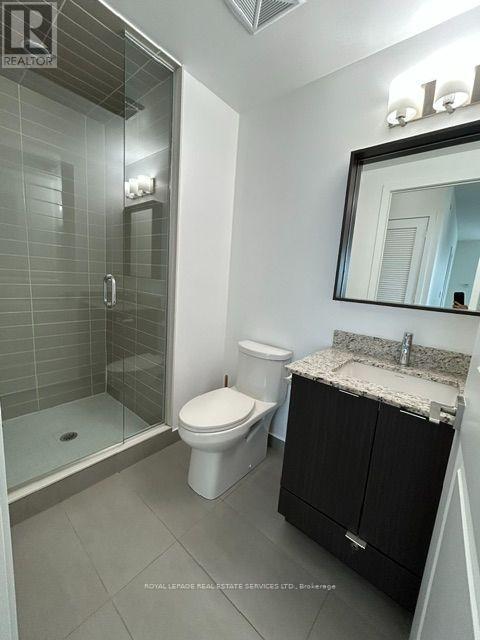
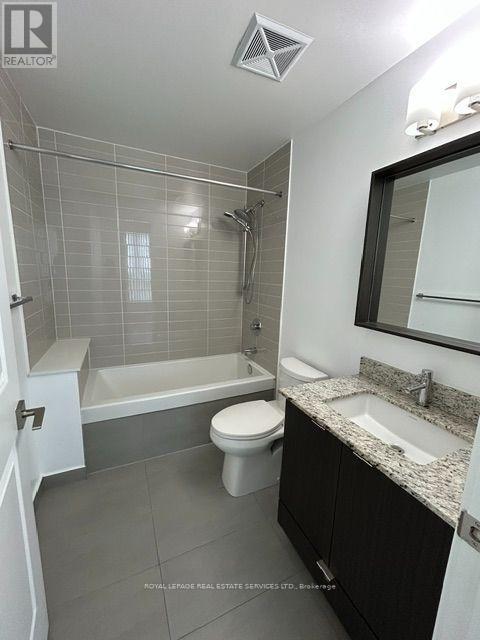
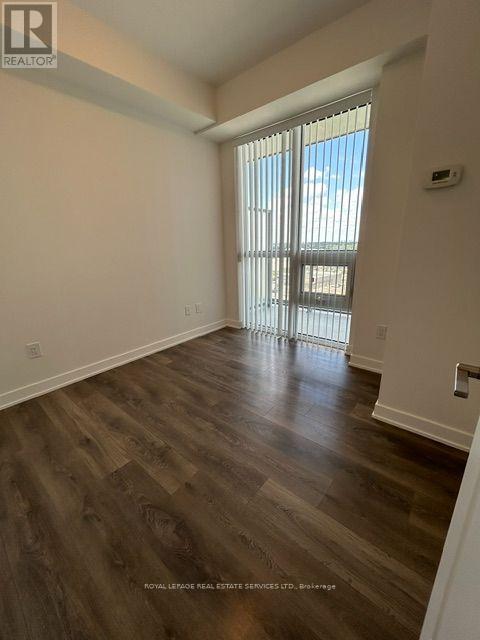
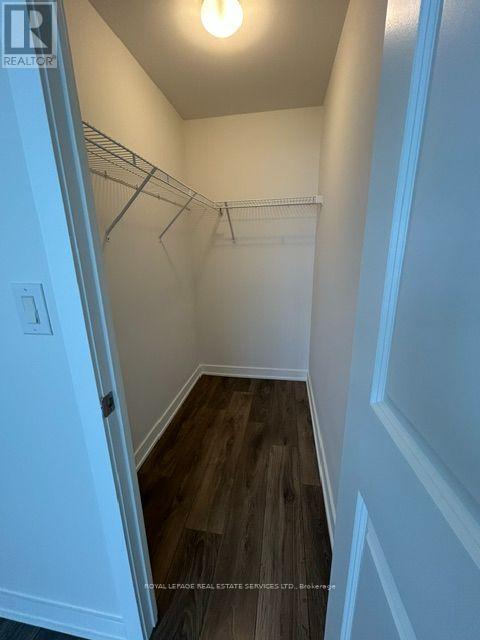
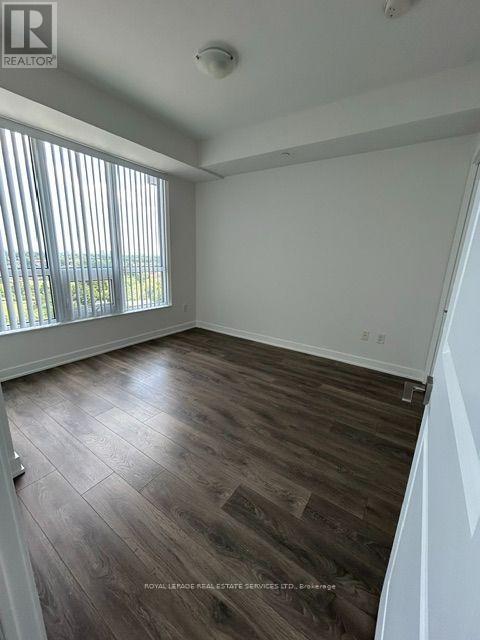
Experience The Ease Of Living At Downtown Erin Mills. This Bright & Clean 2-Bedroom 2-Washroom Unit Features An Oversized Balcony With Un obstructed View, 9' Ceiling, Granite Kitchen Counters, Laminate Flooring. Located Just Mins Away From Erin Mills Town Centre, Credit Valley Hospital, Restaurants, Schools & Public Transit. Freshly painted unit (id:55460)
Property Details
| MLS® Number | W13605400 |
| Property Type | Single Family |
| Community Name | Central Erin Mills |
| Community Features | Pets Allowed With Restrictions |
| Features | In Suite Laundry |
| Parking Space Total | 1 |
Building
| Bathroom Total | 2 |
| Bedrooms Above Ground | 2 |
| Bedrooms Total | 2 |
| Age | 11 To 15 Years |
| Amenities | Storage - Locker |
| Appliances | Garage Door Opener Remote(s), Intercom |
| Basement Type | None |
| Cooling Type | Central Air Conditioning |
| Exterior Finish | Brick, Concrete |
| Flooring Type | Laminate |
| Heating Fuel | Natural Gas |
| Heating Type | Forced Air |
| Size Interior | 800 - 899 Ft2 |
| Type | Apartment |
Parking
| Underground | |
| Garage |
Land
| Acreage | No |
Rooms
| Level | Type | Length | Width | Dimensions |
|---|---|---|---|---|
| Main Level | Kitchen | 2.4 m | 1.9 m | 2.4 m x 1.9 m |
| Main Level | Living Room | 5.18 m | 3.1 m | 5.18 m x 3.1 m |
| Main Level | Eating Area | 3.05 m | 3.05 m | 3.05 m x 3.05 m |
| Main Level | Bedroom 2 | 2.01 m | 2.01 m | 2.01 m x 2.01 m |

Broker
(905) 257-3633

231 Oak Park #400b
Oakville, Ontario L6H 7S8
(905) 257-3633
(905) 257-3550
231oakpark.royallepage.ca/

The trademarks REALTOR®, REALTORS®, and the REALTOR® logo are controlled by The Canadian Real Estate Association (CREA) and identify real estate professionals who are members of CREA. The trademarks MLS®, Multiple Listing Service® and the associated logos are owned by The Canadian Real Estate Association (CREA) and identify the quality of services provided by real estate professionals who are members of CREA. The trademark DDF® is owned by The Canadian Real Estate Association (CREA) and identifies CREA's Data Distribution Facility (DDF®)
July 25 2026 02:05:10
Toronto Regional Real Estate Board
Royal LePage Real Estate Services Ltd.