
1002 Cowbell Lane Gravenhurst, Ontario P0E 1N0

$950,000
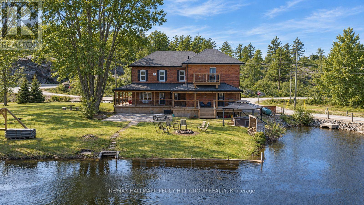
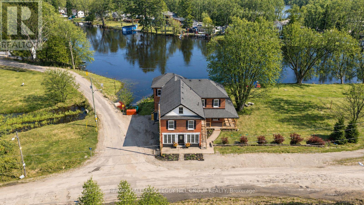
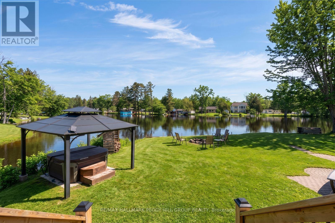
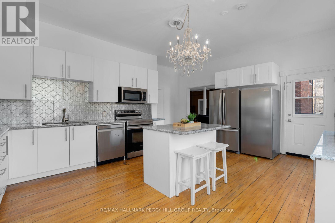
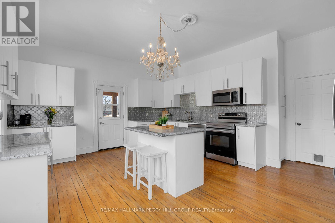
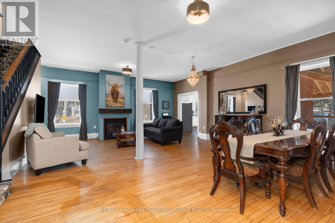
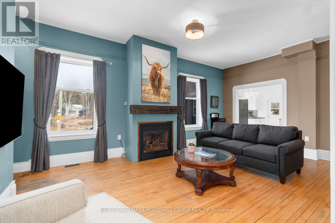
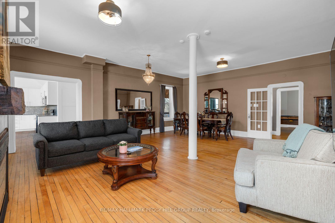
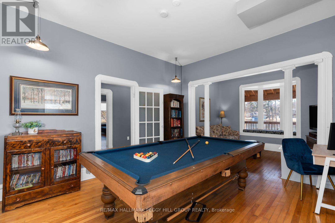
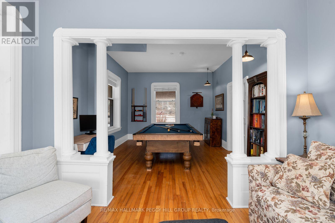
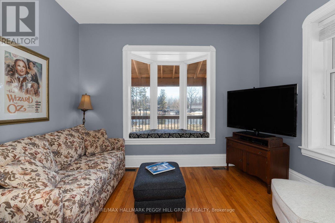
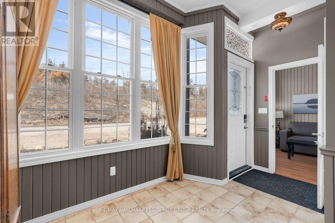
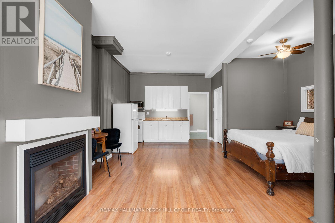
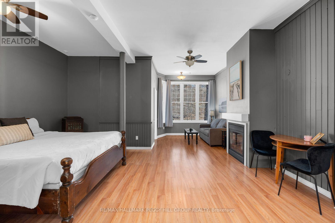
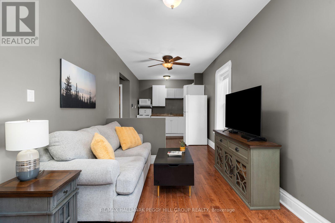
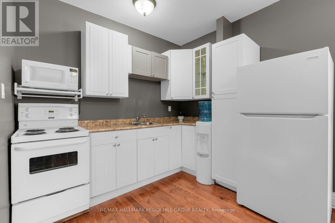
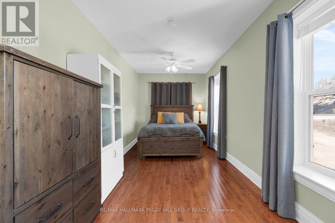
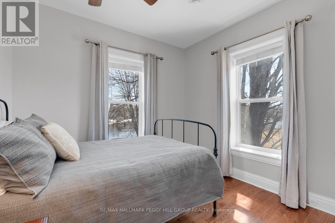
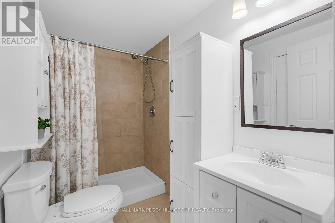
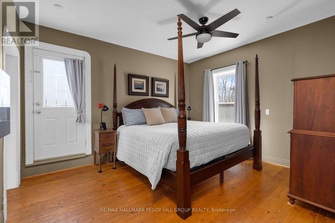
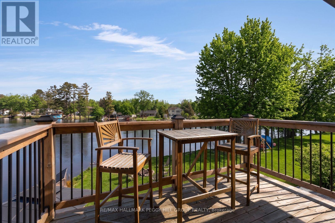
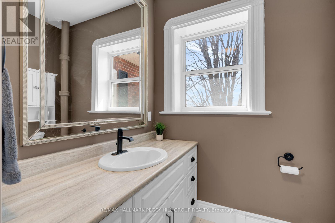
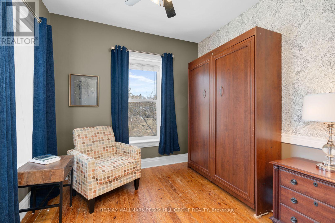
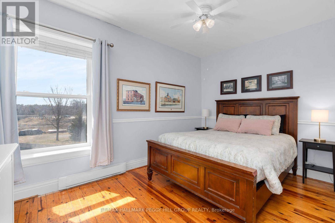
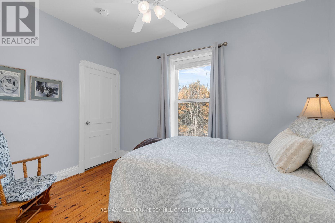
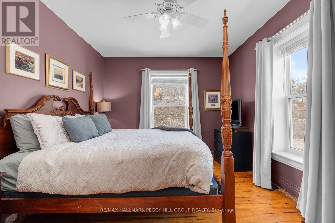
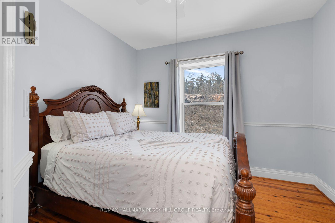
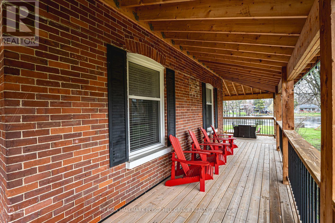
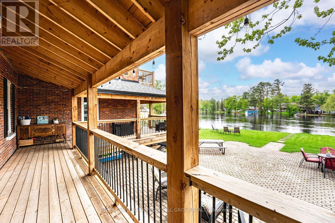
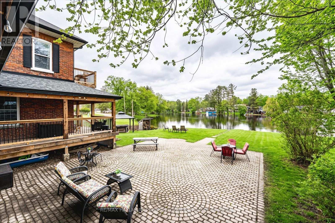
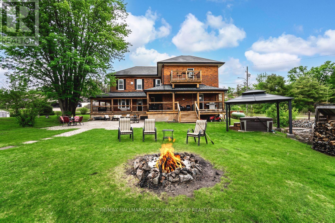
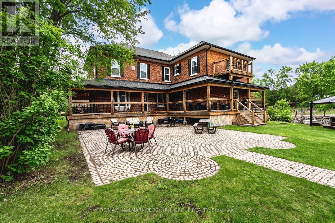
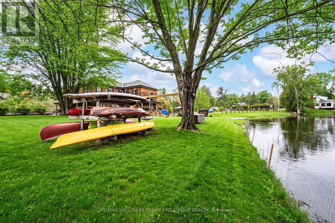
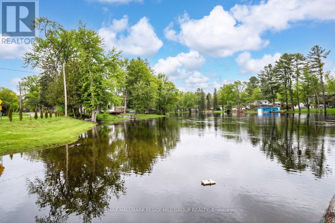
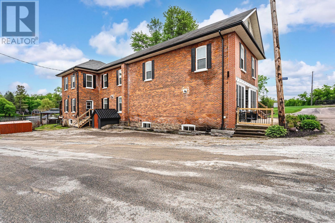
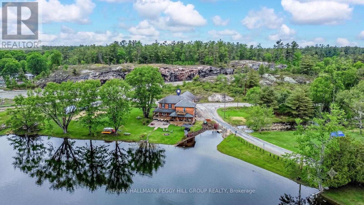
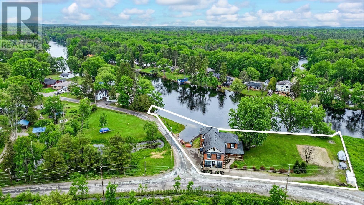
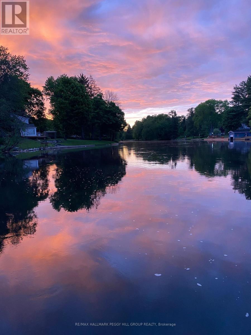
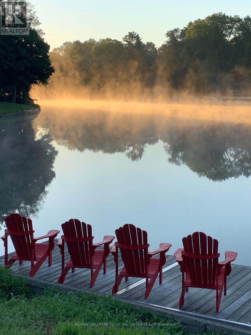
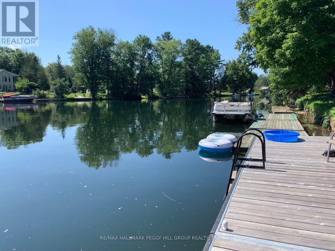
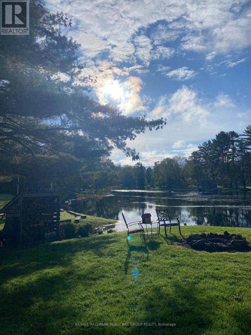
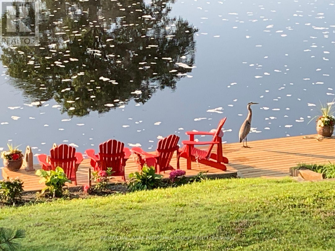
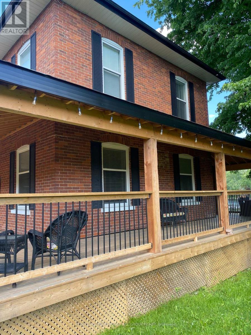
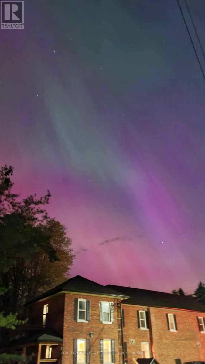
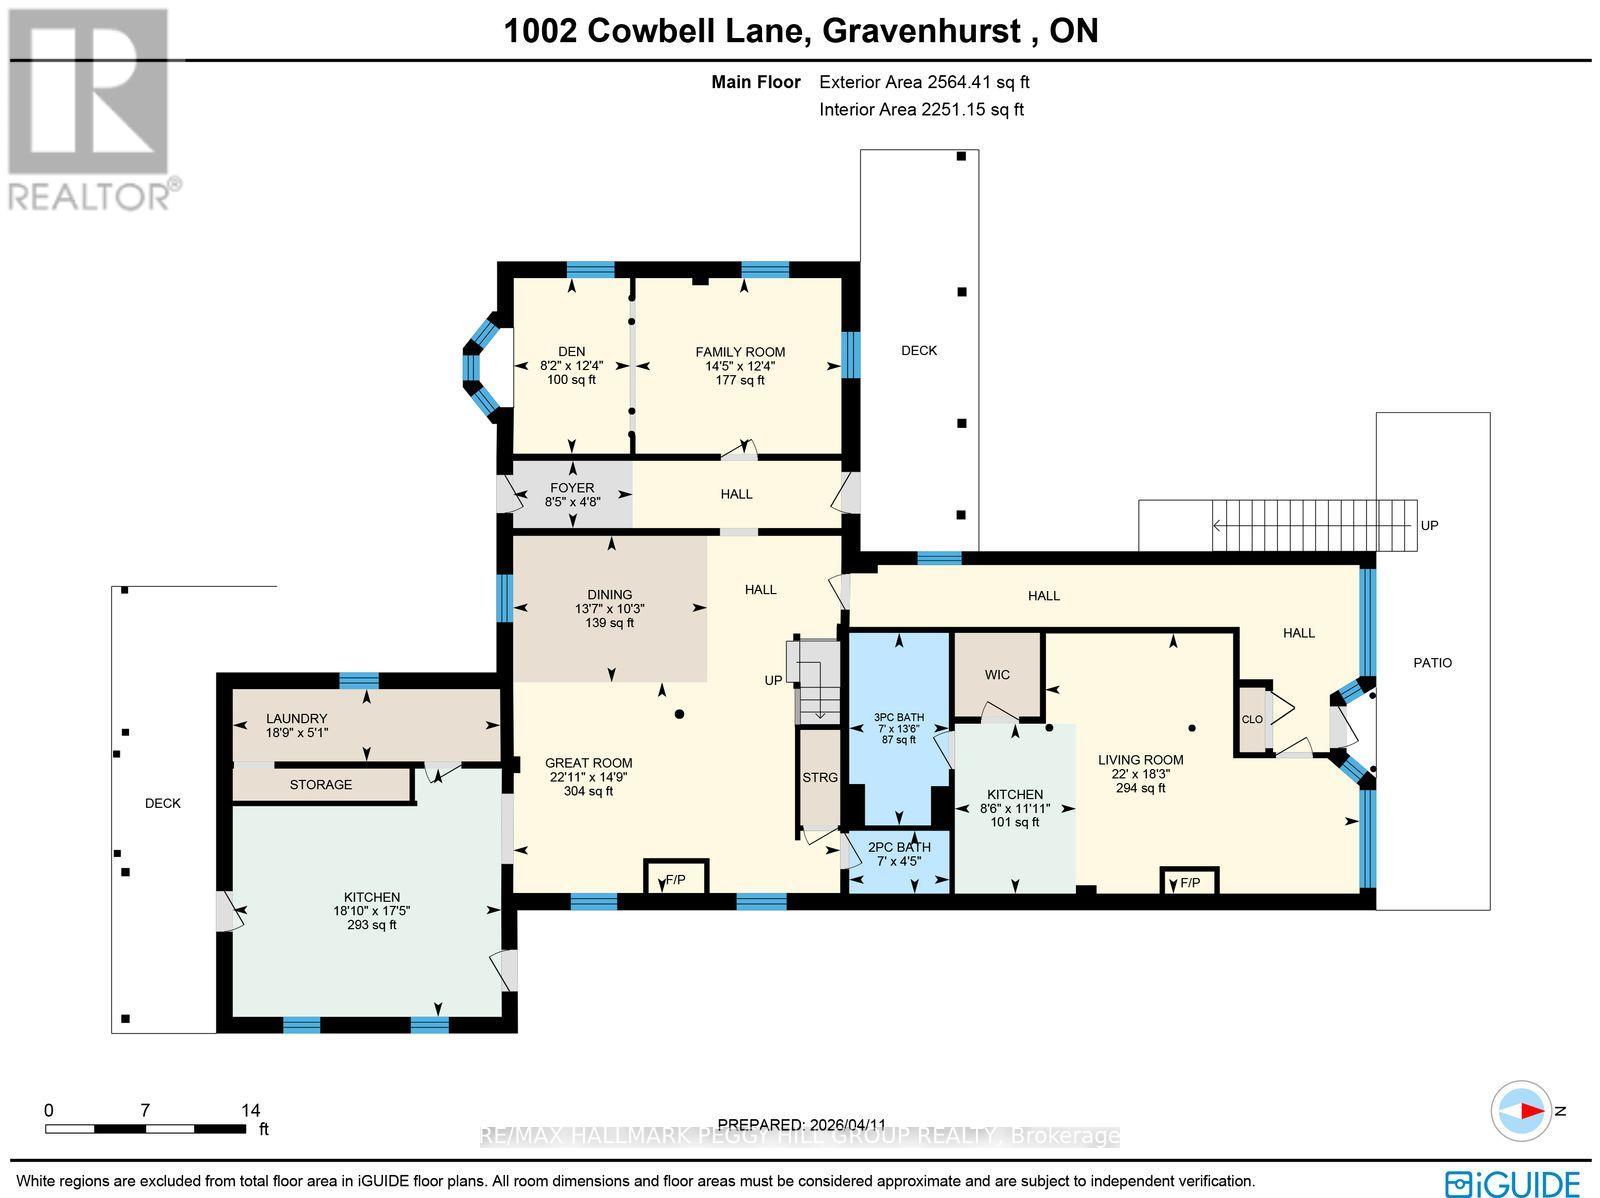
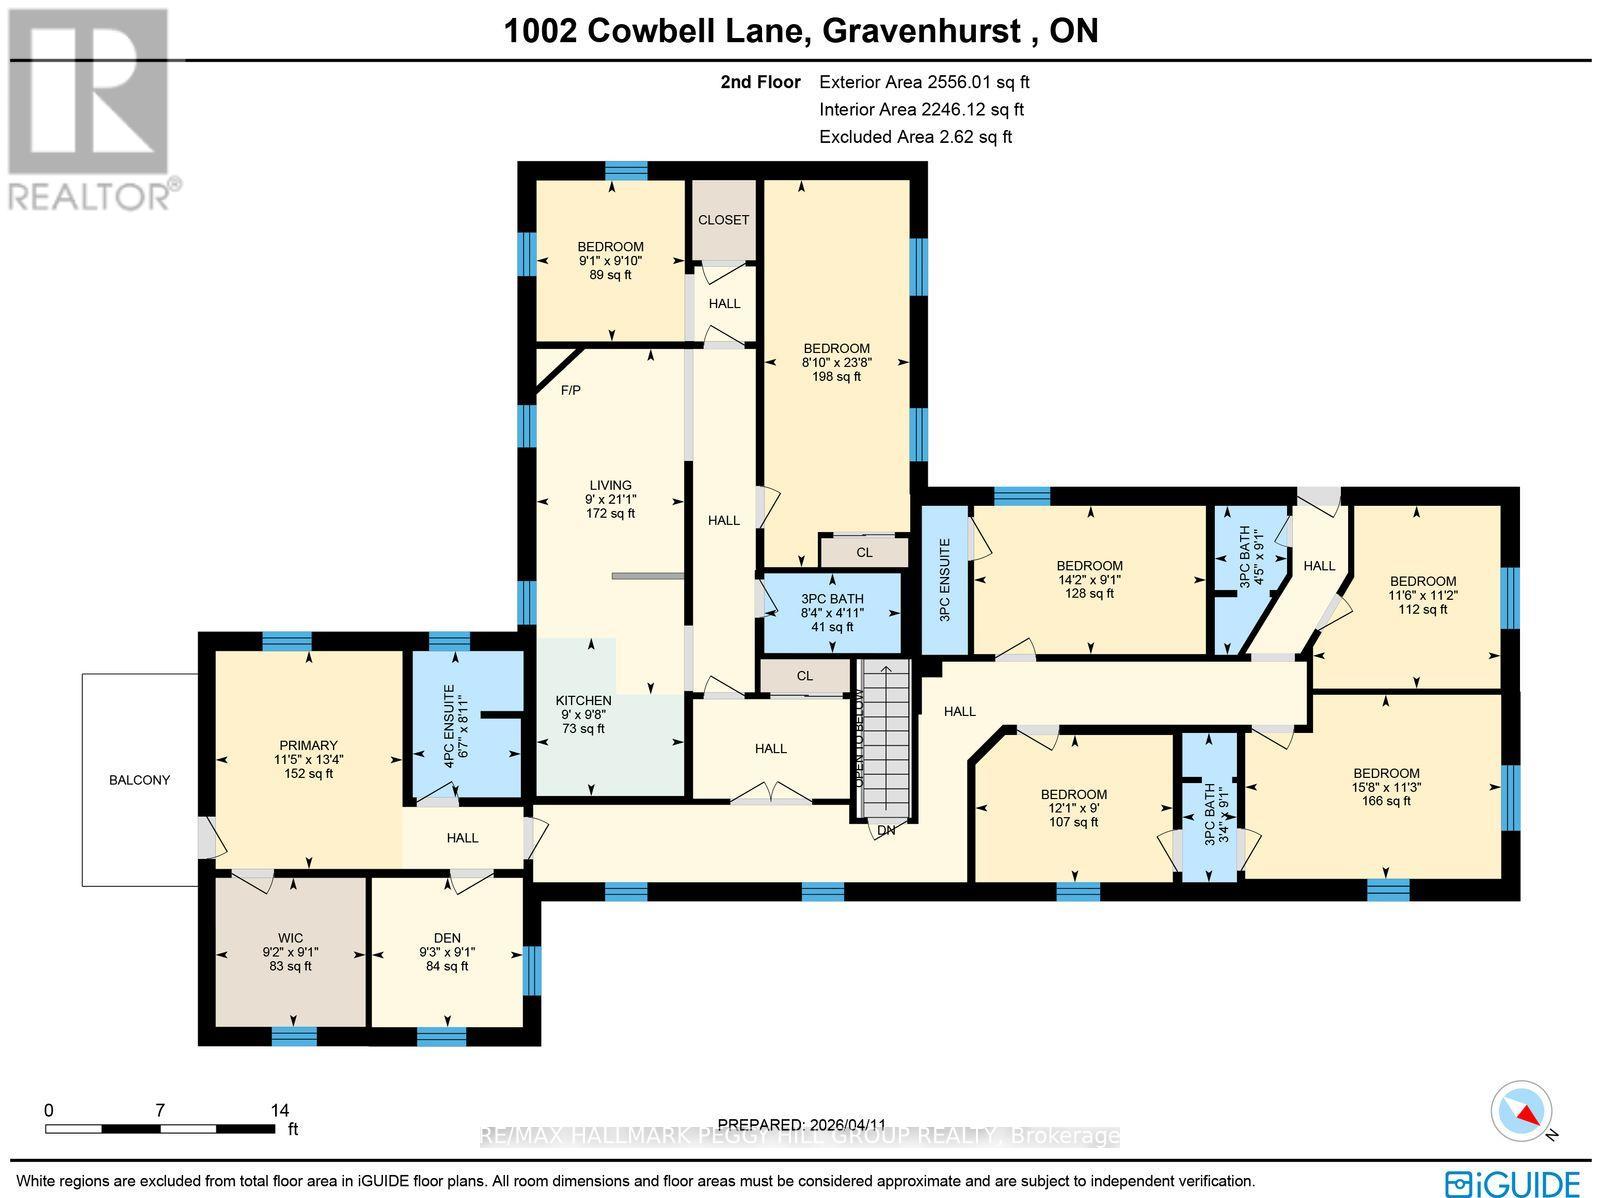
OPPORTUNITIES ARE ENDLESS WITH THIS 7-BEDROOM HOME ON THE SEVERN RIVER WITH NEARLY 5,100 SQ. FT., 7 BATHS, 3 KITCHENS, 380 FT OF WATERFRONT, OVER AN ACRE & CC-5 ZONING! This house has a story to tell, but some of its best chapters are still waiting to be written. More than an acre extends along 380 ft of the Severn River, where the lawn meets the shoreline and a newer dock gives you direct access to the water. Set out toward Sparrow Lake and the Trent-Severn Waterway, then return to an extensive wraparound deck, patio spaces, mature perennial gardens, a volleyball court and horseshoe pit. Significant improvements include an updated main kitchen, updated bathrooms, plumbing upgrades, select window replacements, fresh paint, copper wiring, a 400 amp electrical panel and updated decks. Nearly 5,100 sq. ft. above grade offers tremendous potential for a large household or multigenerational living, with generous principal rooms defined by 10 ft ceilings, original woodwork, hardwood flooring and three fireplaces. The main kitchen features granite countertops, extensive cabinetry, stainless steel appliances and a large island, while three kitchens throughout the residence broaden the possibilities for how the floor plan can be used. The second level offers a primary bedroom with a private balcony, walk-in closet, ensuite and a den, plus additional bedrooms with a mix of ensuite and semi-ensuite access. Its former life as the Severn River Inn adds another fascinating layer to a waterfront property now enjoyed as a private residence, with CC-5 zoning offering potential permitted uses such as a bed and breakfast establishment, business office or tourist establishment. The next chapter could be multigenerational, entrepreneurial or centred entirely around an exceptional life on the water, and the freedom to decide what comes next may be the most exciting part of all. (id:55460)
Property Details
| MLS® Number | X13782552 |
| Property Type | Single Family |
| Community Name | Morrison |
| Community Features | Fishing |
| Easement | Unknown |
| Equipment Type | Water Heater, Propane Tank |
| Features | Cul-de-sac, Wooded Area, Irregular Lot Size, Gazebo, Sump Pump |
| Parking Space Total | 8 |
| Rental Equipment Type | Water Heater, Propane Tank |
| Structure | Deck, Porch, Shed, Dock |
| View Type | View, River View, View Of Water, Direct Water View |
| Water Front Name | Severn River |
| Water Front Type | Waterfront On River |
Building
| Bathroom Total | 7 |
| Bedrooms Above Ground | 7 |
| Bedrooms Total | 7 |
| Age | 100+ Years |
| Amenities | Fireplace(s) |
| Appliances | Water Treatment, Dryer, Freezer, Microwave, Stove, Washer, Window Coverings, Refrigerator |
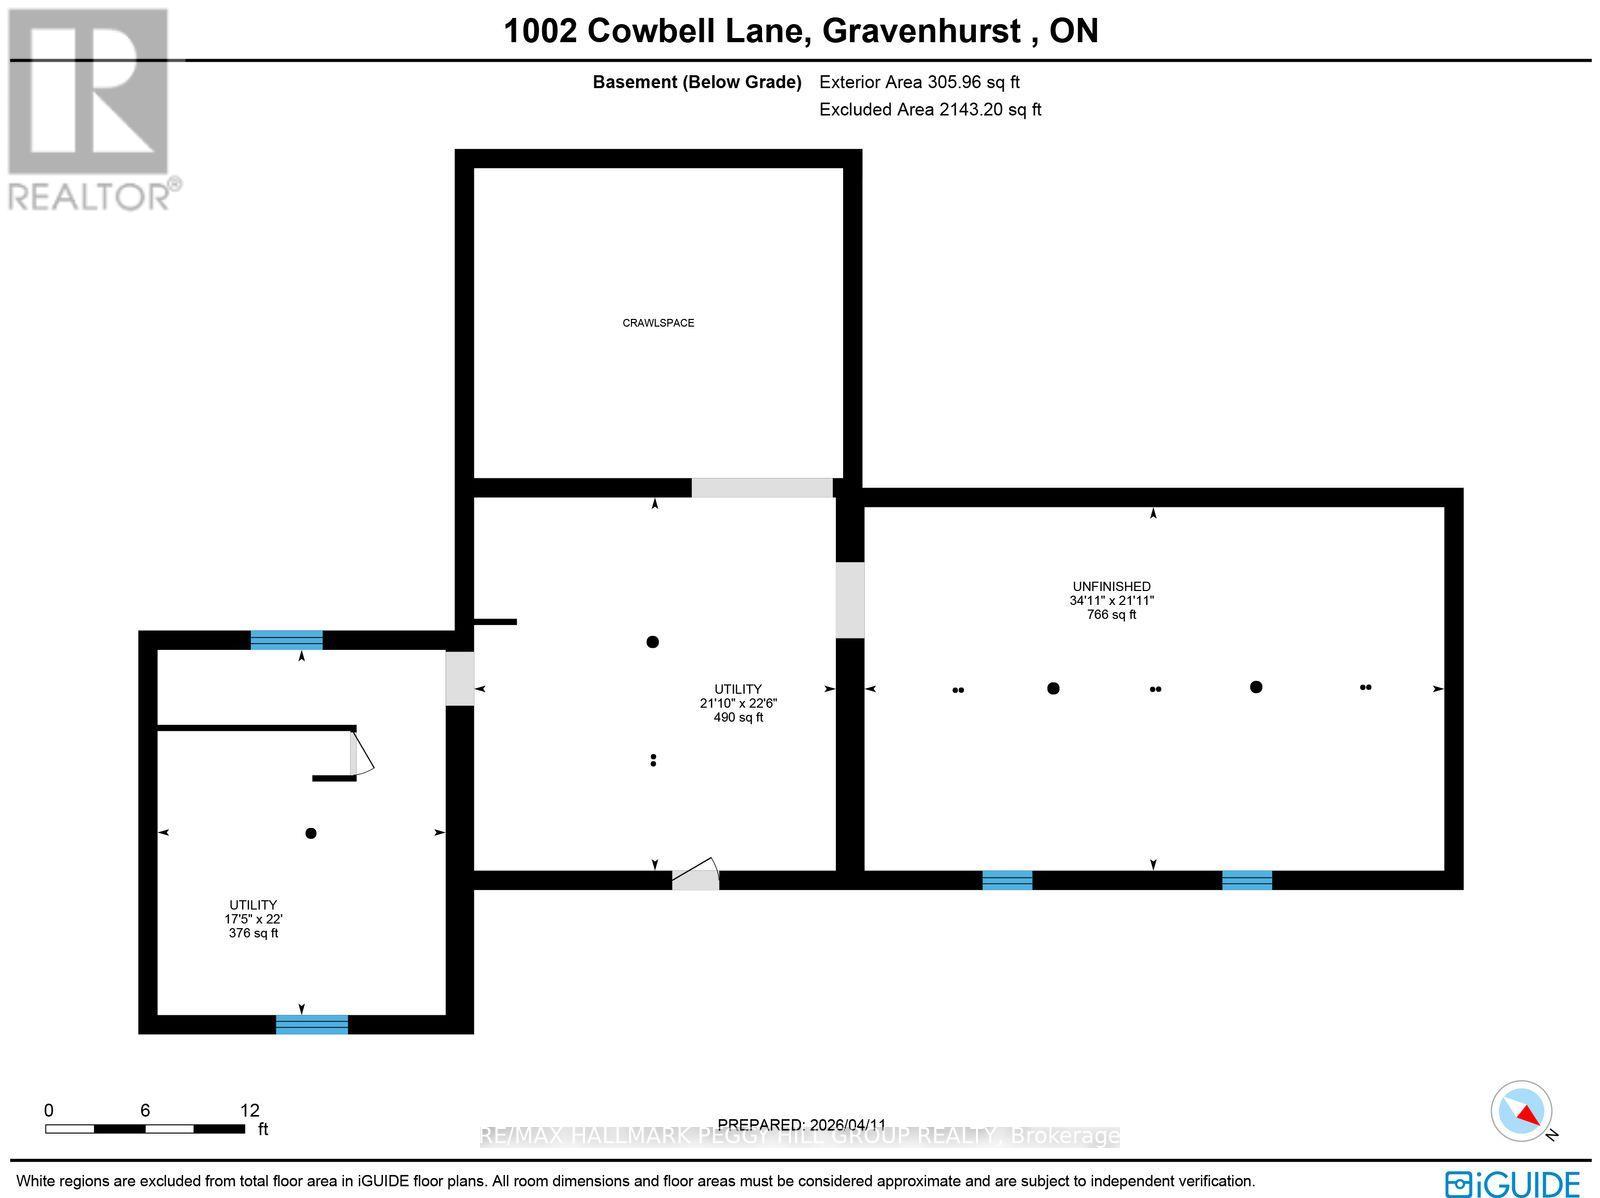
| Basement Development | Unfinished |
| Basement Type | N/a (unfinished) |
| Construction Style Attachment | Detached |
| Cooling Type | None |
| Exterior Finish | Brick |
| Fire Protection | Smoke Detectors |
| Fireplace Present | Yes |
| Fireplace Total | 3 |
| Foundation Type | Stone |
| Half Bath Total | 1 |
| Heating Fuel | Propane |
| Heating Type | Forced Air |
| Stories Total | 2 |
| Size Interior | 5,000 - 100,000 Sqft |
| Type | House |
| Utility Water | Lake/river Water Intake |
Parking
| No Garage |
Land
| Access Type | Private Docking, Year-round Access |
| Acreage | No |
| Landscape Features | Landscaped |
| Sewer | Septic System |
| Size Depth | 119 Ft ,2 In |
| Size Frontage | 380 Ft |
| Size Irregular | 380 X 119.2 Ft |
| Size Total Text | 380 X 119.2 Ft|1/2 - 1.99 Acres |
| Surface Water | River/stream |
| Zoning Description | Cc-5 |
Utilities
| Cable | Available |
| Electricity | Installed |
https://www.realtor.ca/real-estate/30277263/1002-cowbell-lane-gravenhurst-morrison-morrison

374 Huronia Road #101, 106415 & 106419
Barrie, Ontario L4N 8Y9
(705) 739-4455
(866) 919-5276
www.peggyhill.com/

Salesperson
(705) 739-4455
374 Huronia Road #101, 106415 & 106419
Barrie, Ontario L4N 8Y9
(705) 739-4455
(866) 919-5276
www.peggyhill.com/

The trademarks REALTOR®, REALTORS®, and the REALTOR® logo are controlled by The Canadian Real Estate Association (CREA) and identify real estate professionals who are members of CREA. The trademarks MLS®, Multiple Listing Service® and the associated logos are owned by The Canadian Real Estate Association (CREA) and identify the quality of services provided by real estate professionals who are members of CREA. The trademark DDF® is owned by The Canadian Real Estate Association (CREA) and identifies CREA's Data Distribution Facility (DDF®)
September 14 2026 09:43:10
Toronto Regional Real Estate Board
RE/MAX Hallmark Peggy Hill Group Realty