
1002 - 75 Weldrick Road E Richmond Hill, Ontario L4C 0H9

$758,000Maintenance, Common Area Maintenance, Insurance, Parking, Water
$448.78 Monthly
Maintenance, Common Area Maintenance, Insurance, Parking, Water
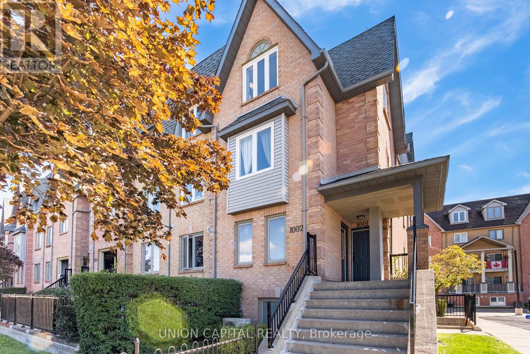
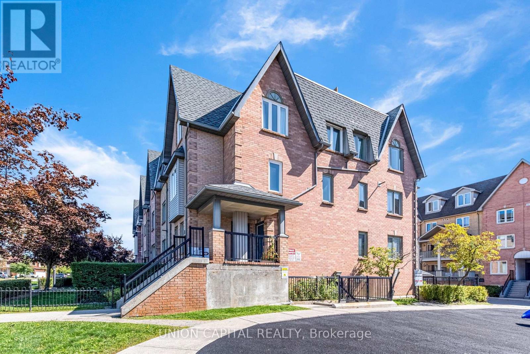
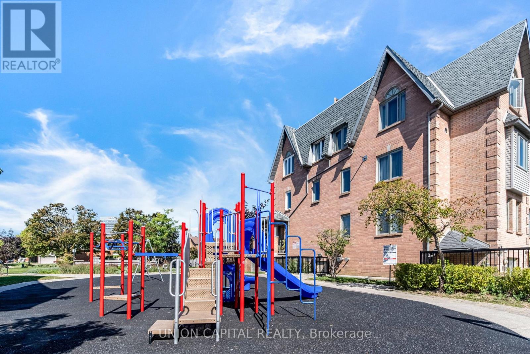
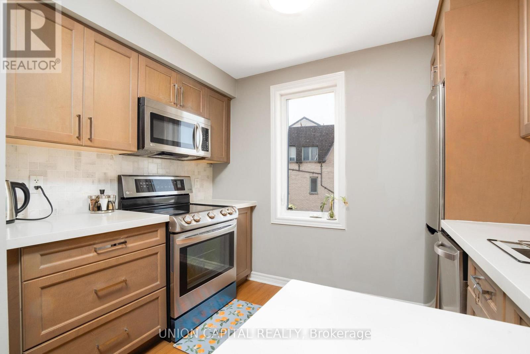
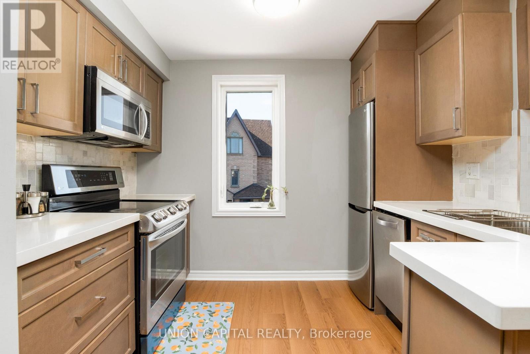
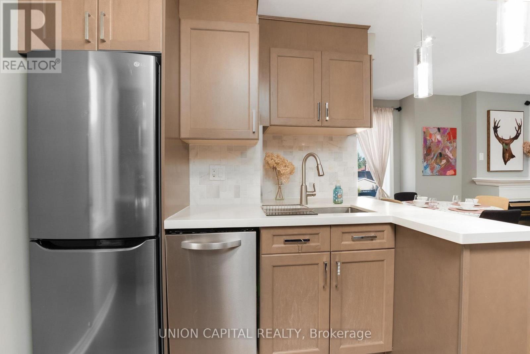
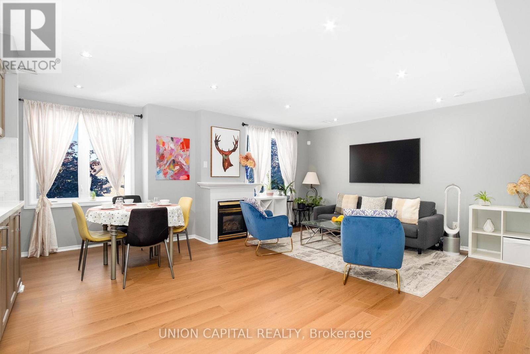
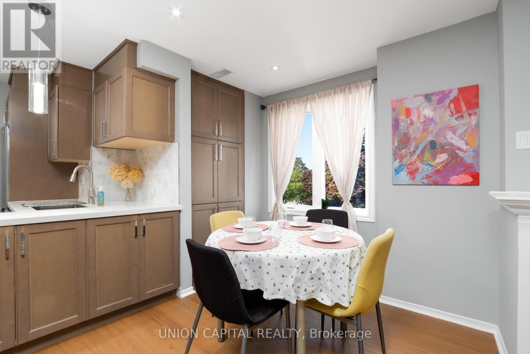
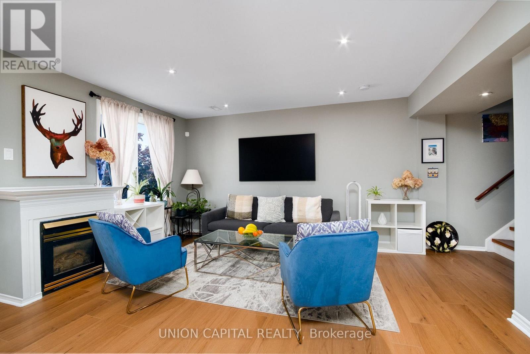
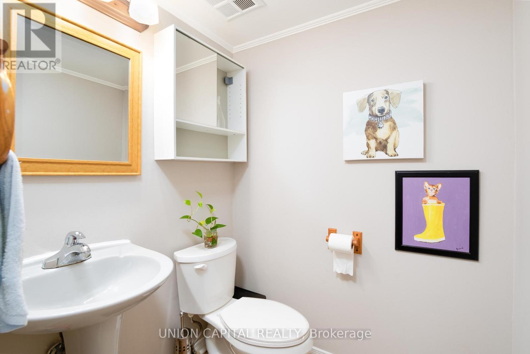
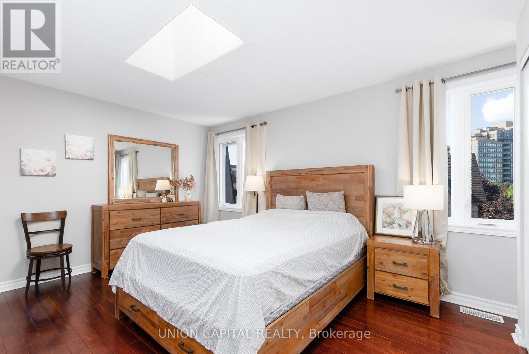
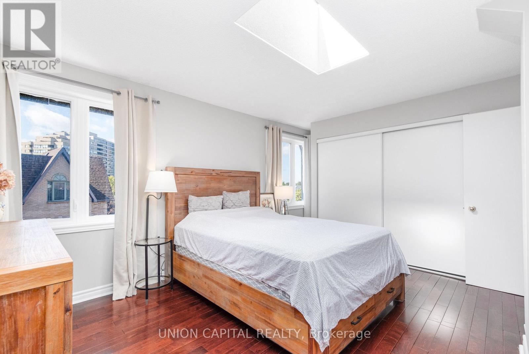
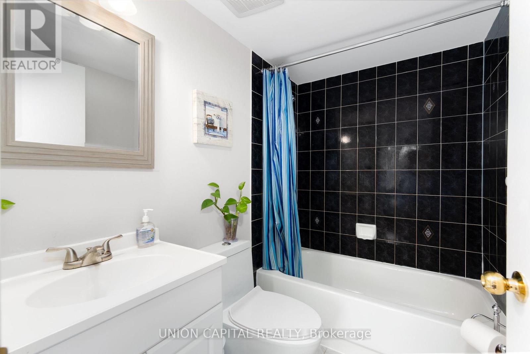
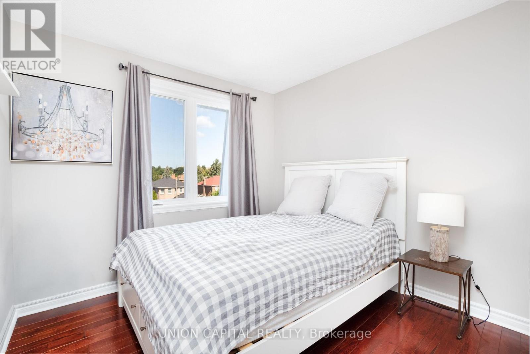
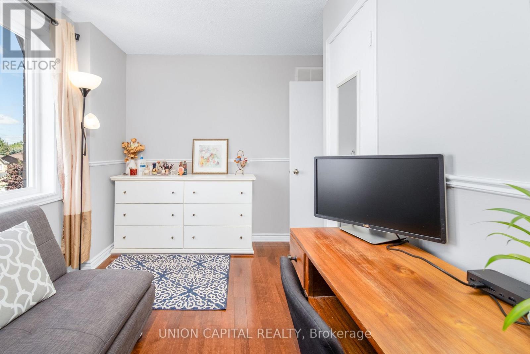
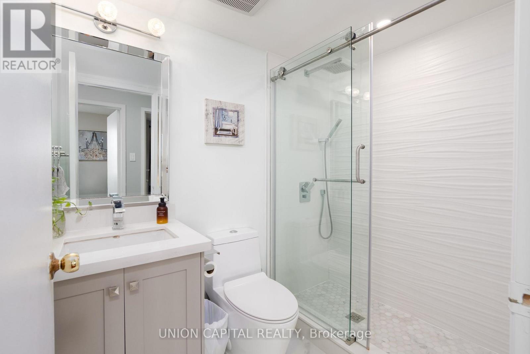
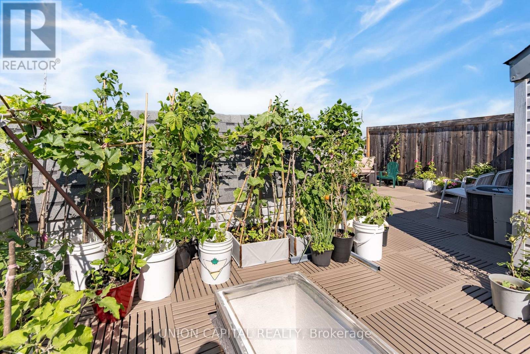
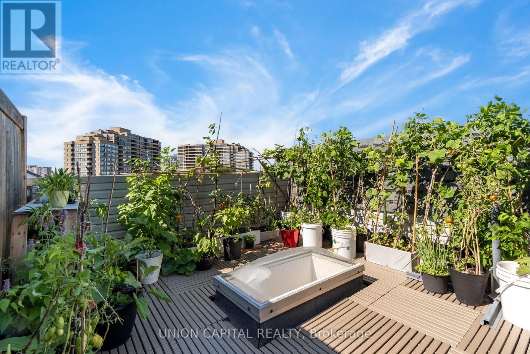
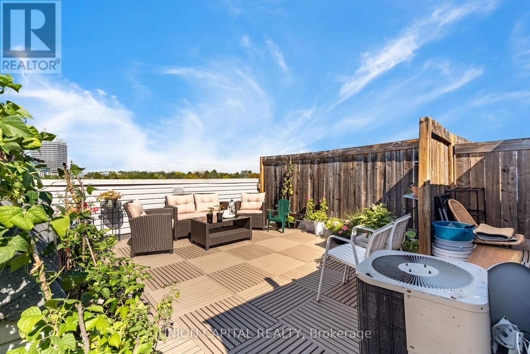
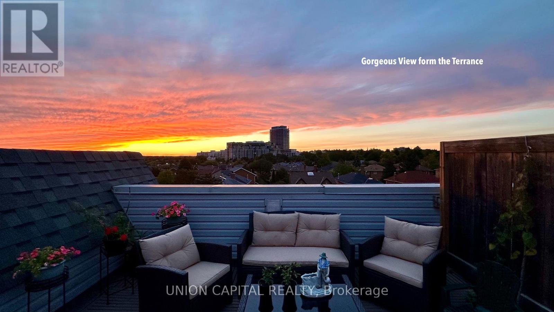
$448.78 MonthlyStunning End-Unit Townhouse in a Prime Richmond Hill Location! Rarely available and filled with natural sunlight, this beautiful 3-bedroom, 2.5-bathroom home features a huge private rooftop terrace and 1 underground parking space. The majority of renovations have been completed in recent years, with further updates including new vinyl flooring on the main level (September 2026) and upgraded vinyl windows throughout (2023). The custom hardwood kitchen offers ample cabinetry and generous storage space. Ideally located just steps to Yonge Street, public transit, GO Transit, schools, shopping, restaurants, and parks. (id:55460)
Property Details
| MLS® Number | N13772364 |
| Property Type | Single Family |
| Community Name | Observatory |
| Amenities Near By | Park, Place Of Worship, Public Transit, Schools |
| Community Features | Pets Allowed With Restrictions, Community Centre |
| Equipment Type | Water Heater |
| Features | In Suite Laundry |
| Parking Space Total | 1 |
| Rental Equipment Type | Water Heater |
Building
| Bathroom Total | 3 |
| Bedrooms Above Ground | 3 |
| Bedrooms Total | 3 |
| Appliances | Dishwasher, Dryer, Microwave, Hood Fan, Stove, Washer, Window Coverings, Refrigerator |
| Basement Type | None |
| Cooling Type | Central Air Conditioning |
| Exterior Finish | Brick |
| Fireplace Present | Yes |
| Flooring Type | Vinyl, Hardwood |
| Half Bath Total | 1 |
| Heating Fuel | Natural Gas |
| Heating Type | Forced Air |
| Stories Total | 2 |
| Size Interior | 1,200 - 1,399 Sqft |
| Type | Row / Townhouse |
Parking
| Underground | |
| Garage |
Land
| Acreage | No |
| Land Amenities | Park, Place Of Worship, Public Transit, Schools |
Rooms
| Level | Type | Length | Width | Dimensions |
|---|---|---|---|---|
| Second Level | Primary Bedroom | 4.3 m | 3.17 m | 4.3 m x 3.17 m |
| Second Level | Bedroom 2 | 3.6 m | 2.3 m | 3.6 m x 2.3 m |
| Second Level | Bedroom 3 | 2.9 m | 2.8 m | 2.9 m x 2.8 m |
| Main Level | Living Room | 5.42 m | 4.98 m | 5.42 m x 4.98 m |
| Main Level | Dining Room | 5.42 m | 4.98 m | 5.42 m x 4.98 m |
| Main Level | Kitchen | 2.64 m | 2.25 m | 2.64 m x 2.25 m |

Salesperson
(289) 317-1288

245 West Beaver Creek Rd #9b
Richmond Hill, Ontario L4B 1L1
(289) 317-1288
(289) 317-1289
HTTP://www.unioncapitalrealty.com

Salesperson
(647) 686-5128
245 West Beaver Creek Rd #9b
Richmond Hill, Ontario L4B 1L1
(289) 317-1288
(289) 317-1289
HTTP://www.unioncapitalrealty.com

The trademarks REALTOR®, REALTORS®, and the REALTOR® logo are controlled by The Canadian Real Estate Association (CREA) and identify real estate professionals who are members of CREA. The trademarks MLS®, Multiple Listing Service® and the associated logos are owned by The Canadian Real Estate Association (CREA) and identify the quality of services provided by real estate professionals who are members of CREA. The trademark DDF® is owned by The Canadian Real Estate Association (CREA) and identifies CREA's Data Distribution Facility (DDF®)
October 19 2026 04:34:21
Toronto Regional Real Estate Board
Union Capital Realty