
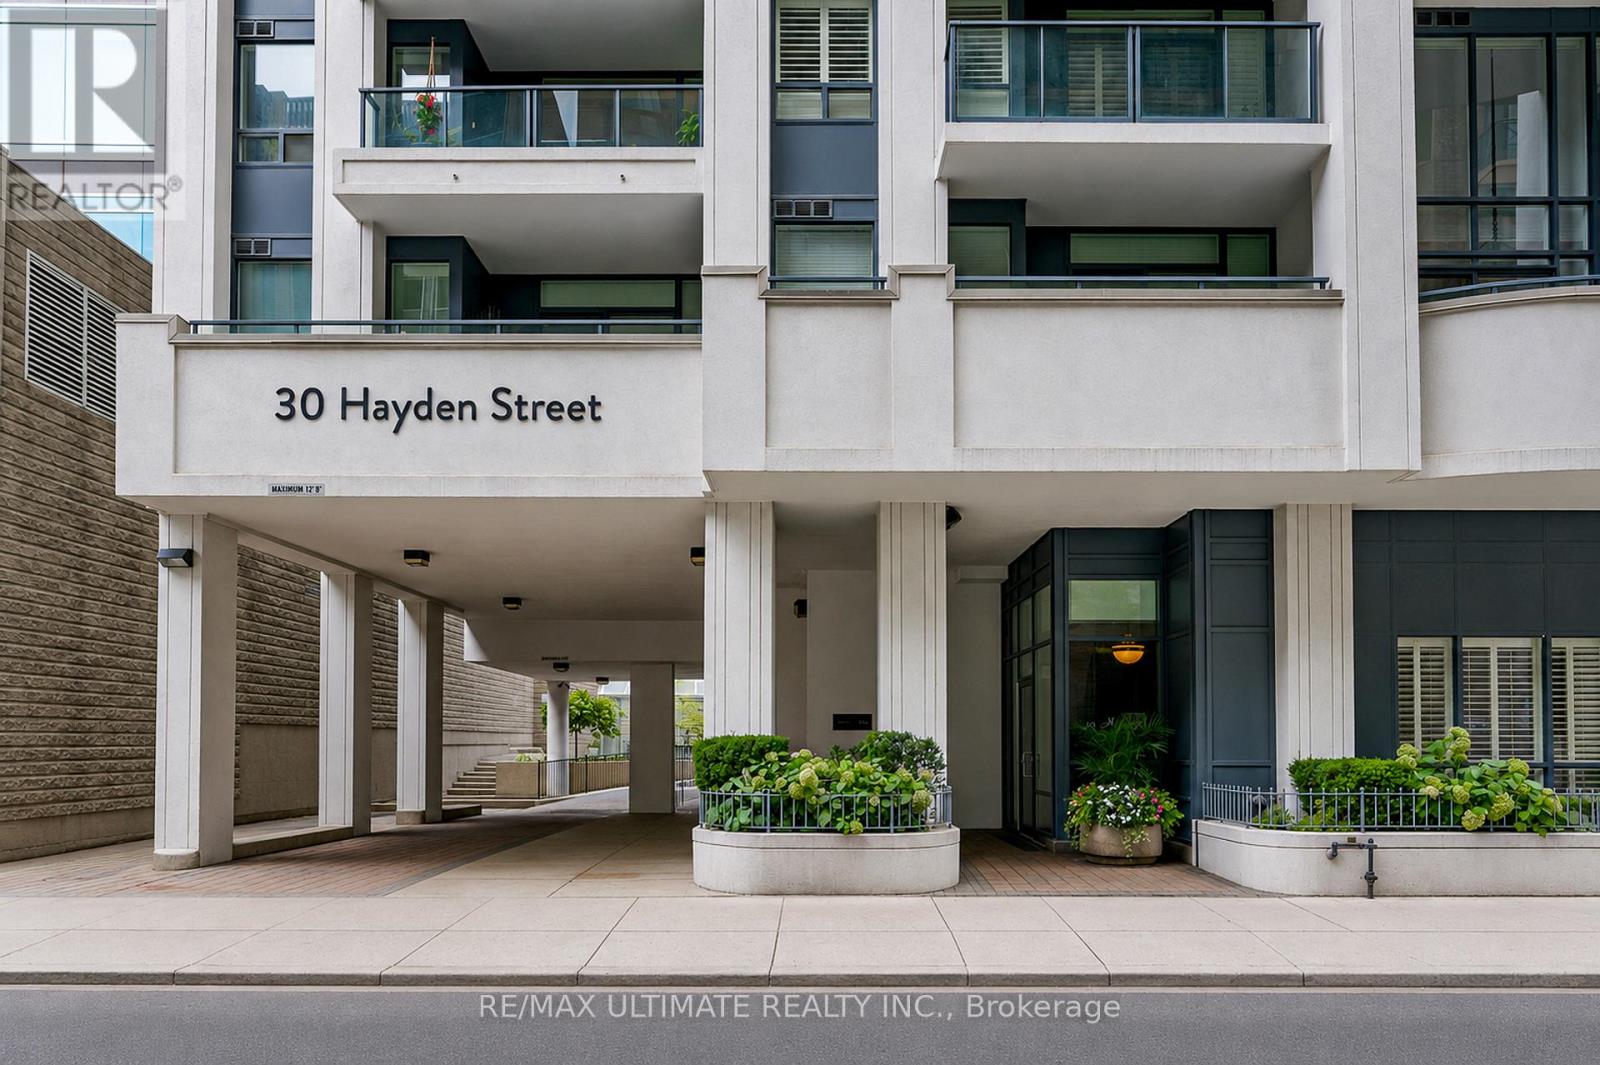
1002 - 30 Hayden Street Toronto, Ontario M4Y 3B8

$3,300 Monthly
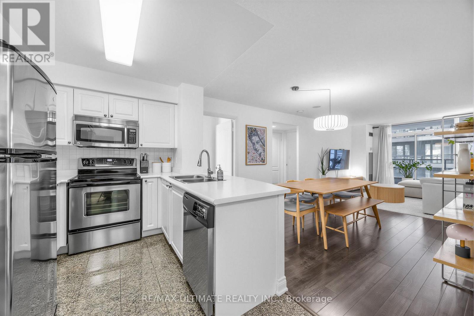
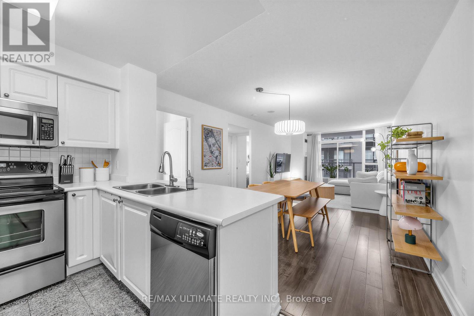
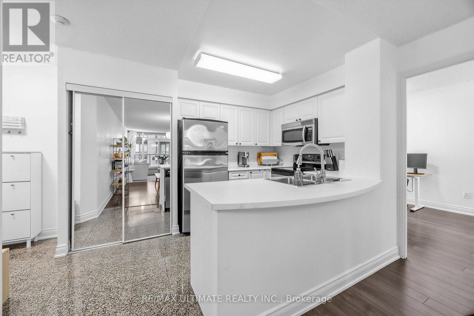
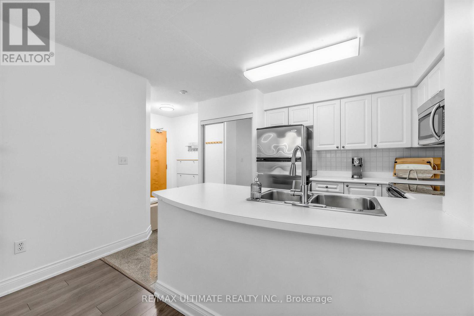
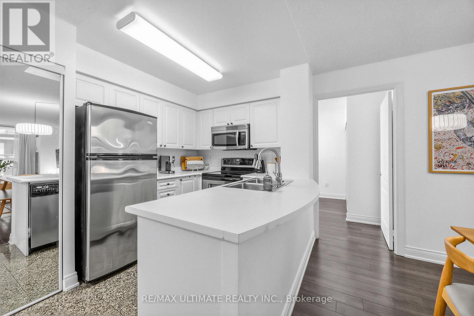
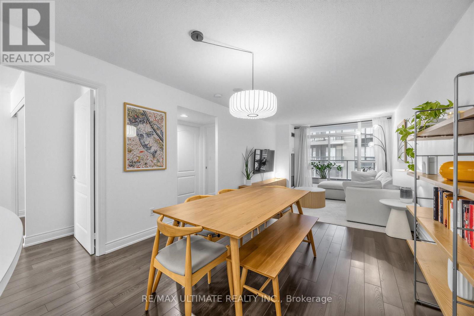
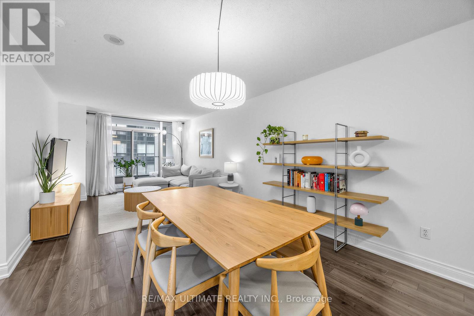
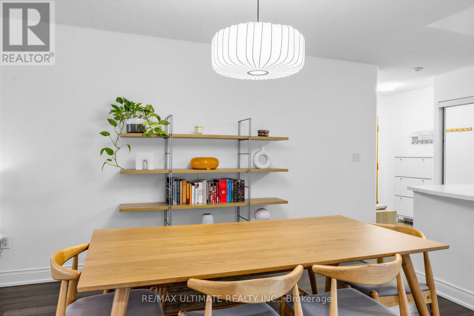
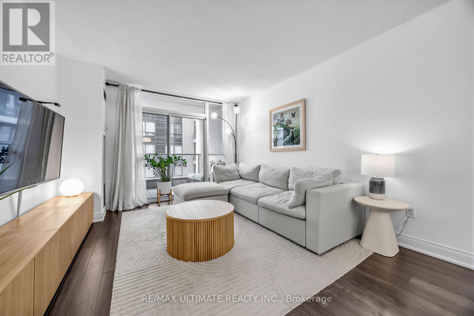
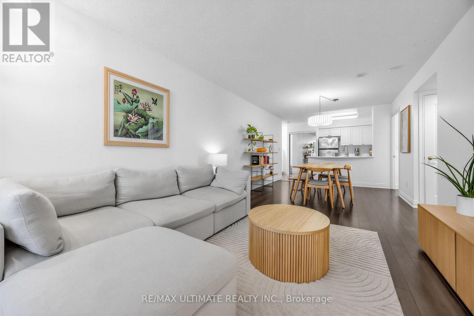
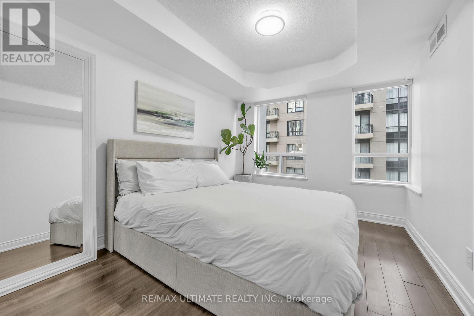
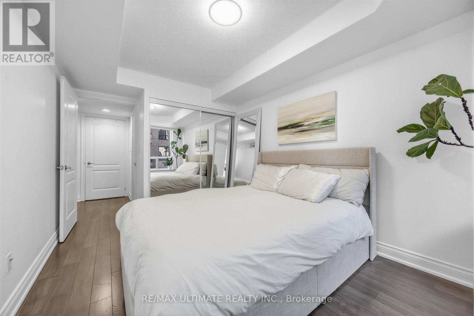
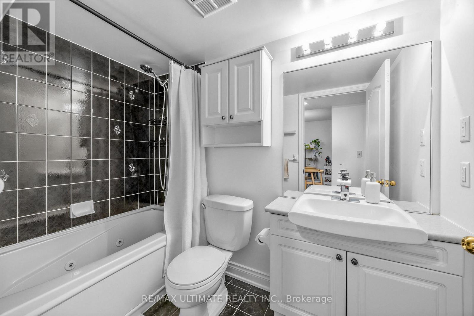
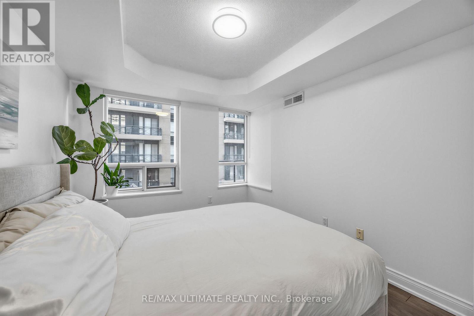
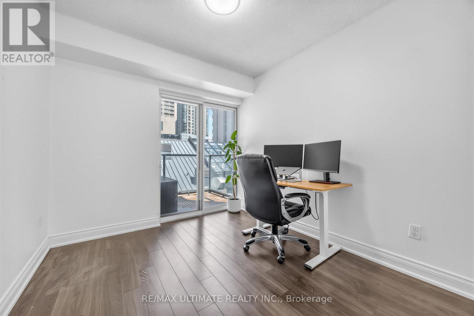
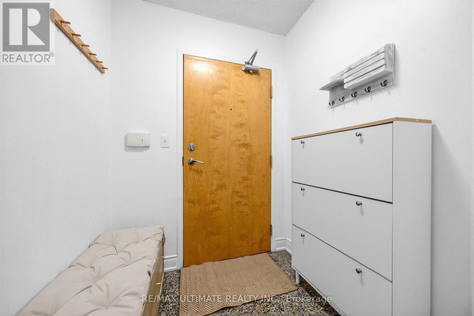
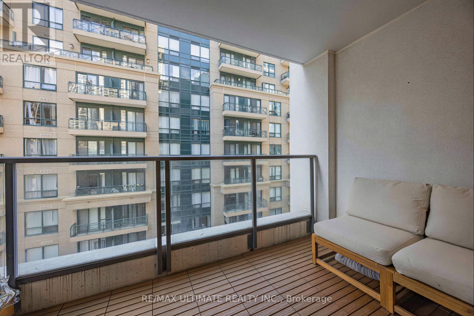
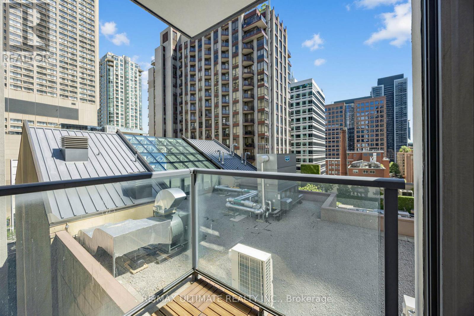
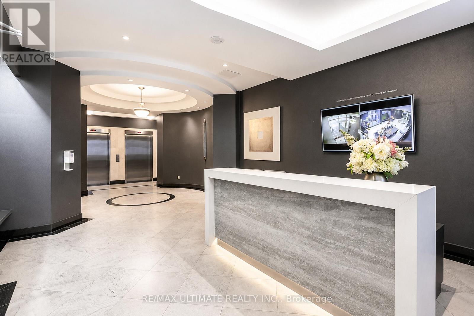
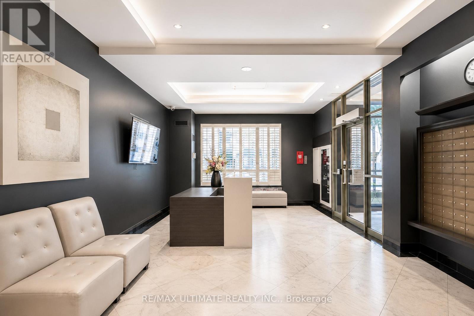
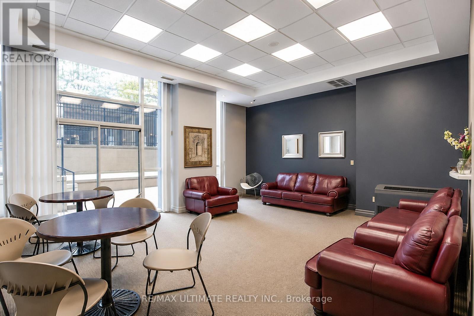
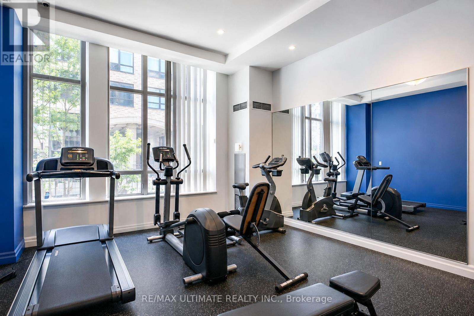
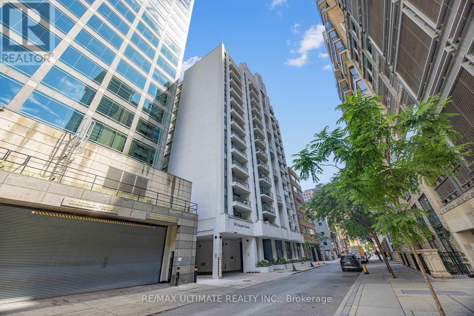
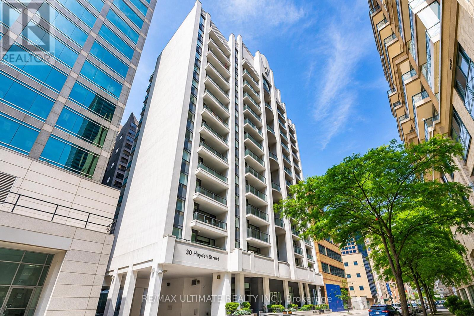
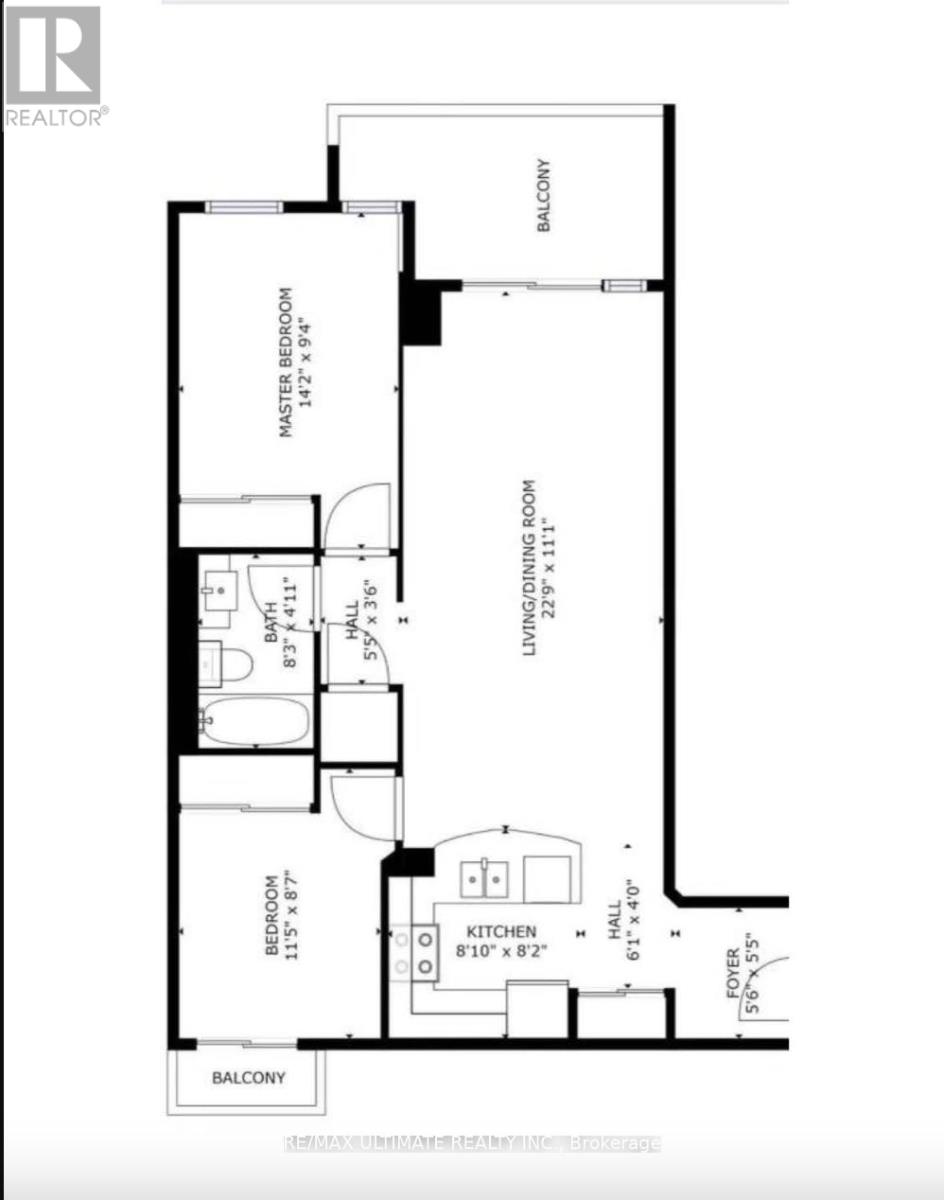
Welcome to this boutique building in the heart of Yonge & Bloor, offering an unbeatable location in one of Toronto's most vibrant neighbourhoods. This spacious 2-bedroom suite features generously sized bedrooms, each large enough to accommodate a queen-size bed, along with parking and a locker included. Offering almost 900 sq. ft. of functional living space, the unit features two large balconies with both north and south exposures, providing excellent natural light and outdoor living. The L-shaped kitchen offers ample counter space and storage, while hardwood flooring and ceramic tile run throughout the unit-no carpet anywhere. Ideally situated next to Bloor-Yonge Station with direct access to both TTC Line 1 and Line 2, commuting is effortless. Just steps to the University of Toronto, Toronto Metropolitan University, grocery stores, restaurants, parks, shopping, and countless everyday conveniences. Building amenities include 24-hour concierge/security, a fully equipped fitness centre, party room, and bicycle storage. (id:55460)
Property Details
| MLS® Number | C13513044 |
| Property Type | Single Family |
| Community Name | Church-Yonge Corridor |
| Amenities Near By | Park, Place Of Worship, Public Transit, Schools |
| Community Features | Pets Allowed With Restrictions |
| Features | Balcony, Carpet Free |
| Parking Space Total | 1 |
Building
| Bathroom Total | 1 |
| Bedrooms Above Ground | 2 |
| Bedrooms Total | 2 |
| Age | 16 To 30 Years |
| Amenities | Exercise Centre, Party Room, Recreation Centre, Storage - Locker |
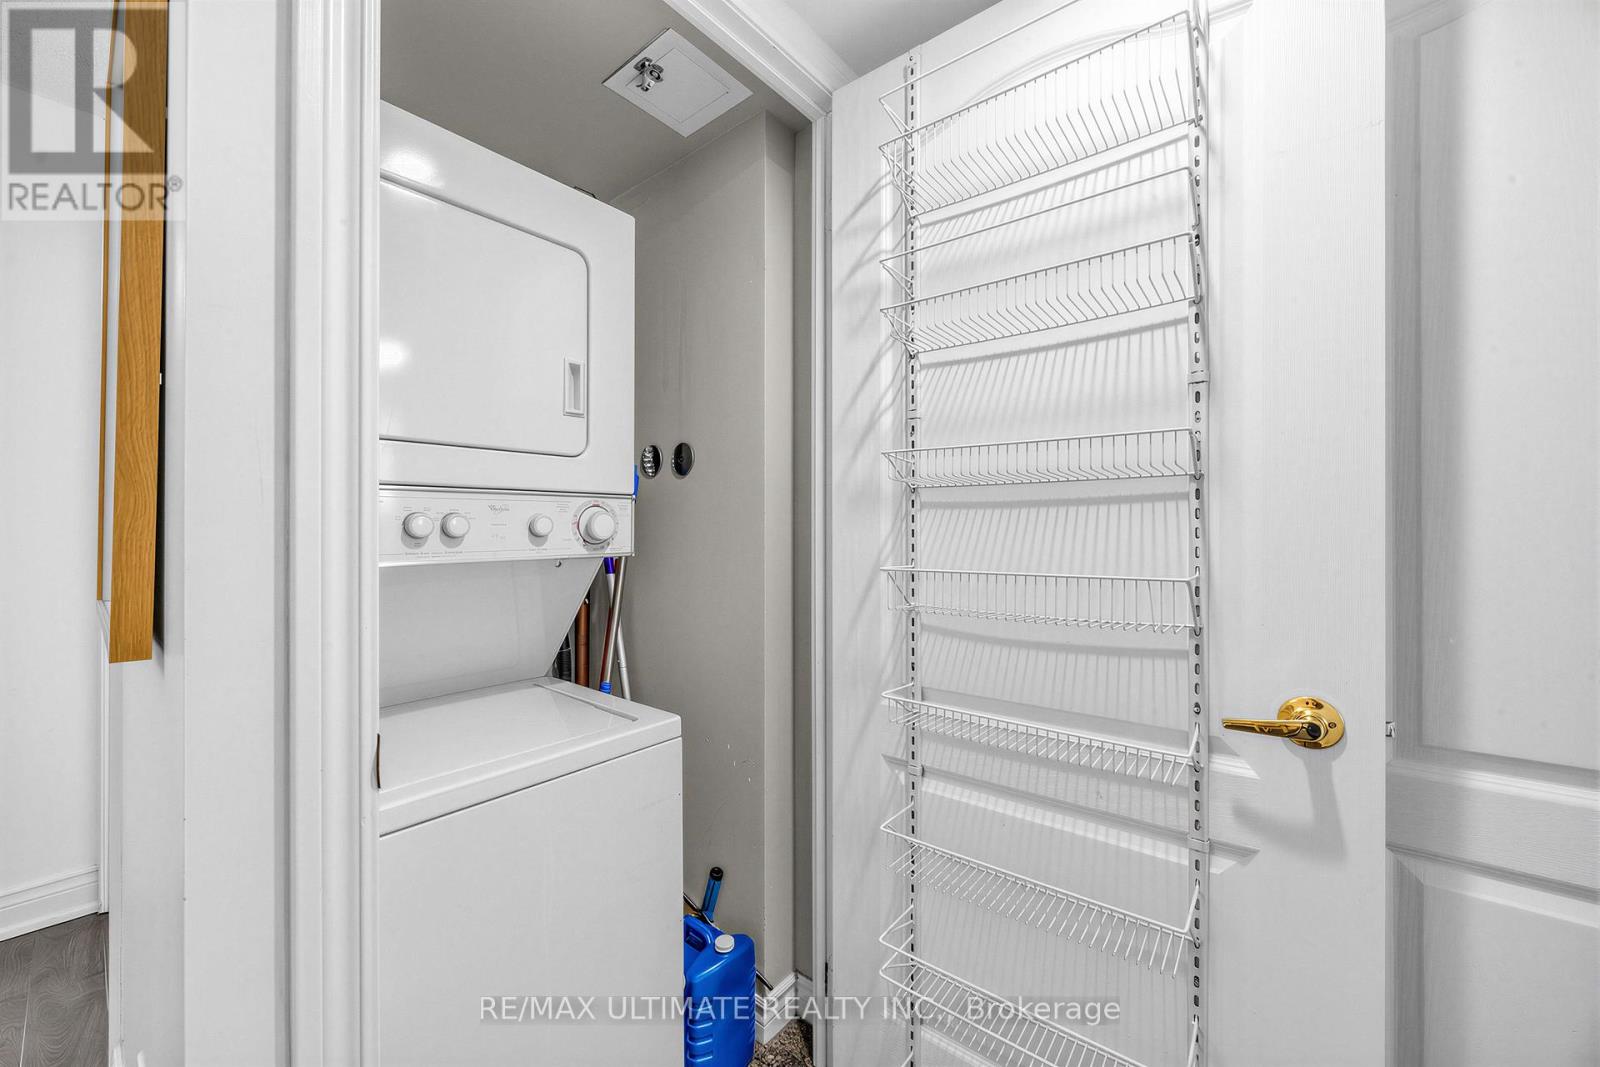
| Appliances | Dishwasher, Dryer, Microwave, Hood Fan, Stove, Washer, Window Coverings, Refrigerator |
| Basement Type | None |
| Cooling Type | Central Air Conditioning |
| Exterior Finish | Concrete |
| Fire Protection | Security Guard, Security System, Smoke Detectors |
| Flooring Type | Laminate |
| Heating Fuel | Natural Gas |
| Heating Type | Forced Air |
| Size Interior | 800 - 899 Ft2 |
| Type | Apartment |
Parking
| Underground | |
| Garage |
Land
| Acreage | No |
| Land Amenities | Park, Place Of Worship, Public Transit, Schools |
Rooms
| Level | Type | Length | Width | Dimensions |
|---|---|---|---|---|
| Main Level | Living Room | 22.97 m | 10.99 m | 22.97 m x 10.99 m |
| Main Level | Dining Room | 22.97 m | 10.99 m | 22.97 m x 10.99 m |
| Main Level | Kitchen | 8.1 m | 8.2 m | 8.1 m x 8.2 m |
| Main Level | Primary Bedroom | 14.21 m | 9.42 m | 14.21 m x 9.42 m |
| Main Level | Bathroom | 8.3 m | 4.11 m | 8.3 m x 4.11 m |
| Main Level | Bedroom 2 | 11.52 m | 8.73 m | 11.52 m x 8.73 m |

Broker
(416) 903-7032
(416) 903-7032
www.youtube.com/embed/nsxt4-kGcW0
www.winslai.com/
www.facebook.com/buyrealestatetoronto/
twitter.com/winslaitoronto
www.linkedin.com/in/wins-lai-654082143/

836 Dundas St West
Toronto, Ontario M6J 1V5
(416) 530-1080
(416) 530-4733
www.RemaxUltimate.com

The trademarks REALTOR®, REALTORS®, and the REALTOR® logo are controlled by The Canadian Real Estate Association (CREA) and identify real estate professionals who are members of CREA. The trademarks MLS®, Multiple Listing Service® and the associated logos are owned by The Canadian Real Estate Association (CREA) and identify the quality of services provided by real estate professionals who are members of CREA. The trademark DDF® is owned by The Canadian Real Estate Association (CREA) and identifies CREA's Data Distribution Facility (DDF®)
July 03 2026 08:55:56
Toronto Regional Real Estate Board
RE/MAX Ultimate Realty Inc.