
1001 - 55 Lindcrest Manor Markham, Ontario L6B 1N3

$2,800 Monthly
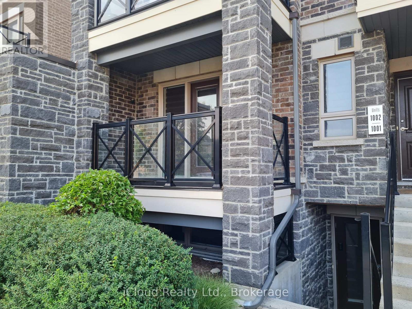
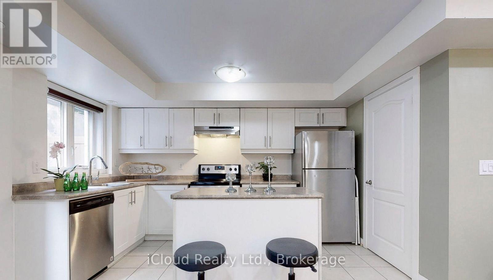
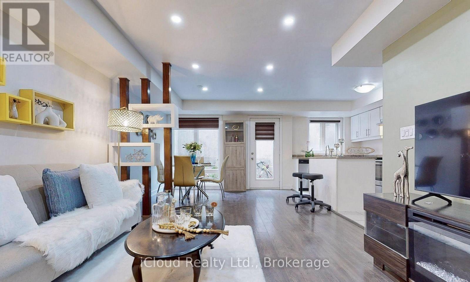
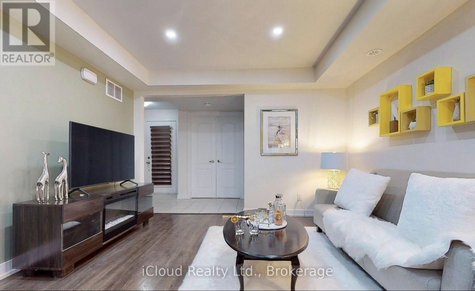
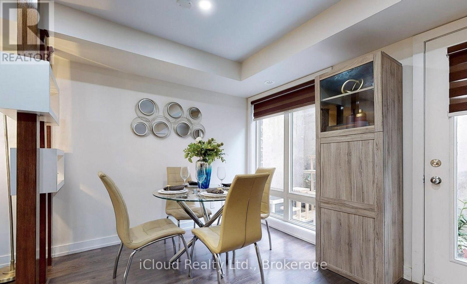
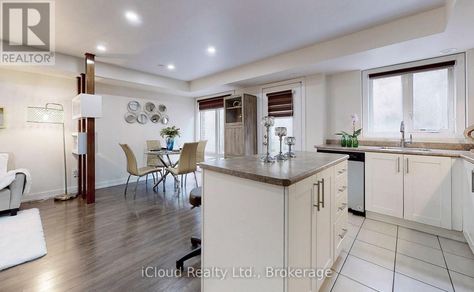
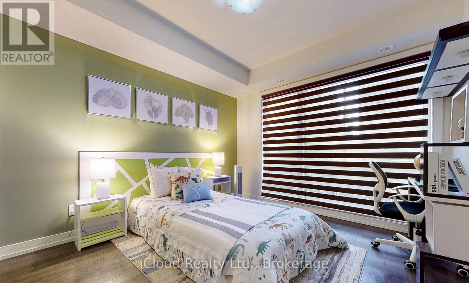
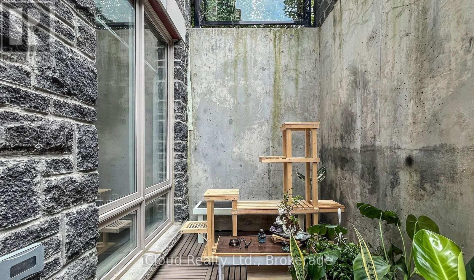
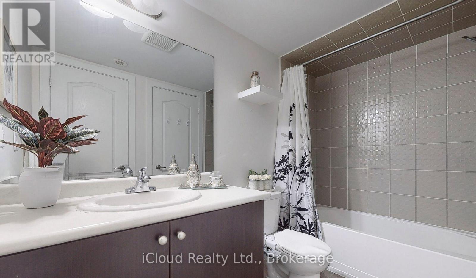
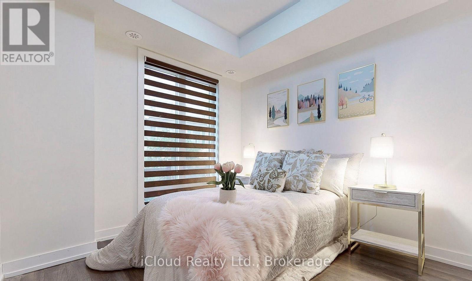
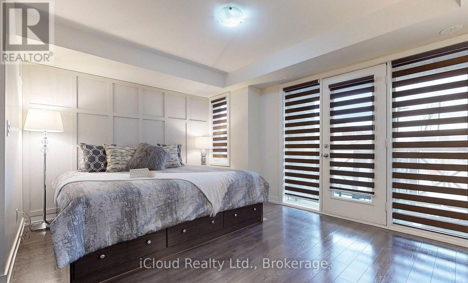
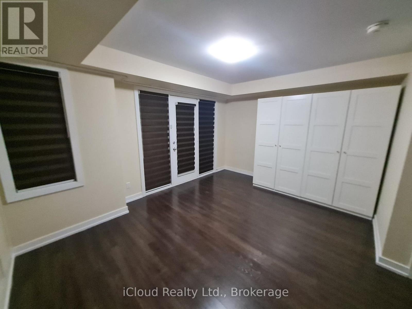
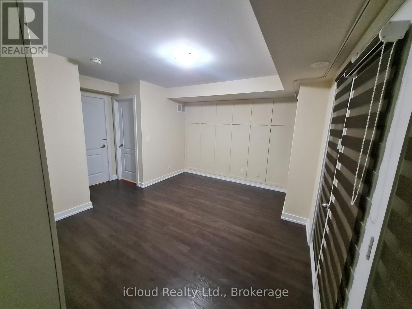
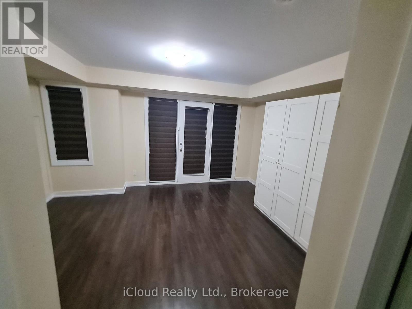
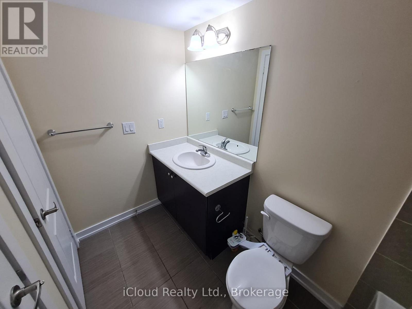
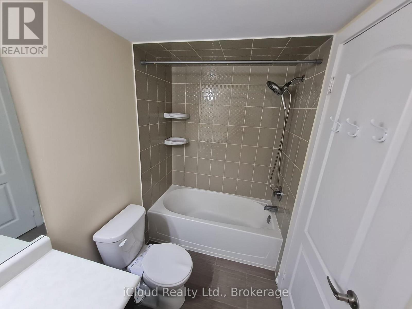
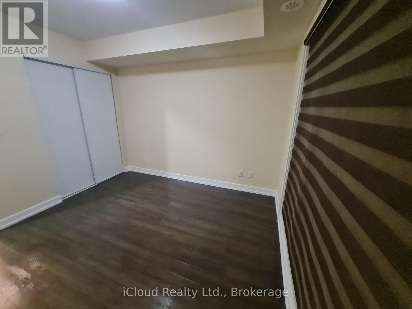
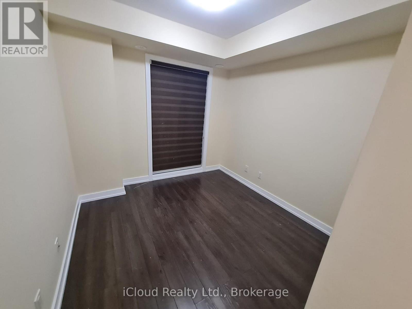
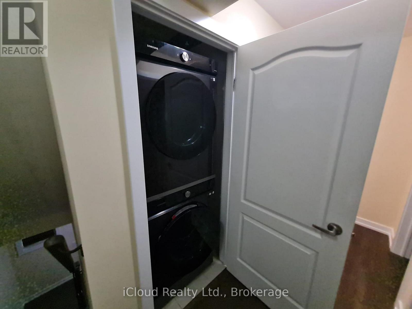
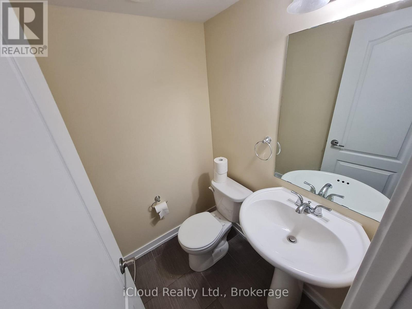
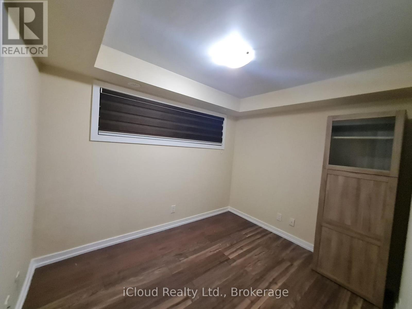
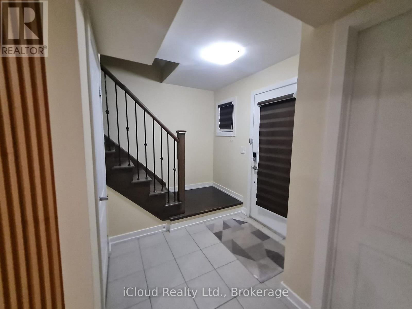
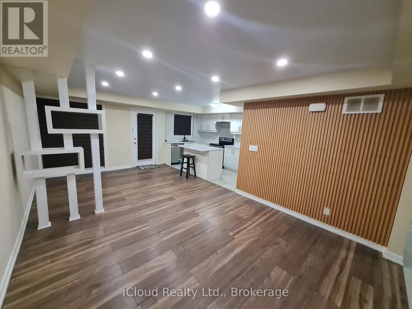
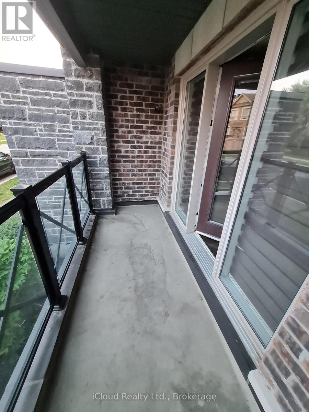
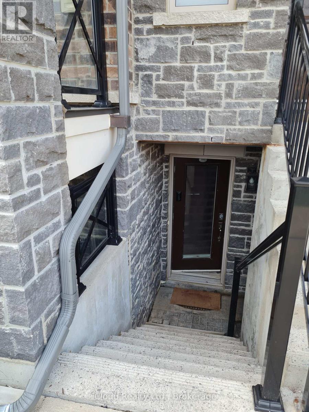
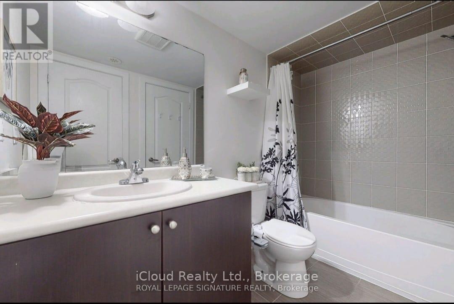
Gorgeous 2-Storey Townhome in the Highly Desirable Cornell Community of Markham!This move-in ready home features **3 spacious bedrooms plus a versatile den**, **2 bathrooms**, and a bright, open-concept layout designed for modern living. The den is perfect as a home office, making it ideal for remote work.Enjoy laminate flooring throughout, elegant stained oak stairs, smooth ceilings, a custom living/dining room divider, and large windows that fill the home with natural light. Step out to your private balcony or relax on the private outdoor patio-perfect for entertaining or unwinding.The unit includes **1 parking space** and **1 storage locker**, both conveniently located right beside the unit for added convenience.Ideally situated close to Highways 407 and 7, top-rated schools, parks, public transit, the hospital, community centre, GO Transit, Markville Mall, and many other amenities.**Tenant is responsible for all utilities. Internet is included in the monthly rent.**Don't miss this fantastic opportunity-your next home is waiting! (id:55460)
Property Details
| MLS® Number | N13632246 |
| Property Type | Single Family |
| Community Name | Cornell |
| Amenities Near By | Hospital, Park, Schools |
| Communication Type | High Speed Internet |
| Community Features | Pets Allowed With Restrictions, School Bus |
| Equipment Type | Water Heater |
| Features | Balcony, Carpet Free, In Suite Laundry |
| Parking Space Total | 1 |
| Rental Equipment Type | Water Heater |
Building
| Bathroom Total | 2 |
| Bedrooms Above Ground | 3 |
| Bedrooms Total | 3 |
| Amenities | Visitor Parking, Storage - Locker |
| Appliances | Dishwasher, Dryer, Hood Fan, Stove, Washer, Window Coverings, Refrigerator |
| Basement Development | Finished |
| Basement Features | Walk-up |
| Basement Type | N/a, N/a (finished) |
| Cooling Type | Central Air Conditioning |
| Exterior Finish | Brick |
| Flooring Type | Laminate |
| Half Bath Total | 1 |
| Heating Fuel | Natural Gas |
| Heating Type | Forced Air |
| Size Interior | 1,200 - 1,399 Ft2 |
| Type | Row / Townhouse |
Parking
| Underground | |
| Garage |
Land
| Acreage | No |
| Land Amenities | Hospital, Park, Schools |
Rooms
| Level | Type | Length | Width | Dimensions |
|---|---|---|---|---|
| Lower Level | Living Room | 3.66 m | 6.12 m | 3.66 m x 6.12 m |
| Lower Level | Dining Room | 3.6 m | 6.16 m | 3.6 m x 6.16 m |
| Lower Level | Kitchen | 2.19 m | 3.96 m | 2.19 m x 3.96 m |
| Lower Level | Den | 3.2 m | 2.44 m | 3.2 m x 2.44 m |
| Upper Level | Primary Bedroom | 4.54 m | 3.35 m | 4.54 m x 3.35 m |
| Upper Level | Bedroom 2 | 2.74 m | 2.74 m | 2.74 m x 2.74 m |
| Upper Level | Bedroom 3 | 2.77 m | 3.17 m | 2.77 m x 3.17 m |
https://www.realtor.ca/real-estate/30108477/1001-55-lindcrest-manor-markham-cornell-cornell
Broker
(416) 364-4776
(647) 894-4289

30 Eglinton Ave West Unit C12
Mississauga, Ontario
(905) 507-4776
(905) 507-4779

The trademarks REALTOR®, REALTORS®, and the REALTOR® logo are controlled by The Canadian Real Estate Association (CREA) and identify real estate professionals who are members of CREA. The trademarks MLS®, Multiple Listing Service® and the associated logos are owned by The Canadian Real Estate Association (CREA) and identify the quality of services provided by real estate professionals who are members of CREA. The trademark DDF® is owned by The Canadian Real Estate Association (CREA) and identifies CREA's Data Distribution Facility (DDF®)
August 04 2026 04:56:45
Toronto Regional Real Estate Board
Icloud Realty Ltd.