
1001 - 4955 Yonge Street Toronto, Ontario M2N 0L8

$2,445 Monthly
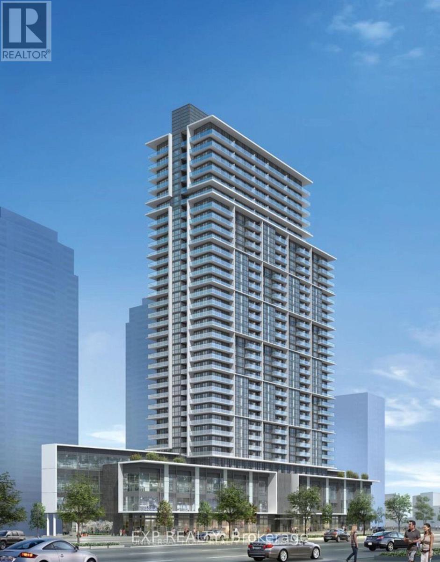
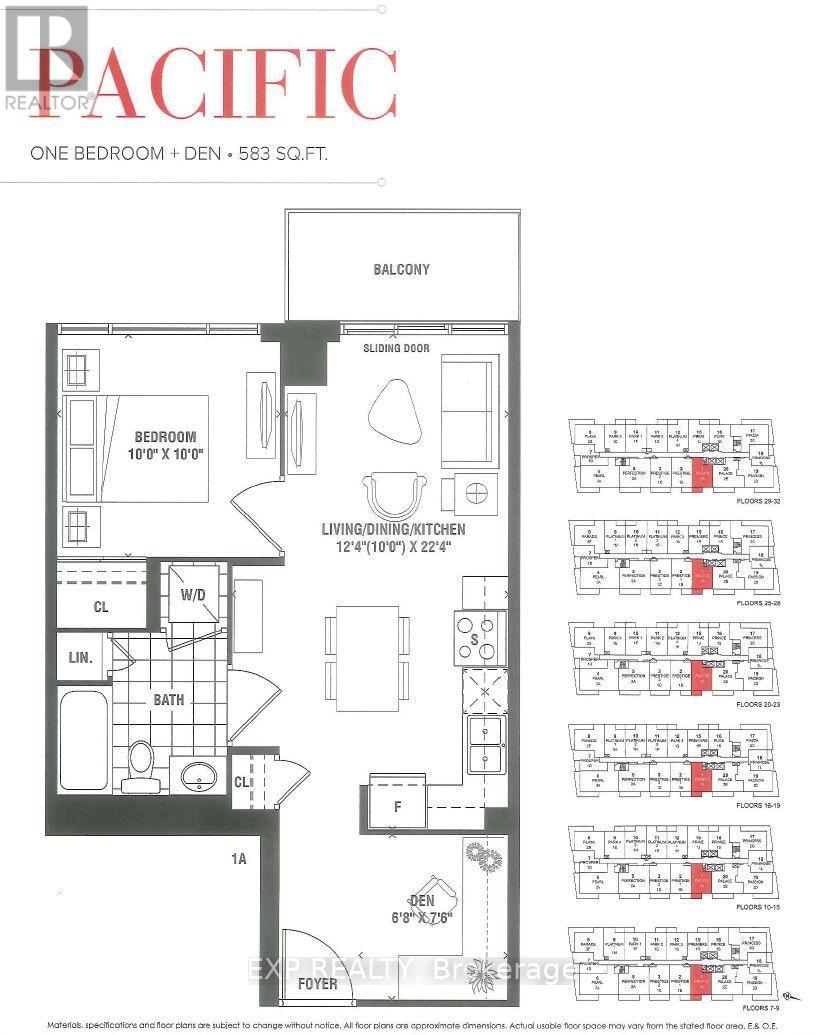
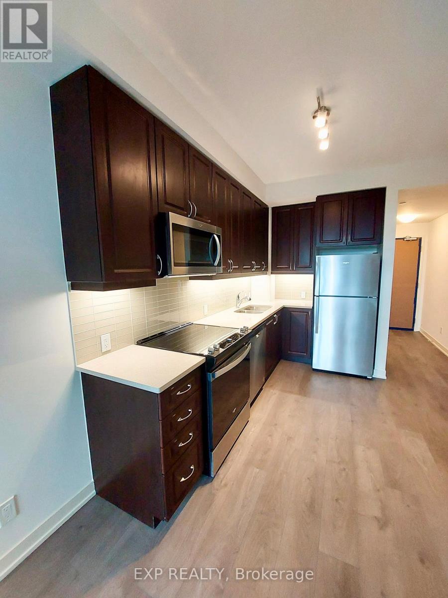
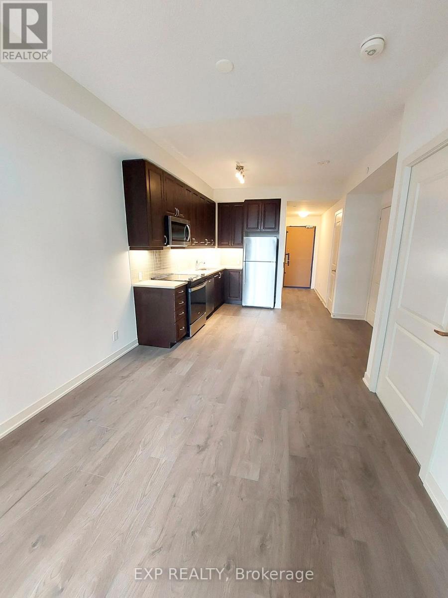
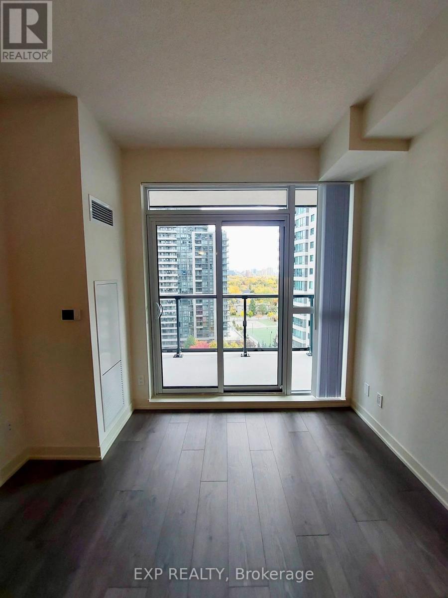
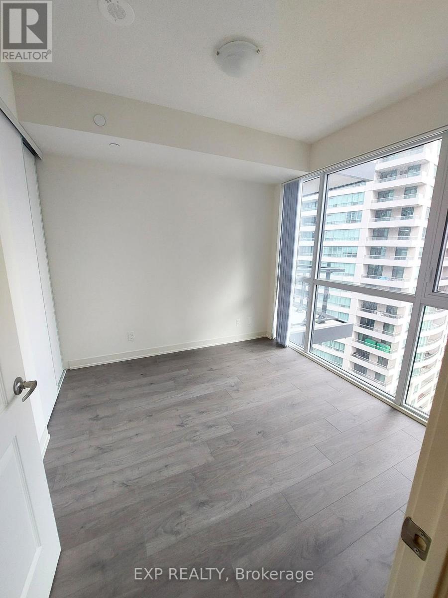
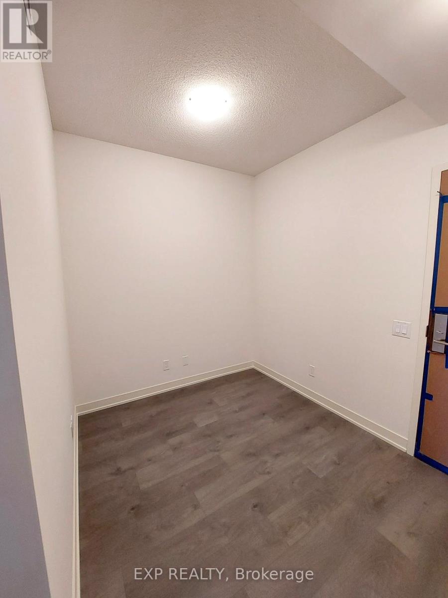
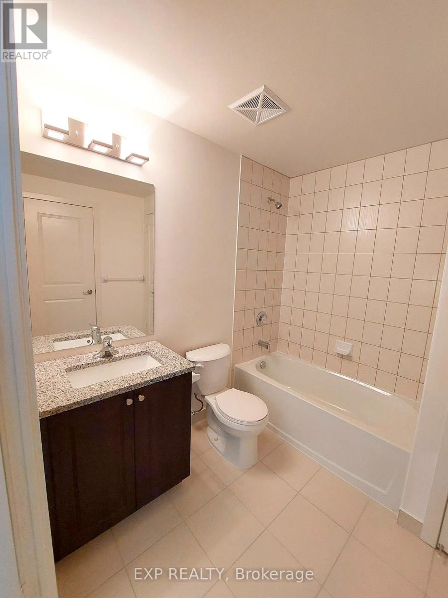
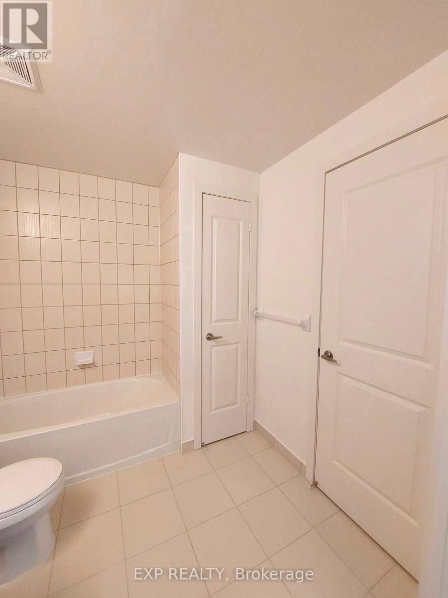
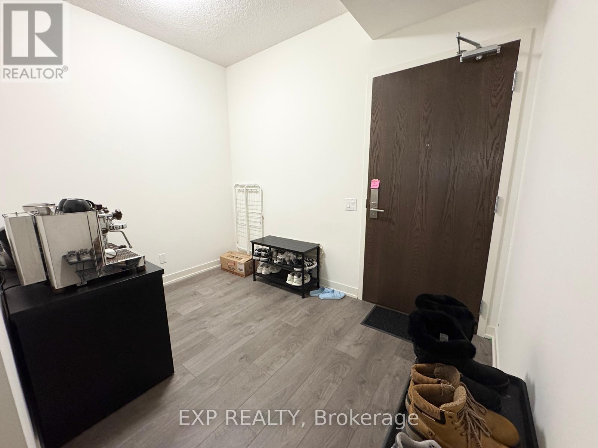
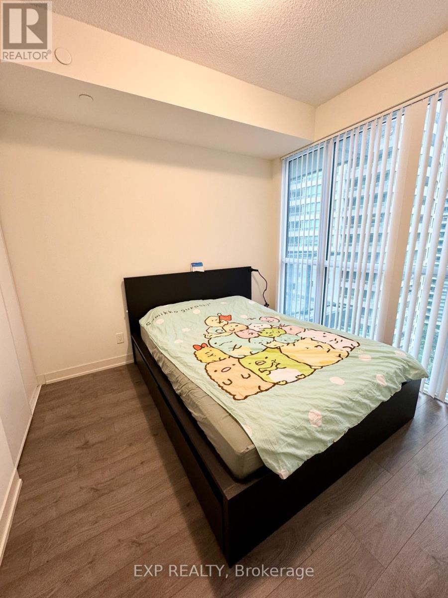
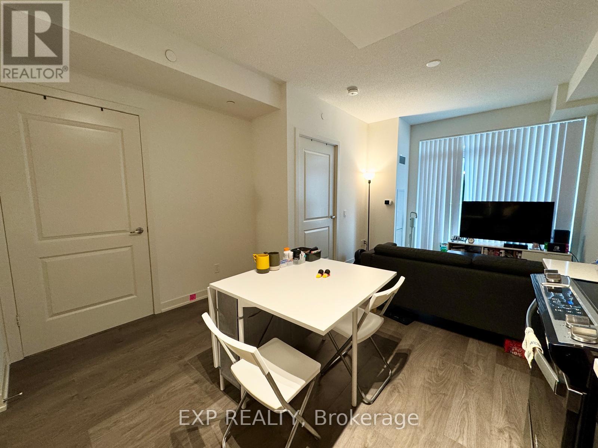
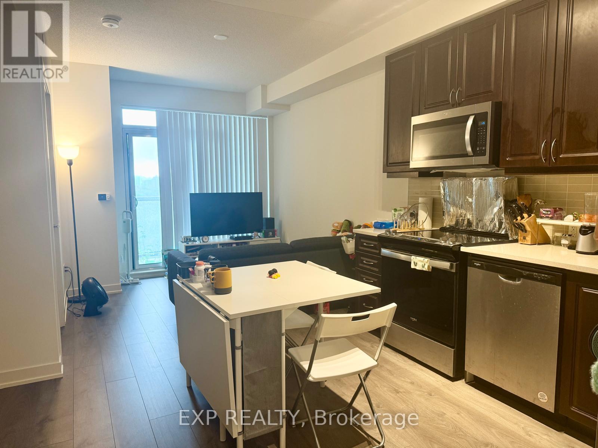
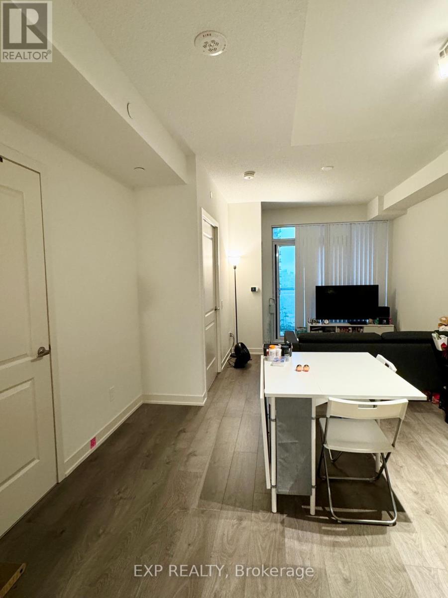
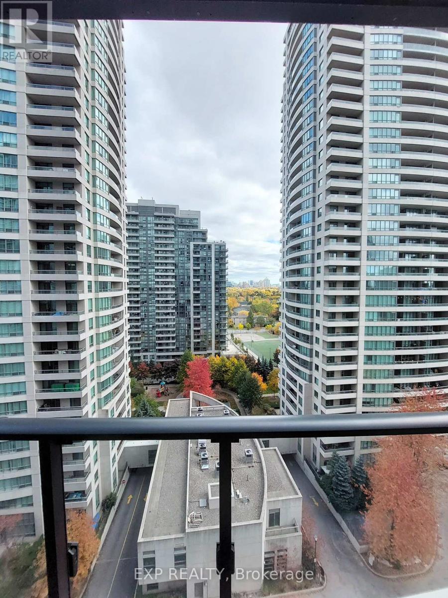
New Pearl Place Condo! Bright And Spacious One Bedroom + Den Suite In The Heart Of Yonge & Sheppard. Featuring 9-Ft Ceilings, A Highly Functional And Efficient Layout With No Wasted Space, And An Unobstructed East Exposure That Fills The Unit With Beautiful Morning Sunlight. The Versatile Den Is Large Enough To Be Used As A Second Bedroom Or Home Office. Walk-Out To The Balcony From The Living Room. Modern Kitchen Features Stainless Steel Appliances, Quartz Countertops And Contemporary Cabinetry.Enjoy Premium Building Amenities Including A Fitness Centre, Party Rooms, Movie Theatre, Games Room, Outdoor Lounge And BBQ Area. Free High-Speed Internet Included. Just Steps To Sheppard TTC Subway Station, Loblaws, North York Centre, Restaurants, Cafés, Parks, Schools, Cineplex, LCBO And More. Exceptional Convenience With Everything You Need Right At Your Doorstep. Ideal For Professionals, Students And Small Families. Avaiable October 1. (id:55460)
Property Details
| MLS® Number | C13631602 |
| Property Type | Single Family |
| Community Name | Willowdale East |
| Amenities Near By | Place Of Worship, Public Transit, Hospital, Schools |
| Community Features | Pets Allowed With Restrictions, Community Centre |
| Features | Balcony, Carpet Free |
| Pool Type | Indoor Pool |
Building
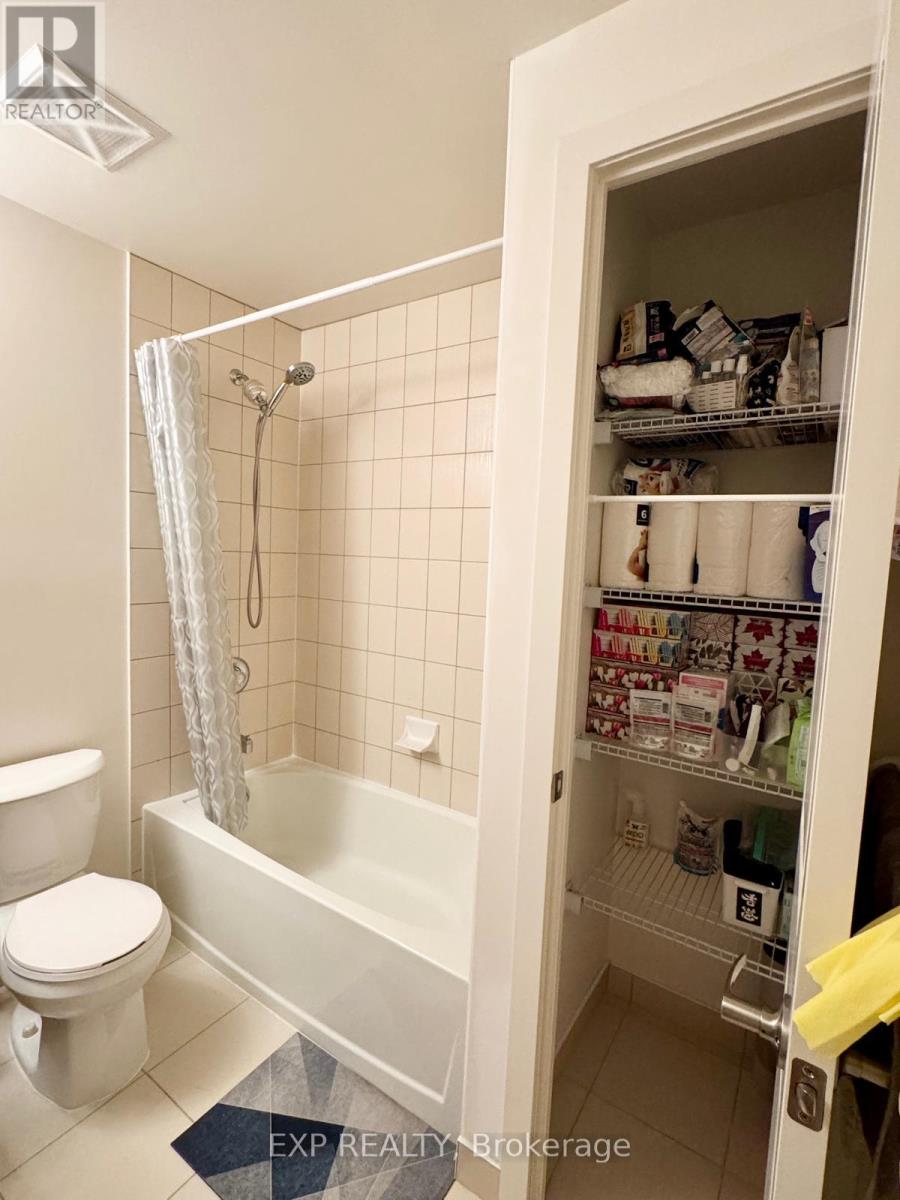
| Bathroom Total | 1 |
| Bedrooms Above Ground | 1 |
| Bedrooms Below Ground | 1 |
| Bedrooms Total | 2 |
| Age | New Building |
| Amenities | Exercise Centre, Party Room, Sauna, Recreation Centre, Visitor Parking, Security/concierge |
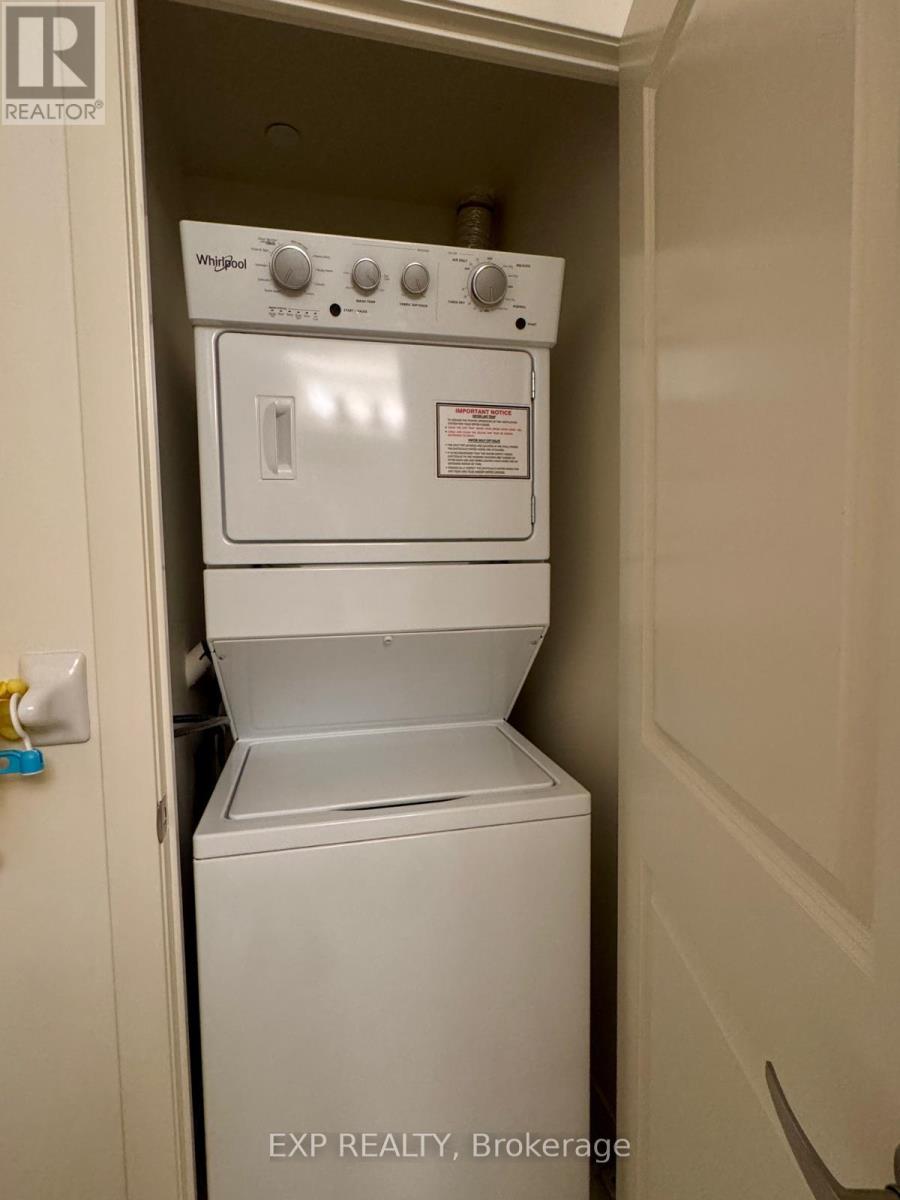
| Appliances | Dishwasher, Dryer, Microwave, Stove, Washer, Window Coverings, Refrigerator |
| Basement Type | None |
| Cooling Type | Central Air Conditioning, Ventilation System |
| Exterior Finish | Concrete |
| Fire Protection | Smoke Detectors |
| Flooring Type | Laminate |
| Heating Fuel | Natural Gas |
| Heating Type | Forced Air |
| Size Interior | 500 - 599 Ft2 |
| Type | Apartment |
Parking
| No Garage |
Land
| Acreage | No |
| Land Amenities | Place Of Worship, Public Transit, Hospital, Schools |
Rooms
| Level | Type | Length | Width | Dimensions |
|---|---|---|---|---|
| Flat | Living Room | 6.81 m | 3.76 m | 6.81 m x 3.76 m |
| Flat | Kitchen | 6.81 m | 3.76 m | 6.81 m x 3.76 m |
| Flat | Dining Room | 6.81 m | 3.76 m | 6.81 m x 3.76 m |
| Flat | Primary Bedroom | 3.05 m | 3.05 m | 3.05 m x 3.05 m |
| Flat | Den | 2.29 m | 2.03 m | 2.29 m x 2.03 m |

Salesperson
(416) 853-8888

4711 Yonge St 10th Flr, 106430
Toronto, Ontario M2N 6K8
(866) 530-7737

The trademarks REALTOR®, REALTORS®, and the REALTOR® logo are controlled by The Canadian Real Estate Association (CREA) and identify real estate professionals who are members of CREA. The trademarks MLS®, Multiple Listing Service® and the associated logos are owned by The Canadian Real Estate Association (CREA) and identify the quality of services provided by real estate professionals who are members of CREA. The trademark DDF® is owned by The Canadian Real Estate Association (CREA) and identifies CREA's Data Distribution Facility (DDF®)
August 03 2026 05:24:43
Toronto Regional Real Estate Board
Exp Realty