
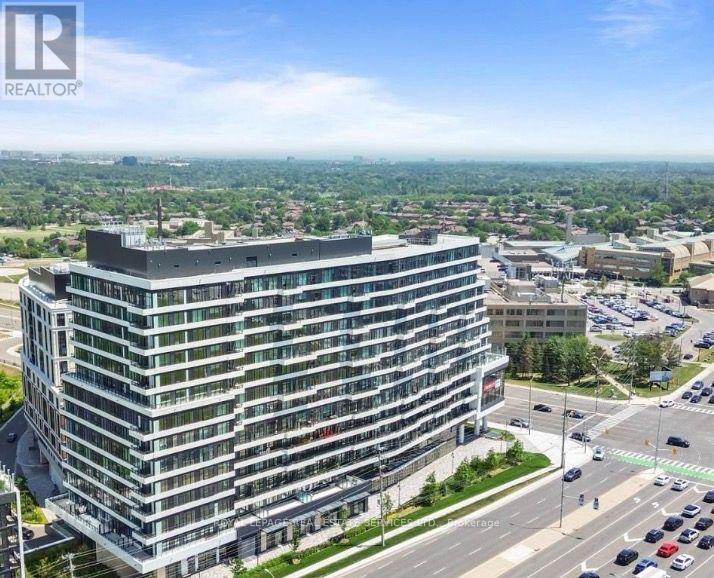
1001 - 2485 Eglinton Avenue W Mississauga, Ontario L5M 2T1

$2,800 Monthly
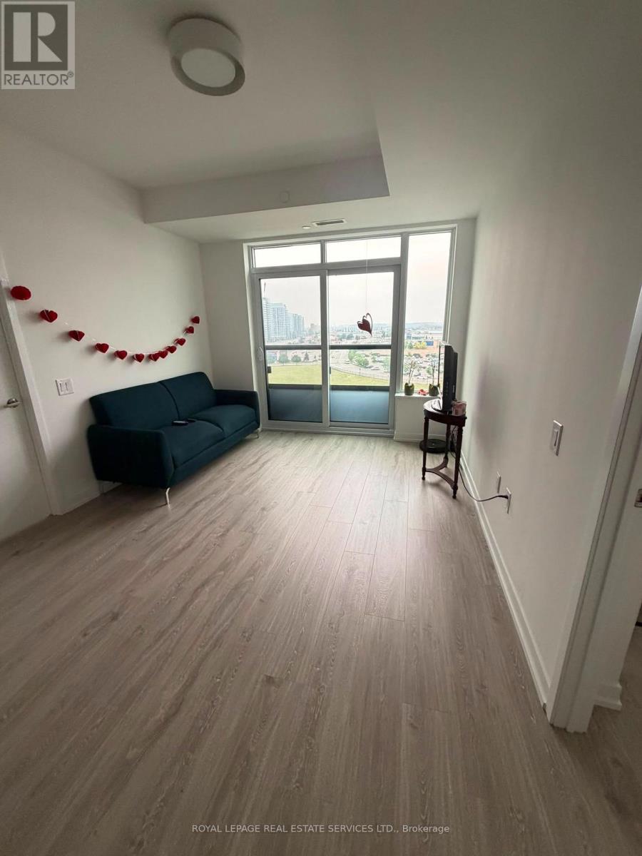
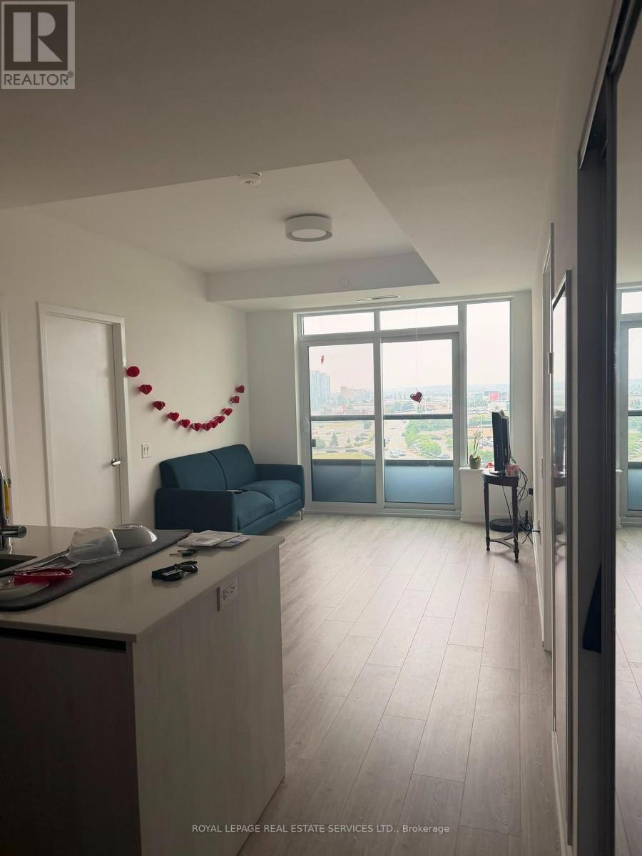
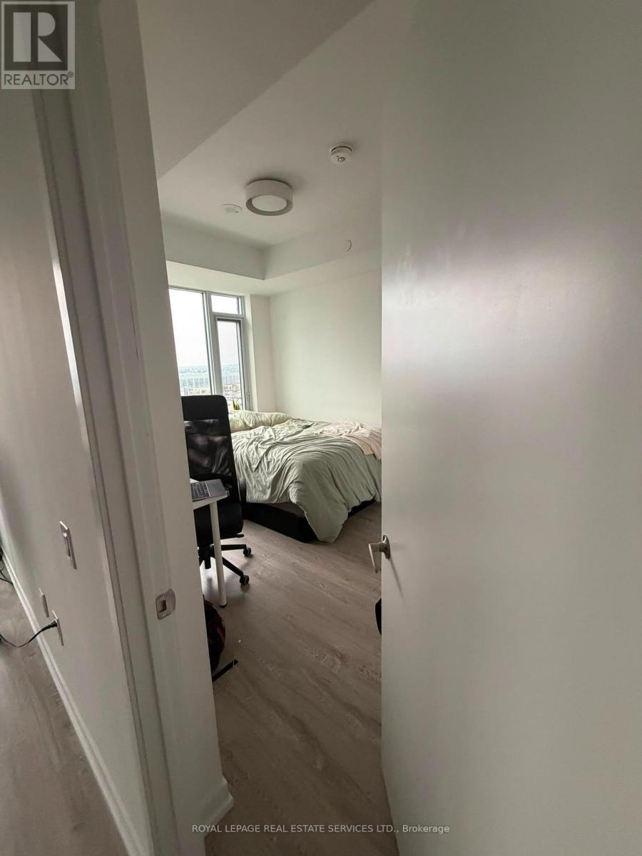
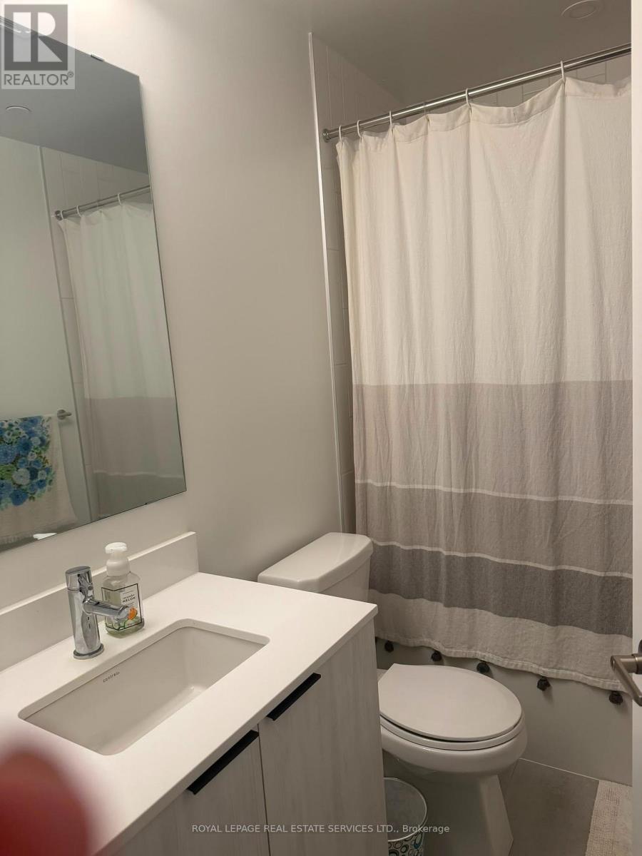
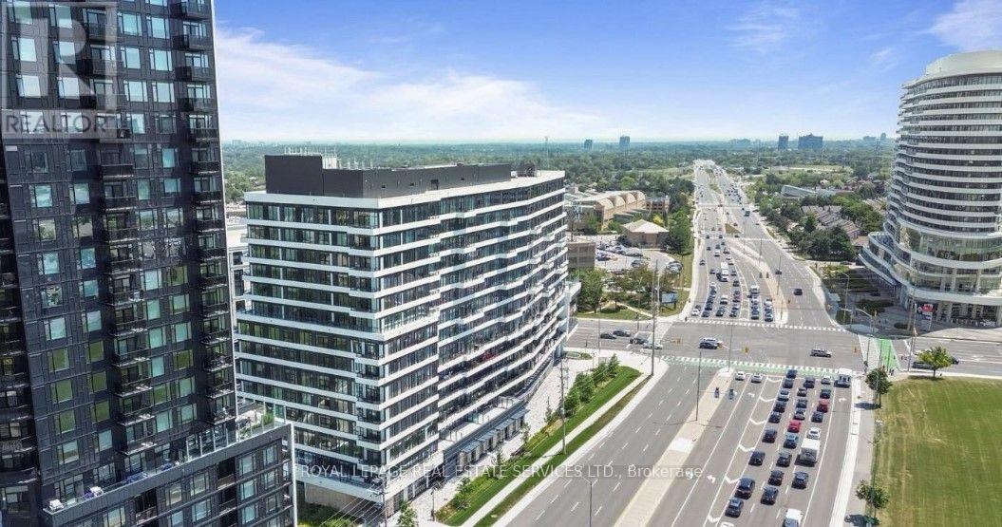
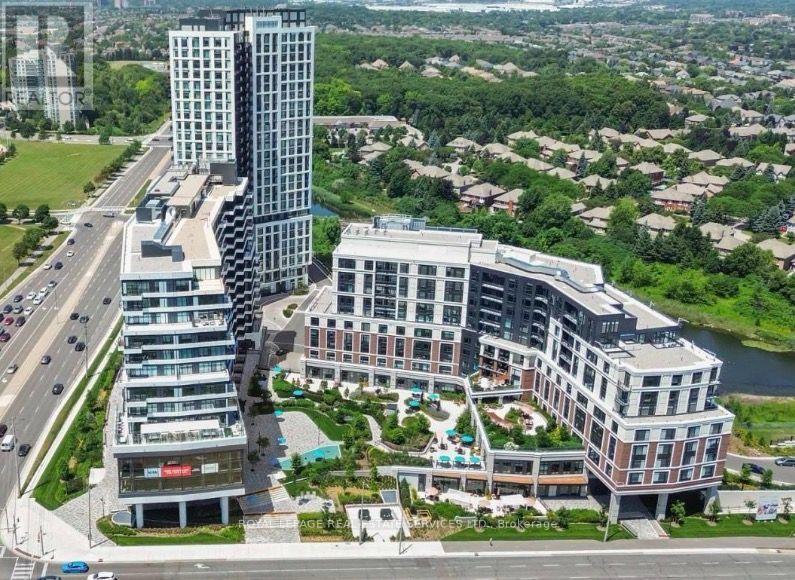
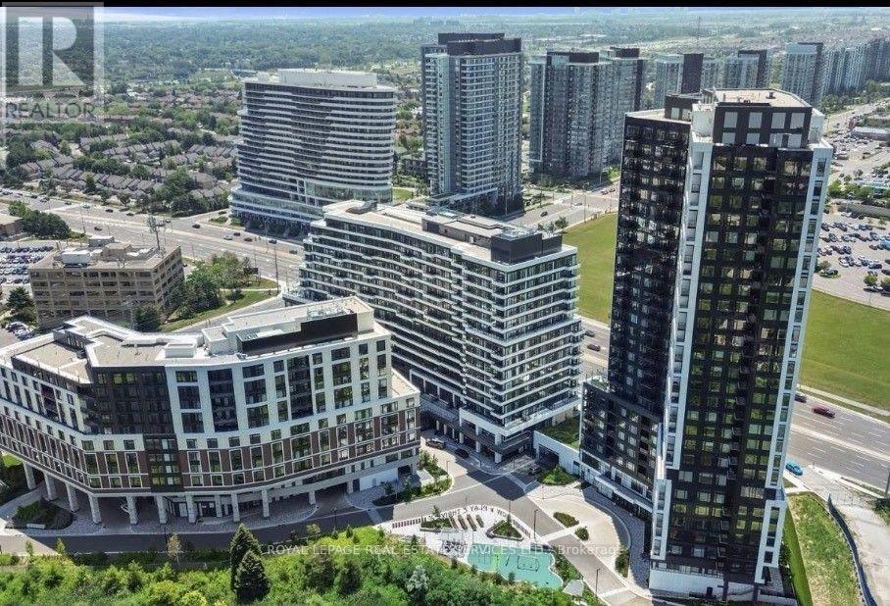
Welcome to the new two bedroom and 2 full bath unit in desirable Erin Mills. 9' smooth ceilings with 1 underground parking . Great amenities: Basketball court with running/walking track, DIY/workshop, theatre room, co-working space with WIFI, indoor party room, outdoor eating area with BBQs. Close to Credit Valley Hospital, short walk to Erin Mills Town Centre mall with movie theatres and grocery stores. Minutes from Streetsville GO station and Clarkson GO station. GO bus just a few minutes walk. Community centre with pool, library and top rated schools within walking distance (id:55460)
Property Details
| MLS® Number | W13575840 |
| Property Type | Single Family |
| Community Name | Central Erin Mills |
| Amenities Near By | Hospital, Park, Schools |
| Communication Type | High Speed Internet |
| Community Features | Pets Allowed With Restrictions, School Bus, Community Centre |
| Features | Balcony, Carpet Free |
| Parking Space Total | 1 |
Building
| Bathroom Total | 2 |
| Bedrooms Above Ground | 2 |
| Bedrooms Total | 2 |
| Age | 0 To 5 Years |
| Amenities | Security/concierge, Party Room, Recreation Centre, Storage - Locker |
| Appliances | Intercom, Dishwasher, Dryer, Microwave, Stove, Washer, Refrigerator |
| Basement Type | None |
| Cooling Type | Central Air Conditioning |
| Exterior Finish | Concrete, Brick |
| Fire Protection | Security Guard, Smoke Detectors |
| Heating Fuel | Geo Thermal |
| Heating Type | Forced Air |
| Size Interior | 700 - 799 Ft2 |
| Type | Apartment |
Parking
| Underground | |
| Garage |
Land
| Acreage | No |
| Land Amenities | Hospital, Park, Schools |
Rooms
| Level | Type | Length | Width | Dimensions |
|---|---|---|---|---|
| Main Level | Kitchen | 3.32 m | 2.72 m | 3.32 m x 2.72 m |
| Main Level | Family Room | 4.97 m | 3.92 m | 4.97 m x 3.92 m |
| Main Level | Primary Bedroom | 3.47 m | 3 m | 3.47 m x 3 m |
| Main Level | Bedroom 2 | 3.23 m | 3 m | 3.23 m x 3 m |

Broker
(905) 257-3633

231 Oak Park #400b
Oakville, Ontario L6H 7S8
(905) 257-3633
(905) 257-3550
231oakpark.royallepage.ca/

The trademarks REALTOR®, REALTORS®, and the REALTOR® logo are controlled by The Canadian Real Estate Association (CREA) and identify real estate professionals who are members of CREA. The trademarks MLS®, Multiple Listing Service® and the associated logos are owned by The Canadian Real Estate Association (CREA) and identify the quality of services provided by real estate professionals who are members of CREA. The trademark DDF® is owned by The Canadian Real Estate Association (CREA) and identifies CREA's Data Distribution Facility (DDF®)
July 17 2026 02:37:20
Toronto Regional Real Estate Board
Royal LePage Real Estate Services Ltd.