
1001 - 224 King Street W Toronto, Ontario M5H 0A6

$2,850 Monthly
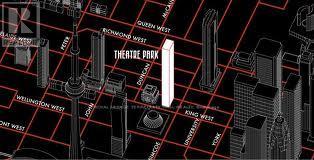
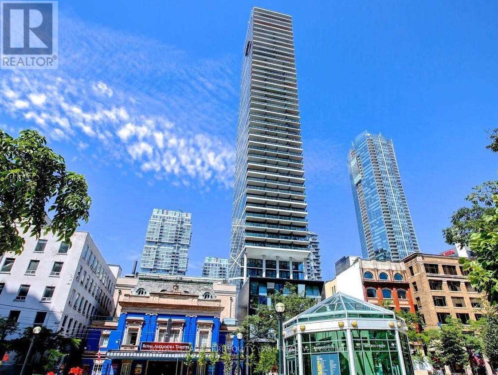
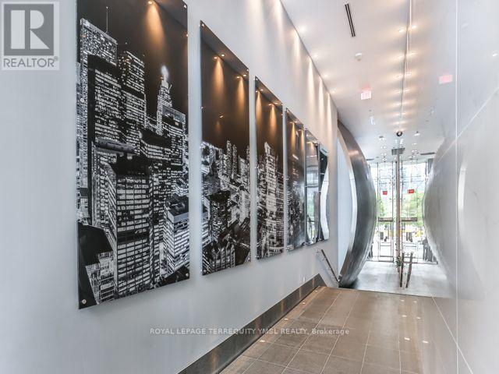
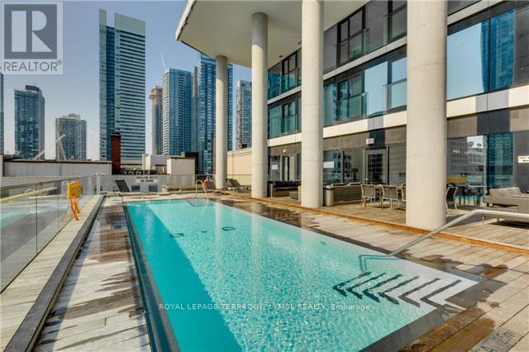
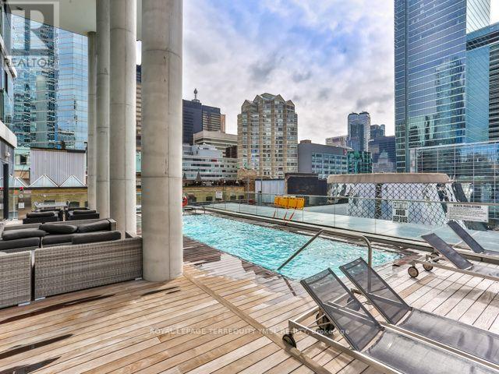
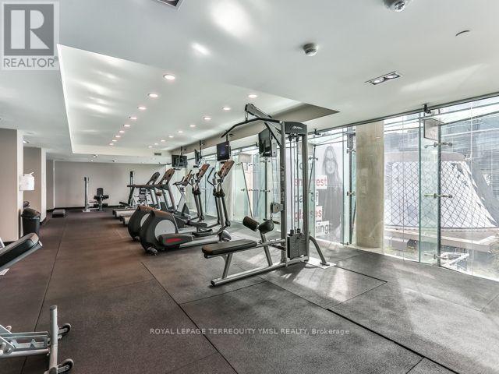
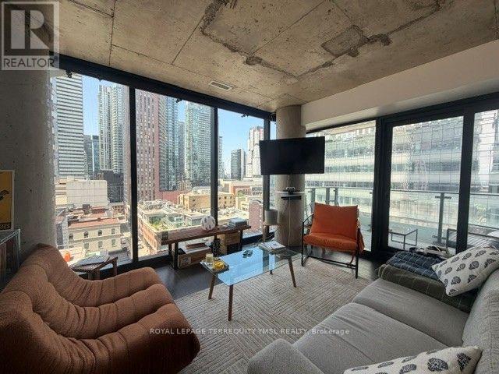
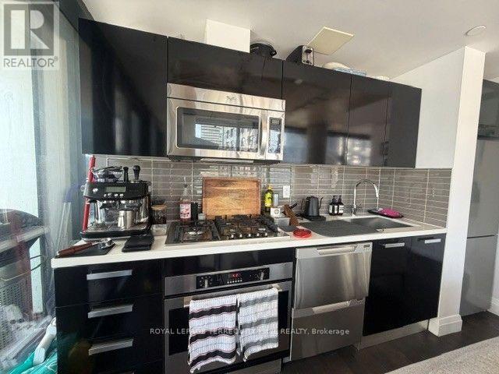
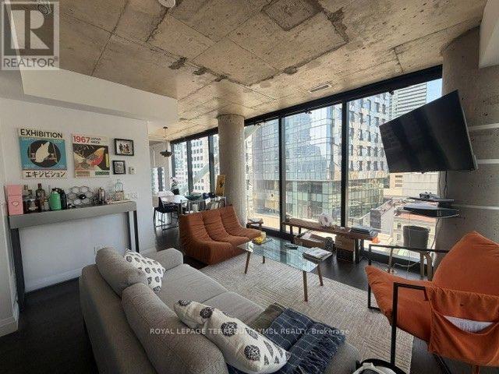
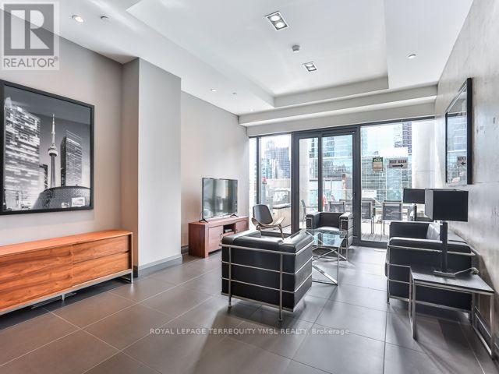
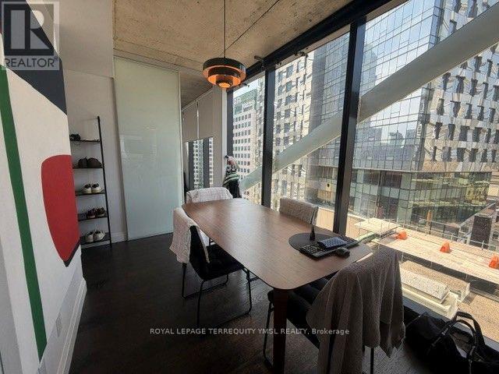
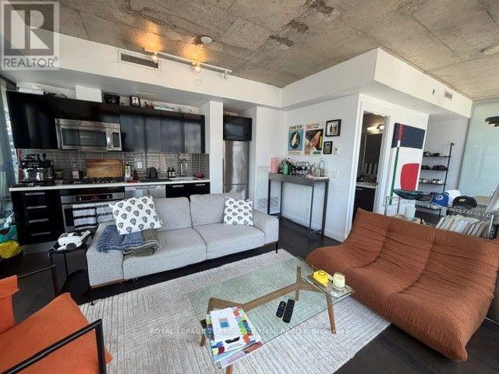
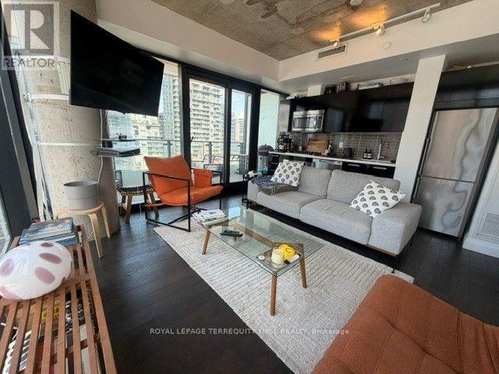
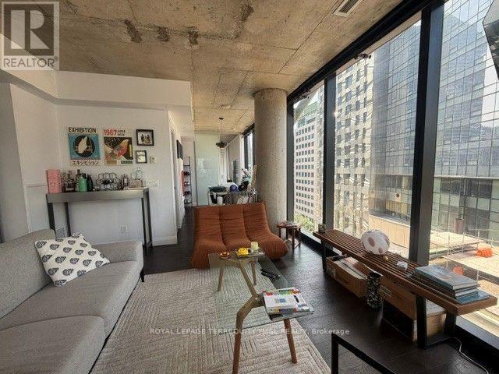
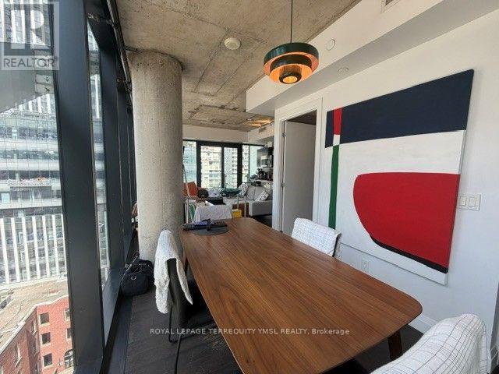
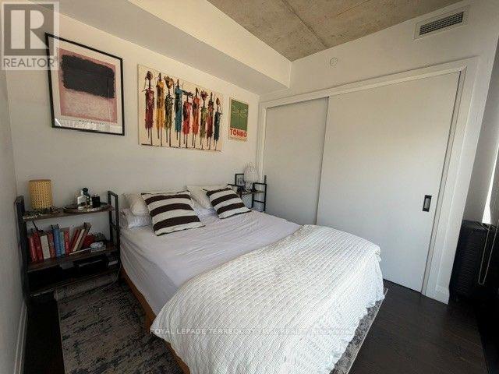

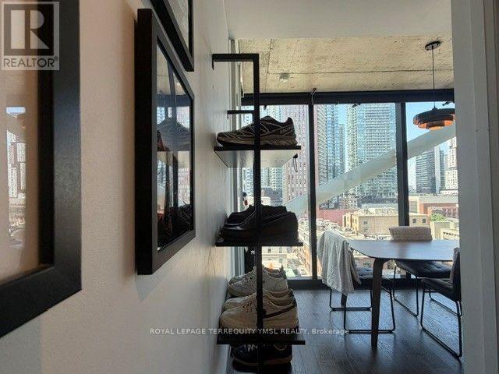
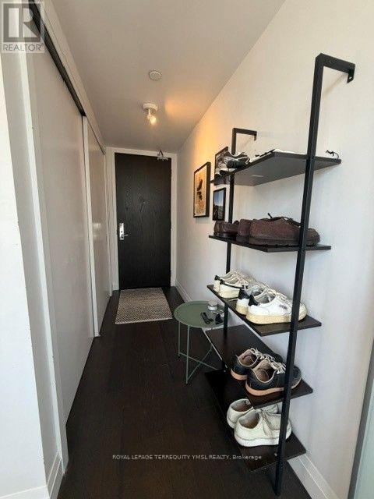
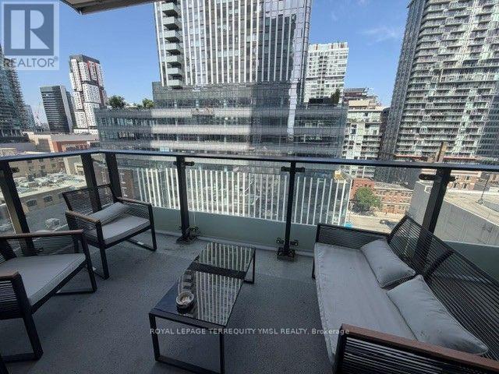
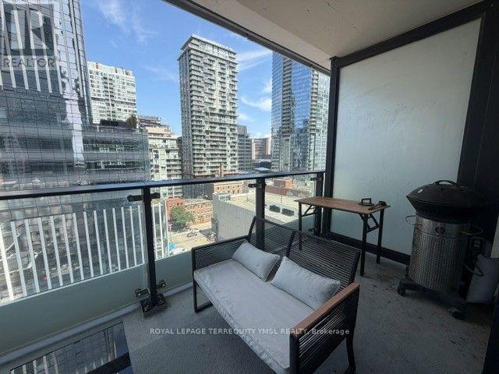
Welcome to "Theatre Park!"-a luxury high-rise condominium in the heart of King West, directly across from Roy Thomson Hall and next to the Royal Alexandra Theatre. Ideally located within walking distance to King Subway Station, the PATH, Financial District, restaurants, shops, and the best of downtown Toronto. This exceptional 1+Den northwest corner suite features a 9' exposed concrete ceiling, 625 sq. ft. of interior living space plus a spacious 115 sq. ft. walk-out balcony with breathtaking downtown views. Enjoy engineered hardwood flooring throughout, a sleek Euro-style kitchen with stainless-steel appliances, gas cooking, and a gas BBQ hookup on the balcony. Building amenities include 24-hour concierge service, rooftop pool and deck, party room, and fully equipped fitness centre. A perfect home for a professional seeking sophisticated urban living in the heart of downtown. (id:55460)
Property Details
| MLS® Number | C13701290 |
| Property Type | Single Family |
| Community Name | Waterfront Communities C1 |
| Amenities Near By | Hospital, Park, Public Transit, Schools |
| Community Features | Pets Allowed With Restrictions |
| Equipment Type | Heat Pump |
| Features | Balcony, Carpet Free |
| Rental Equipment Type | Heat Pump |
Building
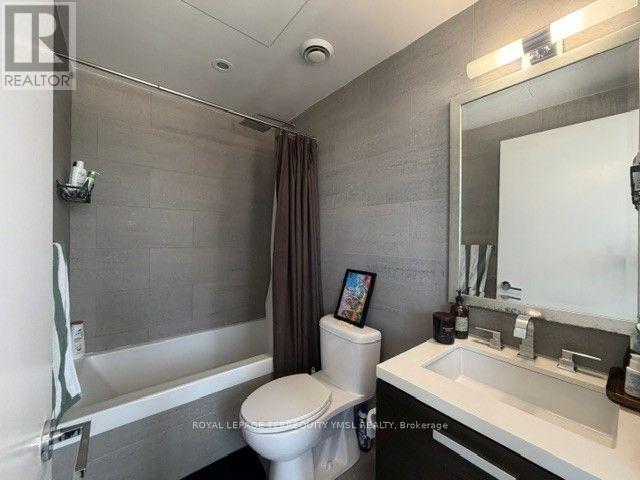
| Bathroom Total | 1 |
| Bedrooms Above Ground | 1 |
| Bedrooms Total | 1 |
| Amenities | Exercise Centre, Party Room |
| Appliances | Blinds, Cooktop, Dishwasher, Dryer, Microwave, Oven, Washer |
| Architectural Style | Loft |
| Basement Type | None |
| Cooling Type | Central Air Conditioning |
| Exterior Finish | Concrete |
| Flooring Type | Hardwood, Concrete |
| Heating Fuel | Natural Gas |
| Heating Type | Heat Pump |
| Size Interior | 600 - 699 Ft2 |
| Type | Apartment |
Parking
| No Garage |
Land
| Acreage | No |
| Land Amenities | Hospital, Park, Public Transit, Schools |
Rooms
| Level | Type | Length | Width | Dimensions |
|---|---|---|---|---|
| Main Level | Living Room | 4.15 m | 4.27 m | 4.15 m x 4.27 m |
| Main Level | Dining Room | 4.15 m | 4.27 m | 4.15 m x 4.27 m |
| Main Level | Kitchen | 4.15 m | 4.27 m | 4.15 m x 4.27 m |
| Main Level | Primary Bedroom | 2.99 m | 2.8 m | 2.99 m x 2.8 m |
| Main Level | Den | 3.93 m | 2.41 m | 3.93 m x 2.41 m |
| Main Level | Other | 4.2 m | 2.44 m | 4.2 m x 2.44 m |

Broker of Record
(416) 495-4366
www.tosallylian.com/
www.facebook.com/sally.lian.92
www.linkedin.com/in/sally-lian-9b035853/

1 Sparks Ave Unit 11
Toronto, Ontario M2H 2W1
(416) 495-4366
(416) 366-8801
www.tosallylian.com/

The trademarks REALTOR®, REALTORS®, and the REALTOR® logo are controlled by The Canadian Real Estate Association (CREA) and identify real estate professionals who are members of CREA. The trademarks MLS®, Multiple Listing Service® and the associated logos are owned by The Canadian Real Estate Association (CREA) and identify the quality of services provided by real estate professionals who are members of CREA. The trademark DDF® is owned by The Canadian Real Estate Association (CREA) and identifies CREA's Data Distribution Facility (DDF®)
August 22 2026 08:29:48
Toronto Regional Real Estate Board
Royal LePage Terrequity Ymsl Realty