
100 Trail Boulevard Springwater, Ontario L9X 0S7

$1,333,300
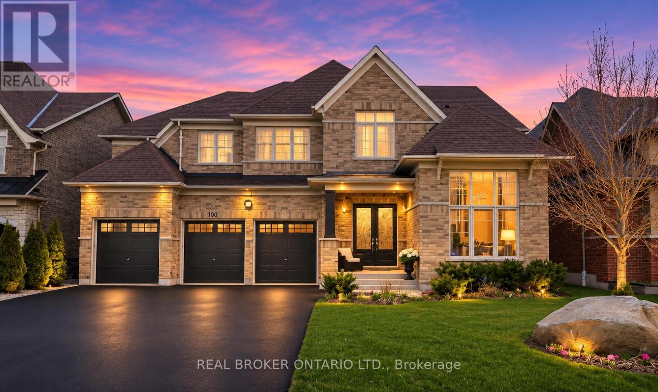
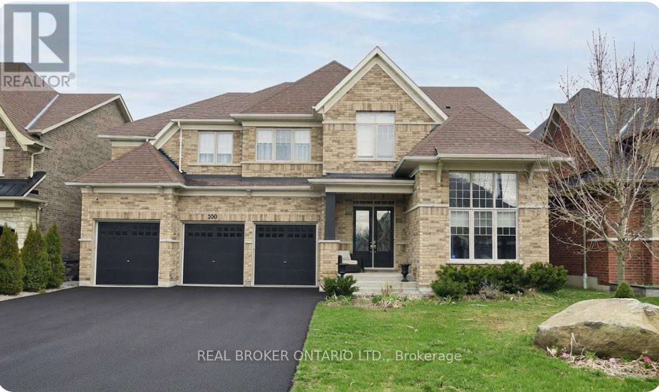
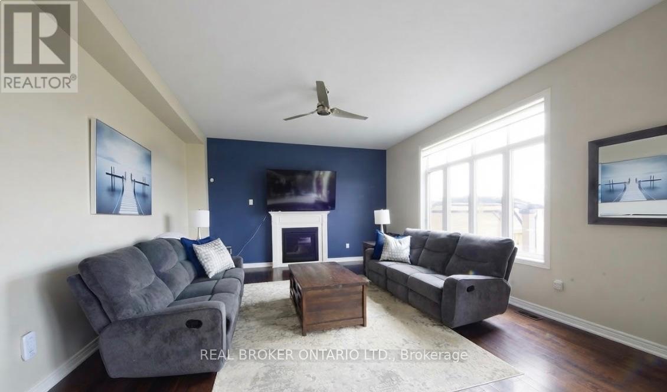
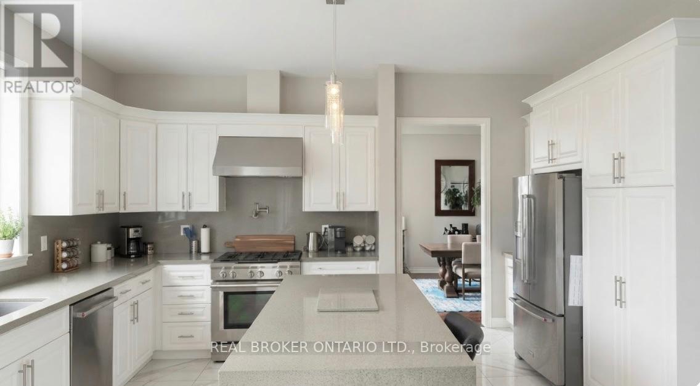
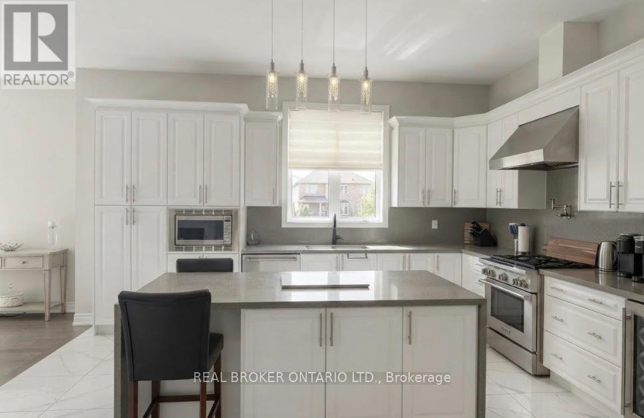
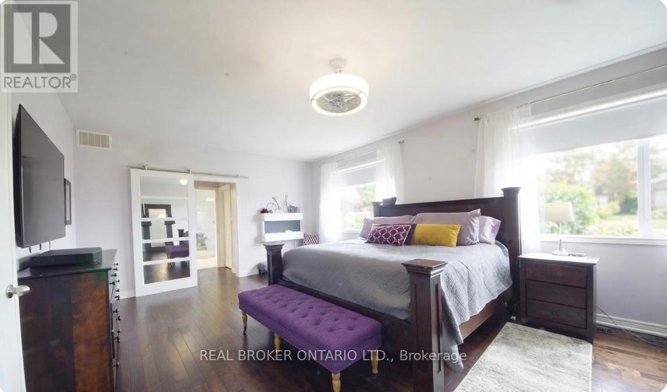
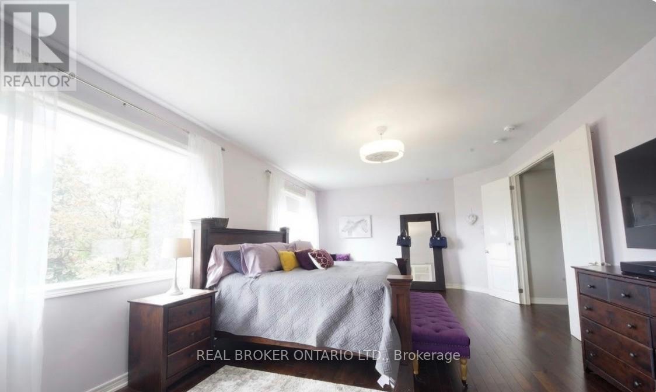
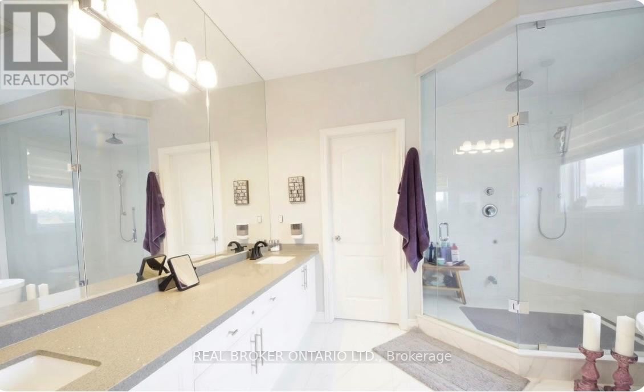
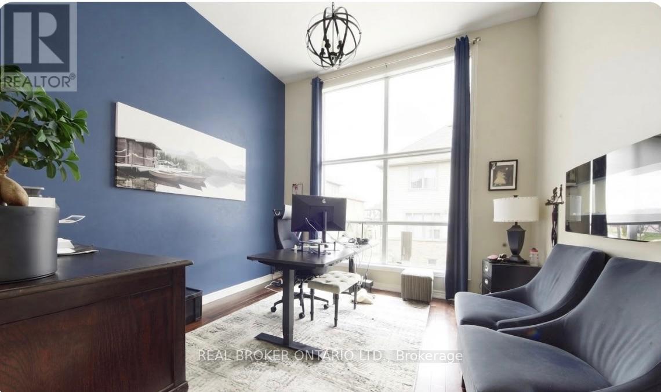
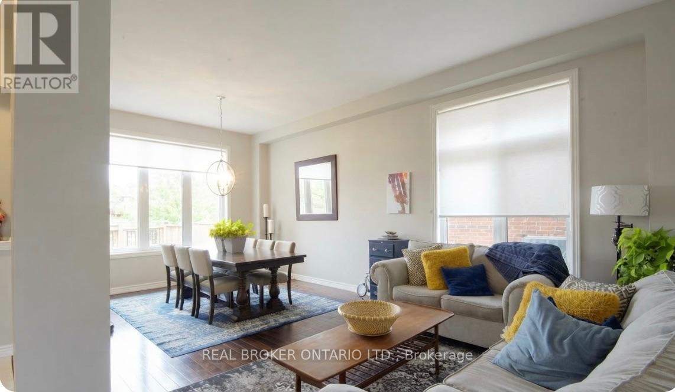
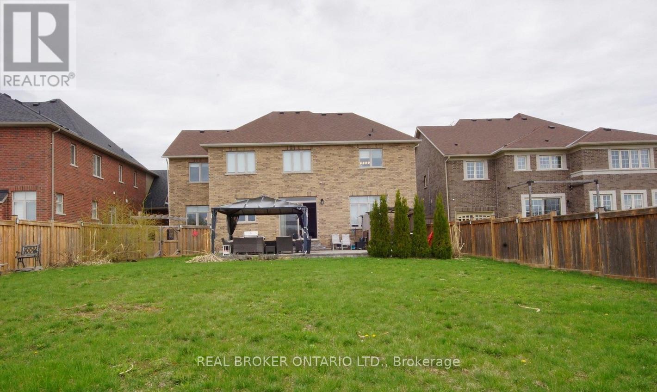
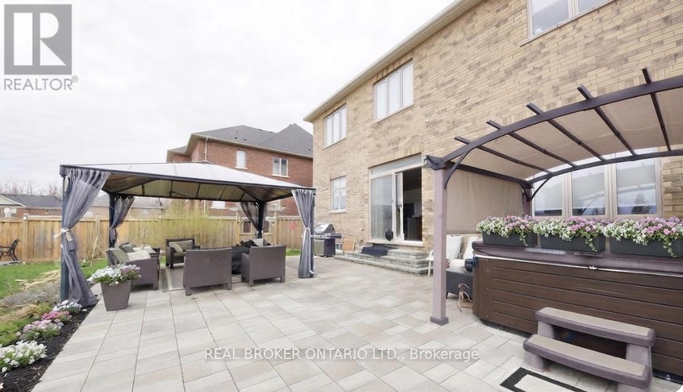
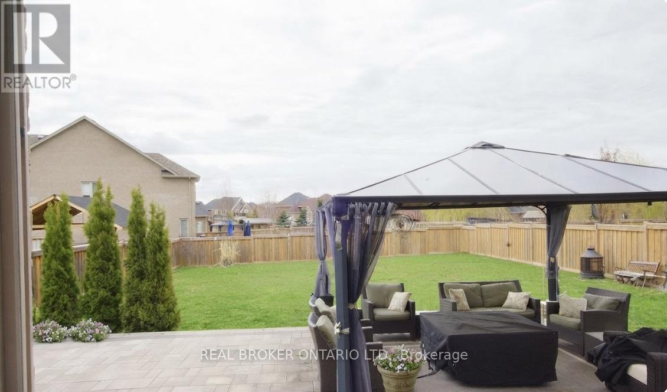
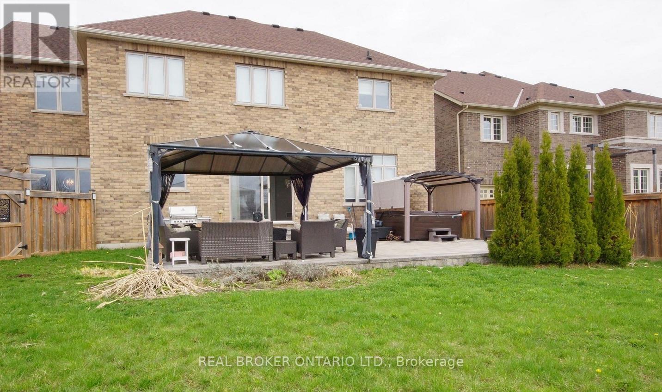
Welcome to 100 Trail Boulevard, located in the beautiful Stonemanor Estates community of Springwater, just a few kilometres to Barrie. Enjoy the peace and quiet of a family-friendly neighbourhood with the convenience of city amenities close by, including shopping, restaurants, schools, recreation and easy access to major commuter routes.This impressive 4+1 bedroom home offers generous living space, thoughtful upgrades and a layout designed for everyday comfort and entertaining. The main floor features soaring 10-foot ceilings, 9-foot ceilings upstairs, 8-foot interior doors and hardwood flooring throughout with no carpet. Large windows fill the home with natural light, creating a bright and welcoming atmosphere.The beautifully upgraded kitchen features quartz countertops, an oversized island, stylish backsplash, pot filler and plenty of space for family gatherings. A dedicated main-floor office is ideal for working from home, while the upper level offers four spacious bedrooms, convenient bathroom access for every bedroom and a large bonus room that could easily become a fifth bedroom, playroom or additional family lounge.Outside, enjoy a beautifully landscaped, fully fenced backyard with extensive interlocking stonework and plenty of room to relax, entertain or let the kids play. The premium lot also features a three-car garage and a spacious driveway with no sidewalk, providing extra parking.Professionally painted and meticulously maintained, this home includes upgraded lighting, window coverings, a tankless water heater, water softener and humidifier. With immediate occupancy available, you can move right in and start enjoying everything this wonderful home and community have to offer. (id:55460)
Property Details
| MLS® Number | S14165106 |
| Property Type | Single Family |
| Community Name | Centre Vespra |
| Amenities Near By | Ski Area |
| Community Features | School Bus |
| Features | Carpet Free |
| Parking Space Total | 6 |
Building
| Bathroom Total | 4 |
| Bedrooms Above Ground | 4 |
| Bedrooms Below Ground | 1 |
| Bedrooms Total | 5 |
| Age | 6 To 15 Years |
| Amenities | Fireplace(s) |
| Appliances | Garage Door Opener Remote(s), Water Softener, Central Vacuum, Dryer, Microwave, Stove, Washer, Window Coverings, Refrigerator |
| Basement Development | Unfinished |
| Basement Type | Full (unfinished) |
| Construction Style Attachment | Detached |
| Cooling Type | Central Air Conditioning |
| Exterior Finish | Brick |
| Fireplace Present | Yes |
| Fireplace Total | 1 |
| Foundation Type | Poured Concrete |
| Half Bath Total | 1 |
| Heating Fuel | Natural Gas |
| Heating Type | Forced Air |
| Stories Total | 2 |
| Size Interior | 3,500 - 5,000 Sqft |
| Type | House |
| Utility Water | Municipal Water |
Parking
| Attached Garage | |
| Garage |
Land
| Acreage | No |
| Fence Type | Fenced Yard |
| Land Amenities | Ski Area |
| Sewer | Sanitary Sewer |
| Size Depth | 51.22 M |
| Size Frontage | 18.9 M |
| Size Irregular | 18.9 X 51.2 M |
| Size Total Text | 18.9 X 51.2 M |
Rooms
| Level | Type | Length | Width | Dimensions |
|---|---|---|---|---|
| Second Level | Bedroom 3 | 4.57 m | 3.65 m | 4.57 m x 3.65 m |
| Second Level | Bedroom 4 | 3.96 m | 3.65 m | 3.96 m x 3.65 m |
| Second Level | Bathroom | 0.01 m | 0.01 m | 0.01 m x 0.01 m |
| Second Level | Bathroom | 0.01 m | 0.01 m | 0.01 m x 0.01 m |
| Second Level | Games Room | 3.65 m | 3.65 m | 3.65 m x 3.65 m |
| Second Level | Primary Bedroom | 6.98 m | 4.42 m | 6.98 m x 4.42 m |
| Second Level | Bedroom 2 | 3.65 m | 3.35 m | 3.65 m x 3.35 m |
| Main Level | Office | 3.65 m | 3.65 m | 3.65 m x 3.65 m |
| Main Level | Dining Room | 6.7 m | 3.65 m | 6.7 m x 3.65 m |
| Main Level | Great Room | 6.7 m | 3.65 m | 6.7 m x 3.65 m |
| Main Level | Eating Area | 5.02 m | 3.58 m | 5.02 m x 3.58 m |
| Main Level | Kitchen | 5.02 m | 3.35 m | 5.02 m x 3.35 m |
| Main Level | Laundry Room | 0.01 m | 0.01 m | 0.01 m x 0.01 m |
Salesperson
(888) 311-1172

130 King St W Unit 1900b
Toronto, Ontario M5X 1E3
(888) 311-1172
(888) 311-1172
onereal.ca/

The trademarks REALTOR®, REALTORS®, and the REALTOR® logo are controlled by The Canadian Real Estate Association (CREA) and identify real estate professionals who are members of CREA. The trademarks MLS®, Multiple Listing Service® and the associated logos are owned by The Canadian Real Estate Association (CREA) and identify the quality of services provided by real estate professionals who are members of CREA. The trademark DDF® is owned by The Canadian Real Estate Association (CREA) and identifies CREA's Data Distribution Facility (DDF®)
November 10 2026 12:32:09
Toronto Regional Real Estate Board
Real Broker Ontario Ltd.