
100 Perivale Crescent Toronto, Ontario M1J 2C3

$999,000
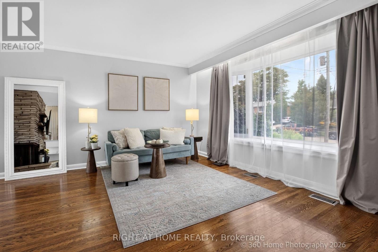
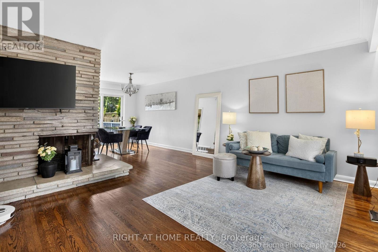
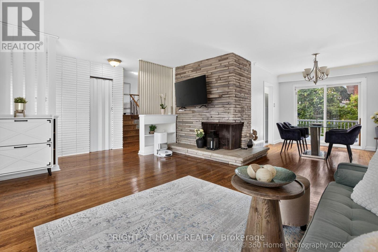
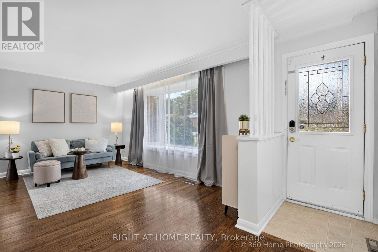
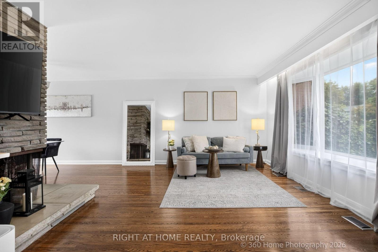

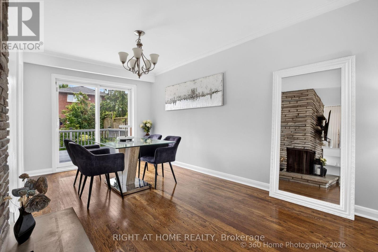
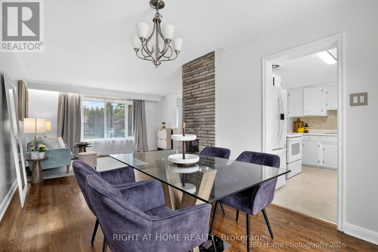
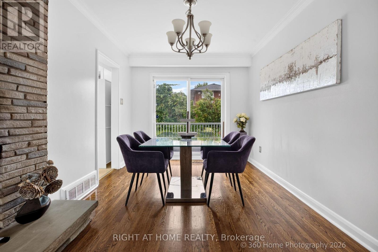
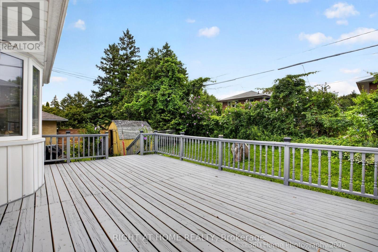
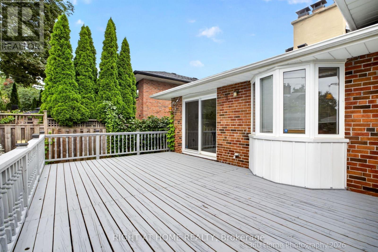
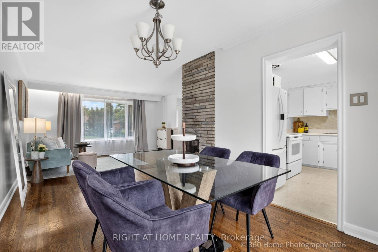
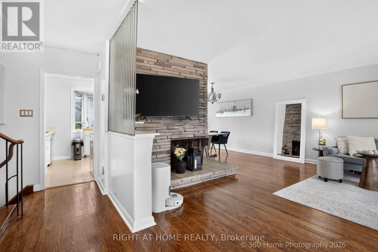
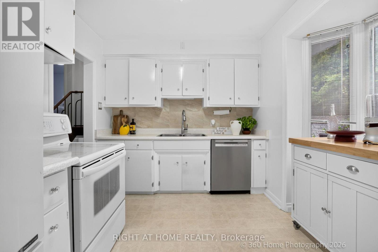
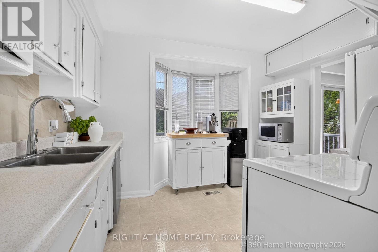
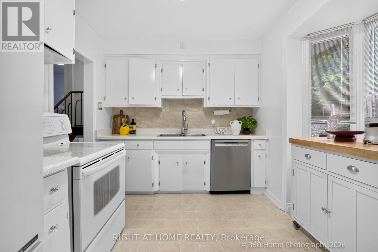
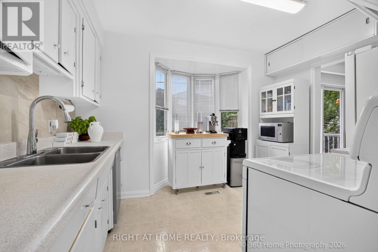
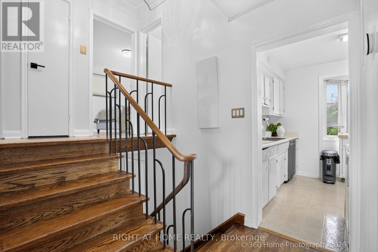
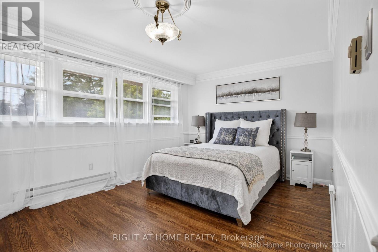
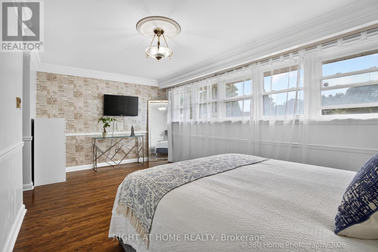
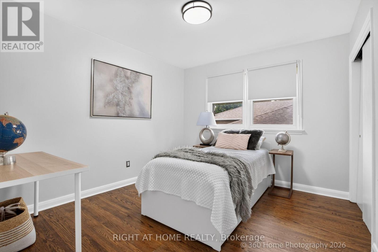
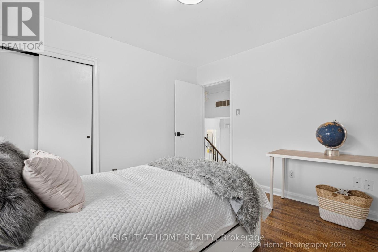
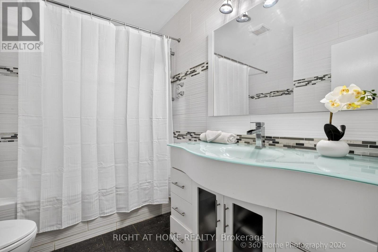
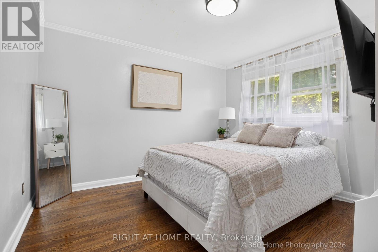
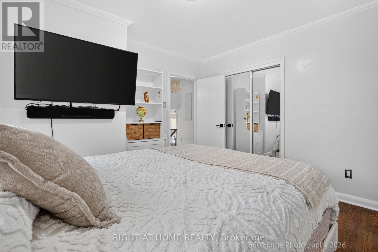
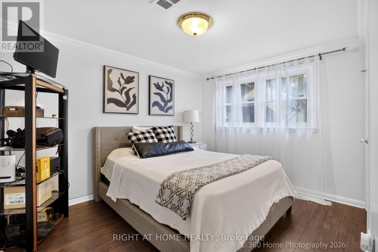
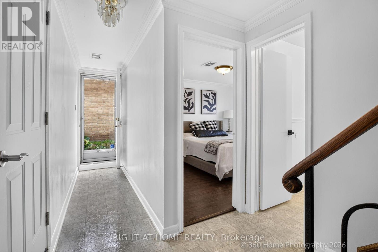
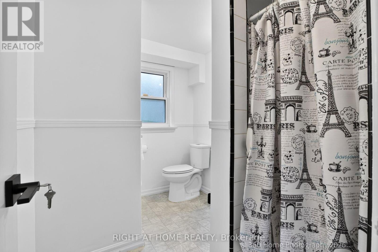
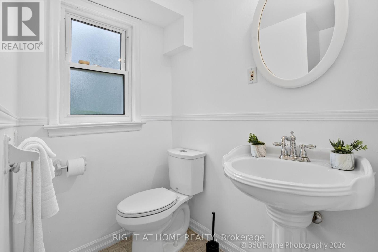
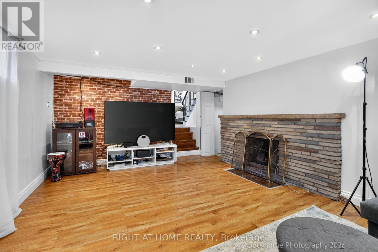
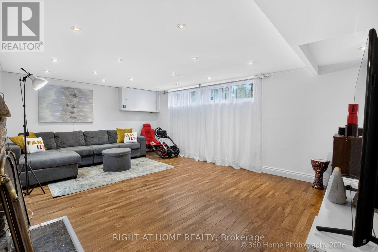
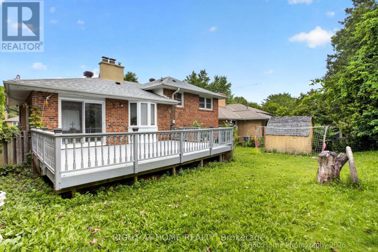
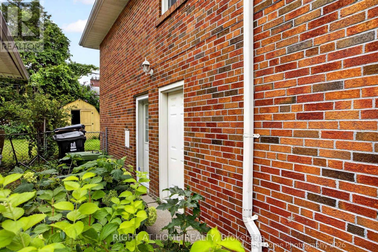
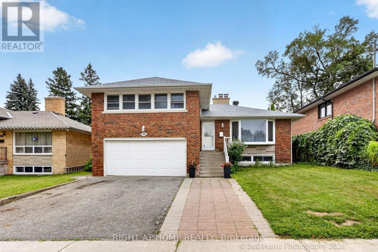
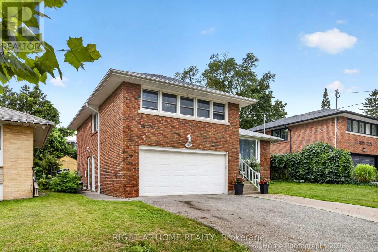
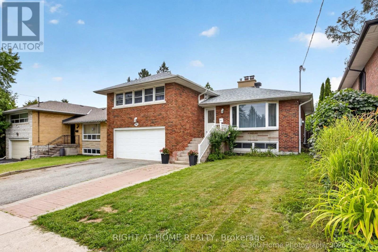
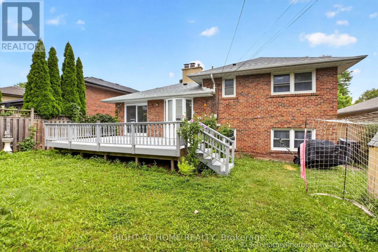
Beautifully maintained sun-drenched solid-brick side-split bungalow offers the perfect combination of timeless charm, exceptional living space, and everyday comfort. Nestled in a desirable family-friendly neighbourhood, this move-in-ready home has been thoughtfully maintained over the years. Offering 4 spacious bedrooms & 2 bathrooms, the home is distinguished by its generous proportions, abundant natural light, & inviting atmosphere. From the moment you step inside, you'll appreciate the warmth & pride of ownership that is evident throughout. Beautiful hardwood flooring, well-designed principal rooms, and an effortless flow create living spaces that are equally suited to everyday family life and entertaining guests. Large windows fill the home with natural sunlight, enhancing the sense of openness and creating a cheerful environment year-round.The kitchen is functional, well maintained, and provides a wonderful opportunity for buyers to customize the space to their own tastes and lifestyle over time. Importantly, the home's attractive pricing reflects this potential, allowing purchasers the flexibility to modernize or redesign the kitchen in the future while still securing exceptional value in an established neighbourhood. One of the home's standout features is the exceptionally large private deck, an extension of the living space that invites outdoor enjoyment throughout the seasons. Whether you're enjoying a quiet morning coffee, hosting summer barbecues, dining under the stars, or gathering with friends and family, this outdoor retreat provides the perfect setting. Practicality and convenience complement the home's charm, w/ a spacious two-car garage, an electric vehicle charger, & ample room for everyday living. Excellent location next to parks, trails, schools, shopping, transit, & numerous amenities just moments away. Bright, spacious, & impeccably maintained, a rare opportunity to own a home that has been cared for with pride and is truly move-in ready. (id:55460)
Property Details
| MLS® Number | E13664308 |
| Property Type | Single Family |
| Community Name | Bendale |
| Equipment Type | Water Heater |
| Parking Space Total | 5 |
| Rental Equipment Type | Water Heater |
Building
| Bathroom Total | 2 |
| Bedrooms Above Ground | 4 |
| Bedrooms Total | 4 |
| Amenities | Fireplace(s) |
| Appliances | Garage Door Opener Remote(s), Central Vacuum, Dryer, Stove, Washer, Refrigerator |
| Basement Development | Finished |
| Basement Features | Separate Entrance, Walk Out |
| Basement Type | N/a, N/a (finished), Full |
| Construction Style Attachment | Detached |
| Construction Style Split Level | Sidesplit |
| Cooling Type | Central Air Conditioning |
| Exterior Finish | Brick, Shingles |
| Fireplace Present | Yes |
| Foundation Type | Unknown |
| Heating Fuel | Natural Gas |
| Heating Type | Forced Air |
| Size Interior | 1,500 - 2,000 Ft2 |
| Type | House |
| Utility Water | Municipal Water |
Parking
| Attached Garage | |
| Garage |
Land
| Acreage | No |
| Sewer | Sanitary Sewer |
| Size Depth | 100 Ft |
| Size Frontage | 50 Ft |
| Size Irregular | 50 X 100 Ft |
| Size Total Text | 50 X 100 Ft |
https://www.realtor.ca/real-estate/30143223/100-perivale-crescent-toronto-bendale-bendale

Broker
(647) 862-2339
(647) 862-2339
www.facebook.com/lina.gueorguieva.remax
ca.linkedin.com/in/linageorgievaremax/

1396 Don Mills Rd Unit B-121
Toronto, Ontario M3B 0A7
(416) 391-3232
(416) 391-0319
www.rightathomerealty.com/

The trademarks REALTOR®, REALTORS®, and the REALTOR® logo are controlled by The Canadian Real Estate Association (CREA) and identify real estate professionals who are members of CREA. The trademarks MLS®, Multiple Listing Service® and the associated logos are owned by The Canadian Real Estate Association (CREA) and identify the quality of services provided by real estate professionals who are members of CREA. The trademark DDF® is owned by The Canadian Real Estate Association (CREA) and identifies CREA's Data Distribution Facility (DDF®)
September 08 2026 05:55:41
Toronto Regional Real Estate Board
Right At Home Realty