
100 Gibson Avenue Hamilton, Ontario L8L 6J8

$429,000
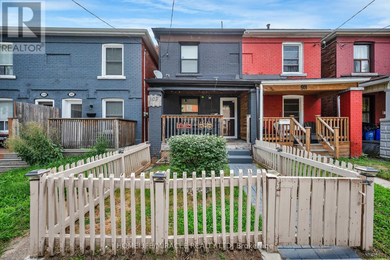
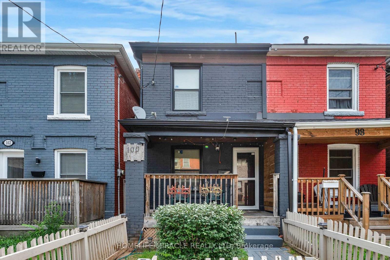
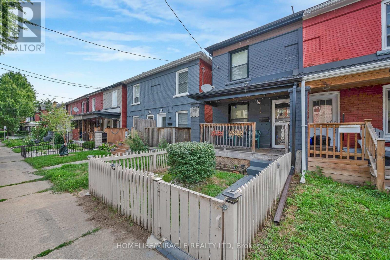
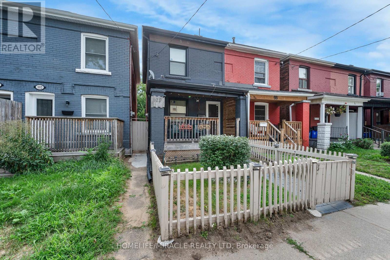
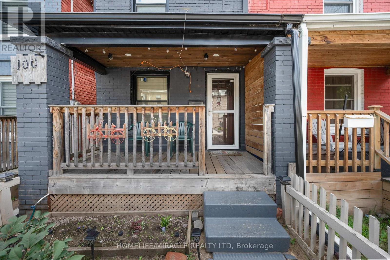
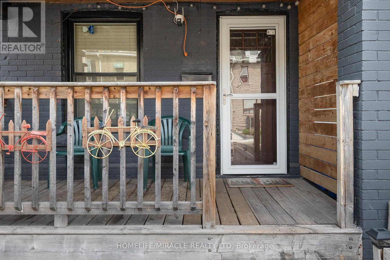
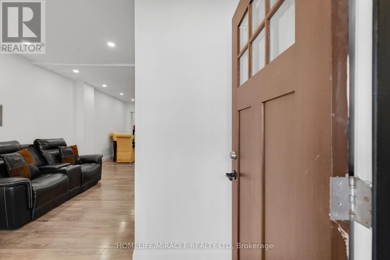
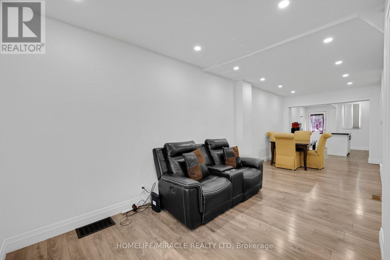
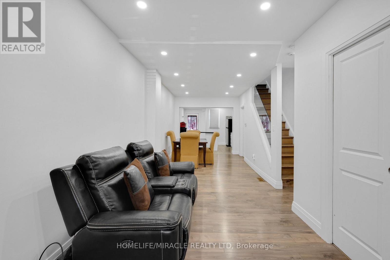
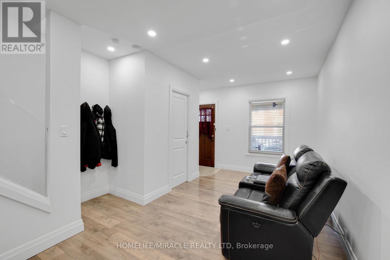
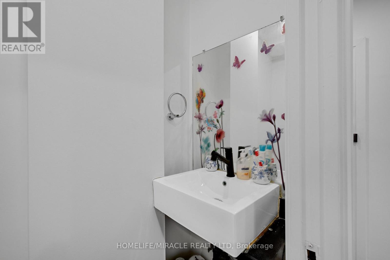
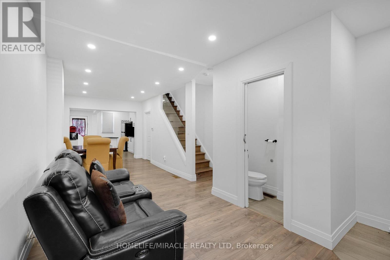
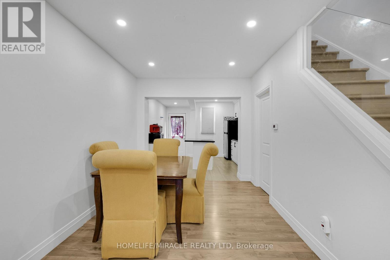
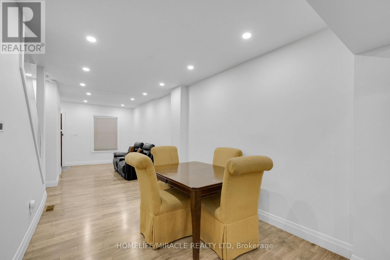
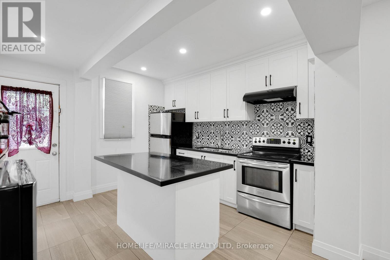
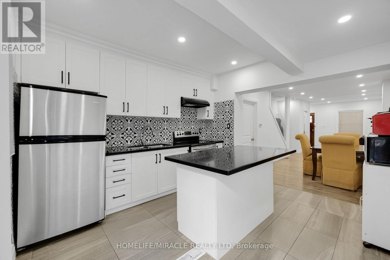
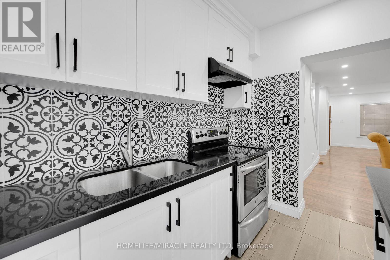
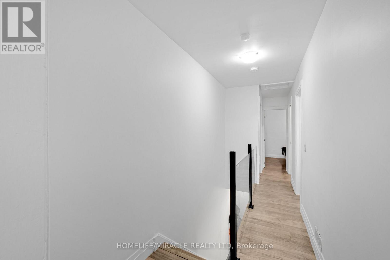
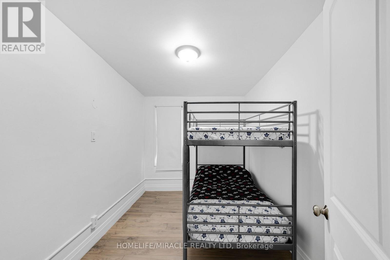
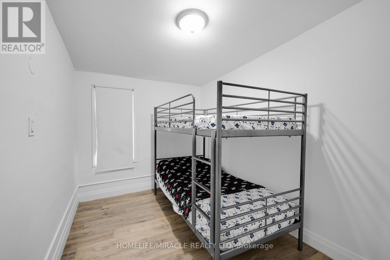
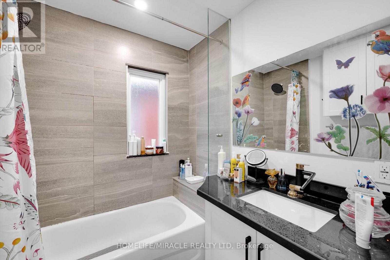
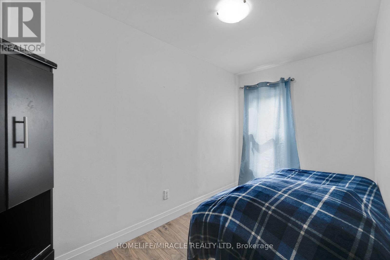
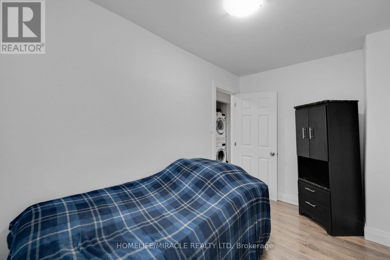
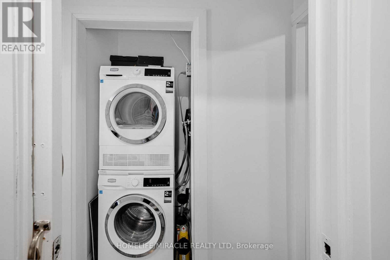
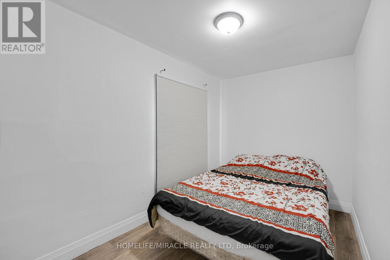
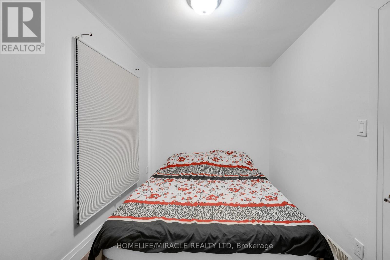
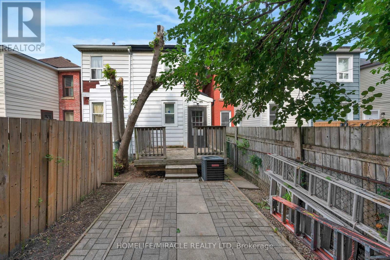
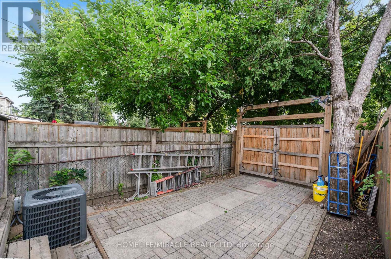
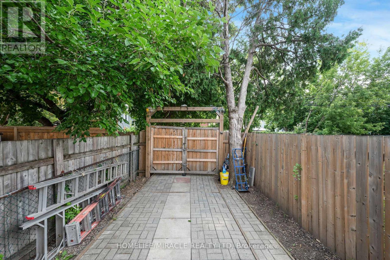
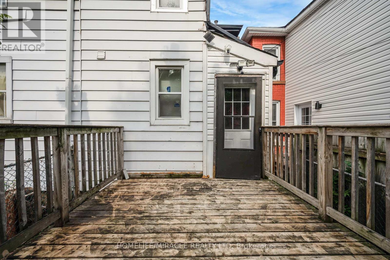
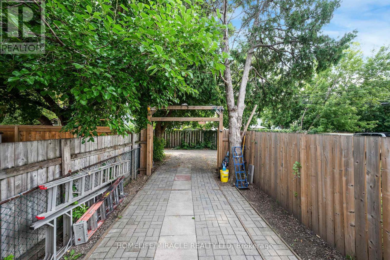
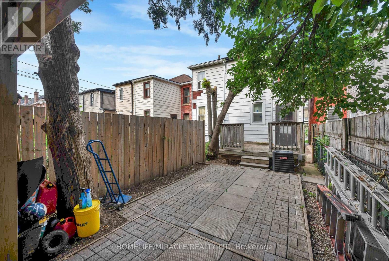
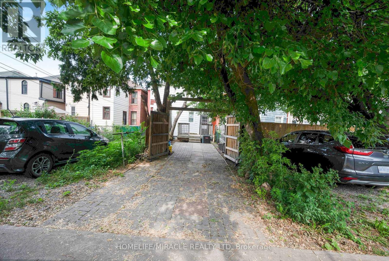
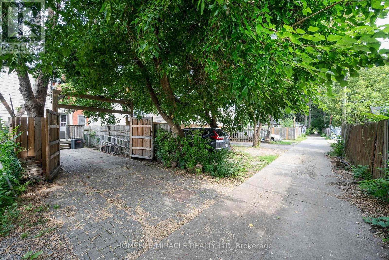
Beautiful and move-in ready 3-bedroom semi-detached home, perfect for first-time home buyers! Featuring a bright, open-concept main floor with a modern kitchen, quartz countertops, and stylish finishes throughout. The home has been thoughtfully updated, including windows, shingles, attic insulation, freshly painted walls, flooring, and bathrooms. Basement offers additional storage with a potential of future living space or recreation area. Enjoy the convenience of second-floor laundry, private parking, and a spacious backyard area that can also be utilized as a second parking spot. Conveniently located near Downtown Hamilton and close to shopping, dining, schools, parks, transit, and other amenities. A fantastic opportunity to move in and enjoy! (id:55460)
Property Details
| MLS® Number | X13676726 |
| Property Type | Single Family |
| Community Name | Gibson |
| Equipment Type | Water Heater |
| Features | Lane |
| Parking Space Total | 1 |
| Rental Equipment Type | Water Heater |
Building
| Bathroom Total | 2 |
| Bedrooms Above Ground | 3 |
| Bedrooms Total | 3 |
| Appliances | All |
| Basement Development | Unfinished |
| Basement Type | N/a (unfinished) |
| Construction Style Attachment | Semi-detached |
| Cooling Type | Central Air Conditioning |
| Exterior Finish | Aluminum Siding, Brick |
| Foundation Type | Concrete |
| Half Bath Total | 1 |
| Heating Fuel | Natural Gas |
| Heating Type | Forced Air |
| Stories Total | 2 |
| Size Interior | 700 - 1,100 Ft2 |
| Type | House |
| Utility Water | Municipal Water |
Parking
| No Garage |
Land
| Acreage | No |
| Sewer | Sanitary Sewer |
| Size Depth | 97 Ft |
| Size Frontage | 14 Ft ,6 In |
| Size Irregular | 14.5 X 97 Ft |
| Size Total Text | 14.5 X 97 Ft |
Rooms
| Level | Type | Length | Width | Dimensions |
|---|---|---|---|---|
| Second Level | Primary Bedroom | 2.31 m | 3.65 m | 2.31 m x 3.65 m |
| Second Level | Bedroom 2 | 3.65 m | 1.95 m | 3.65 m x 1.95 m |
| Second Level | Bedroom 3 | 3.51 m | 2.27 m | 3.51 m x 2.27 m |
| Second Level | Laundry Room | Measurements not available | ||
| Main Level | Living Room | 4.28 m | 2.82 m | 4.28 m x 2.82 m |
| Main Level | Dining Room | 3.66 m | 2.76 m | 3.66 m x 2.76 m |
| Main Level | Kitchen | 3.42 m | 3.48 m | 3.42 m x 3.48 m |
https://www.realtor.ca/real-estate/30157247/100-gibson-avenue-hamilton-gibson-gibson
Salesperson
(905) 624-5678

1339 Matheson Blvd E.
Mississauga, Ontario L4W 1R1
(905) 624-5678
(905) 624-5677

The trademarks REALTOR®, REALTORS®, and the REALTOR® logo are controlled by The Canadian Real Estate Association (CREA) and identify real estate professionals who are members of CREA. The trademarks MLS®, Multiple Listing Service® and the associated logos are owned by The Canadian Real Estate Association (CREA) and identify the quality of services provided by real estate professionals who are members of CREA. The trademark DDF® is owned by The Canadian Real Estate Association (CREA) and identifies CREA's Data Distribution Facility (DDF®)
August 14 2026 05:39:13
Toronto Regional Real Estate Board
Homelife/miracle Realty Ltd