
100 Blakemanor Boulevard Toronto, Ontario M1J 2W7

$699,000
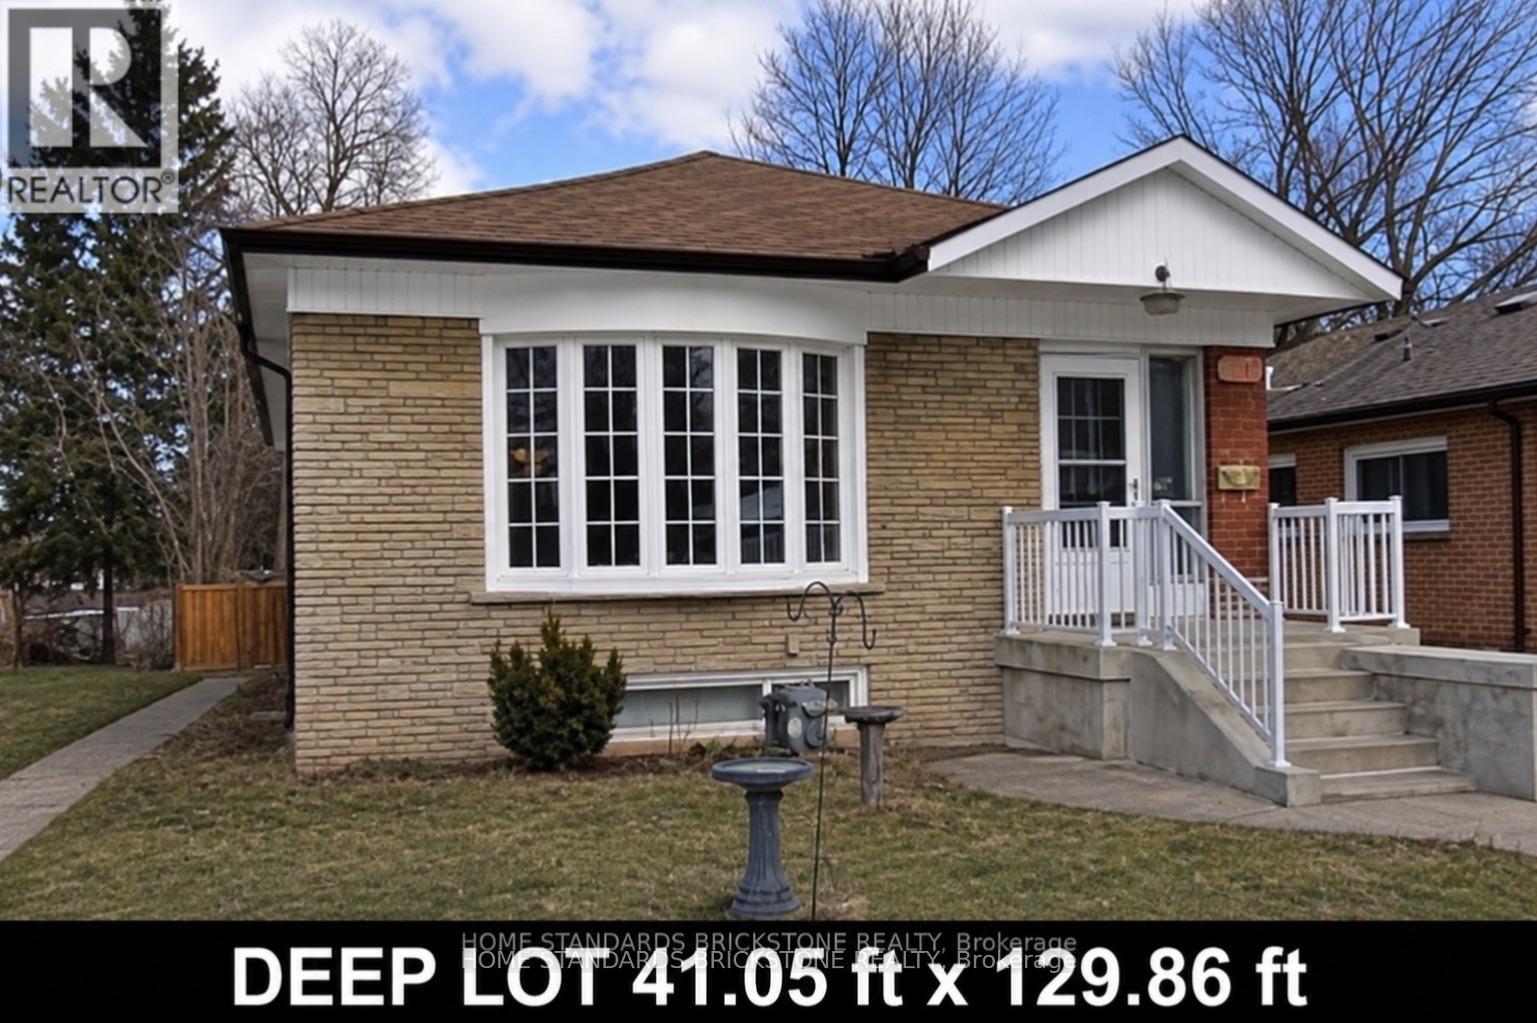
A extraordinary opportunity to have your dream residence in one of the area's most highly sought-after neighborhoods! Situated on a premium, deep lot measuring 41 ft x 130 ft, this property offers endless potential to maximize rental value. Featuring a separate entrance to the basement complete with its own kitchen and 3 spacious bedrooms-ideal for an in-law suite or secondary income potential. Unbeatable location just steps to schools, parks, shopping, dining, and convenient transit. Property is being sold in "As Is, Where Is" condition without representation or warranties. (id:55460)
Property Details
| MLS® Number | E14176694 |
| Property Type | Single Family |
| Community Name | Woburn |
| Amenities Near By | Golf Nearby, Hospital, Park, Public Transit, Schools |
| Equipment Type | Water Heater |
| Parking Space Total | 3 |
| Rental Equipment Type | Water Heater |
Building
| Bathroom Total | 2 |
| Bedrooms Above Ground | 3 |
| Bedrooms Below Ground | 3 |
| Bedrooms Total | 6 |
| Architectural Style | Bungalow |
| Basement Development | Finished |
| Basement Features | Separate Entrance |
| Basement Type | N/a (finished), N/a |
| Construction Style Attachment | Detached |
| Cooling Type | Central Air Conditioning |
| Exterior Finish | Brick |
| Flooring Type | Bamboo, Ceramic |
| Foundation Type | Concrete |
| Heating Fuel | Natural Gas |
| Heating Type | Forced Air |
| Stories Total | 1 |
| Size Interior | 700 - 1,100 Sqft |
| Type | House |
| Utility Water | Municipal Water |
Parking
| No Garage |
Land
| Acreage | No |
| Land Amenities | Golf Nearby, Hospital, Park, Public Transit, Schools |
| Sewer | Sanitary Sewer |
| Size Depth | 129 Ft ,10 In |
| Size Frontage | 41 Ft ,1 In |
| Size Irregular | 41.1 X 129.9 Ft |
| Size Total Text | 41.1 X 129.9 Ft |
Rooms
| Level | Type | Length | Width | Dimensions |
|---|---|---|---|---|
| Basement | Bedroom | 3.35 m | 3.05 m | 3.35 m x 3.05 m |
| Basement | Living Room | 4.75 m | 3.5 m | 4.75 m x 3.5 m |
| Basement | Kitchen | 3.54 m | 3.01 m | 3.54 m x 3.01 m |
| Basement | Bedroom | 4.67 m | 3.25 m | 4.67 m x 3.25 m |
| Basement | Bedroom | 4.67 m | 3.25 m | 4.67 m x 3.25 m |
| Ground Level | Living Room | 4.91 m | 3.6 m | 4.91 m x 3.6 m |
| Ground Level | Dining Room | 4.14 m | 2.45 m | 4.14 m x 2.45 m |
| Ground Level | Kitchen | 4.55 m | 2.6 m | 4.55 m x 2.6 m |
| Ground Level | Primary Bedroom | 3.95 m | 3.1 m | 3.95 m x 3.1 m |
| Ground Level | Bedroom 2 | 3.7 m | 2.9 m | 3.7 m x 2.9 m |
| Ground Level | Bedroom 3 | 3.1 m | 2.6 m | 3.1 m x 2.6 m |
https://www.realtor.ca/real-estate/30509008/100-blakemanor-boulevard-toronto-woburn-woburn

Broker
(905) 771-0885

180 Steeles Ave W #30 & 31
Thornhill, Ontario L4J 2L1
(905) 771-0885
(905) 771-0873

The trademarks REALTOR®, REALTORS®, and the REALTOR® logo are controlled by The Canadian Real Estate Association (CREA) and identify real estate professionals who are members of CREA. The trademarks MLS®, Multiple Listing Service® and the associated logos are owned by The Canadian Real Estate Association (CREA) and identify the quality of services provided by real estate professionals who are members of CREA. The trademark DDF® is owned by The Canadian Real Estate Association (CREA) and identifies CREA's Data Distribution Facility (DDF®)
November 13 2026 02:05:54
Toronto Regional Real Estate Board
Home Standards Brickstone Realty