
10 Tallships Drive Whitby, Ontario L1N 9V4

$799,900
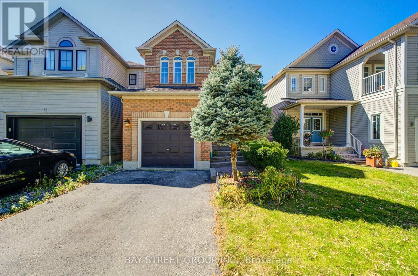
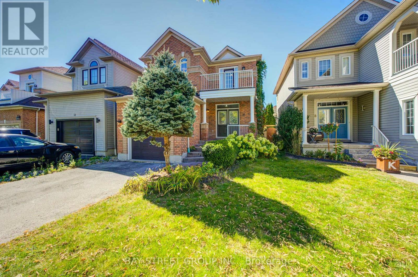
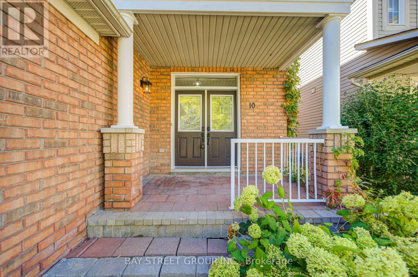
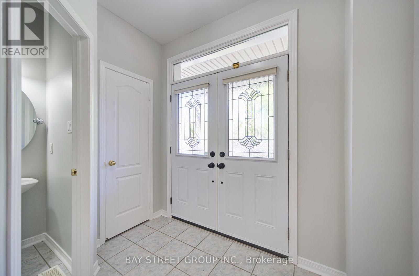
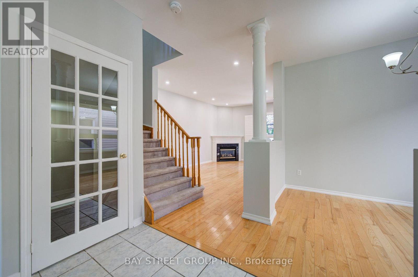
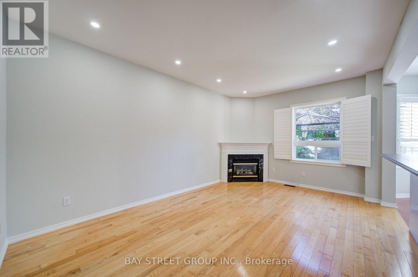
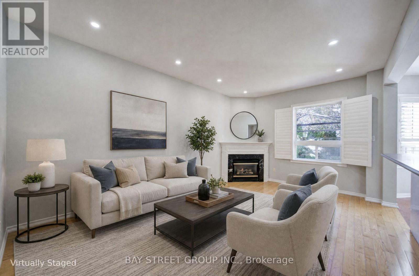
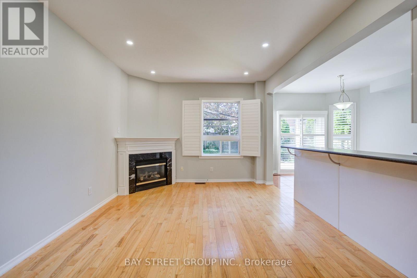
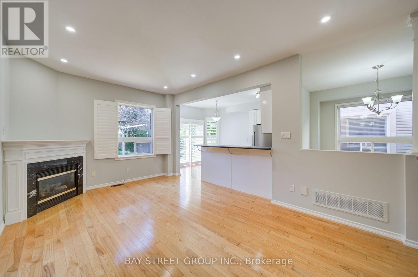
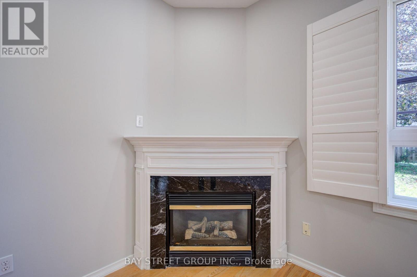
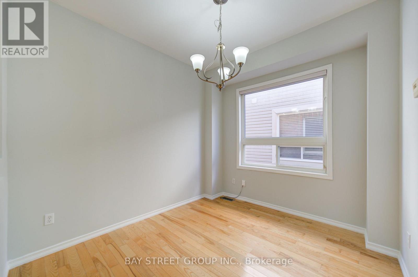
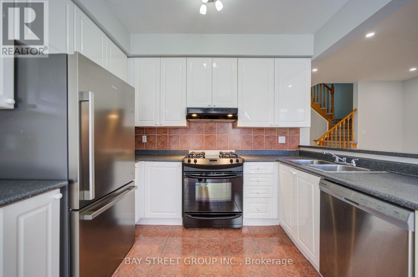
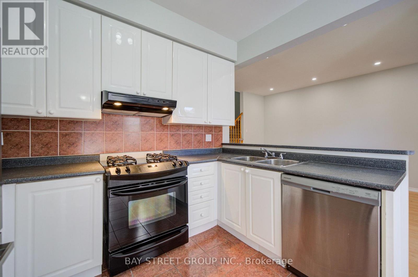
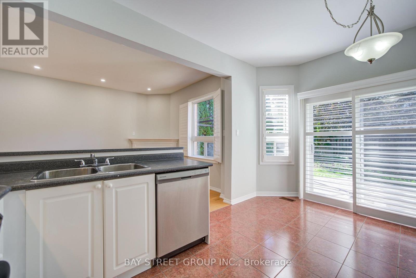
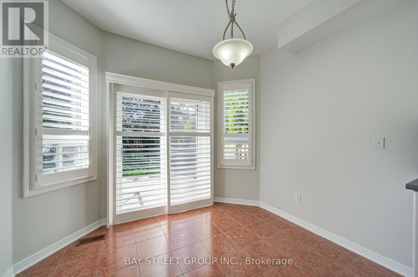
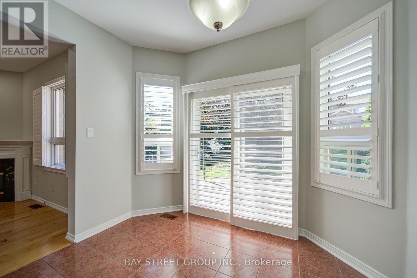
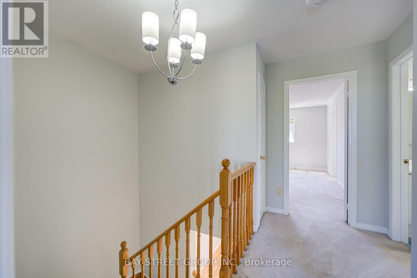
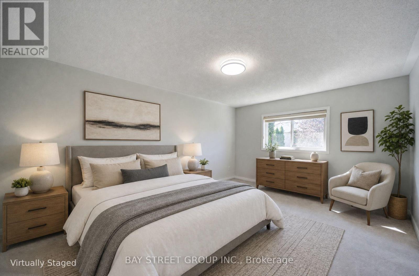
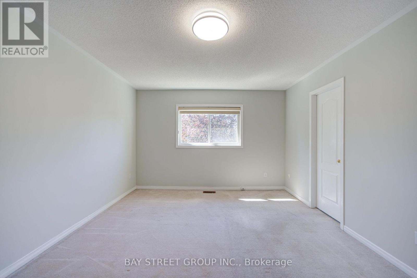
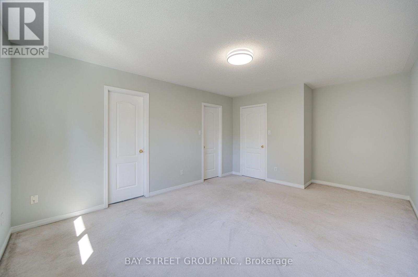
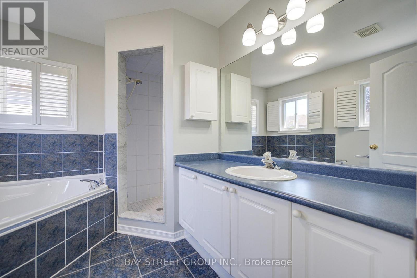
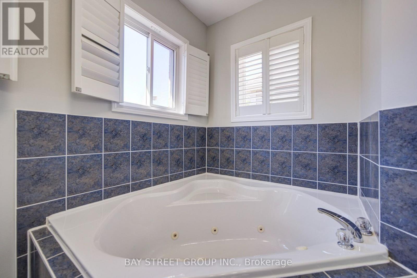
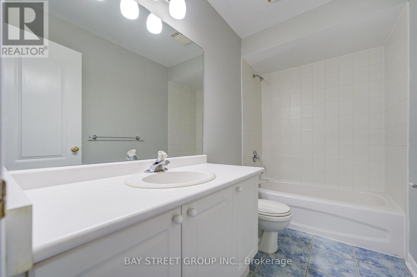
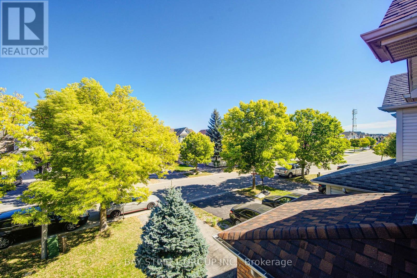
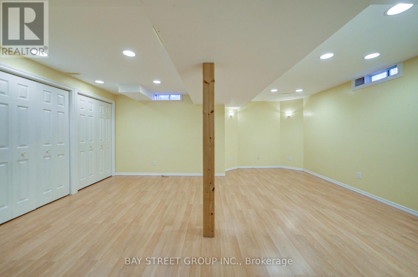
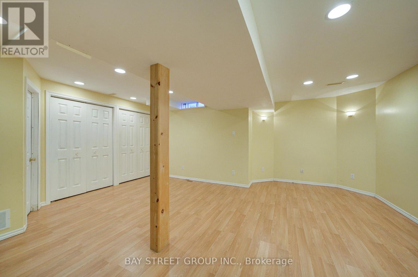
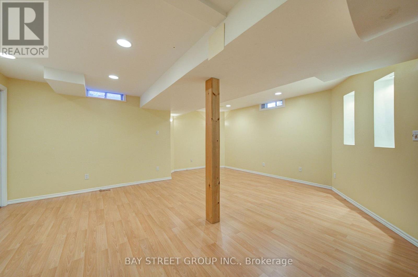
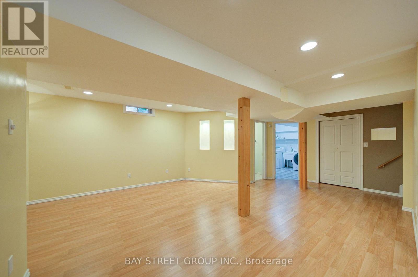
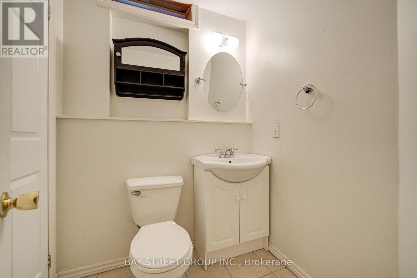
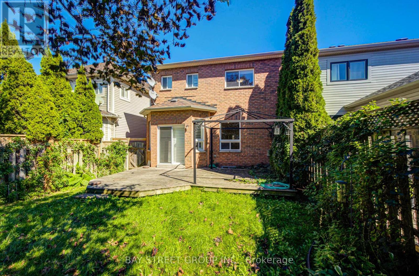
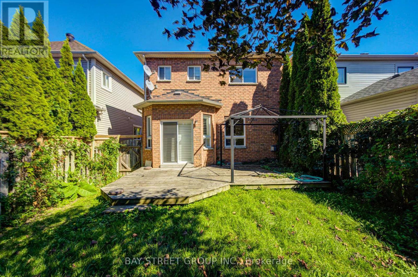
Live By The Lake In Sought-After Whitby Shores! All-Brick Home Featuring 9' Ceilings & Hardwood Floors On Main Level, Gas Fireplace, Pot Lights & Open Concept Floorplan. Bright Kitchen W/ Breakfast Bar & W/O To Landscaped Backyard & Deck. Huge Master Bedroom W/ 4 Pce Ensuite Incl. Jacuzzi Tub & Separate Shower. Finished Basement W/ 2 Pce Bath & Lots Of Storage. Double Door Fr. Entry, Interlock Steps, Calif. Shutters. Steps To Lake, School, Marina, Shopping, Abilities Ctr., Go Train, Iroquois Sports Cc. House Is Move-In Ready! (id:55460)
Property Details
| MLS® Number | E13837718 |
| Property Type | Single Family |
| Community Name | Port Whitby |
| Equipment Type | Water Heater |
| Parking Space Total | 3 |
| Rental Equipment Type | Water Heater |
Building
| Bathroom Total | 4 |
| Bedrooms Above Ground | 3 |
| Bedrooms Total | 3 |
| Amenities | Fireplace(s) |
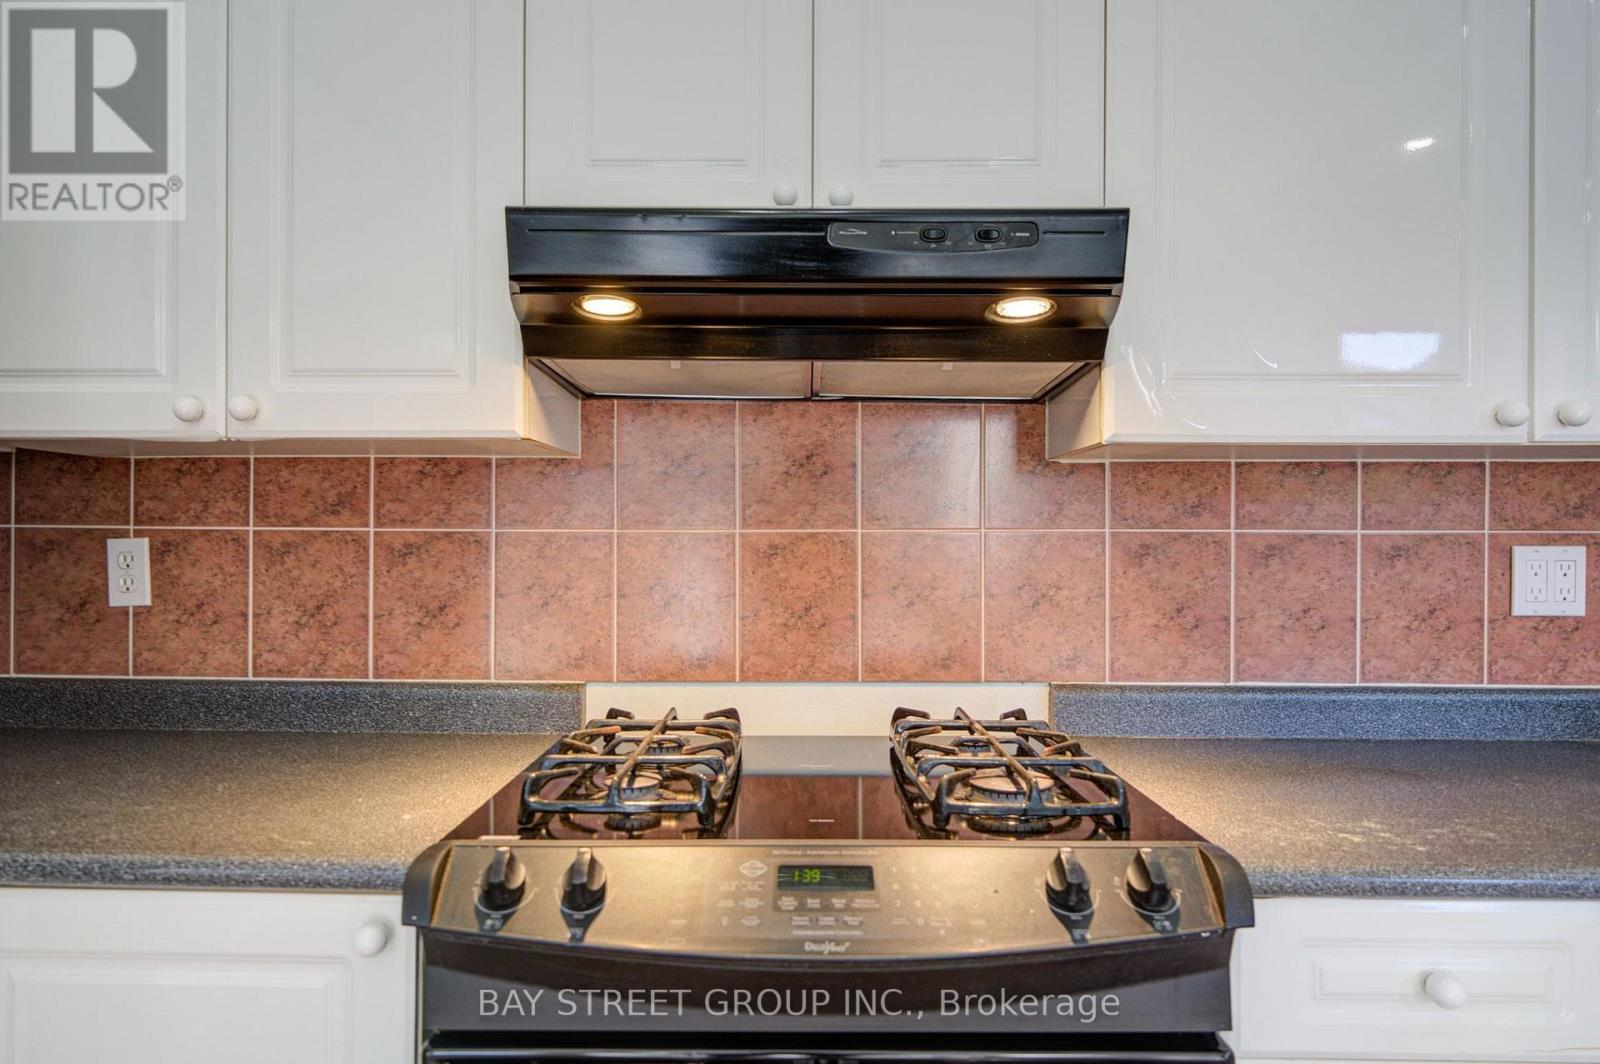
| Appliances | Central Vacuum, Dryer, Freezer, Gas Stove(s), Washer, Refrigerator |
| Basement Development | Finished |
| Basement Type | N/a (finished) |
| Construction Style Attachment | Link |
| Cooling Type | Central Air Conditioning |
| Exterior Finish | Brick |
| Fireplace Present | Yes |
| Flooring Type | Ceramic, Hardwood, Carpeted, Laminate |
| Foundation Type | Concrete |
| Half Bath Total | 2 |
| Heating Fuel | Natural Gas |
| Heating Type | Forced Air |
| Stories Total | 2 |
| Size Interior | 1,500 - 2,000 Sqft |
| Type | House |
| Utility Water | Municipal Water |
Parking
| Garage |
Land
| Acreage | No |
| Sewer | Sanitary Sewer |
| Size Depth | 110 Ft ,3 In |
| Size Frontage | 29 Ft ,6 In |
| Size Irregular | 29.5 X 110.3 Ft |
| Size Total Text | 29.5 X 110.3 Ft |
Rooms
| Level | Type | Length | Width | Dimensions |
|---|---|---|---|---|
| Second Level | Primary Bedroom | 5.27 m | 3.67 m | 5.27 m x 3.67 m |
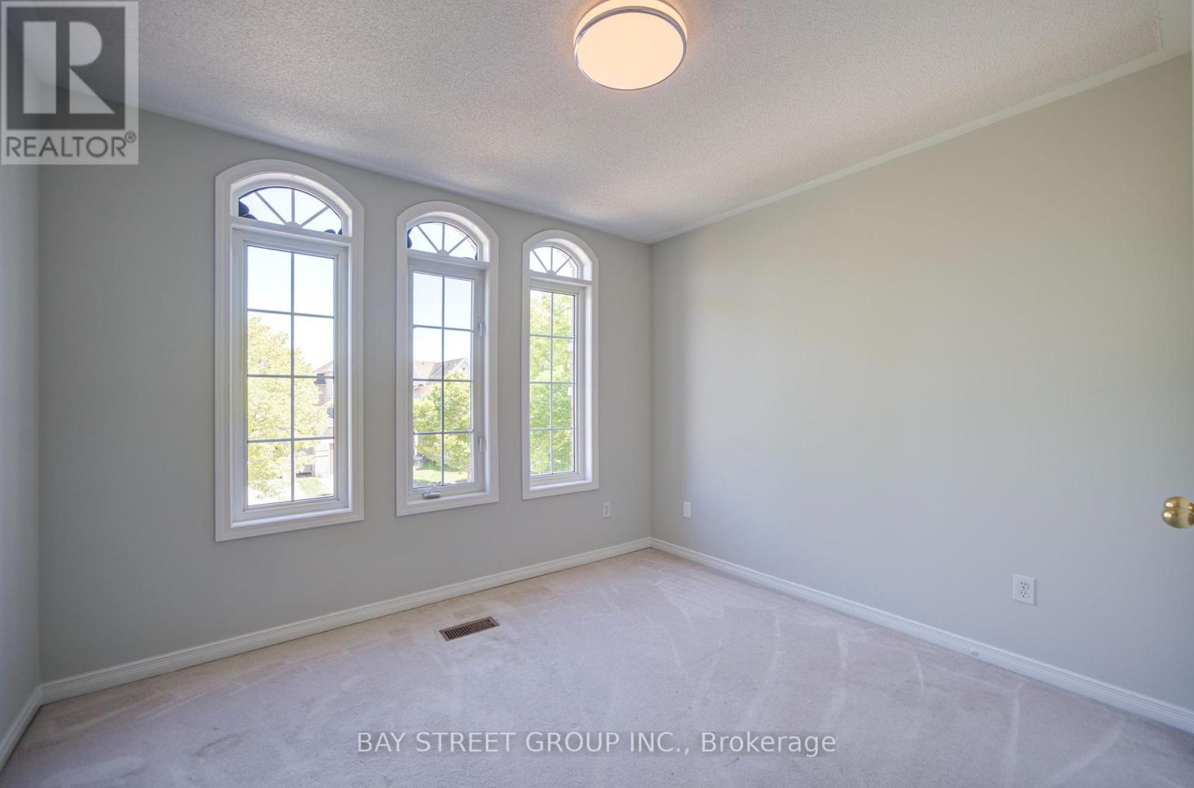
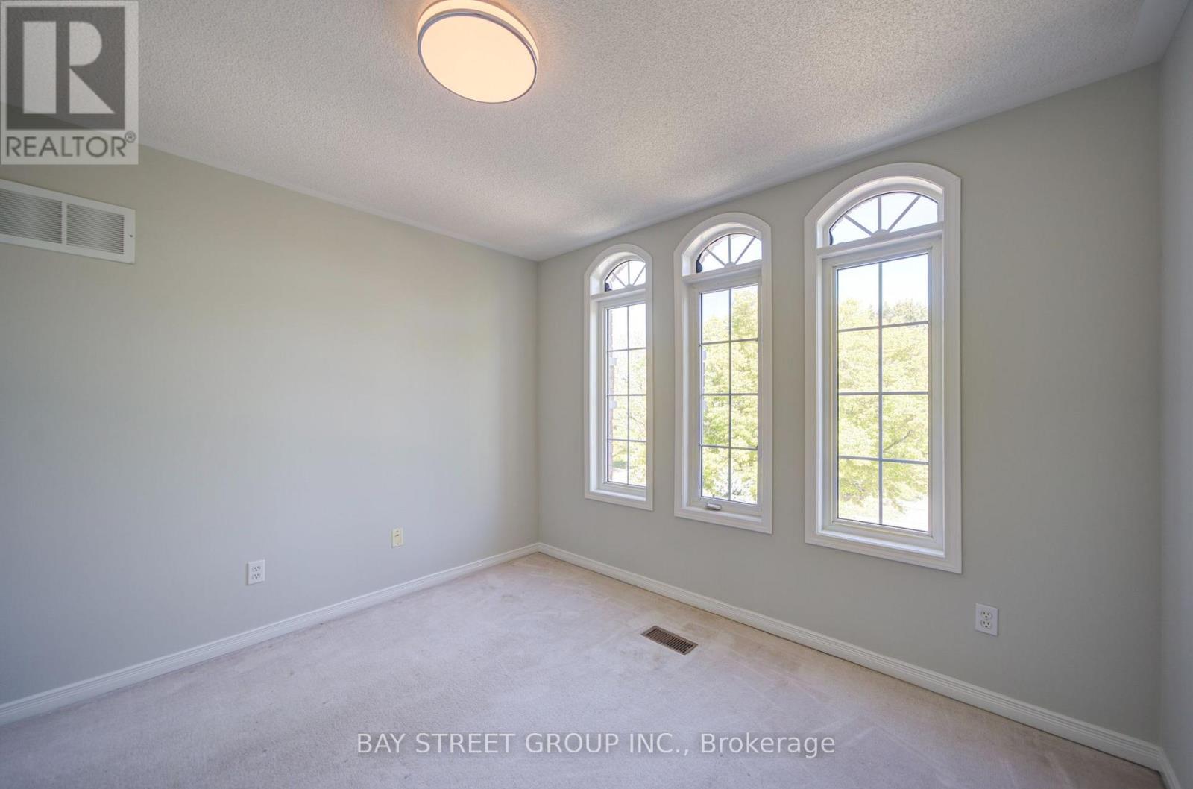
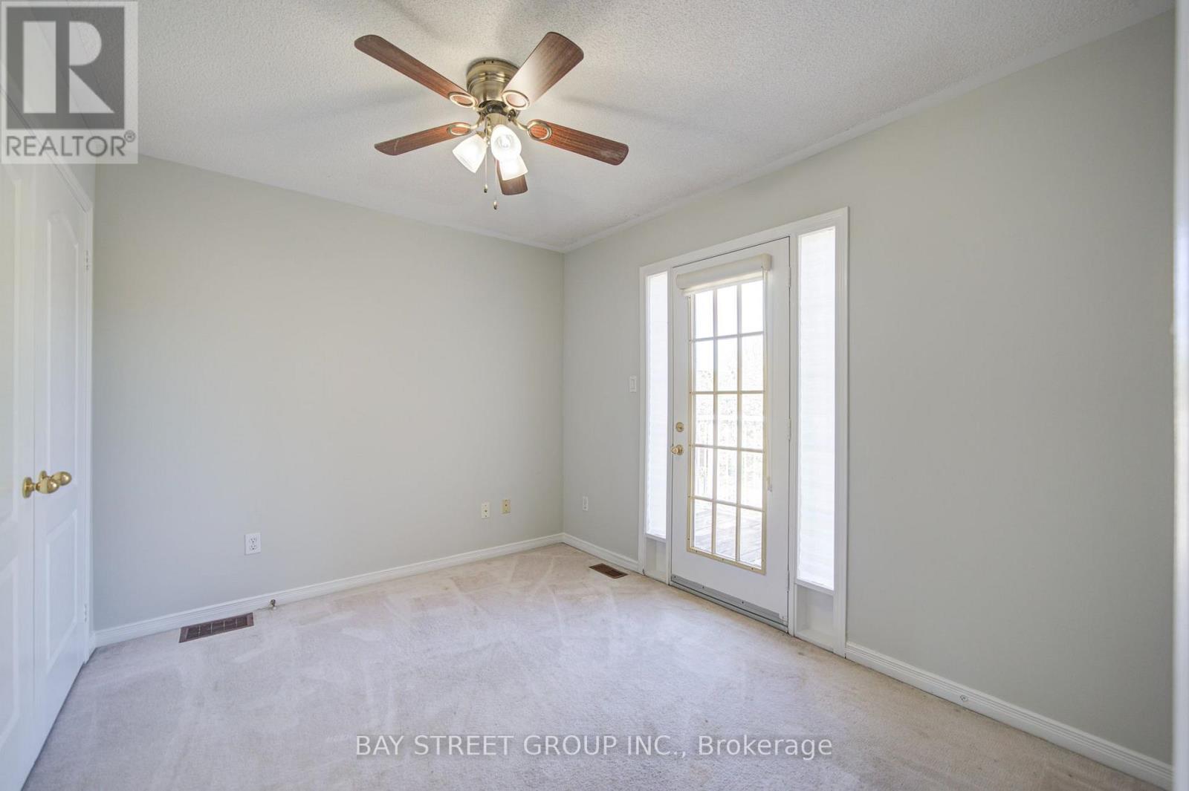
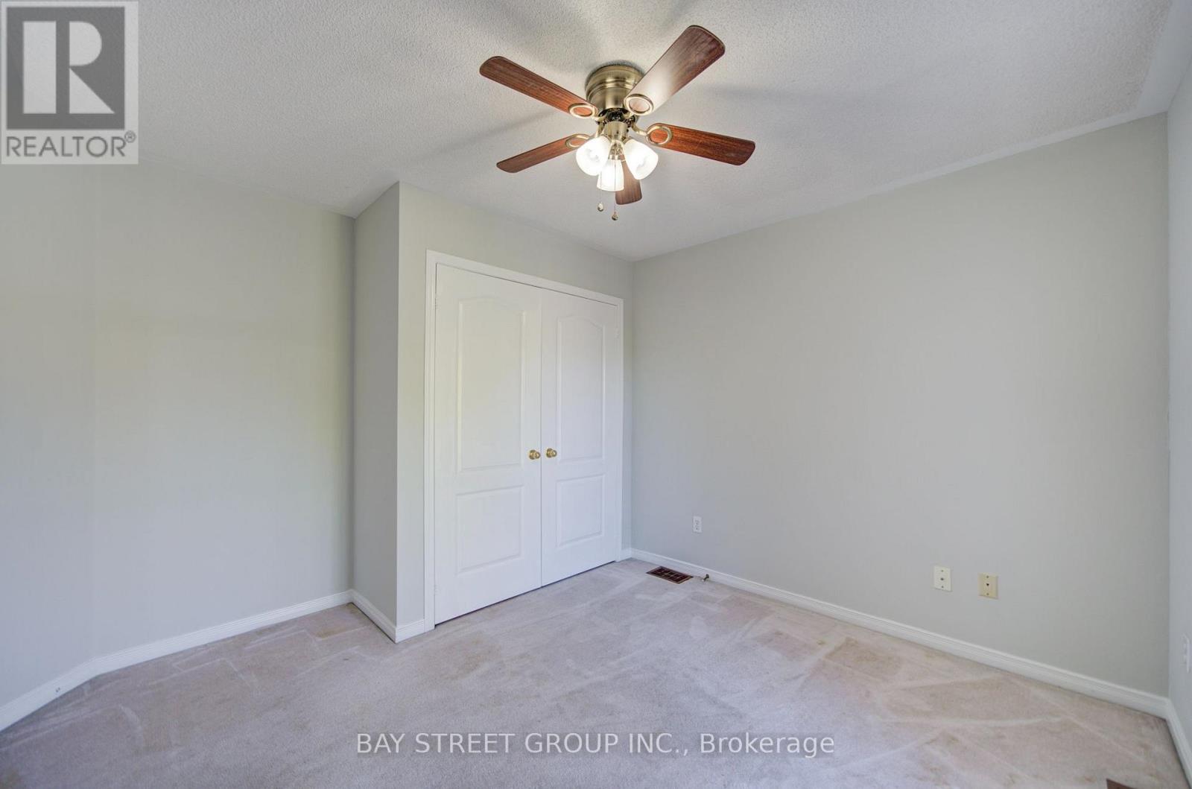
| Second Level | Bedroom 2 | 3.56 m | 3.31 m | 3.56 m x 3.31 m |
| Second Level | Bedroom 3 | 3.49 m | 3.31 m | 3.49 m x 3.31 m |
| Basement | Family Room | 6.25 m | 5.76 m | 6.25 m x 5.76 m |
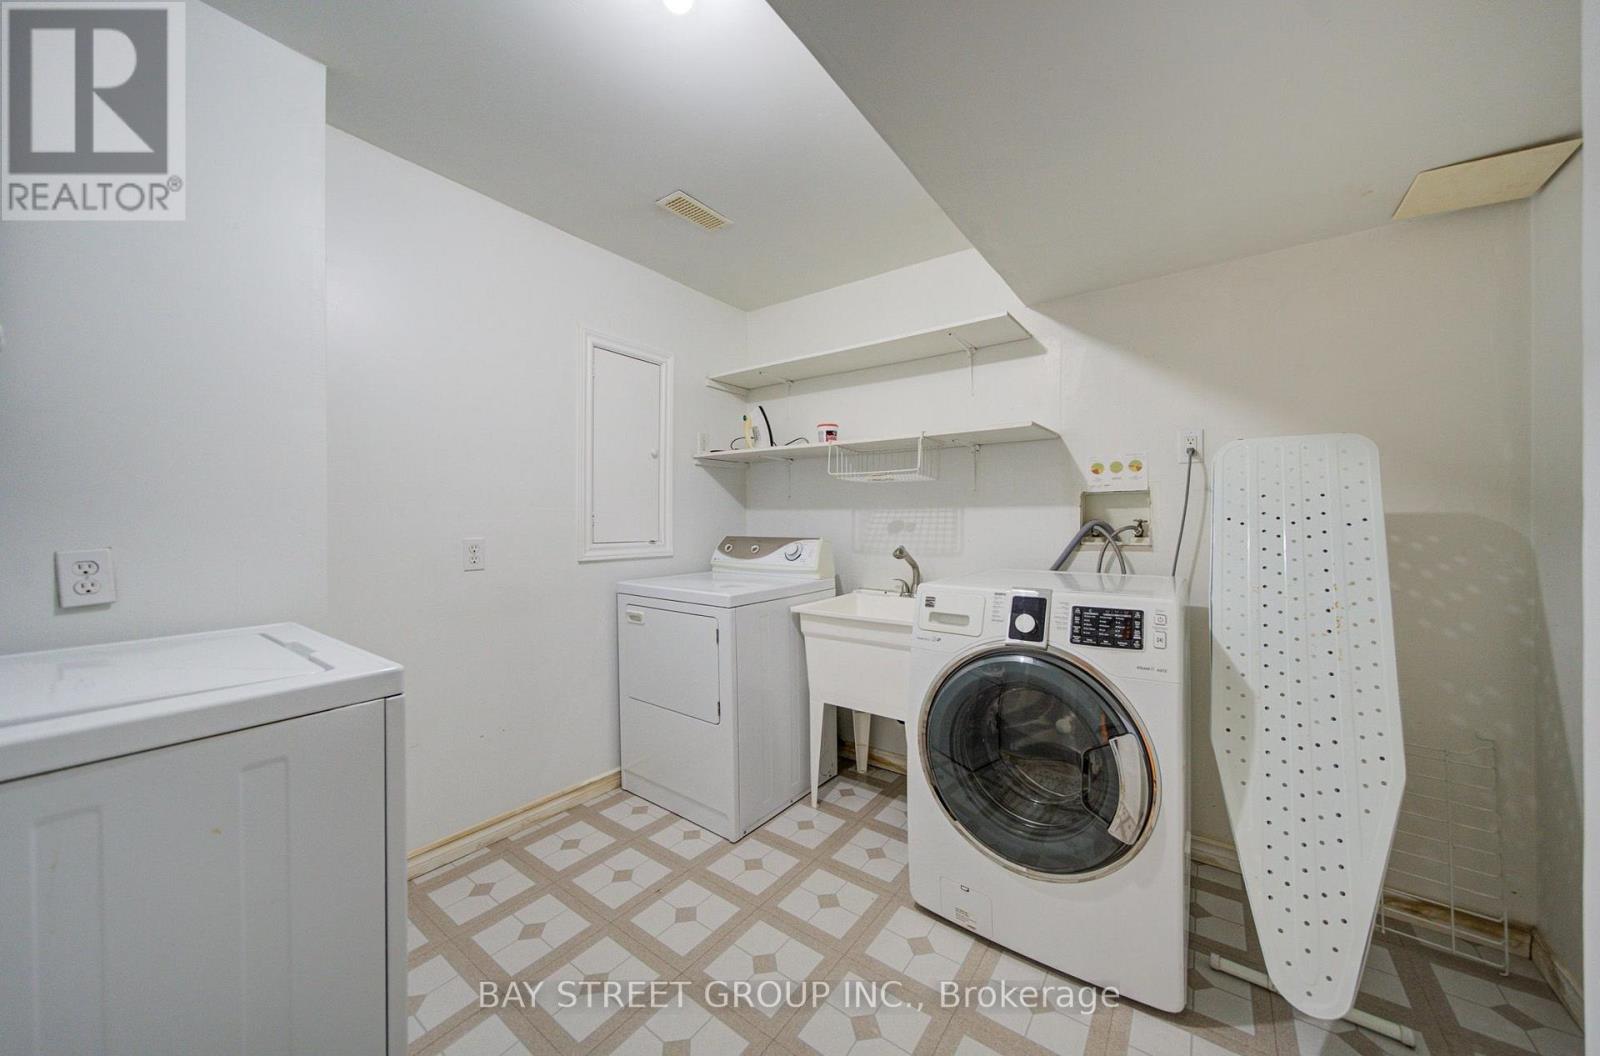
| Basement | Laundry Room | 2.8 m | 2.74 m | 2.8 m x 2.74 m |
| Main Level | Kitchen | 3.09 m | 2.18 m | 3.09 m x 2.18 m |
| Main Level | Eating Area | 3.09 m | 2.55 m | 3.09 m x 2.55 m |
| Main Level | Living Room | 5.23 m | 3.47 m | 5.23 m x 3.47 m |
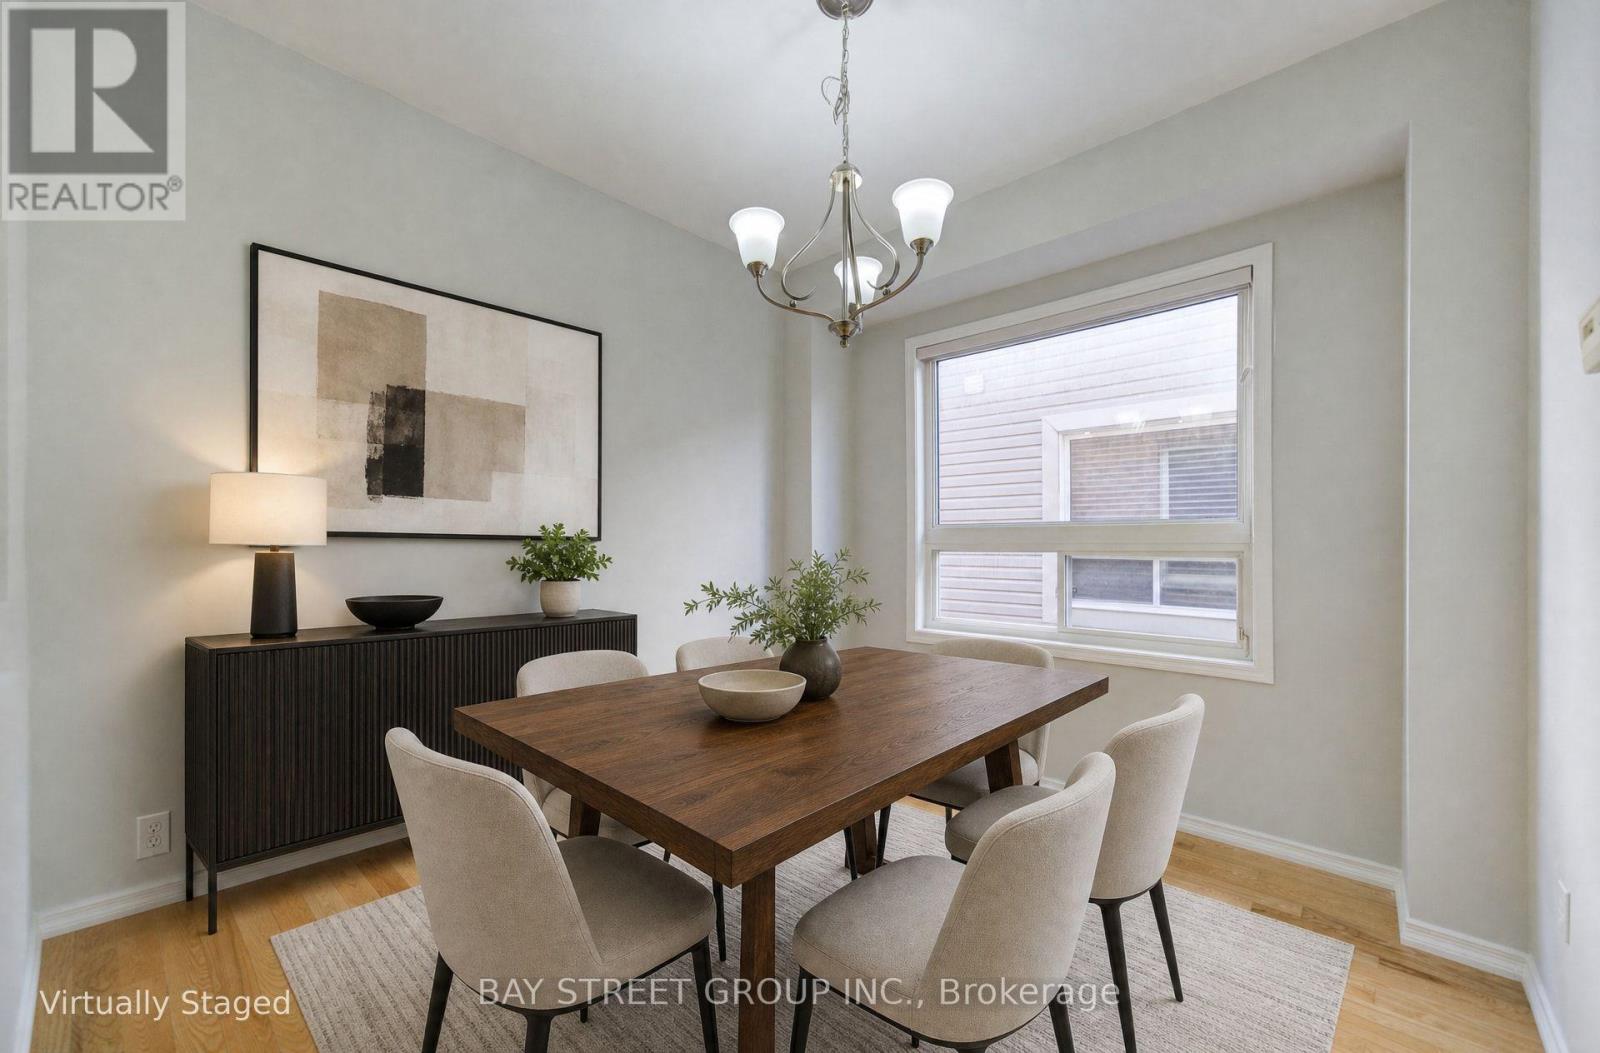
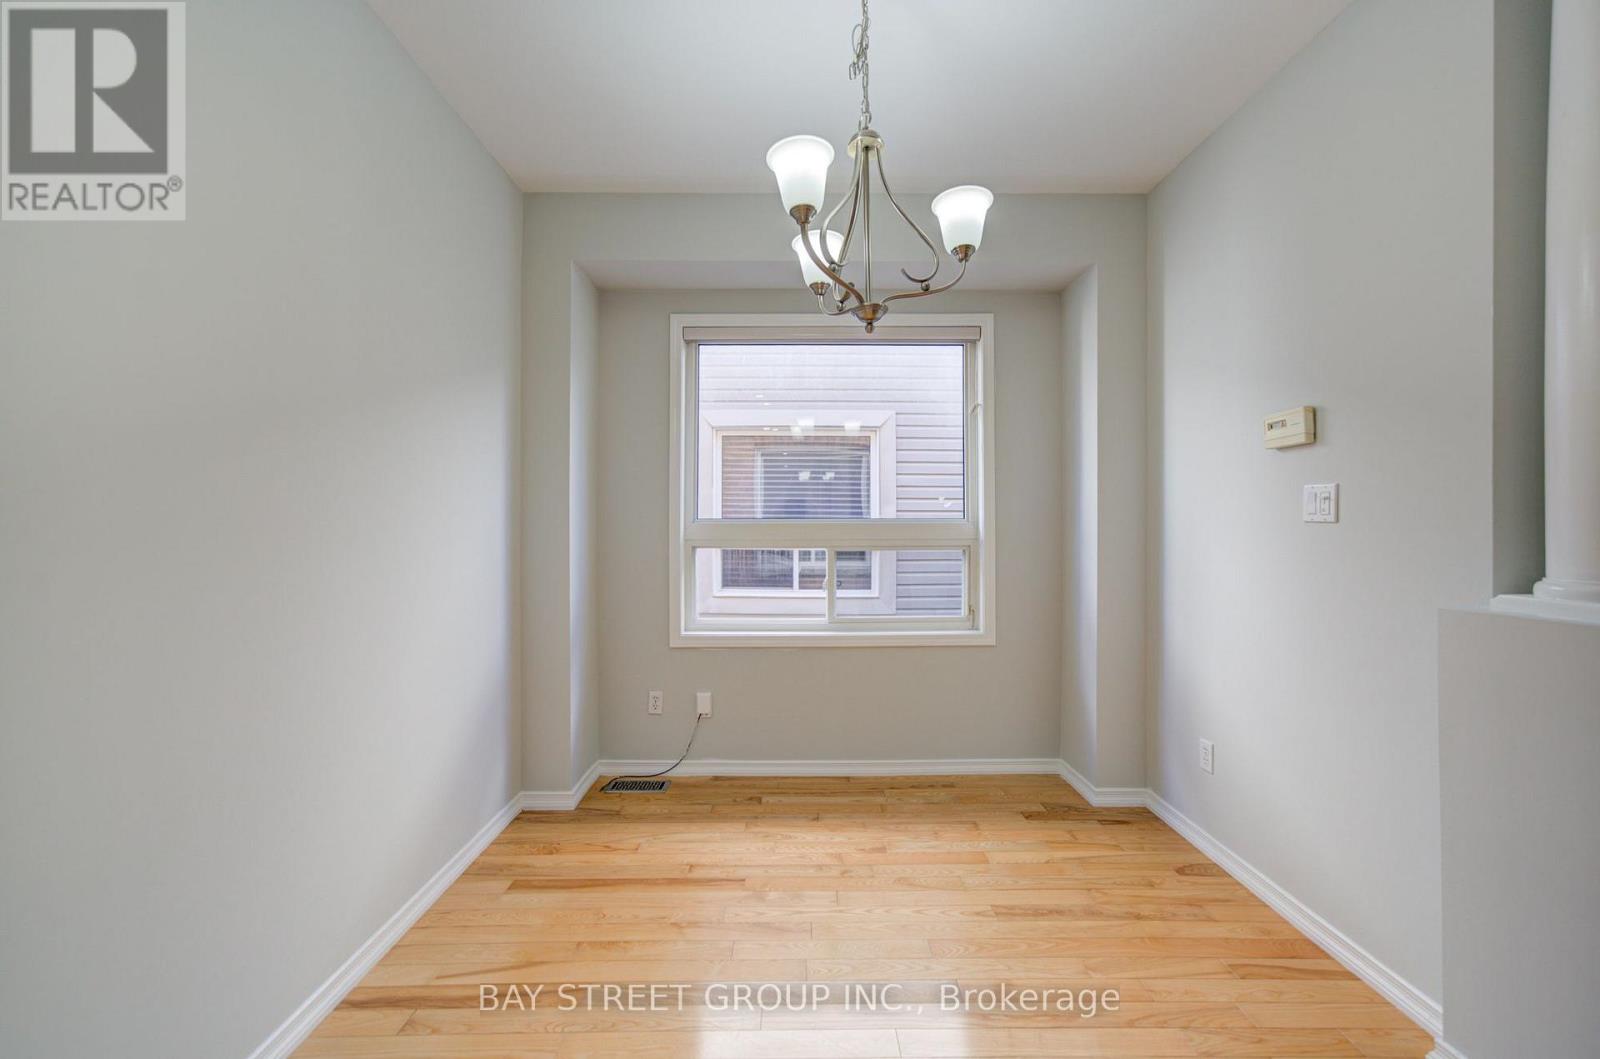
| Main Level | Dining Room | 3.07 m | 2.8 m | 3.07 m x 2.8 m |
Utilities
| Cable | Installed |
| Electricity | Installed |
| Sewer | Installed |
https://www.realtor.ca/real-estate/30338467/10-tallships-drive-whitby-port-whitby-port-whitby

Broker
(905) 909-0101

8300 Woodbine Ave Ste 500
Markham, Ontario L3R 9Y7
(905) 909-0101
(905) 909-0202

The trademarks REALTOR®, REALTORS®, and the REALTOR® logo are controlled by The Canadian Real Estate Association (CREA) and identify real estate professionals who are members of CREA. The trademarks MLS®, Multiple Listing Service® and the associated logos are owned by The Canadian Real Estate Association (CREA) and identify the quality of services provided by real estate professionals who are members of CREA. The trademark DDF® is owned by The Canadian Real Estate Association (CREA) and identifies CREA's Data Distribution Facility (DDF®)
September 29 2026 03:25:38
Toronto Regional Real Estate Board
Bay Street Group Inc.