
10 Sweet Briar Lane Brampton, Ontario L6Z 4V3

$899,000
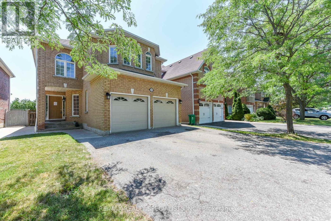
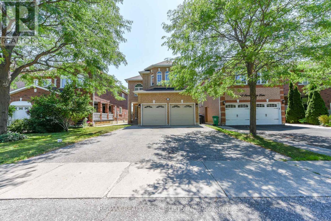
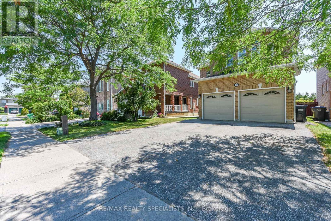
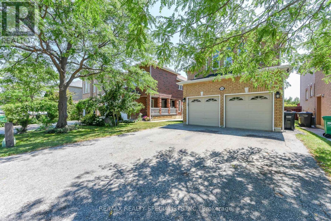
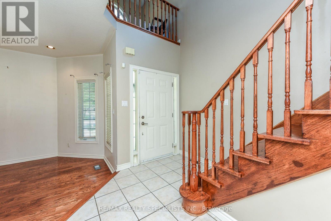
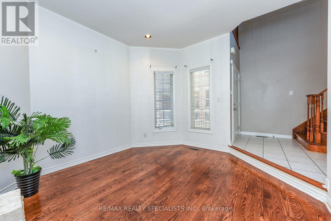
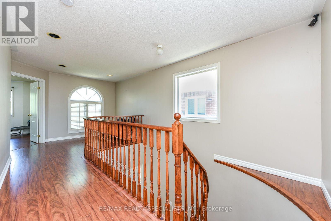
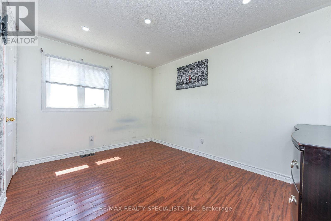
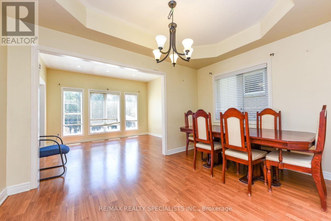
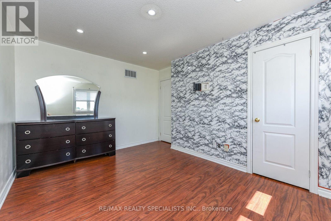
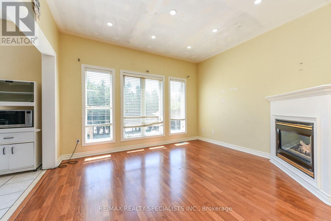
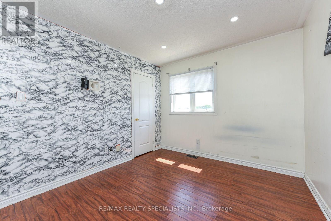
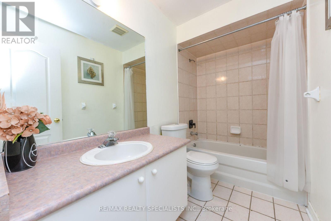
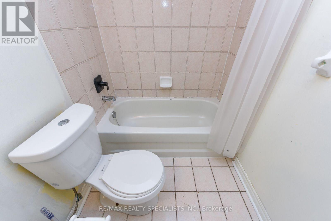
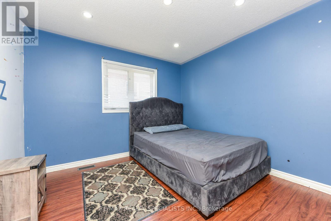
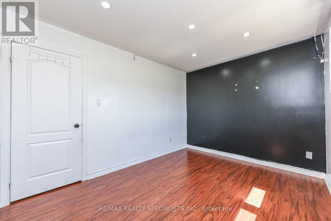
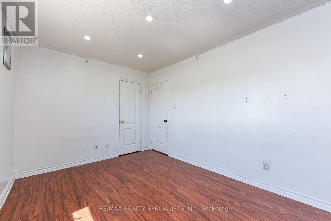
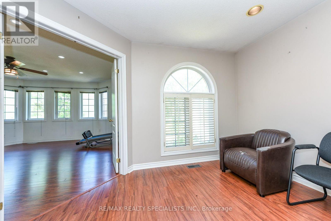
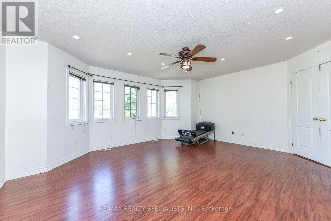
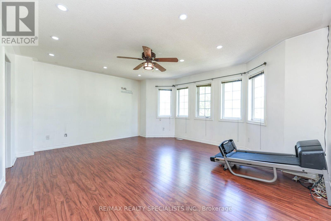
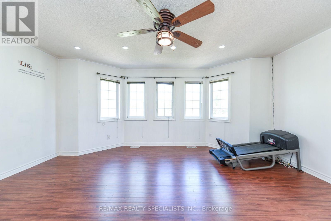
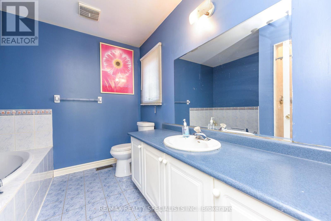
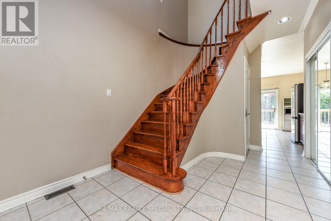
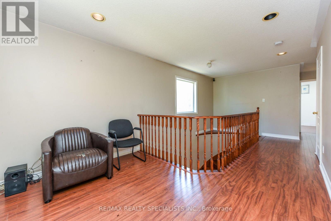
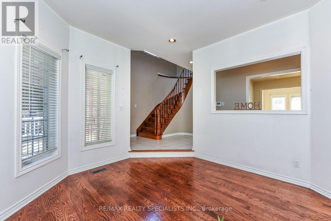
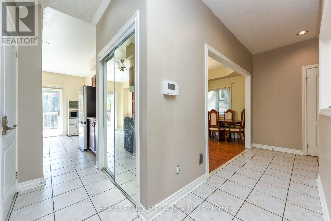
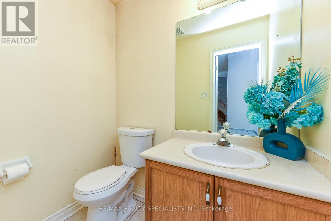
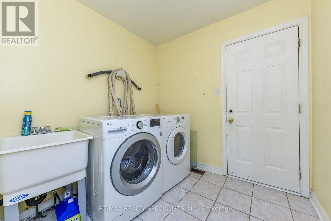
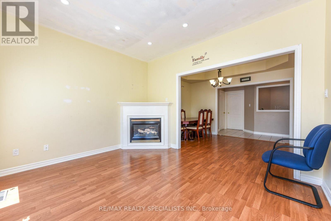
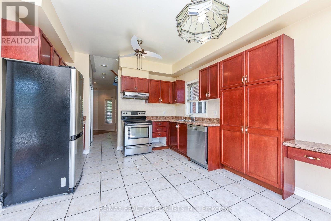
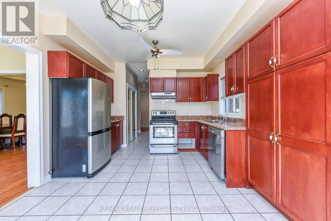
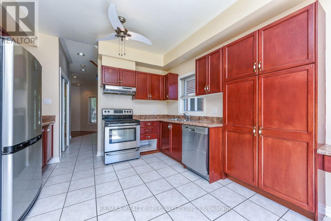
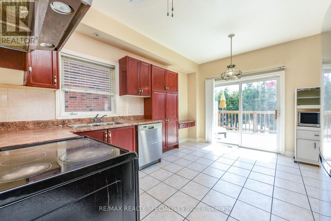
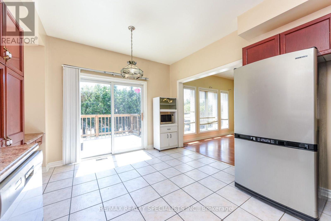
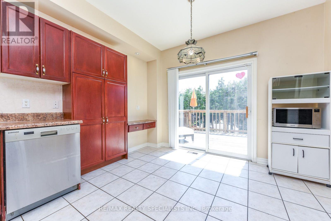
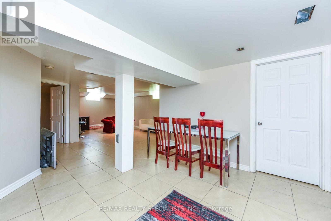
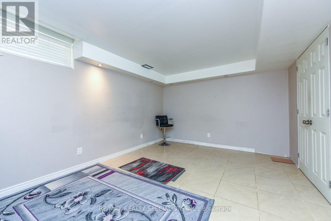
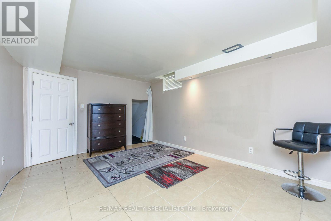
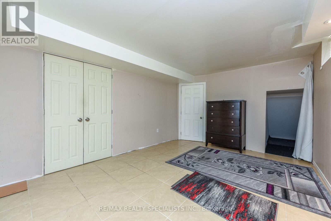
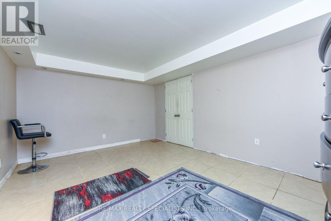
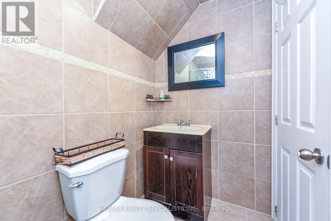
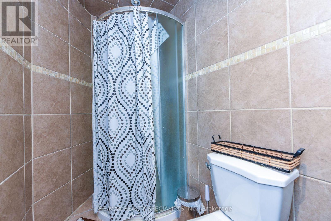
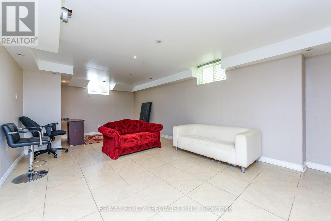
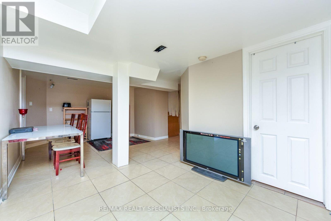
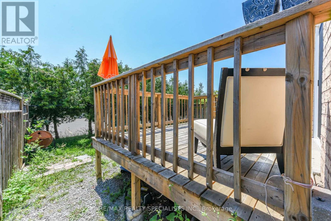
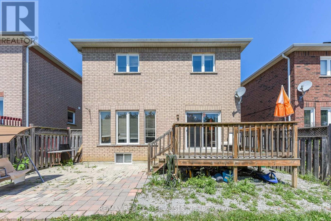
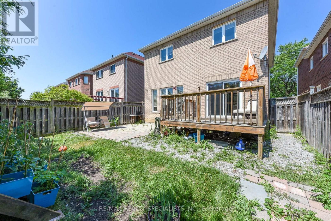
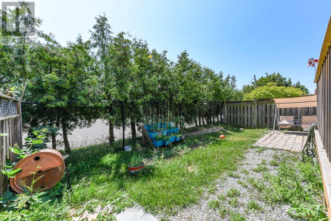
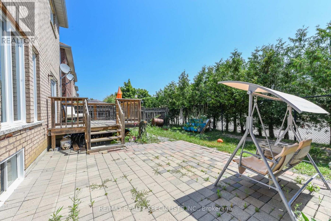
Welcome to this stunning approximately 2,200 sq. ft. detached home offering the perfect blend of style, comfort, and functionality! This beautifully maintained, carpet-free home features 4spacious bedrooms and a thoughtfully designed floor plan ideal for modern family living.The main level boasts elegant formal living and dining rooms, a bright and spacious kitchen overlooking the family living area, a convenient main-floor laundry room, and a mudroom with direct access to the garage. An impressive oak staircase adds timeless charm and sophistication. Upstairs, the generous primary suite offers a walk-in closet and a private ensuite, while the additional bedrooms provide ample space for the whole family. The professionally finished basement expands your living space with an additional bedroom, a den, and a large recreation room-perfect for extended family, a home office, a gym, or entertaining guests. Enjoy the privacy of no homes backing onto the property, creating a peaceful backyard retreat. Ideally located close to top-rated schools, parks, shopping plazas, public transit, and all essential amenities, this exceptional home offers convenience and an outstanding lifestyle in a highly sought-after neighborhood. (id:55460)
Property Details
| MLS® Number | W13556406 |
| Property Type | Single Family |
| Community Name | Snelgrove |
| Amenities Near By | Park, Public Transit, Schools |
| Features | Carpet Free |
| Parking Space Total | 4 |
Building
| Bathroom Total | 4 |
| Bedrooms Above Ground | 4 |
| Bedrooms Below Ground | 1 |
| Bedrooms Total | 5 |
| Basement Development | Finished |
| Basement Type | N/a (finished) |
| Construction Style Attachment | Detached |
| Cooling Type | Central Air Conditioning |
| Exterior Finish | Brick |
| Foundation Type | Poured Concrete |
| Half Bath Total | 1 |
| Heating Fuel | Natural Gas |
| Heating Type | Forced Air |
| Stories Total | 2 |
| Size Interior | 2,000 - 2,500 Ft2 |
| Type | House |
| Utility Water | Municipal Water |
Parking
| Garage |
Land
| Acreage | No |
| Land Amenities | Park, Public Transit, Schools |
| Sewer | Sanitary Sewer |
| Size Depth | 100 Ft ,2 In |
| Size Frontage | 35 Ft ,2 In |
| Size Irregular | 35.2 X 100.2 Ft |
| Size Total Text | 35.2 X 100.2 Ft |
Rooms
| Level | Type | Length | Width | Dimensions |
|---|---|---|---|---|
| Second Level | Primary Bedroom | 5.36 m | 4.52 m | 5.36 m x 4.52 m |
| Second Level | Bedroom 2 | 3.33 m | 3.33 m | 3.33 m x 3.33 m |
| Second Level | Bedroom 3 | 3.93 m | 3.32 m | 3.93 m x 3.32 m |
| Second Level | Bedroom 4 | 3.78 m | 2.88 m | 3.78 m x 2.88 m |
| Basement | Recreational, Games Room | 6.99 m | 5.1 m | 6.99 m x 5.1 m |
| Basement | Den | 3.72 m | 5.16 m | 3.72 m x 5.16 m |
| Basement | Bedroom 4 | 3.39 m | 4.56 m | 3.39 m x 4.56 m |
| Ground Level | Living Room | 3.82 m | 3.67 m | 3.82 m x 3.67 m |
| Ground Level | Dining Room | 2.73 m | 3.95 m | 2.73 m x 3.95 m |
| Ground Level | Family Room | 3.96 m | 3.33 m | 3.96 m x 3.33 m |
| Ground Level | Eating Area | 4.47 m | 3.46 m | 4.47 m x 3.46 m |
| Ground Level | Kitchen | 4.47 m | 3.46 m | 4.47 m x 3.46 m |
https://www.realtor.ca/real-estate/30025319/10-sweet-briar-lane-brampton-snelgrove-snelgrove

Salesperson
(905) 858-3434

6850 Millcreek Drive
Mississauga, Ontario L5N 4J9
(905) 858-3434
(905) 858-2682

The trademarks REALTOR®, REALTORS®, and the REALTOR® logo are controlled by The Canadian Real Estate Association (CREA) and identify real estate professionals who are members of CREA. The trademarks MLS®, Multiple Listing Service® and the associated logos are owned by The Canadian Real Estate Association (CREA) and identify the quality of services provided by real estate professionals who are members of CREA. The trademark DDF® is owned by The Canadian Real Estate Association (CREA) and identifies CREA's Data Distribution Facility (DDF®)
July 14 2026 08:36:28
Toronto Regional Real Estate Board
RE/MAX Realty Specialists Inc.