
10 Station Lane Markham, Ontario L3R 1R3

$2,850,000
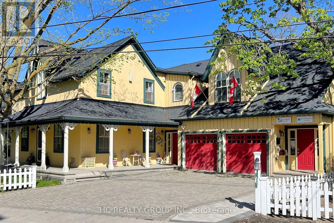
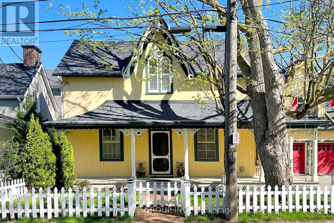
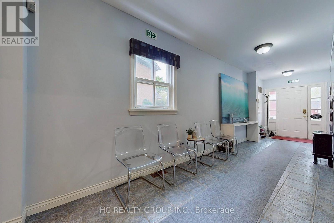
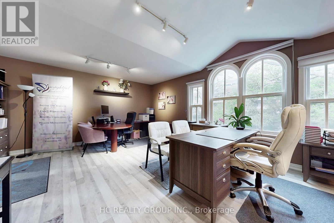
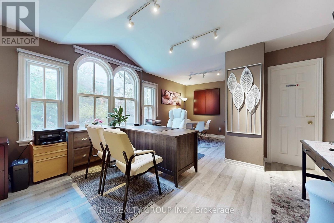
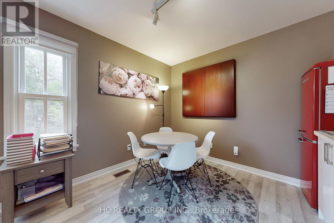
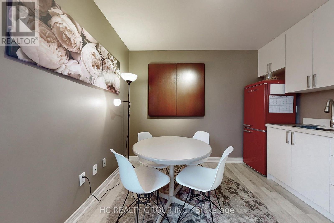
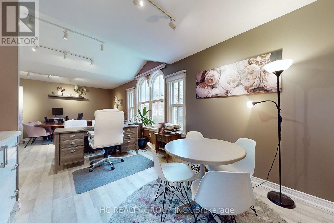
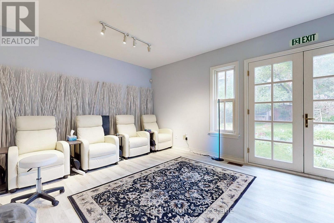
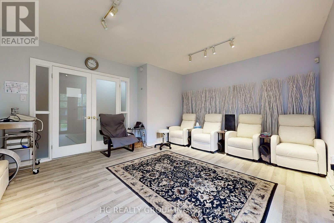
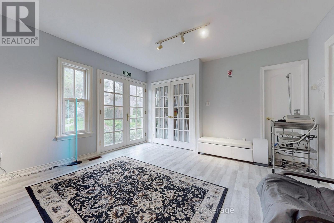
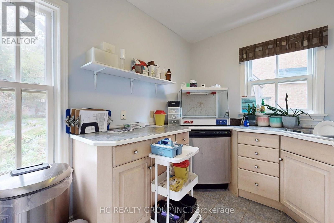
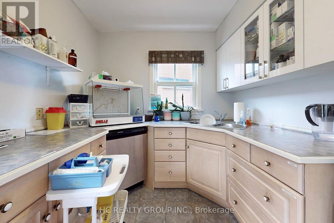
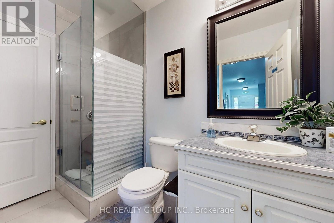
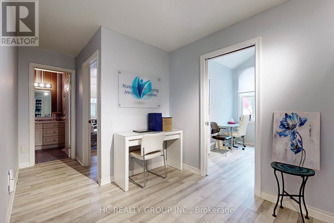
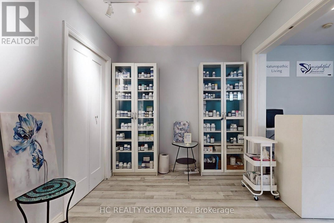
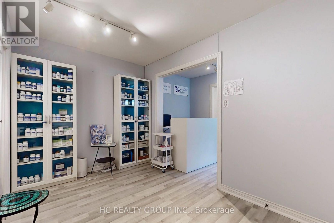
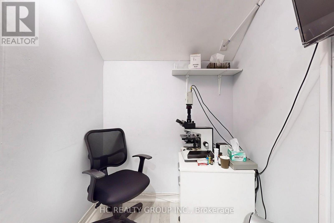
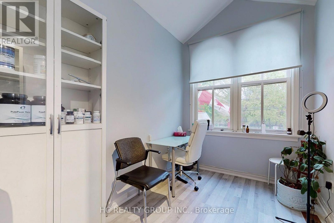
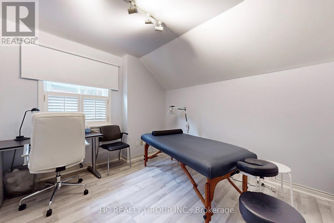
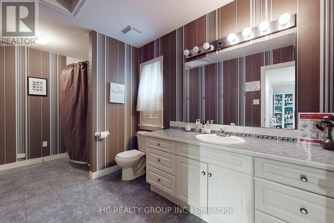
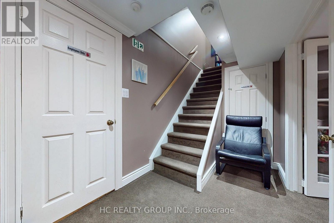
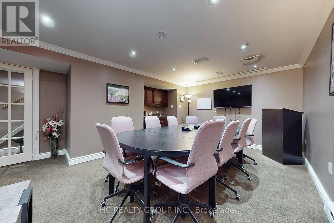
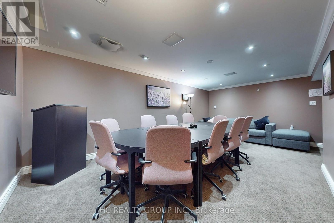
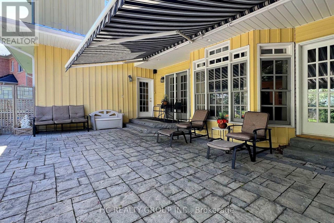
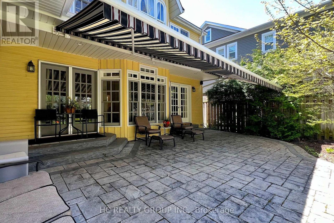
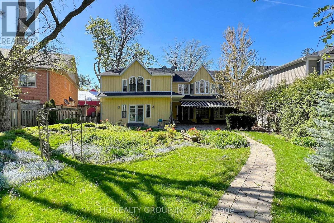
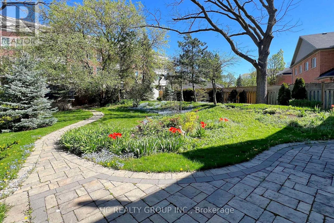
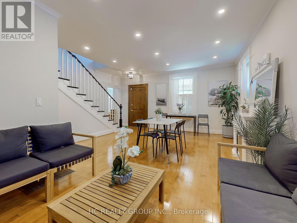
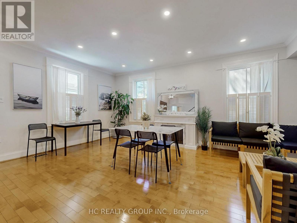
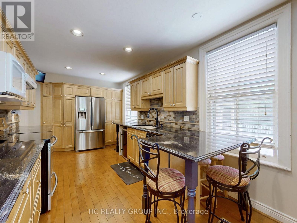
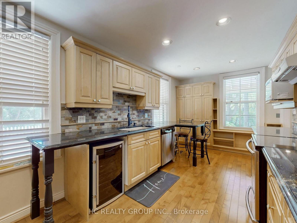
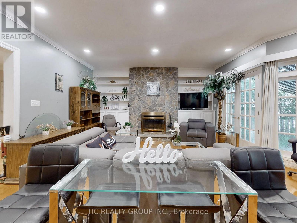
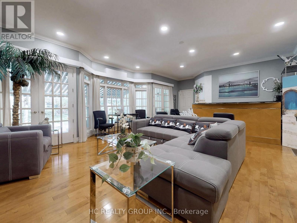
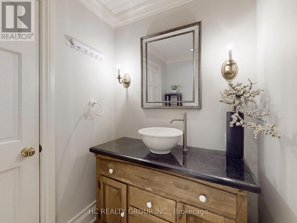
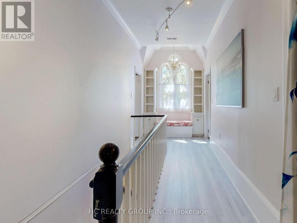
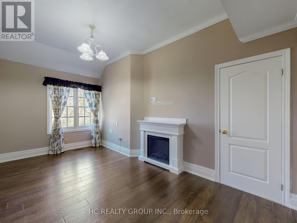
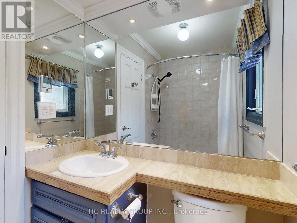
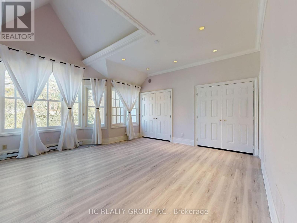
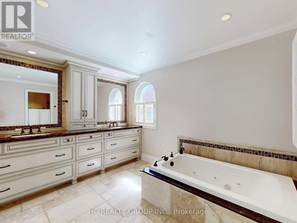
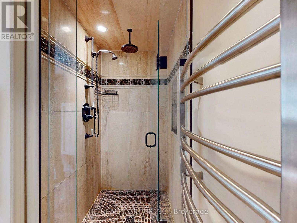
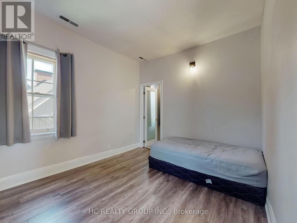
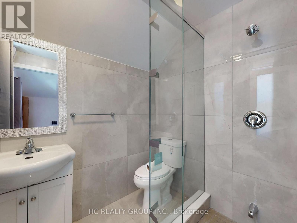
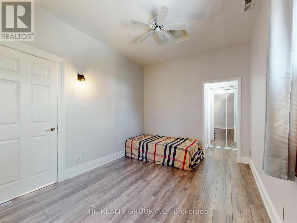
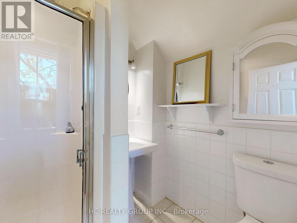
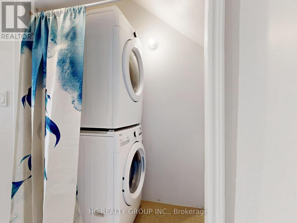
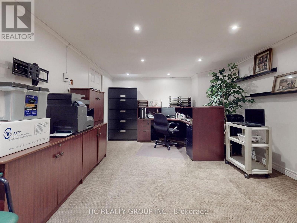
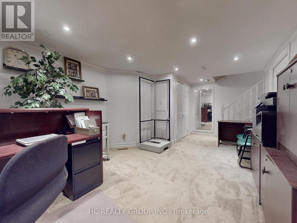
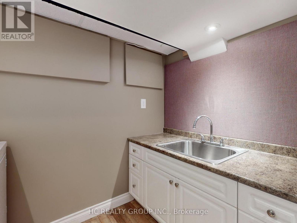
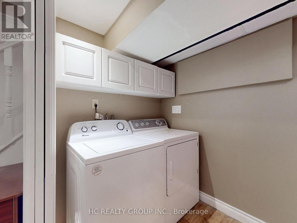
Location! Location! Rare opportunity to own a live/work heritage building in the historic Main St Unionville. This elegant building with a modern addition, totaling over 5,000 SF, offers a beautiful home-office environment. The 2,110 SF office space (including bsmt) is currently leased for professional office use. Each level, including the basement, contains an open concept office/reception/conference area. The main level has a kitchen and a 3-pc bath. The 2nd level includes 2 individual offices, a pantry and a 4-pc bath. The basement has another pantry and 2 storage areas. The residential portion is also leased. Its main level is improved with a living/dining area, a huge family room and a kitchen with breakfast area. The 2nd level contains 4 spacious bedrooms with 4 baths. The basement provides a large recreation area and 2 storage rooms. Professionally landscaped rear yard. 7 parking spaces. This building is strategically located within minutes to restaurants, Toogood Pond, shops, art gallery, public transit, Hwy 404 & 407. Ample public parking spaces across the street provide further convenience. Great opportunity for owners or investors. Buyer to assume both tenants. (id:55460)
Property Details
| MLS® Number | N13831668 |
| Property Type | Single Family |
| Community Name | Unionville |
| Amenities Near By | Park, Place Of Worship, Schools, Public Transit |
| Features | Conservation/green Belt |
| Parking Space Total | 7 |
Building
| Bathroom Total | 7 |
| Bedrooms Above Ground | 4 |
| Bedrooms Total | 4 |
| Appliances | Dryer, Water Heater, Stove, Washer, Refrigerator |
| Basement Development | Finished |
| Basement Type | N/a (finished) |
| Construction Style Attachment | Detached |
| Cooling Type | Central Air Conditioning |
| Exterior Finish | Wood, Aluminum Siding |
| Fireplace Present | Yes |
| Foundation Type | Unknown |
| Half Bath Total | 1 |
| Heating Fuel | Natural Gas |
| Heating Type | Forced Air |
| Stories Total | 2 |
| Size Interior | 5,000 - 100,000 Sqft |
| Type | House |
| Utility Water | Municipal Water |
Parking
| Garage |
Land
| Acreage | No |
| Land Amenities | Park, Place Of Worship, Schools, Public Transit |
| Sewer | Sanitary Sewer |
| Size Depth | 164 Ft ,4 In |
| Size Frontage | 67 Ft ,4 In |
| Size Irregular | 67.4 X 164.4 Ft ; West: 181.13 Ft In Depth |
| Size Total Text | 67.4 X 164.4 Ft ; West: 181.13 Ft In Depth |
| Surface Water | Lake/pond |
Rooms
| Level | Type | Length | Width | Dimensions |
|---|---|---|---|---|
| Second Level | Office | 5.72 m | 5.66 m | 5.72 m x 5.66 m |
| Second Level | Office | 3.71 m | 3.05 m | 3.71 m x 3.05 m |
| Second Level | Primary Bedroom | 5.38 m | 4.9 m | 5.38 m x 4.9 m |
| Second Level | Bedroom 2 | 4.8 m | 2.72 m | 4.8 m x 2.72 m |
| Second Level | Bedroom 3 | 3.91 m | 2.95 m | 3.91 m x 2.95 m |
| Second Level | Bedroom 4 | 3.89 m | 2.74 m | 3.89 m x 2.74 m |
| Second Level | Office | 5.66 m | 4.75 m | 5.66 m x 4.75 m |
| Main Level | Living Room | 5.69 m | 4.24 m | 5.69 m x 4.24 m |
| Main Level | Dining Room | 5.69 m | 4.24 m | 5.69 m x 4.24 m |
| Main Level | Family Room | 8.38 m | 5.38 m | 8.38 m x 5.38 m |
| Main Level | Kitchen | 5.61 m | 2.77 m | 5.61 m x 2.77 m |
| Main Level | Office | 5.03 m | 4.19 m | 5.03 m x 4.19 m |
https://www.realtor.ca/real-estate/30331713/10-station-lane-markham-unionville-unionville
Broker
(905) 889-9969

9206 Leslie St 2nd Flr
Richmond Hill, Ontario L4B 2N8
(905) 889-9969
(905) 889-9979
www.hcrealty.ca/

Salesperson
(905) 889-9969
9206 Leslie St 2nd Flr
Richmond Hill, Ontario L4B 2N8
(905) 889-9969
(905) 889-9979
www.hcrealty.ca/

The trademarks REALTOR®, REALTORS®, and the REALTOR® logo are controlled by The Canadian Real Estate Association (CREA) and identify real estate professionals who are members of CREA. The trademarks MLS®, Multiple Listing Service® and the associated logos are owned by The Canadian Real Estate Association (CREA) and identify the quality of services provided by real estate professionals who are members of CREA. The trademark DDF® is owned by The Canadian Real Estate Association (CREA) and identifies CREA's Data Distribution Facility (DDF®)
September 26 2026 02:33:12
Toronto Regional Real Estate Board
Hc Realty Group Inc.