
10 Lawton Court Orangeville, Ontario L9W 4X4

$919,000
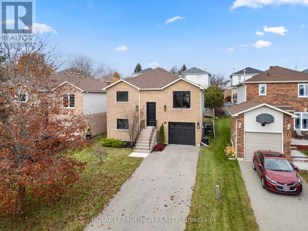
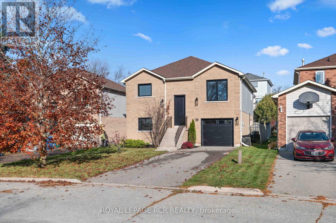
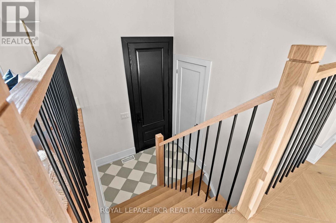
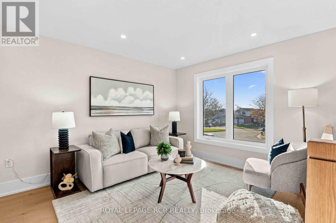
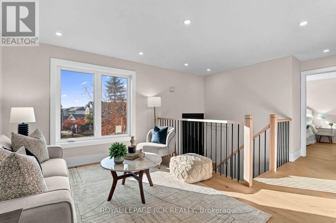
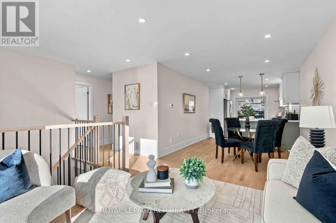
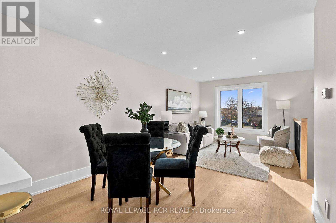
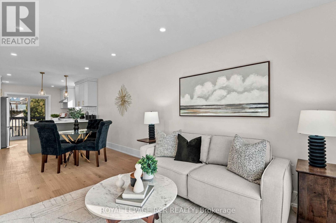
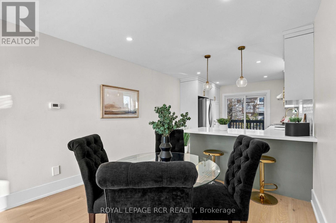
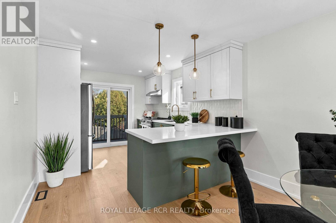
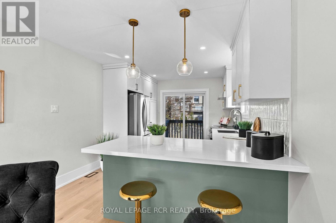
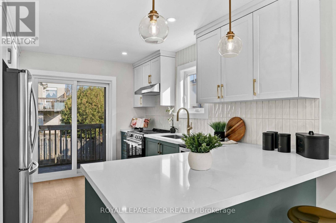
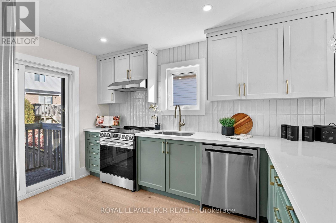
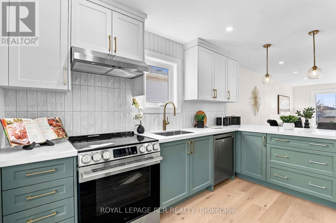
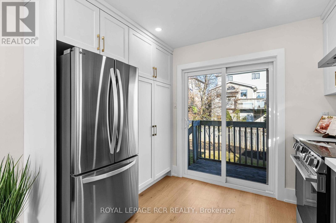
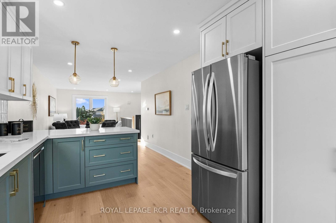
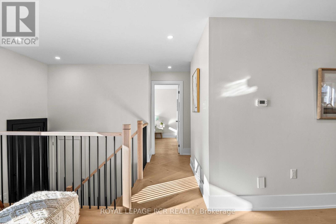
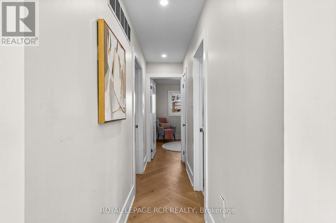
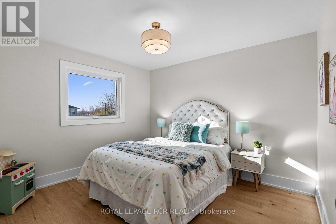
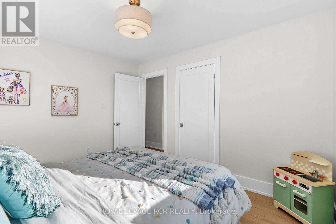
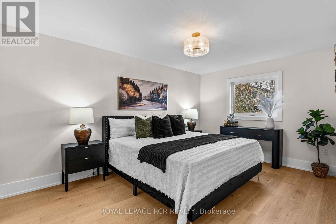
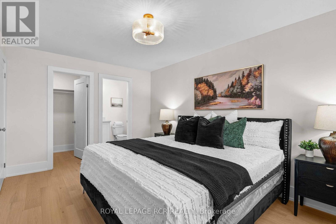
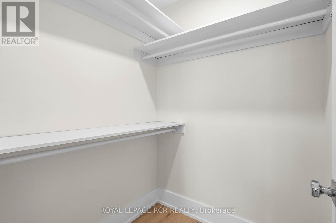
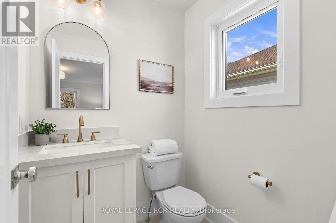
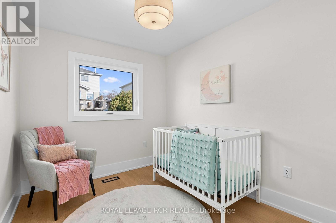
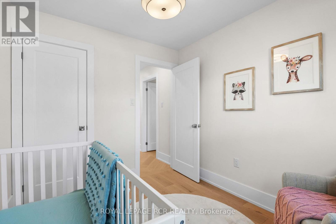
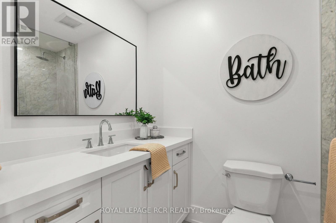
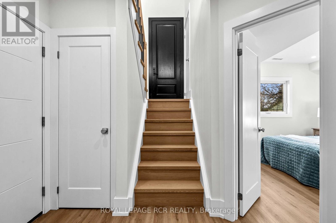
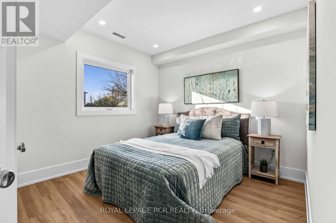
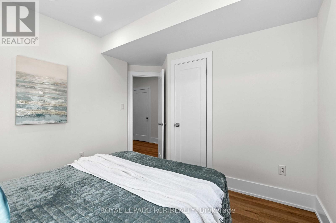
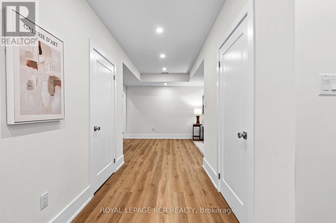
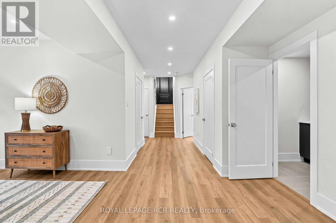
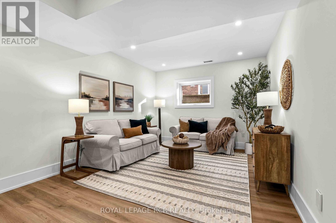
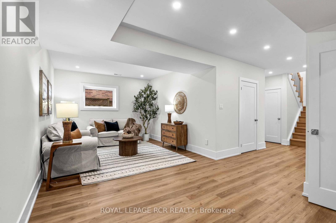
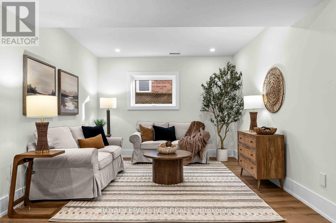
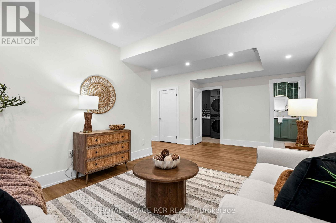
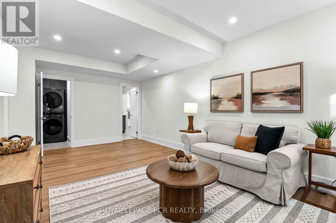
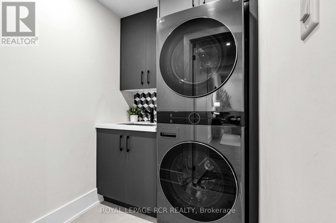
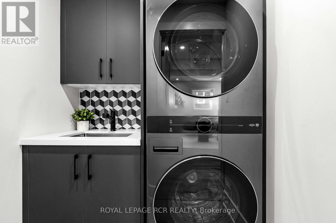
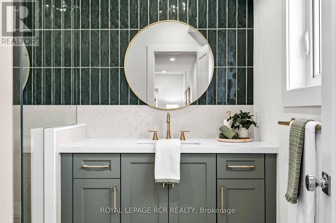
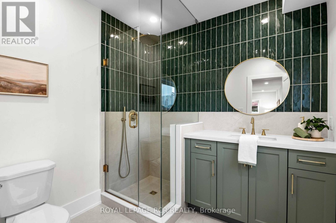
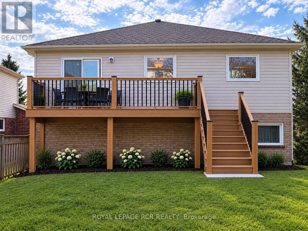
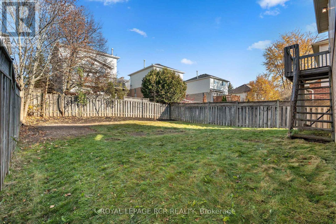
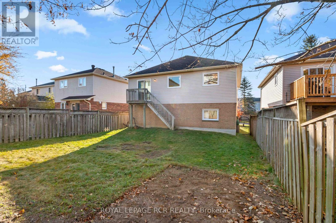
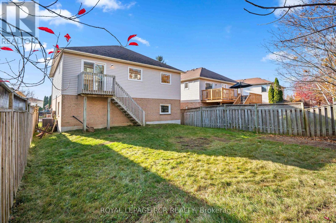
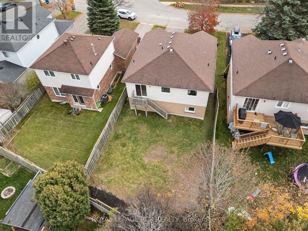
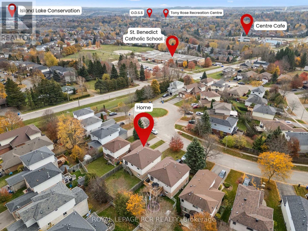
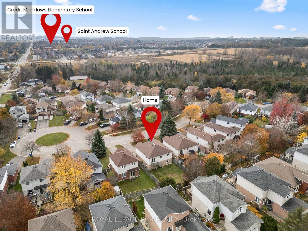
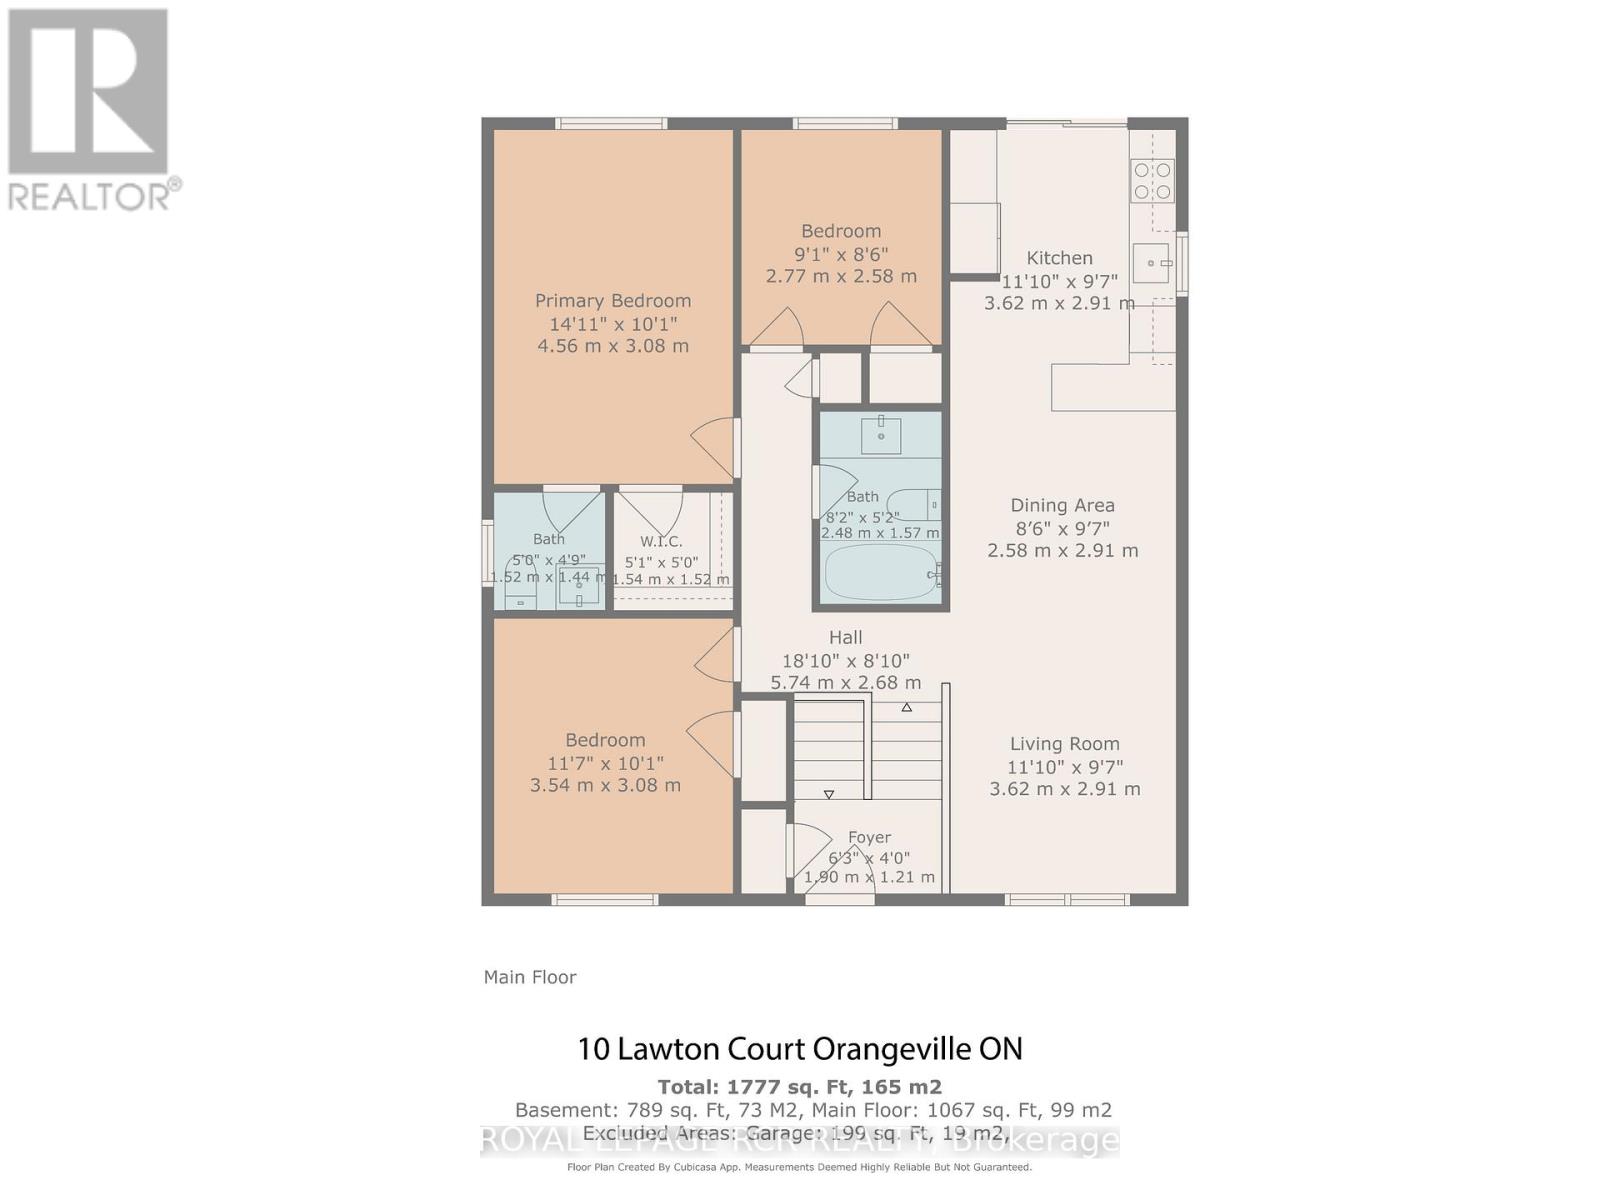
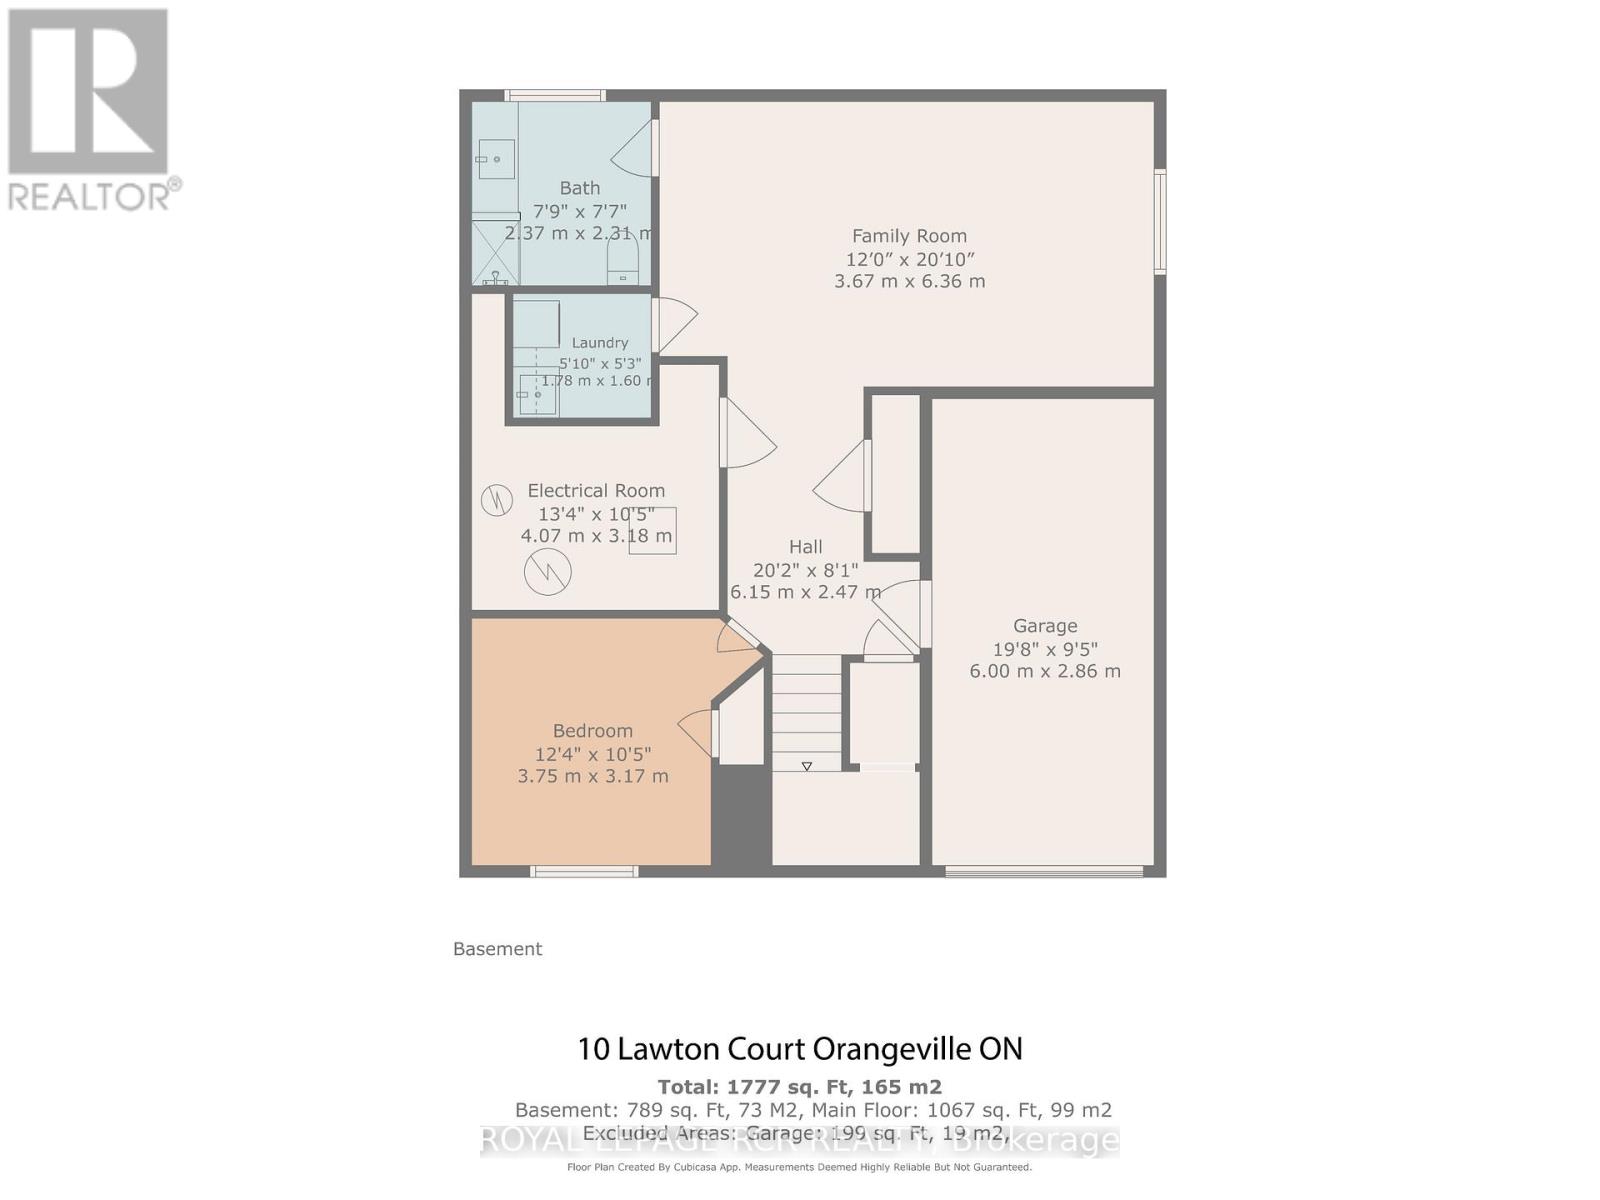
Welcome to 10 Lawton Court, a beautifully renovated 3+1 bedroom, 3 bathroom raised bungalow tucked away on a quiet court in Orangeville's north end. Updated from top to bottom, this move-in ready home combines modern finishes, inviting living spaces and a functional layout with plenty of room for the whole family. Step inside to an open concept main level featuring hardwood flooring throughout and a seamless flow between the principal living spaces. Overlooking the front of the home, the living room offers a comfortable place to relax, while the adjoining dining area is ideal for family dinners and gathering with friends. At the back of the home, the kitchen features ample cabinetry, a convenient breakfast bar and a walk-out to the backyard deck, making it easy to bring everyday living and entertaining outdoors. Three generously sized bedrooms complete the main level, including a spacious primary bedroom with a large walk-in closet and private 2 piece ensuite. An updated 4 piece bathroom serves the remaining bedrooms. The finished lower level offers even more room to spread out, with above-grade windows bringing natural light into the space. A comfortable recreation room is ideal for movie nights, a games area or a place for the kids to hang out. An additional bedroom and 3 piece bathroom featuring a tiled glass shower provide flexibility for overnight guests, extended family or a home office. Convenient interior access to the attached single car garage adds everyday practicality. Outside, the fully fenced backyard is a wonderful extension of the home, featuring a generously sized deck (to be built by builder fall of 2026) with plenty of room for outdoor dining, summer barbecues and relaxing with family and friends. Situated on a quiet court in Orangeville's north end, close to schools, parks, shopping and everyday amenities, this beautifully updated home offers the perfect opportunity to move in, settle down and make it your own! (id:55460)
Property Details
| MLS® Number | W14132816 |
| Property Type | Single Family |
| Community Name | Orangeville |
| Amenities Near By | Place Of Worship, Schools, Hospital |
| Community Features | Community Centre |
| Equipment Type | Water Heater |
| Features | Cul-de-sac |
| Parking Space Total | 4 |
| Rental Equipment Type | Water Heater |
| Structure | Deck |
Building
| Bathroom Total | 3 |
| Bedrooms Above Ground | 3 |
| Bedrooms Below Ground | 1 |
| Bedrooms Total | 4 |
| Age | 31 To 50 Years |
| Appliances | Garage Door Opener Remote(s), Water Softener, Central Vacuum, Dishwasher, Dryer, Stove, Washer, Refrigerator |
| Architectural Style | Raised Bungalow |
| Basement Development | Finished |
| Basement Type | Full (finished) |
| Construction Style Attachment | Detached |
| Cooling Type | Central Air Conditioning |
| Exterior Finish | Brick, Vinyl Siding |
| Flooring Type | Hardwood, Laminate |
| Foundation Type | Concrete |
| Half Bath Total | 1 |
| Heating Fuel | Natural Gas |
| Heating Type | Forced Air |
| Stories Total | 1 |
| Size Interior | 700 - 1,100 Sqft |
| Type | House |
| Utility Water | Municipal Water |
Parking
| Attached Garage | |
| Garage |
Land
| Acreage | No |
| Fence Type | Fenced Yard |
| Land Amenities | Place Of Worship, Schools, Hospital |
| Sewer | Sanitary Sewer |
| Size Depth | 105 Ft ,6 In |
| Size Frontage | 39 Ft ,4 In |
| Size Irregular | 39.4 X 105.5 Ft |
| Size Total Text | 39.4 X 105.5 Ft |
| Zoning Description | Residential |
Rooms
| Level | Type | Length | Width | Dimensions |
|---|---|---|---|---|
| Lower Level | Recreational, Games Room | 8.93 m | 9.89 m | 8.93 m x 9.89 m |
| Lower Level | Bedroom 4 | 3.75 m | 3.17 m | 3.75 m x 3.17 m |
| Main Level | Kitchen | 3.62 m | 2.91 m | 3.62 m x 2.91 m |
| Main Level | Dining Room | 2.58 m | 2.91 m | 2.58 m x 2.91 m |
| Main Level | Living Room | 3.62 m | 2.91 m | 3.62 m x 2.91 m |
| Main Level | Primary Bedroom | 4.56 m | 3.08 m | 4.56 m x 3.08 m |
| Main Level | Bedroom 2 | 3.54 m | 3.08 m | 3.54 m x 3.08 m |
| Main Level | Bedroom 3 | 2.77 m | 2.58 m | 2.77 m x 2.58 m |
Utilities
| Cable | Available |
| Electricity | Installed |
| Sewer | Installed |
https://www.realtor.ca/real-estate/30461838/10-lawton-court-orangeville-orangeville

Broker
(519) 827-2119
www.mullingroup.ca/
www.facebook.com/MullinGroup
twitter.com/TheMullinGroup

14 - 75 First Street
Orangeville, Ontario L9W 2E7
(519) 941-5151
(519) 941-5432
www.royallepagercr.com

Salesperson
(519) 941-5151
14 - 75 First Street
Orangeville, Ontario L9W 2E7
(519) 941-5151
(519) 941-5432
www.royallepagercr.com

The trademarks REALTOR®, REALTORS®, and the REALTOR® logo are controlled by The Canadian Real Estate Association (CREA) and identify real estate professionals who are members of CREA. The trademarks MLS®, Multiple Listing Service® and the associated logos are owned by The Canadian Real Estate Association (CREA) and identify the quality of services provided by real estate professionals who are members of CREA. The trademark DDF® is owned by The Canadian Real Estate Association (CREA) and identifies CREA's Data Distribution Facility (DDF®)
October 30 2026 08:08:23
Toronto Regional Real Estate Board
Royal LePage Rcr Realty