
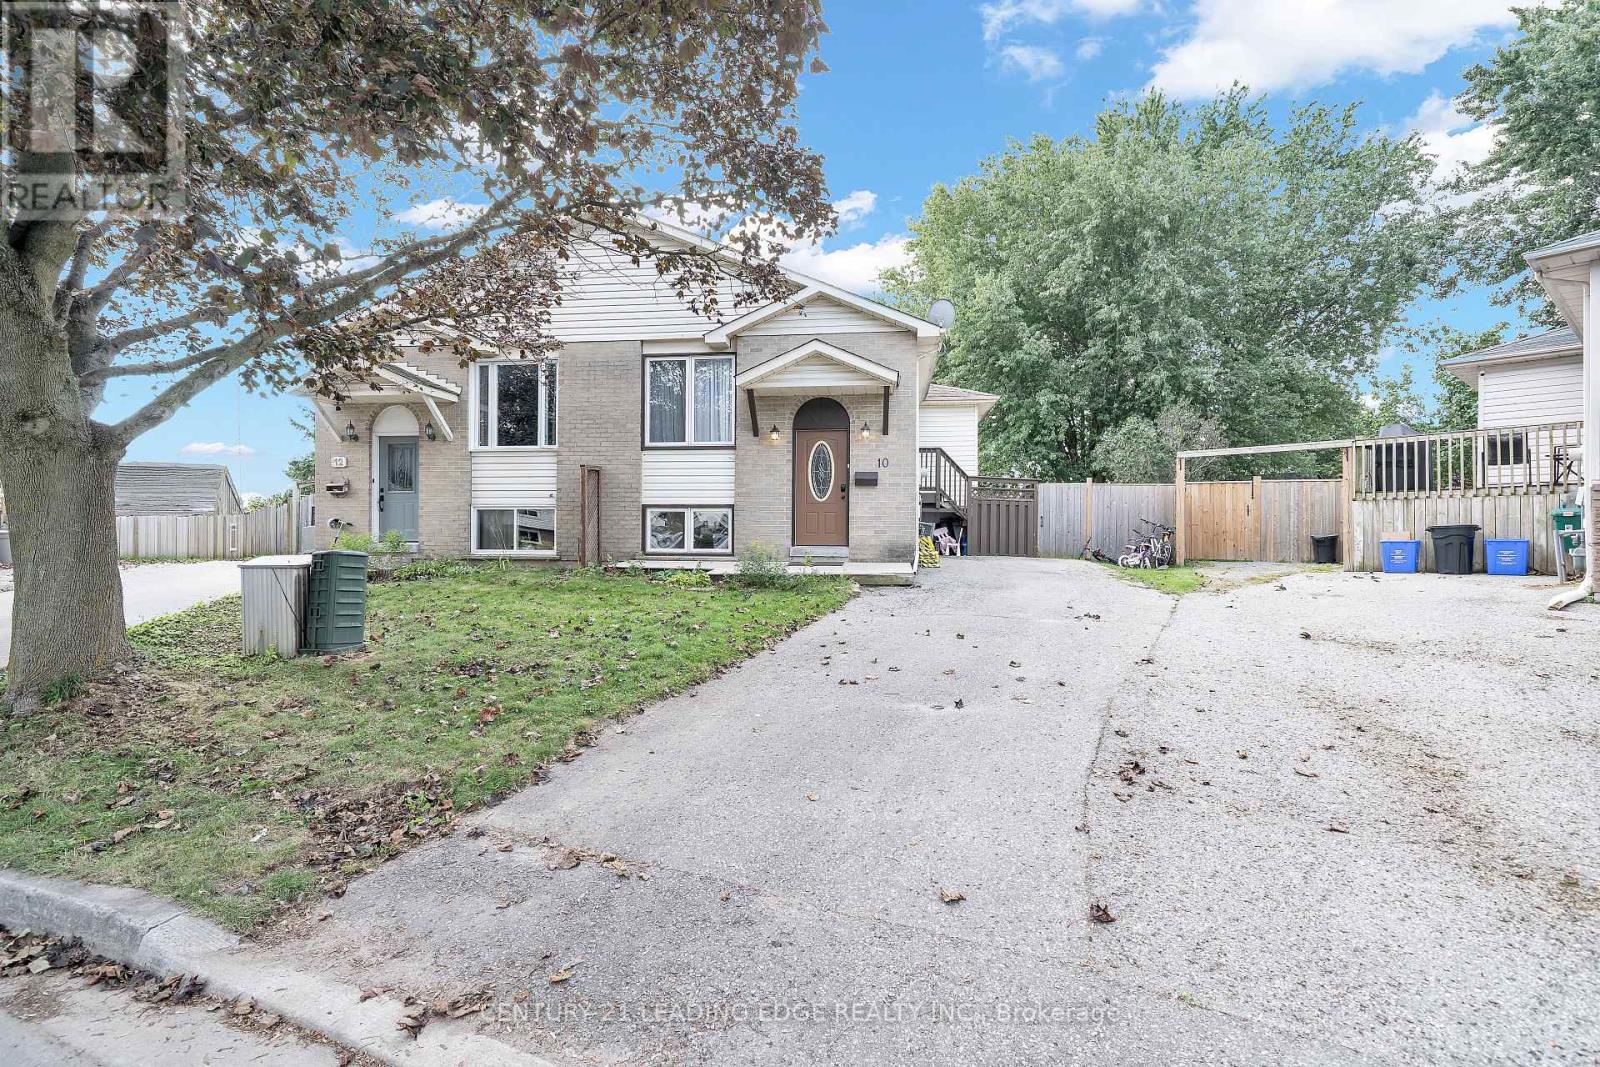
10 Fairbairn Court Clarington, Ontario L1C 4K9

$680,000
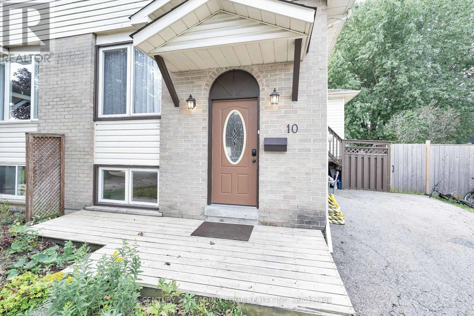
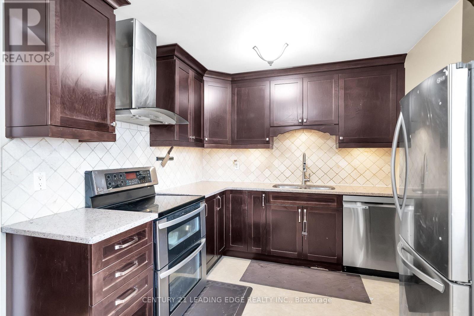
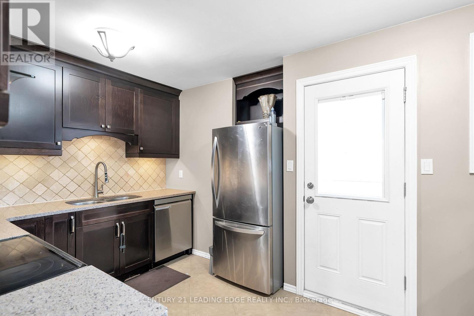
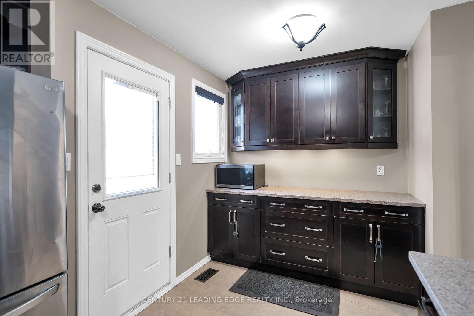
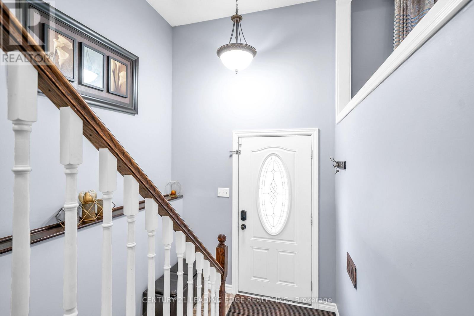
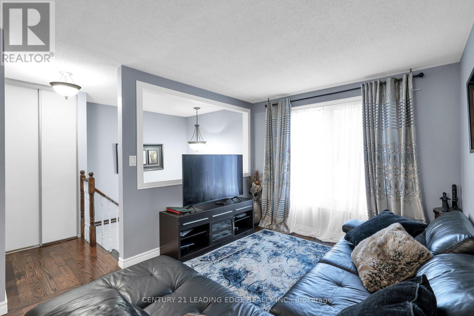
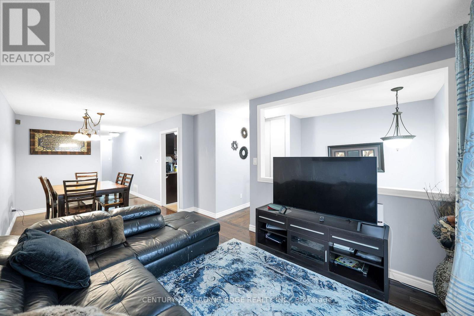
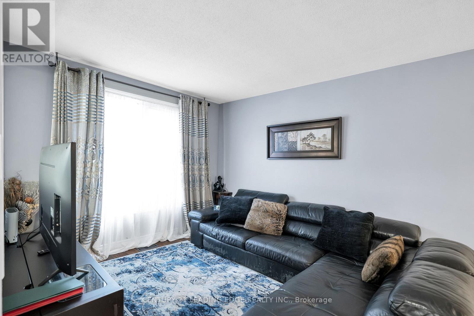
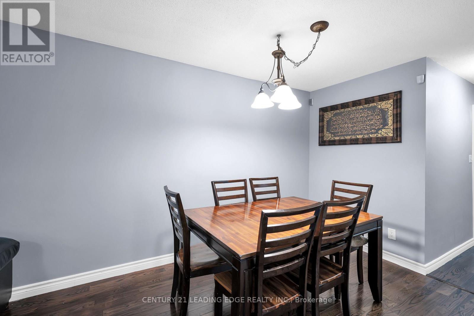
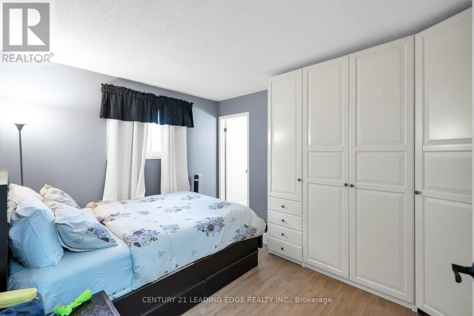
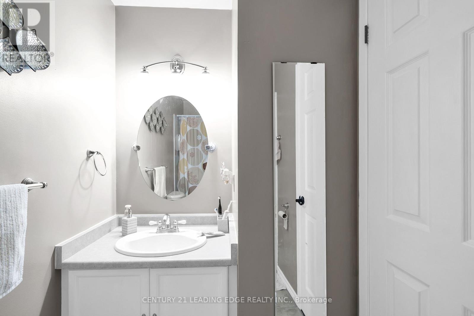
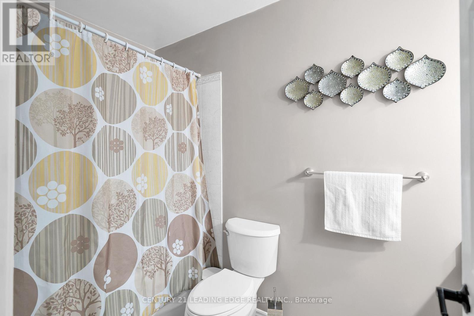
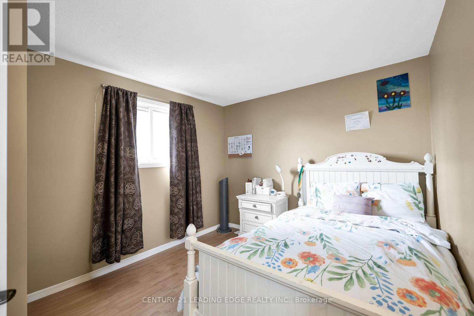
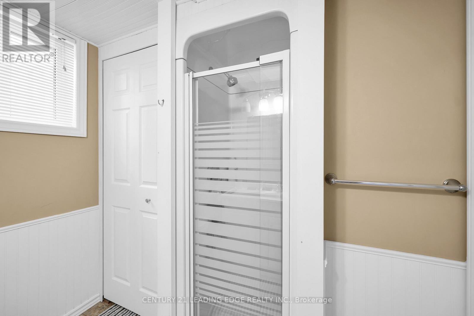
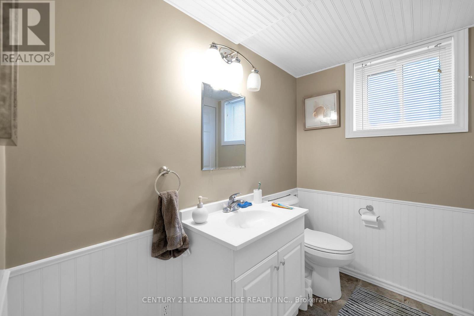
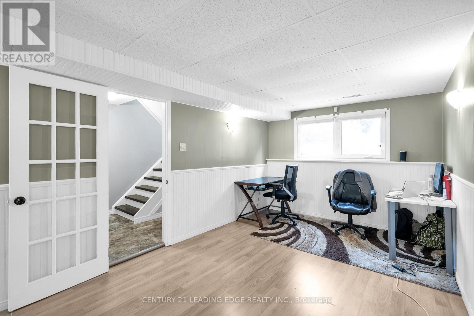
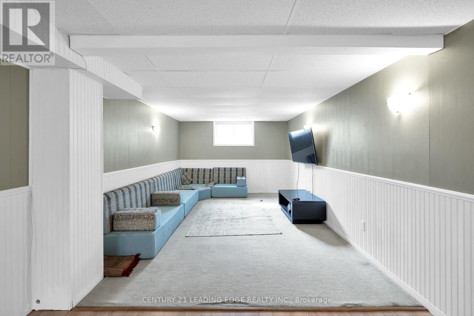
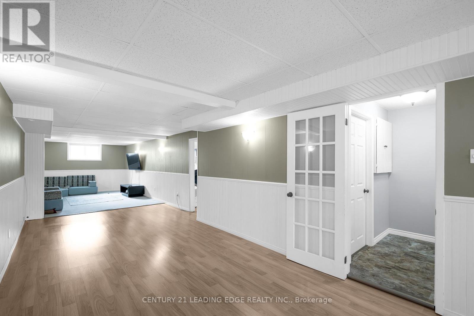
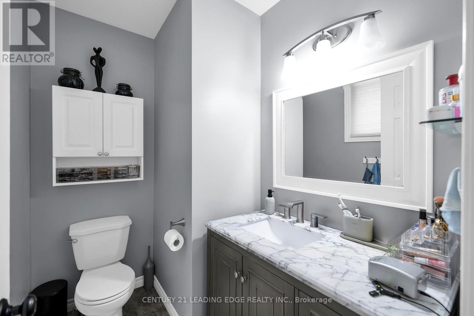
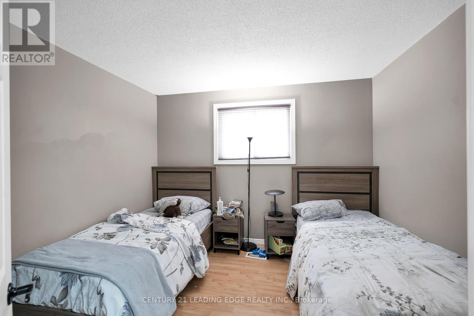
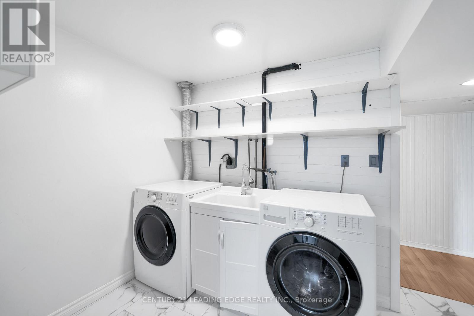
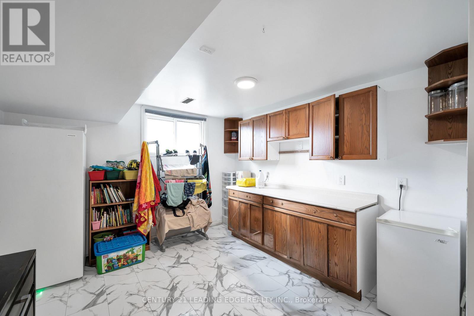
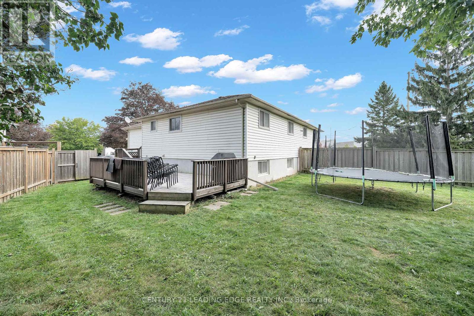
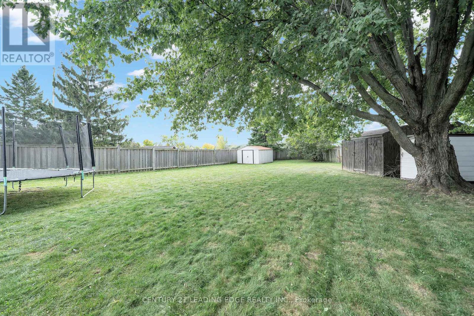
This Beautiful 3-bedroom,3-Washroom Semi -Detached house in Clarington has , An extra Large backyard with 3 sheds. Perfect for families with pets, or Space for Entertaining, Gardening or Simply enjoying Fantastic outdoor Spot. This house has both Comfort and Convenience. More than 3 cars Parking Space. A great opportunity For First-time Buyers in a wonderful community and Peaceful Neighbourhood minutes away Essential Amenities, from the Highway 401 & Gas stations, Tims and few minutes drive to Bowmanville and Highway 2 Plaza .that has Home Depot, Starbucks ,lot of Dinning Places, Winners to mention but a few This house boasts of Quartz countertop , Dishwasher , lot of cupboards in the Kitchen and stainless appliances, Large Recreational area in the Basement. Finished Laundry Area. Great spacious rooms. (id:55460)
Property Details
| MLS® Number | E13852242 |
| Property Type | Single Family |
| Community Name | Bowmanville |
| Equipment Type | Water Heater |
| Features | Irregular Lot Size |
| Parking Space Total | 3 |
| Rental Equipment Type | Water Heater |
Building
| Bathroom Total | 3 |
| Bedrooms Above Ground | 3 |
| Bedrooms Total | 3 |
| Architectural Style | Raised Bungalow |
| Basement Development | Finished |
| Basement Type | N/a (finished) |
| Construction Style Attachment | Semi-detached |
| Cooling Type | Central Air Conditioning |
| Exterior Finish | Brick, Vinyl Siding |
| Flooring Type | Hardwood, Laminate |
| Foundation Type | Unknown |
| Half Bath Total | 1 |
| Heating Fuel | Other |
| Heating Type | Forced Air |
| Stories Total | 1 |
| Size Interior | 700 - 1,100 Sqft |
| Type | House |
| Utility Water | Municipal Water |
Parking
| No Garage |
Land
| Acreage | No |
| Sewer | Sanitary Sewer |
| Size Depth | 161 Ft ,7 In |
| Size Frontage | 22 Ft ,2 In |
| Size Irregular | 22.2 X 161.6 Ft |
| Size Total Text | 22.2 X 161.6 Ft |
Rooms
| Level | Type | Length | Width | Dimensions |
|---|---|---|---|---|
| Lower Level | Family Room | 14.19 m | 3 m | 14.19 m x 3 m |
| Lower Level | Laundry Room | 6.33 m | 3.33 m | 6.33 m x 3.33 m |
| Main Level | Living Room | 4.41 m | 3.02 m | 4.41 m x 3.02 m |
| Main Level | Dining Room | 2.87 m | 2.7 m | 2.87 m x 2.7 m |
| Main Level | Kitchen | 4.43 m | 2.66 m | 4.43 m x 2.66 m |
| Main Level | Primary Bedroom | 3.55 m | 3.05 m | 3.55 m x 3.05 m |
| Main Level | Bedroom 2 | 3.66 m | 3.07 m | 3.66 m x 3.07 m |
| Main Level | Bedroom 3 | 3.55 m | 3.21 m | 3.55 m x 3.21 m |
https://www.realtor.ca/real-estate/30353910/10-fairbairn-court-clarington-bowmanville-bowmanville

408 Dundas St West
Whitby, Ontario L1N 2M7
(905) 666-0000
leadingedgerealty.c21.ca/

The trademarks REALTOR®, REALTORS®, and the REALTOR® logo are controlled by The Canadian Real Estate Association (CREA) and identify real estate professionals who are members of CREA. The trademarks MLS®, Multiple Listing Service® and the associated logos are owned by The Canadian Real Estate Association (CREA) and identify the quality of services provided by real estate professionals who are members of CREA. The trademark DDF® is owned by The Canadian Real Estate Association (CREA) and identifies CREA's Data Distribution Facility (DDF®)
October 01 2026 11:27:14
Toronto Regional Real Estate Board
Century 21 Leading Edge Realty Inc.